Nestled within the urban skyline of Lower Parel, Mumbai, Boho Home reinterprets the bohemian aesthetic through a lens of restraint, sophistication, and contemporary living. The residence was envisioned as a deeply personal sanctuary: one that embraces the free-spirited essence of bohemian design while maintaining a sense of clarity, balance, and everyday functionality.
Project Name: Boho Home
Studio Name: Asummi R Design
Location: Trump Tower, Lower Parel, Mumbai
Date of Completion: 2023
Area: 2,700 sq ft
Principal Architect/Designer: Asummi Rawat
Photography Credits: Phx India
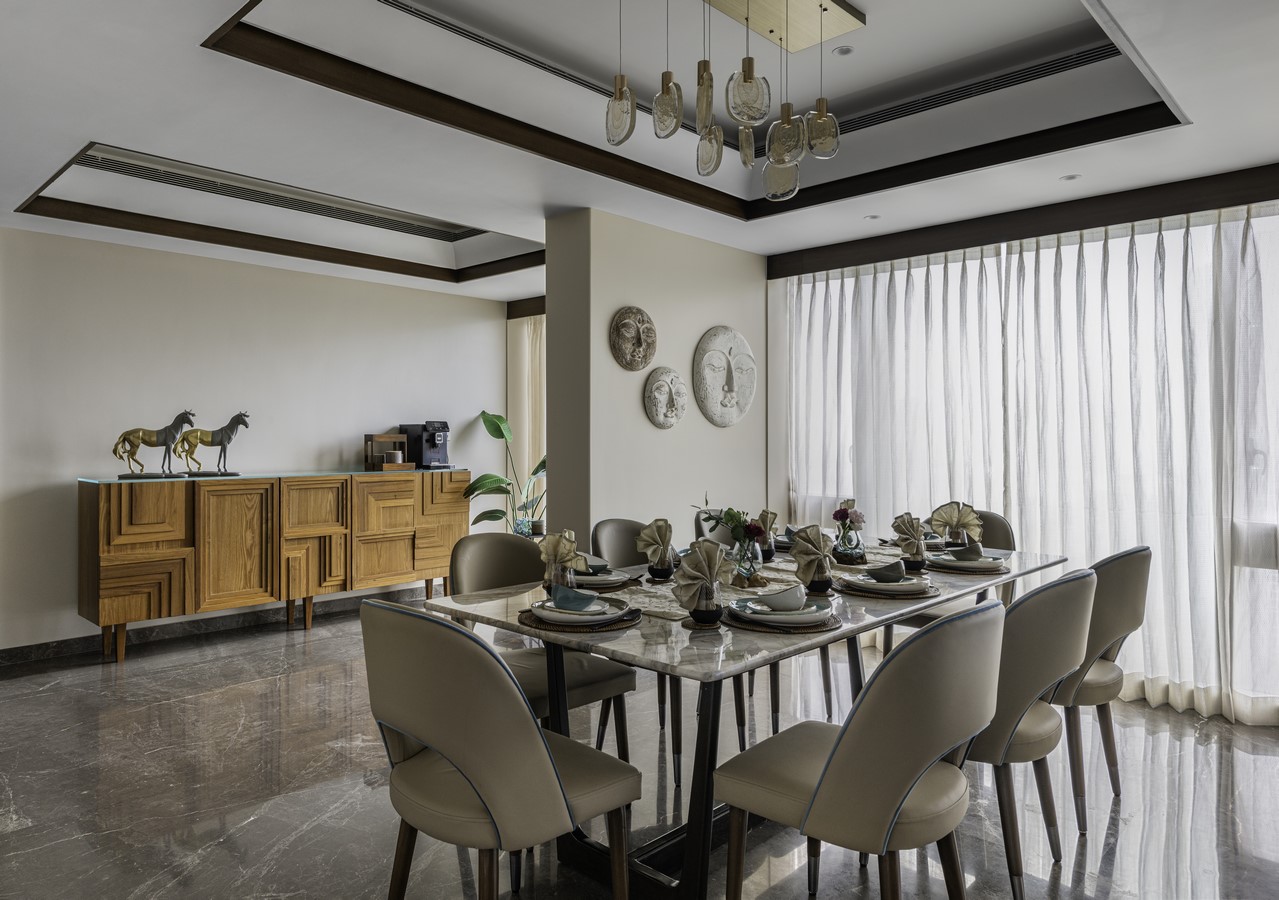
Originally planned as a four-bedroom apartment, the layout was later configured into an expansive three-bedroom home. A spacious balcony wraps around the house like a necklace, bringing in fresh air and light.
The design narrative departs from the conventional perception of bohemian interiors as layered and eclectic to the point of excess. Instead, the home presents a refined composition where textures, materials, and collected objects coexist within a carefully curated framework. The result is an environment that feels organic and expressive, yet calm, cohesive, and enduring.
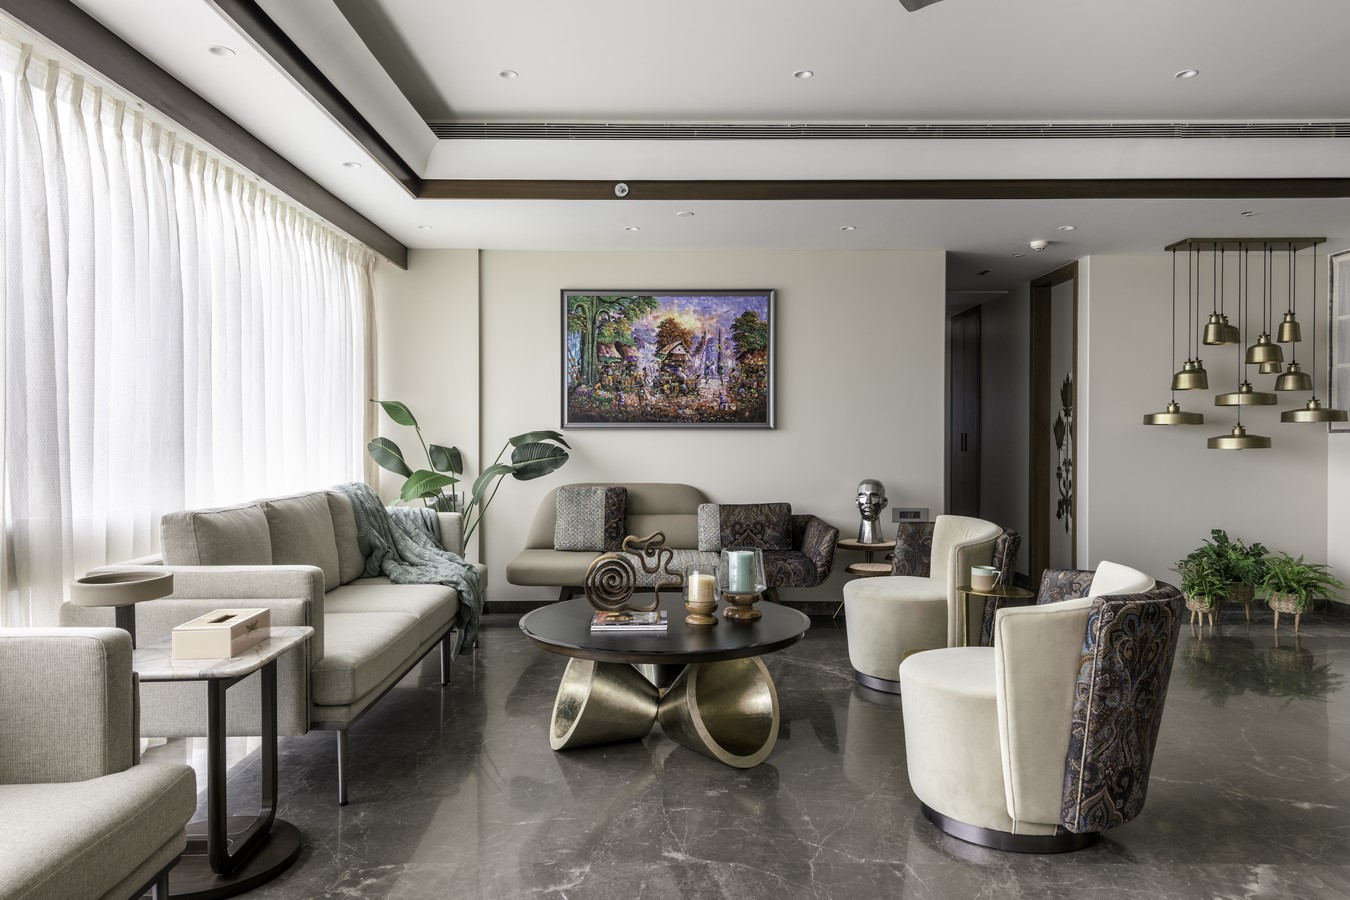
Natural light plays a significant role in shaping the interiors, amplifying the tactile qualities of the material palette and enhancing the sense of openness throughout the home. An earthy foundation of wood, cane, rattan, linen, and handcrafted textiles creates a sensory richness, while thoughtfully introduced accents of colour lend personality without overwhelming the space. Every room unfolds as an extension of the overarching narrative, balancing visual interest with spatial comfort.
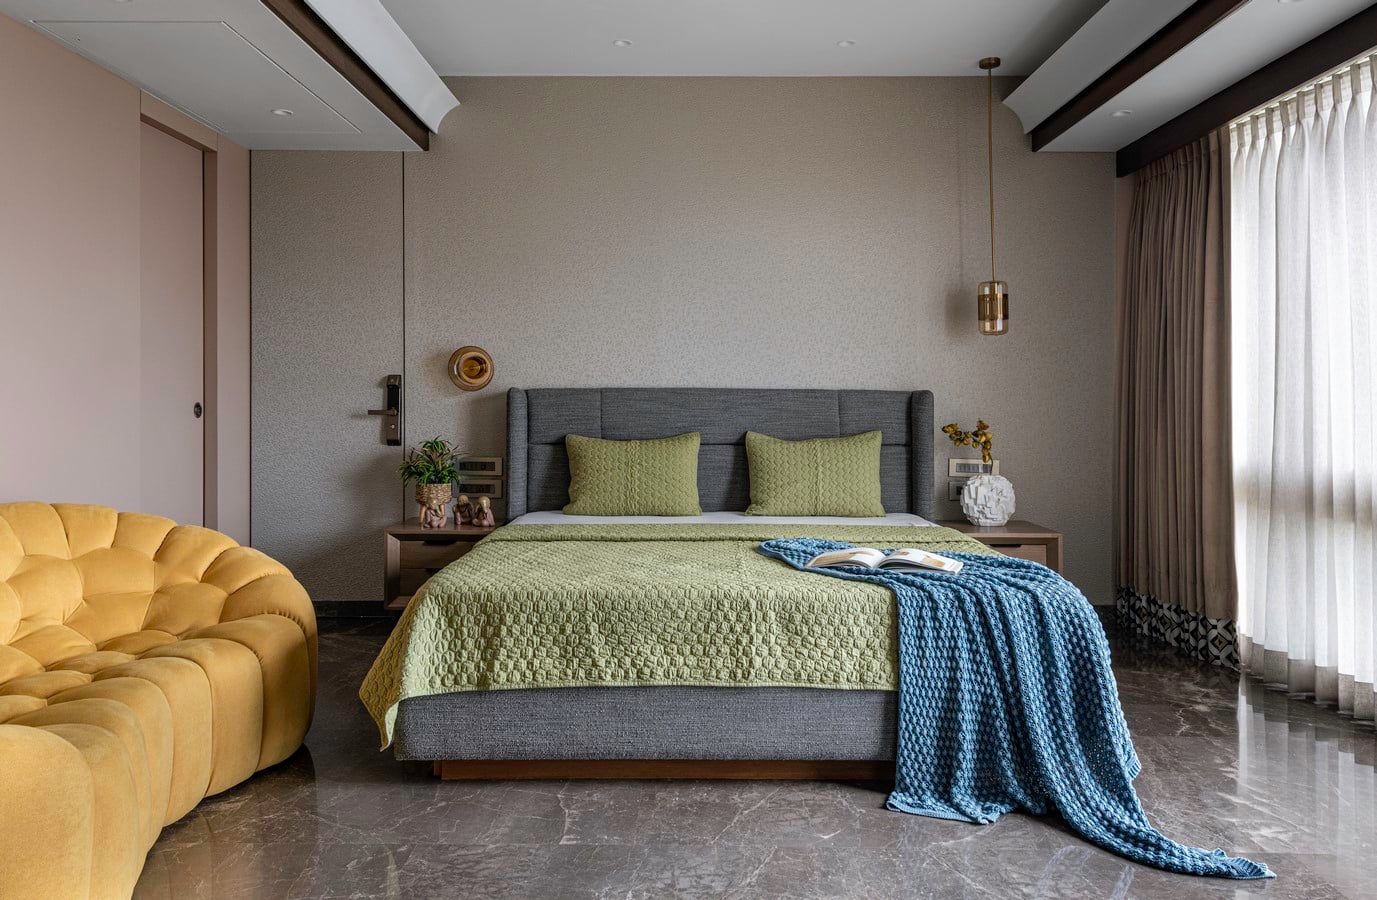
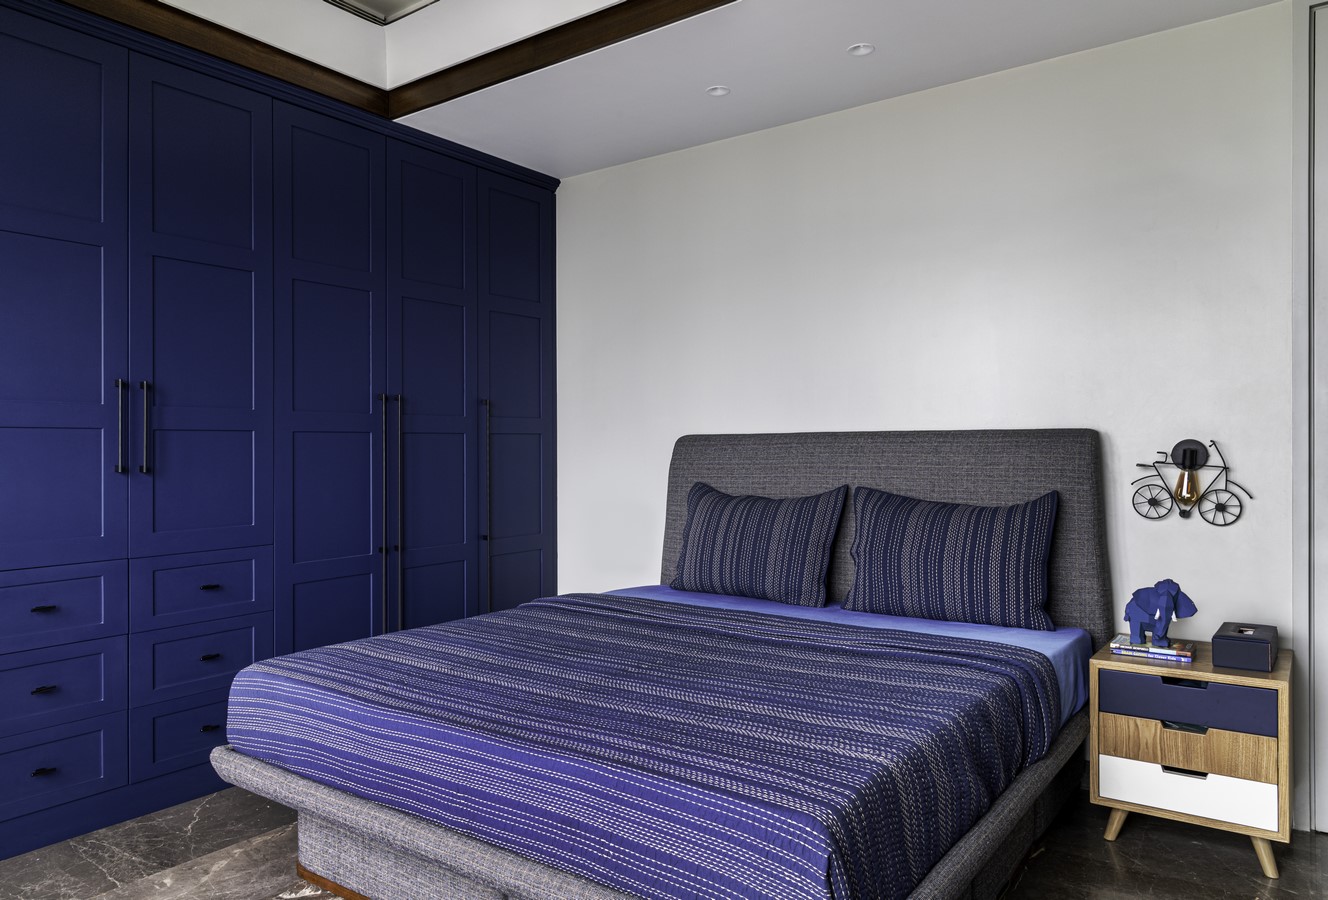
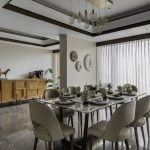
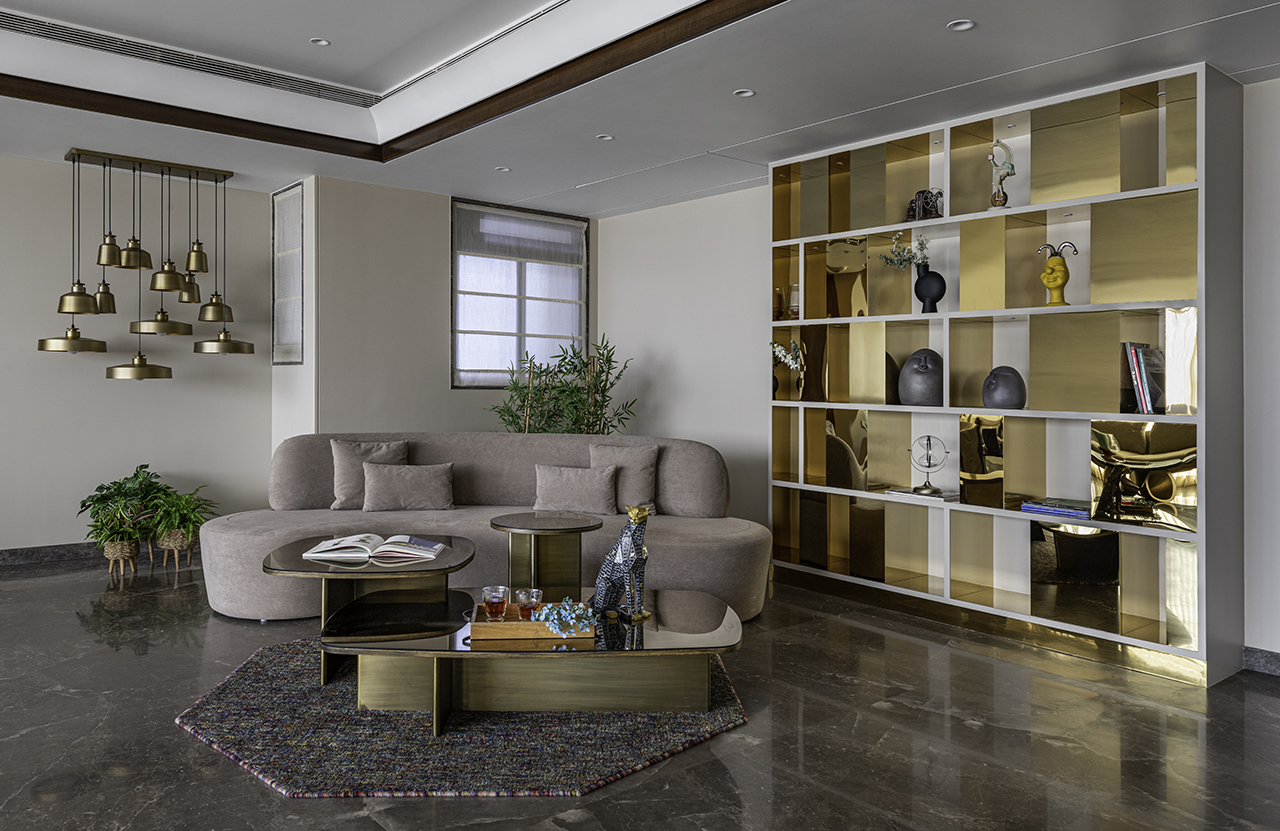
The living area forms the social nucleus of the residence, where layered rugs, textured upholstery, artisanal décor, and custom-designed furniture come together to create an inviting atmosphere that encourages connection and relaxation. The dining space seamlessly extends from the living zone, anchored by warm timber elements that ground the composition while allowing surrounding textures to take centre stage.
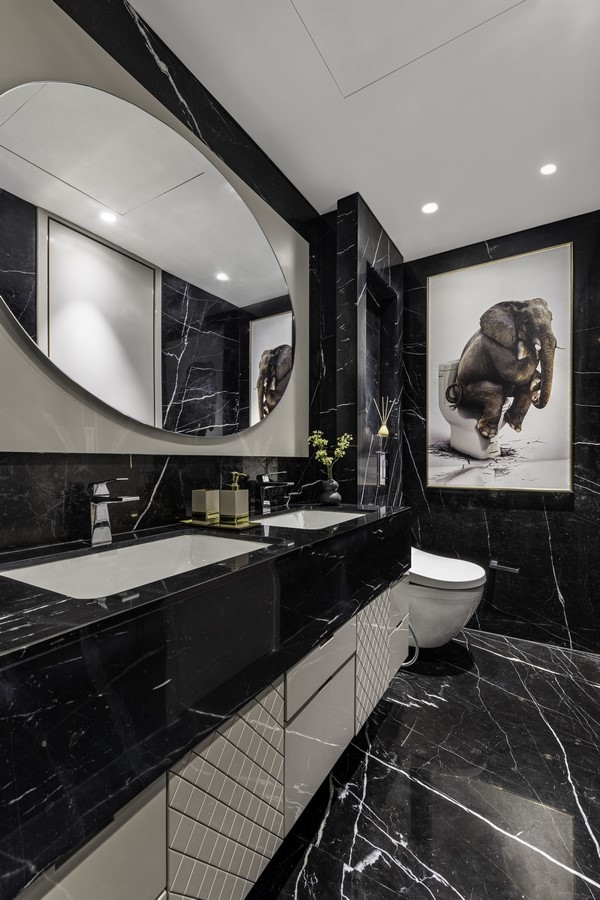
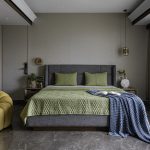
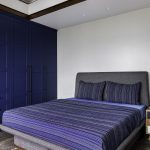
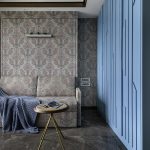
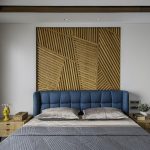
Private spaces adopt a quieter interpretation of the design language. Bedrooms are conceived as restful retreats, where tactile materials, soft lighting, and nuanced layering foster a sense of comfort and intimacy. Throughout the home, curated accessories, indoor greenery, and handcrafted details reinforce the feeling of a space that has evolved organically over time rather than being conventionally styled.
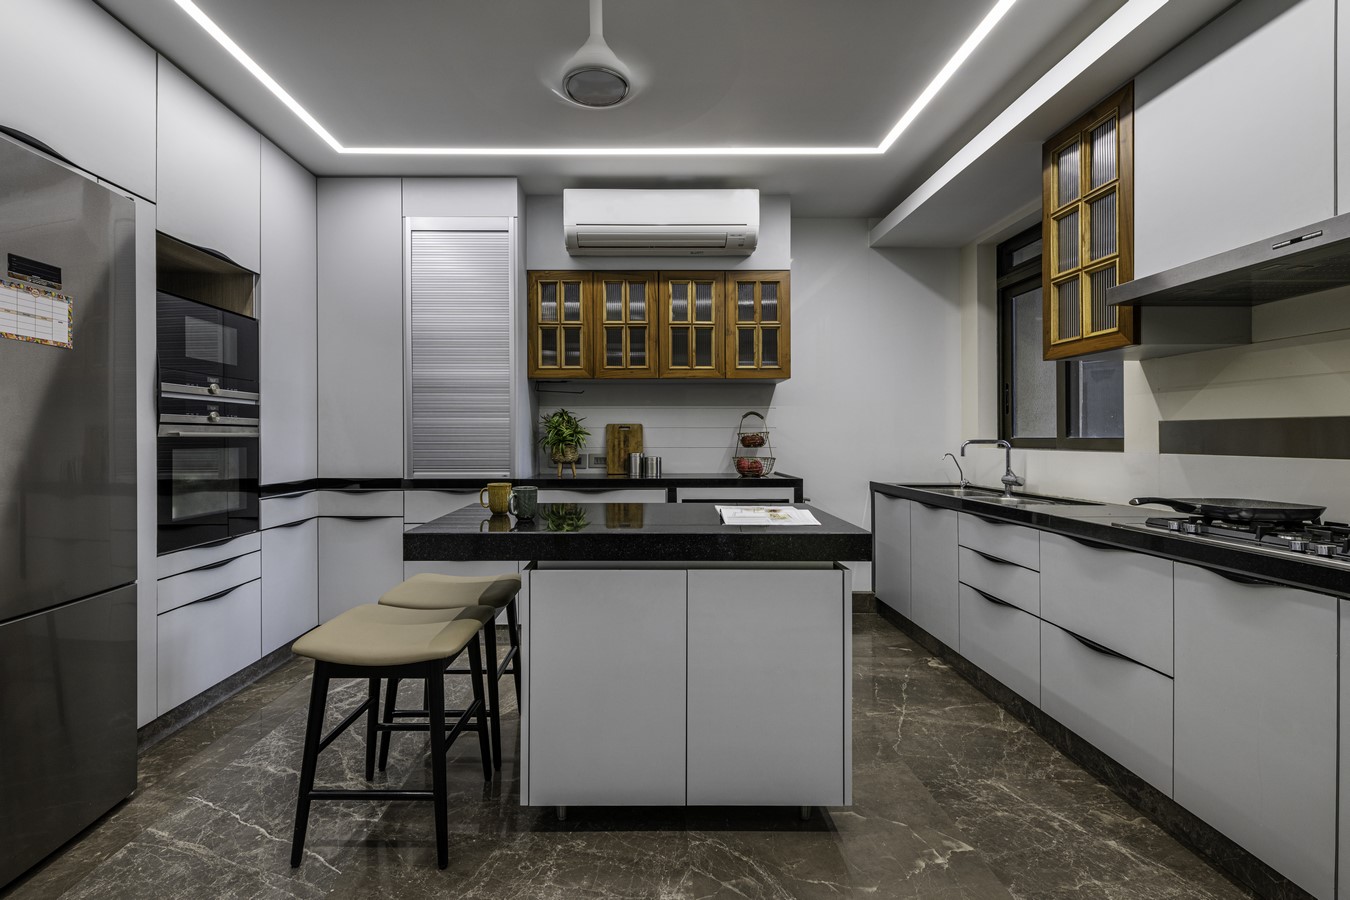
What distinguishes Boho Home is its ability to translate a character-rich aesthetic into a highly liveable environment. Open layouts maintain uninterrupted visual flow, furniture arrangements subtly define zones without the need for partitions, and integrated storage solutions ensure that the interiors remain uncluttered despite their layered nature. The design achieves a delicate balance between freedom and structure, creating a home that feels vibrant, personal, and timeless.