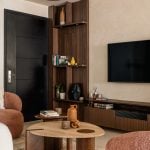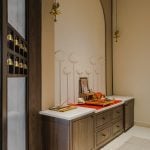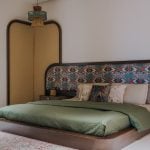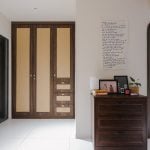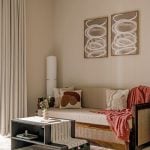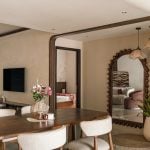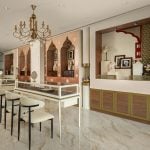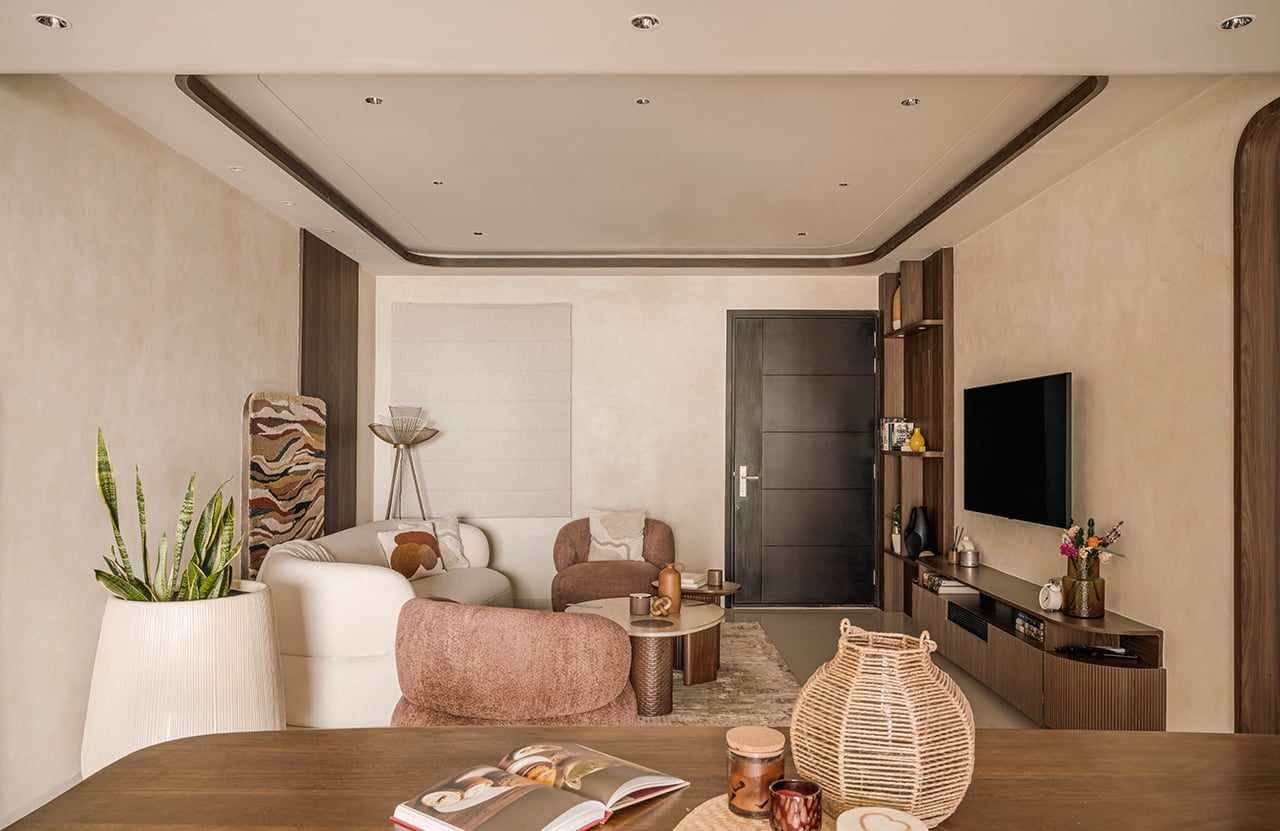
A balance of warmth, functionality, and sophistication characterizes this home created for a young couple and designed in the style of Indian Japandi. Incorporating elements of Indian style in Japandi design, with earthy colors, natural fabrics, artisanal crafts, and a balance of contemporary lines, this home’s spaces are calm and inviting. Spaces and elements are timeless.
Project Name: A Contemporary Indian Home
Studio Name: Diksuchi Design Studio
Location: Hyderabad
Size: 3Bhk Sqft
Principal Architect: Indur Mrudula
Photographer: MKG Studio
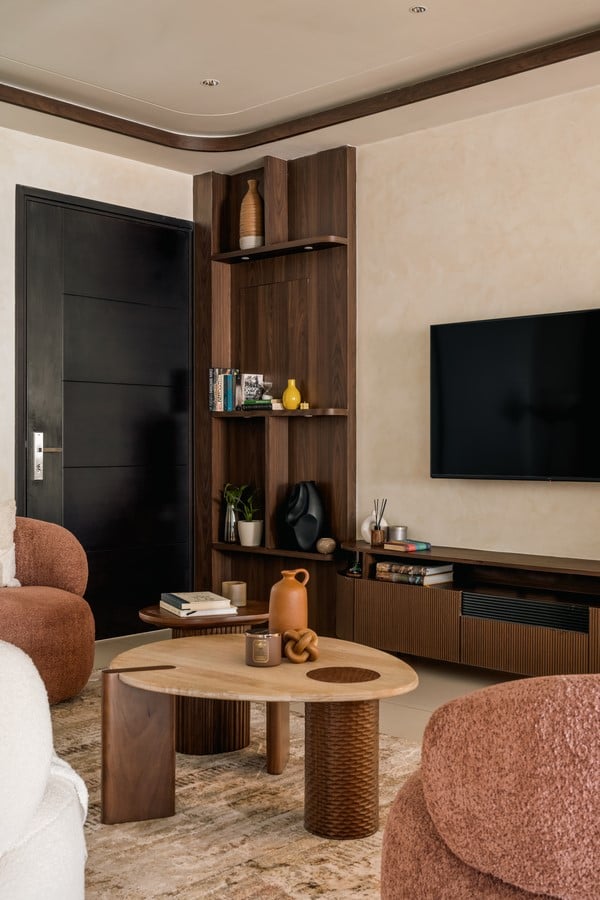
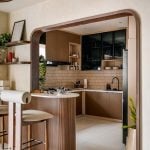
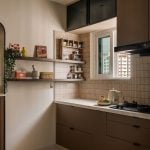
The layering of warm woods and soft, muted, earthy colors sets the tone of the home in the living area. In the living area, there are curved pieces, textured surfaces, and spatial depth and warmth are created by the placement of furniture. The living area flows into the dining area and kitchen, and the fluidity creates ease in both rest and play in everyday living.
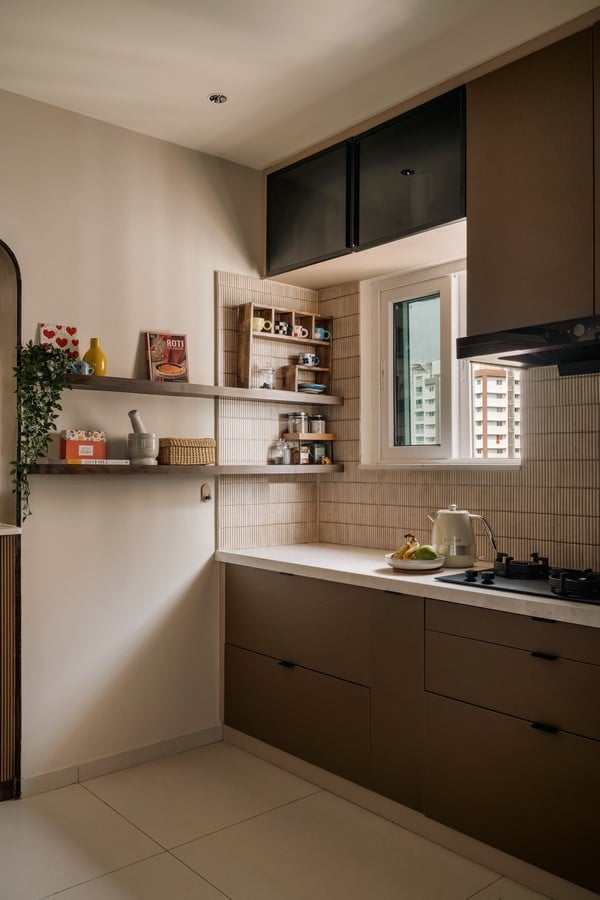
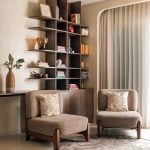
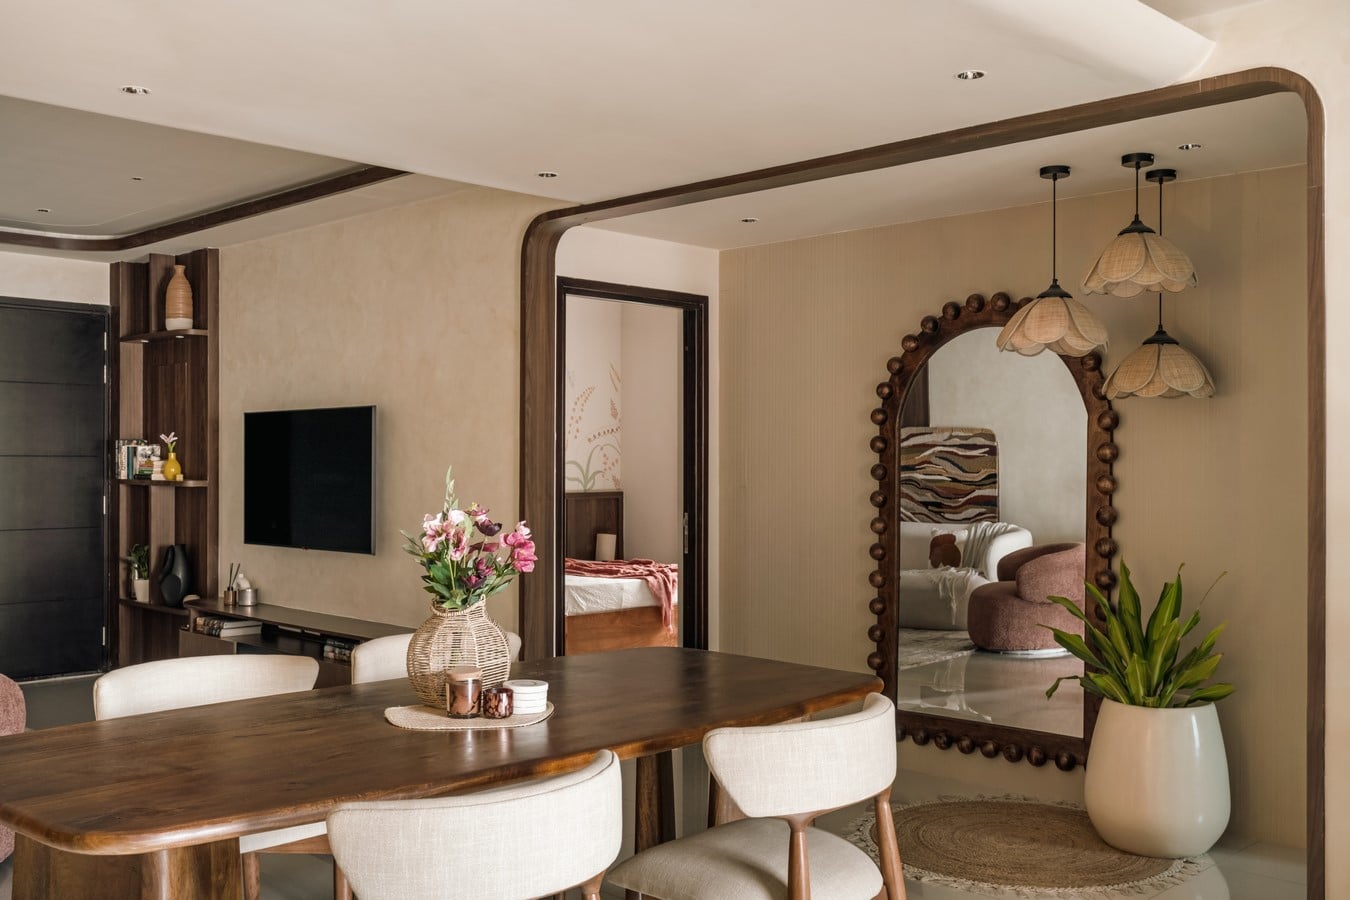
The dining area is defined by a contemporary, intimate setting in which the resident artisans have handcrafted elements of lighting and art. The dining area flows into a bookshelf that has a thoughtful design and is a reflection of the owners’ personalities and lifestyle.
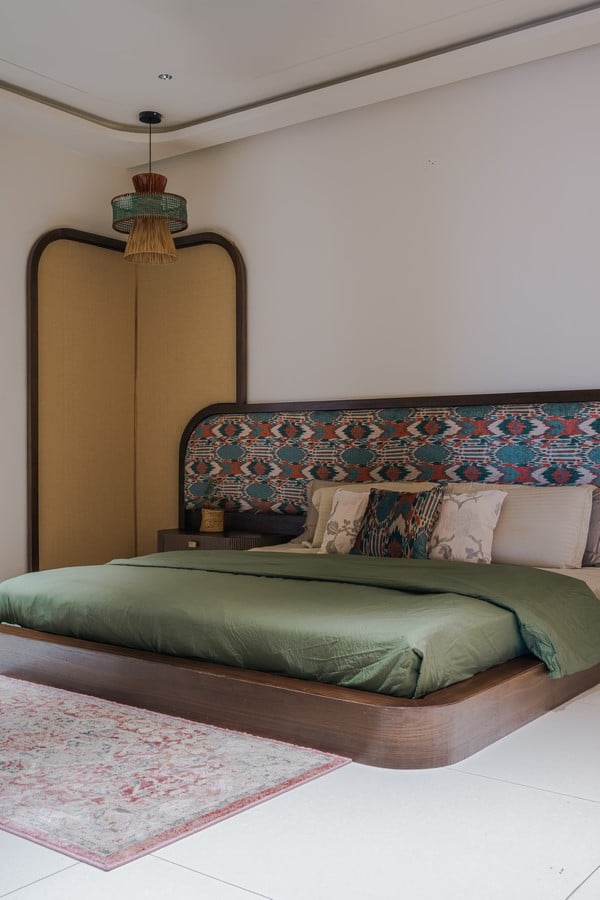
Both owners are avid readers, and the books that have been collected over the years are a personal library. The design of the home incorporates a collection of art and indoor plants that have been curated over time by the homeowners.
Indoor plants, some of which have been nurtured for years, create familiarity and comfort to the home and reinforce a sense of ease in rest and play.