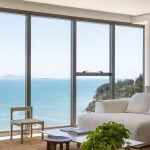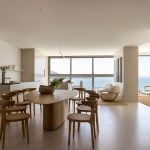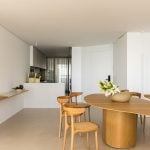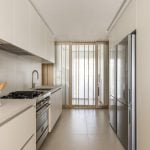
With sweeping ocean views, this 230-square-metre apartment has been fully renovated by architect Simara Mello to create a light, welcoming and timeless summer retreat for a couple and their family in southern Brazil. Located in Balneário Camboriú, in the state of Santa Catarina, the setting guided the project’s spatial reconfiguration and overall design approach.
Project Name: Apartment BC
Studio Name: Simara Mello
Photography: Eduardo Macarios
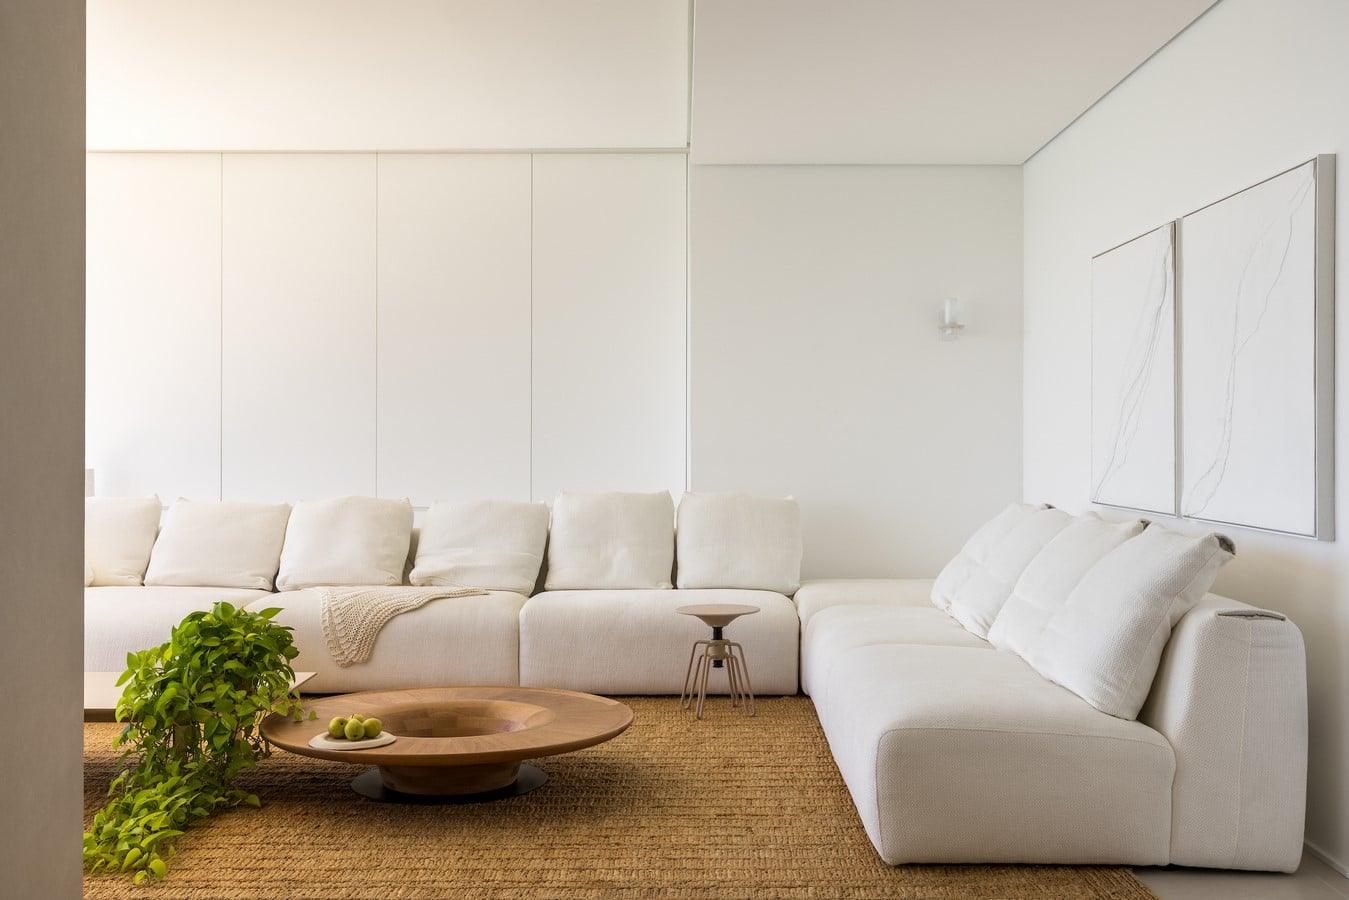
The original layout featured four en-suite bedrooms and a relatively limited social area. The absence of a walk-in closet in the primary suite, combined with a compartmentalised plan, restricted both circulation and the full appreciation of the views. Structural changes allowed for the removal of one of the suites, making way for an expanded living area and a new lounge oriented towards the glazed façade. The reorganisation also enabled the inclusion of a walk-in closet in the primary suite and a more fluid layout.
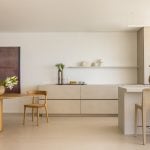
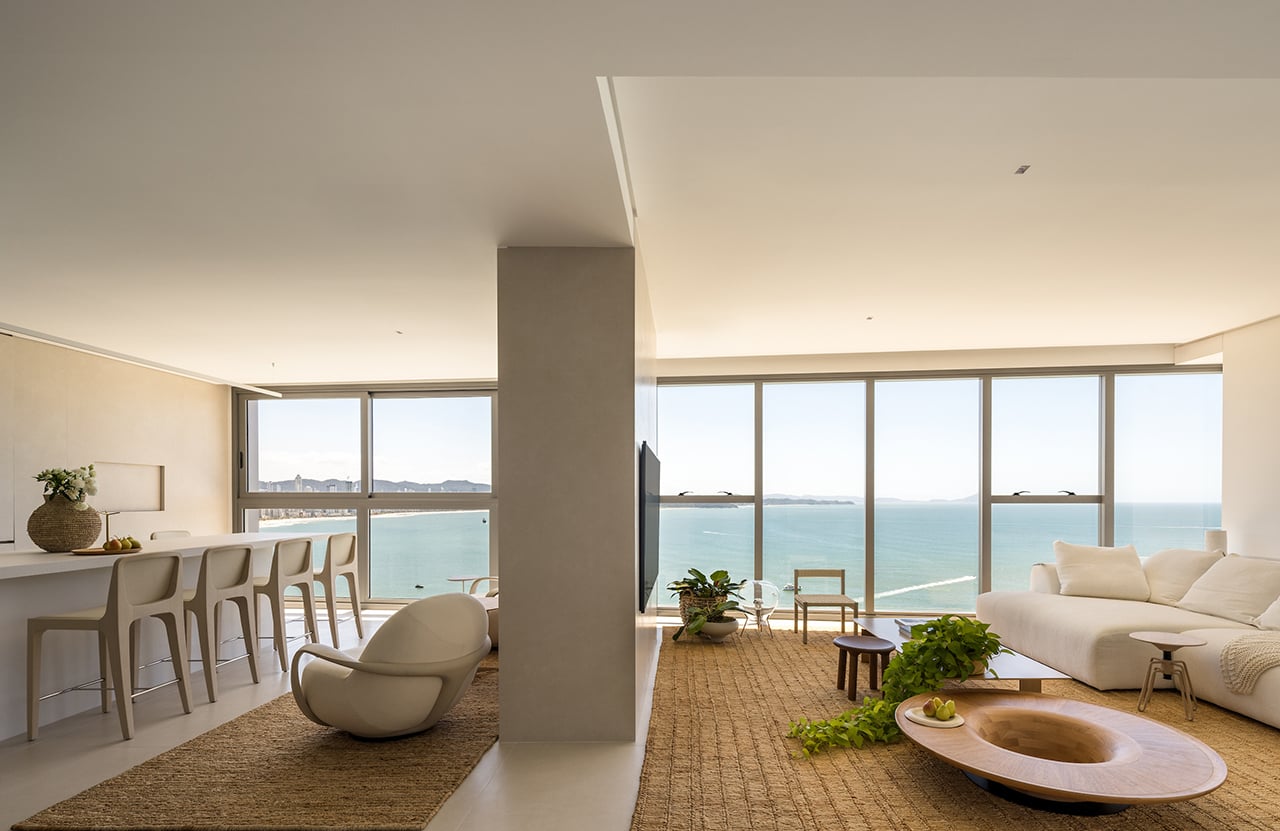
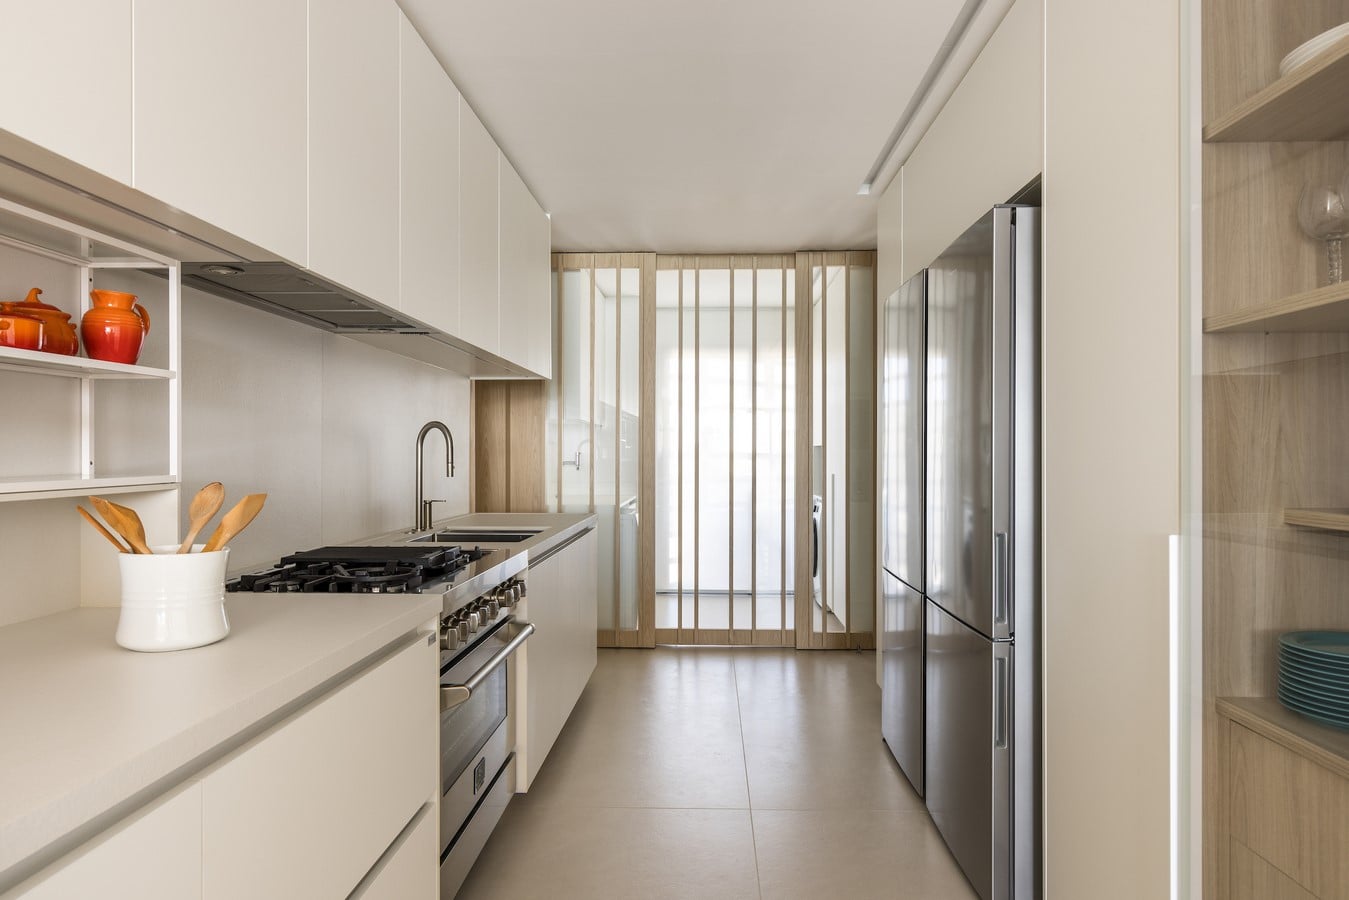
The apartment now comprises three en-suite bedrooms, including a primary suite with a walk-in closet, alongside a generous open-plan social area that integrates living, dining and a gourmet space with a barbecue. The kitchen maintains a visual connection with these areas, reinforcing a sense of continuity, while the private quarters were reconfigured to ensure greater privacy. The former service area was redesigned into a more spacious laundry room, and the staff bathroom was enlarged to function as a support space after returning from the beach.
One of the main challenges lay in the original layout, which featured a long and narrow living room with a single frontal opening facing the sea, and a barbecue positioned too close to the glazing. This configuration made it difficult to create a comfortable and well-oriented living space. The solution prioritised spatial quality through a redistribution of functions and a clearer visual axis towards the ocean.
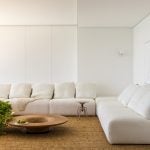
The design concept is rooted in the idea of a contemporary seaside retreat, with a luminous, minimal and timeless atmosphere. A neutral base enhances natural light, soft textures and Brazilian design pieces, allowing the surrounding landscape to take centre stage. The colour palette is composed of sand, nude, off-white and light wood tones, creating a serene and sophisticated environment. The scheme avoids strong contrasts and allows the blue of the sea to become the apartment’s main accent colour.
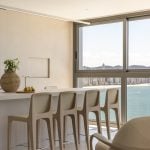
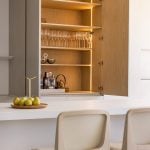
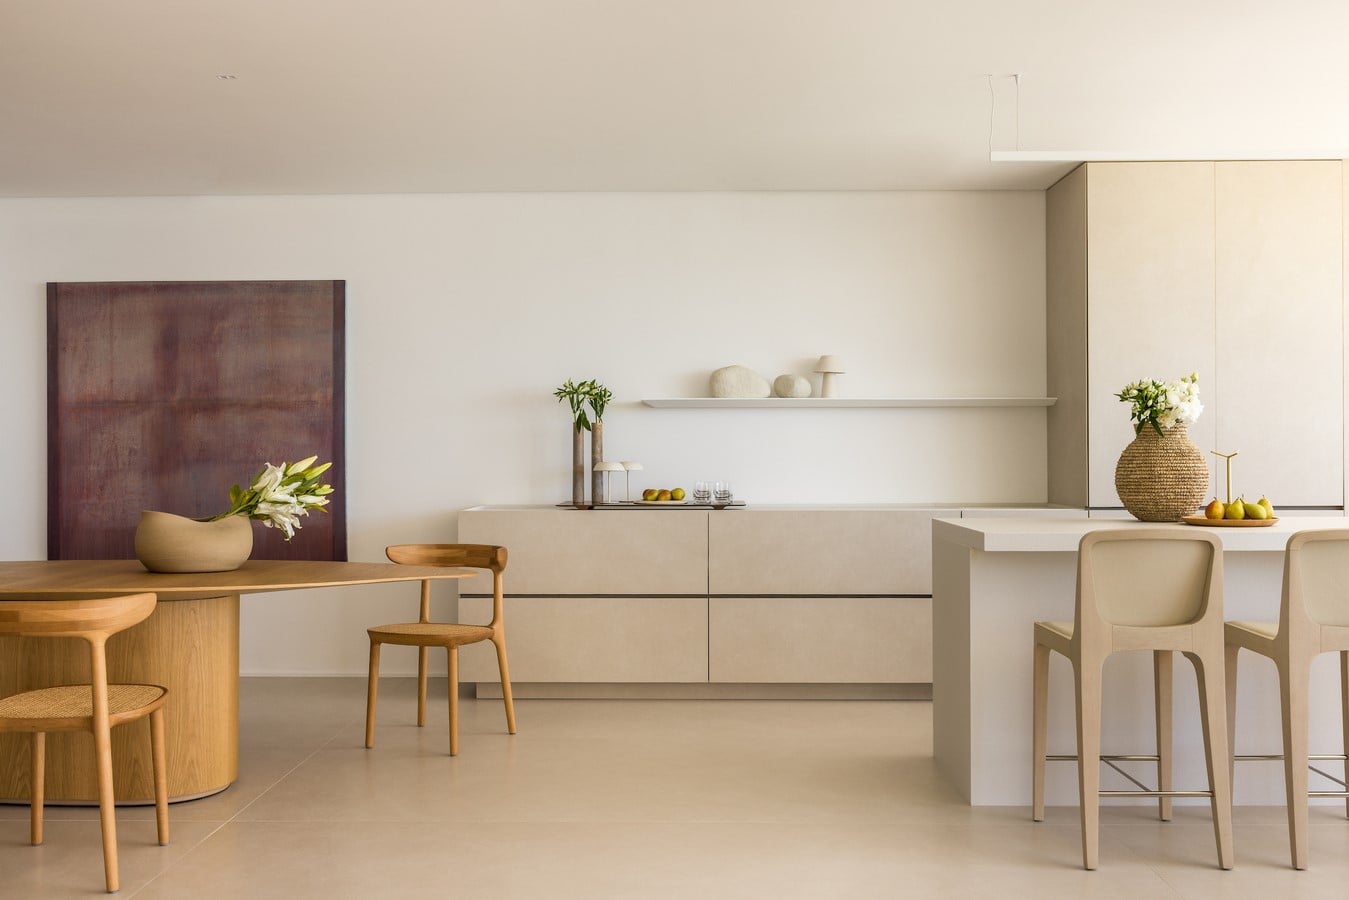
Material choices reinforce this approach. Light wood appears across joinery and furniture, while softly textured stones are used in the barbecue bar and kitchen, all within the same tonal palette. The flooring, specified in Atlas Concorde Boost Natural Kaolin porcelain, enhances visual continuity and is complemented by natural fibre rugs that add warmth and texture.
Most of the furniture was newly specified for the project, as the clients already own another beach house. Only selected artworks and decorative objects from their personal collection, such as vases and baskets, were incorporated. The artworks follow a minimalist language, with subtle compositions that echo the project’s light and understated aesthetic.
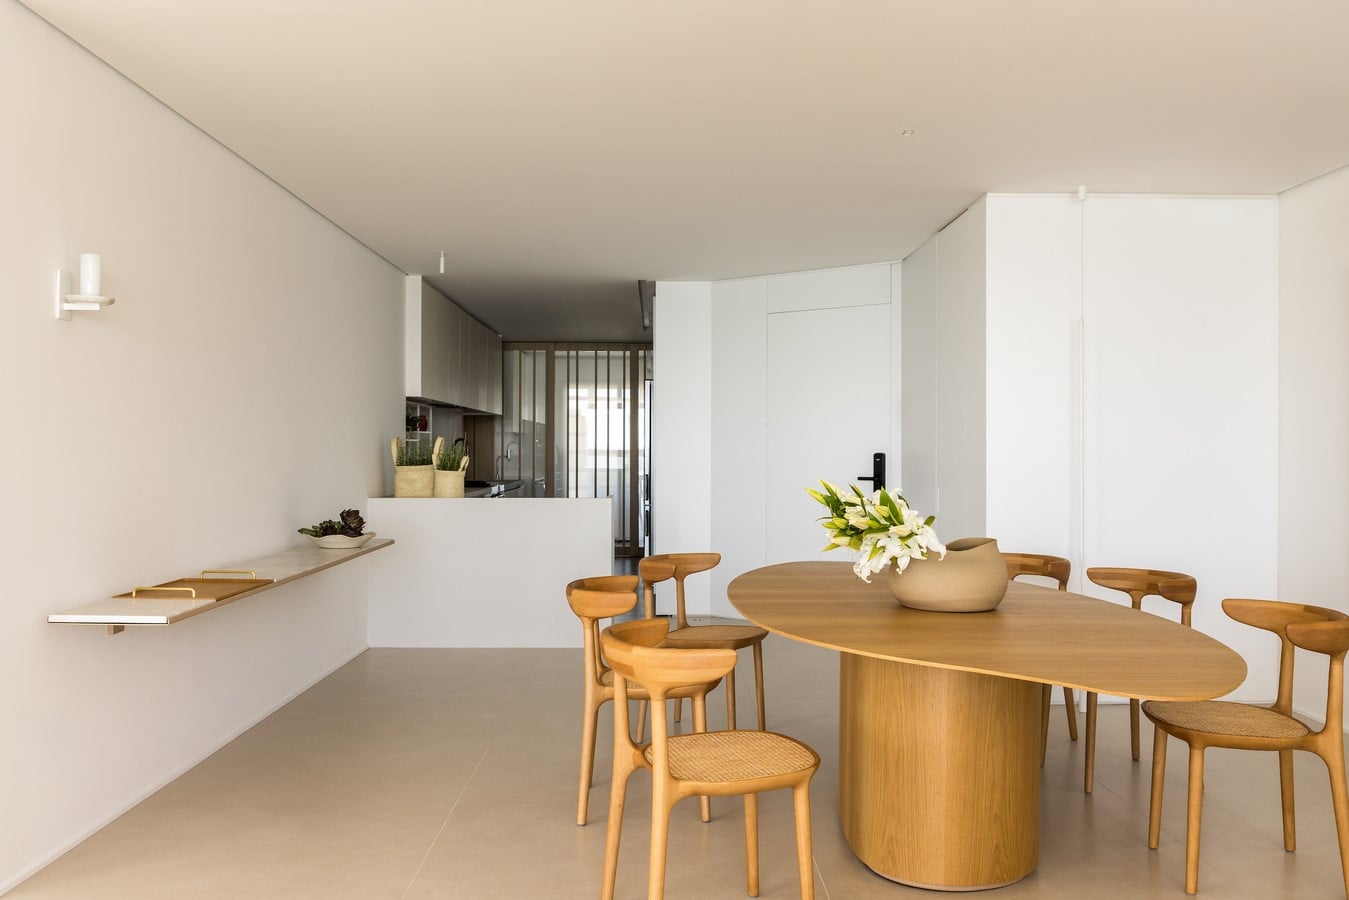
Contemporary Brazilian design is present throughout. In the dining area, the organic-shaped Brava table by Jader Almeida takes on a sculptural role, paired with Alba chairs that balance comfort and elegance. Positioned near the glazed façade, the arrangement enhances the connection to the surrounding landscape.
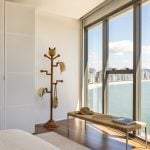
In the living area, the Maracatu sofa by Simmetria reinforces the welcoming atmosphere and invites contemplation of the view. In the gourmet space, Bossa stools, also by Jader Almeida, maintain the project’s visual coherence. Along the private circulation and in the bedrooms, pieces such as the Hara bench by Artefacto, the Gatito valet stand by Linda Martins and the Flasch wall light by Bertolucci introduce subtle design accents and reinforce the apartment’s contemporary character.
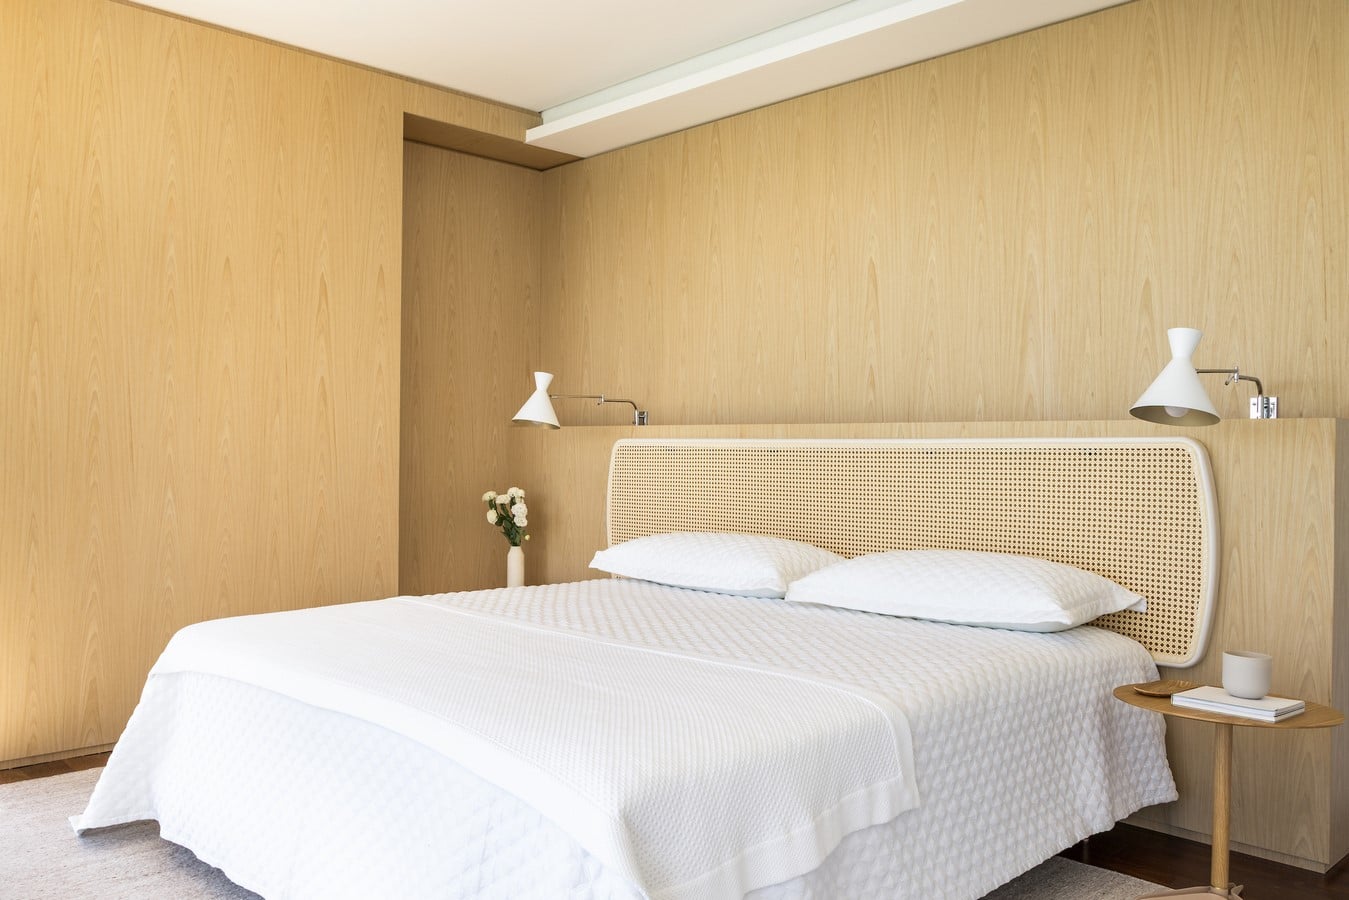
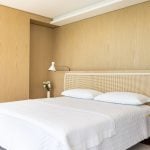
In the primary suite, light wood panelling by Mota joinery and the integrated walk-in closet contribute to a sense of warmth and functionality, while the neutral palette enhances a restful atmosphere. Oversized doors were specified to improve circulation and accommodate long-term use.