Craft traditions often become part of a city’s identity, finding their way into everyday life through materials, techniques, and stories passed down over generations. This idea forms the heart of InGrained, a 5,000 sq. ft. Kolkata residence designed by Spaces & Design for a young family of three. Led by principal architect Pooja Bihani, the home explores wood and traditional craftsmanship through a contemporary lens.
Project Name: Ingrained
Studio Name: Spaces and Design
Location: Kolkata
Size: 5000 sq ft
Photographer credits: Ishita Sitwala
“For me, craft is about intention,” says Bihani. Rather than treating craftsmanship as a slow or purely traditional process, the project celebrates the inherent qualities of materials, their grain, texture, finish, and ability to carry stories. Located in southeast Kolkata, the home draws from the city’s rich relationship with wood and artisanal practice, creating an environment that feels rooted in its context while remaining distinctly modern.
India’s long history with wood is closely tied to its forests, climate, and craft traditions. From the archaeological remains of Chandraketugarh in West Bengal to the artisan traditions of Natungram and the grand interiors of the Victoria Memorial, wood has played a significant role in the cultural landscape of the region. As a Kolkata native, Bihani draws from this heritage of care, memory, and storytelling, reinterpreting it for a contemporary home.
The clients, a young couple and their daughter, were not looking for a home shaped by passing trends. Instead, they wanted a space that reflected their lifestyle, their appreciation for craftsmanship, and their desire for a calm yet expressive environment. Their brief called for a home that was crafted, soulful, and enduring, with a bohemian sensibility and generous use of colour. Set amidst mature trees and lush greenery, the residence creates a distinct contrast to Kolkata’s increasingly glass-and-concrete urban landscape.
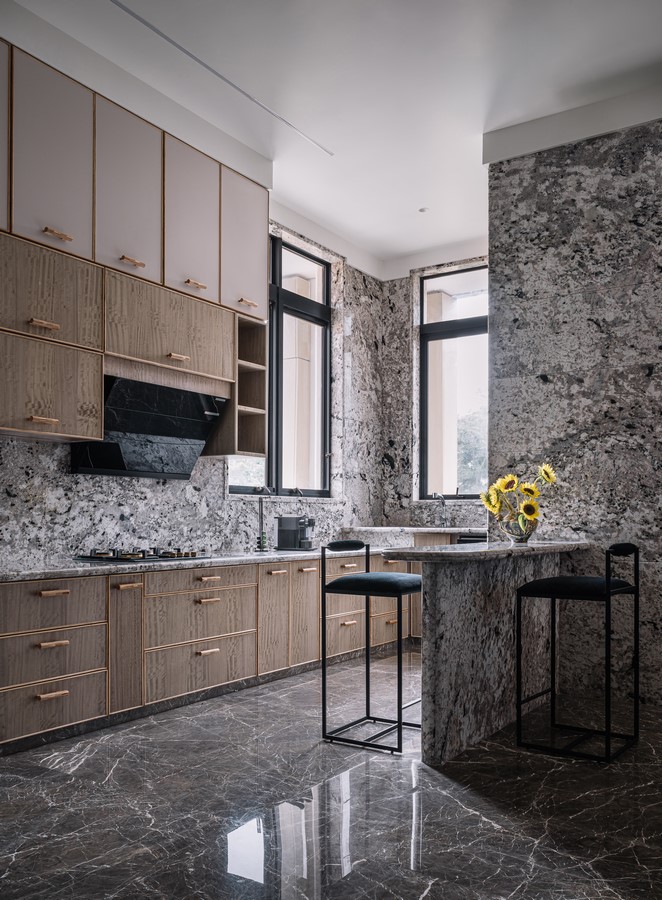
The design approach was rooted in material exploration. The challenge was to ensure that wood remained a constant presence throughout the home without repeating the same forms, treatments, or expressions. The result is a series of spaces where timber is continuously reinterpreted—through charring, fluting, polishing, carving, and sculptural detailing.
The entrance introduces this material journey with a charred timber door created using the Japanese Shou Sugi Ban technique. Beyond its dramatic appearance, the treatment enhances the wood’s resistance to moisture, pests, and decay. The entrance is framed by ribbed wall panels in muted terracotta, jade, and teal, bringing colour and texture into the home while complementing traditional artworks.
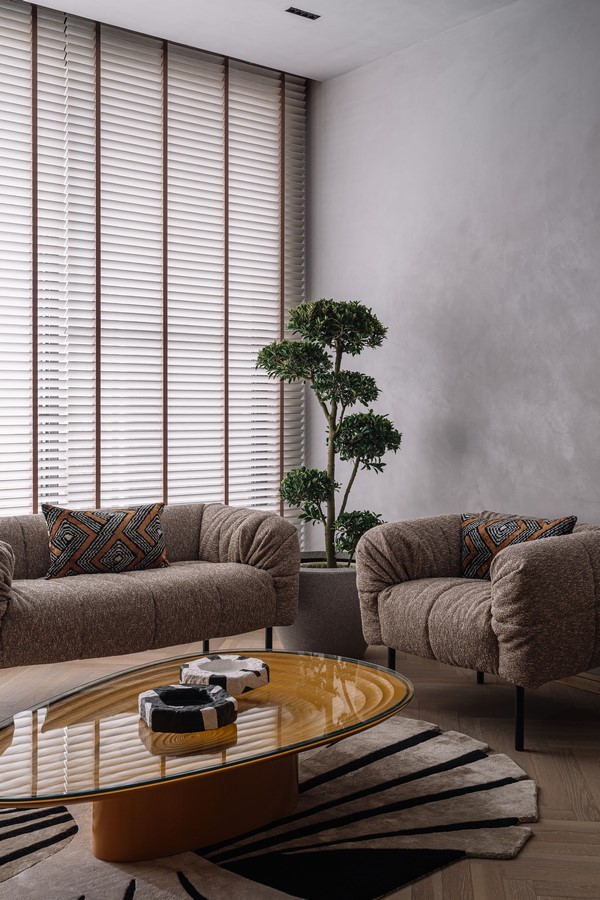
The residence unfolds gradually, revealing itself through a sequence of material and spatial experiences. In the living room, a wraparound wooden totem showcases the sculptural possibilities of woodturning, while a smaller totem in the dining area subtly defines the space and incorporates lighting. Fluted walls introduce a recurring rhythm, their vertical grooves creating continuity across the interiors. Wood is paired with leather, bouclé, and soft textiles to bring warmth and balance to the spaces.
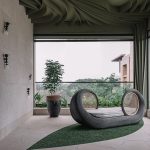
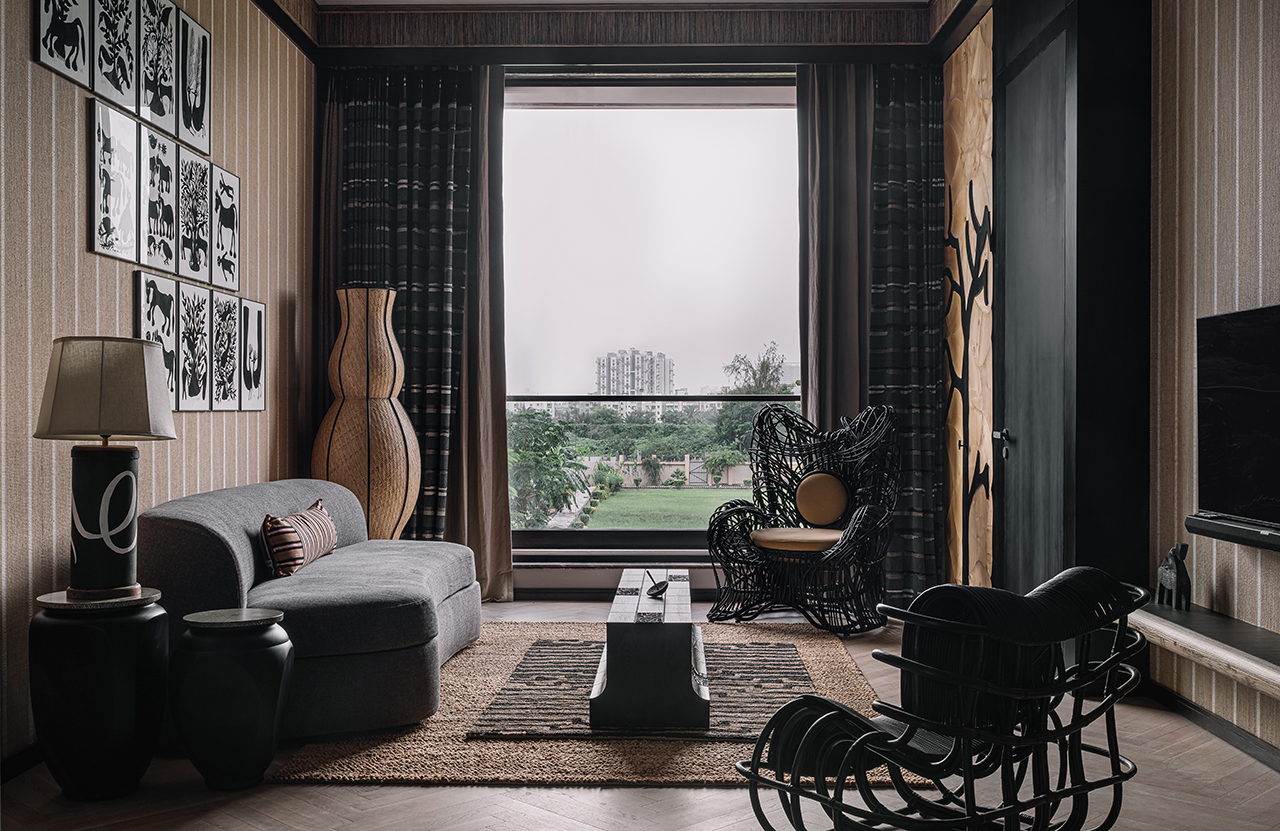
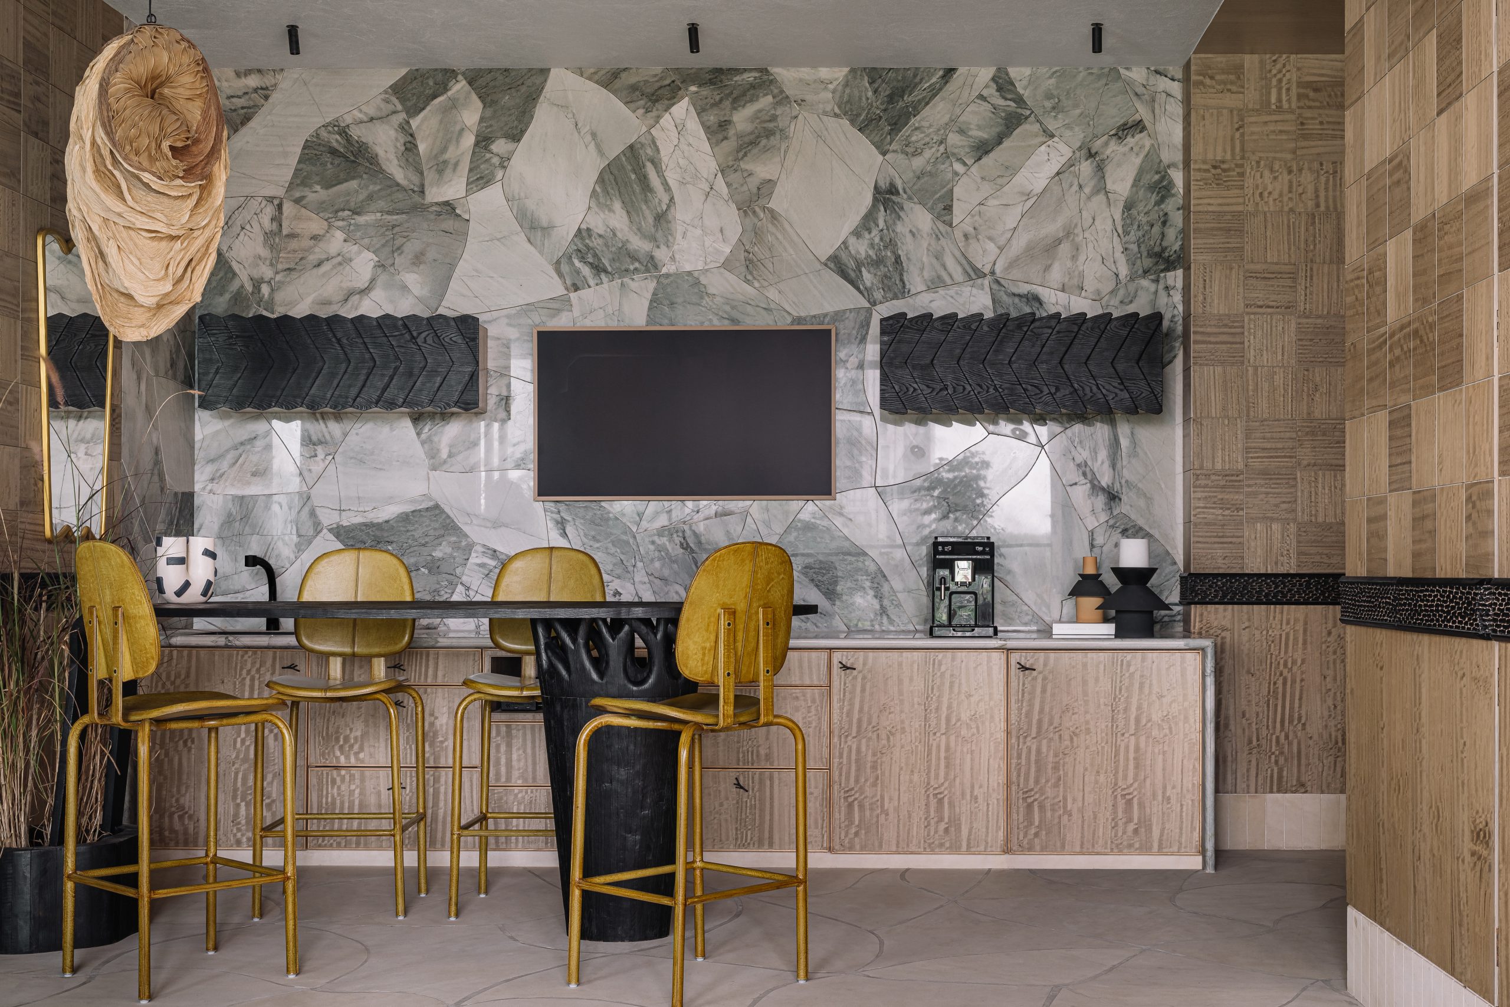
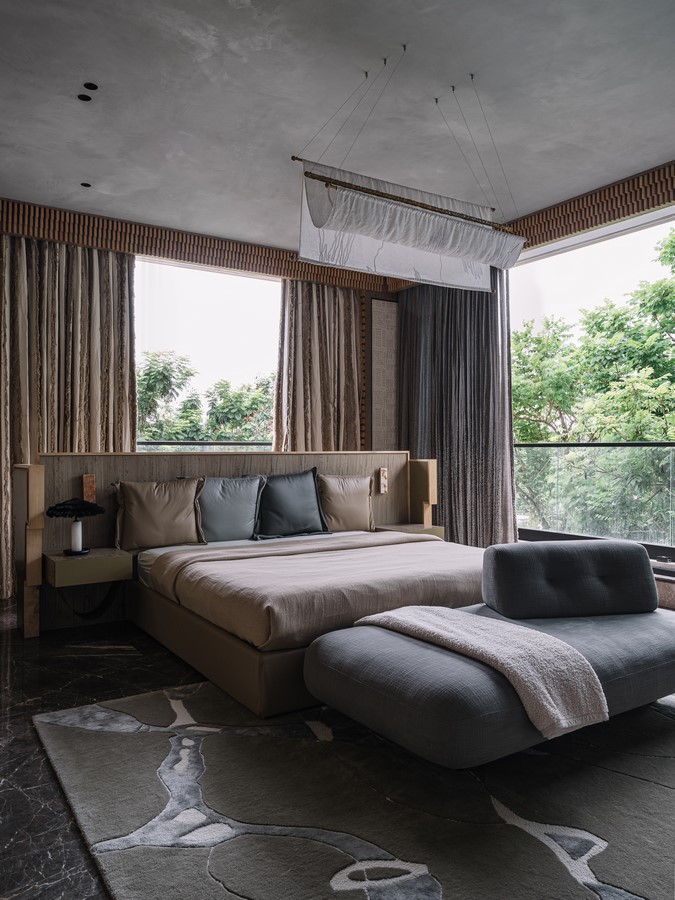
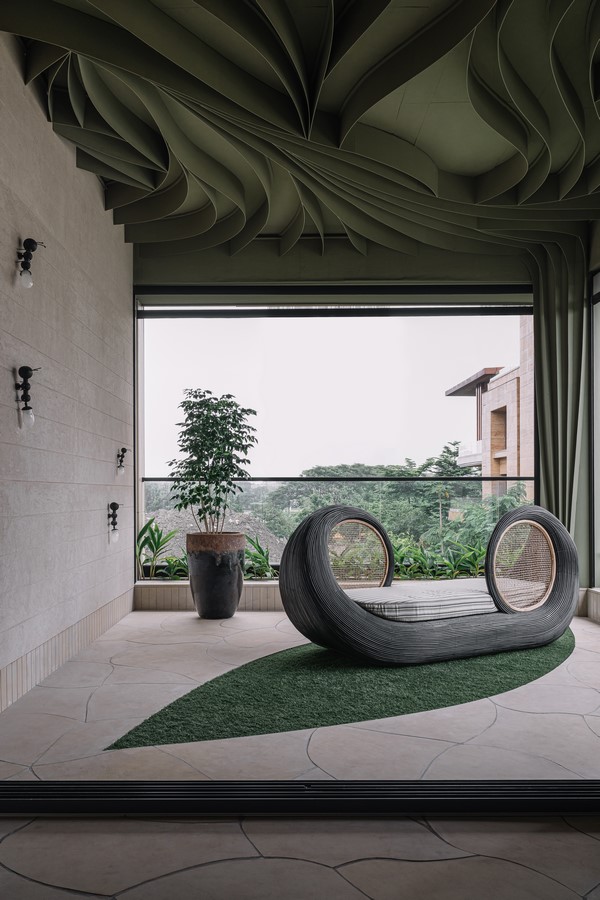
The private areas of the home take on distinct personalities. One bedroom is soft and cocoon-like, while another embraces sharper lines and a more indulgent character. The den is conceived as a warm, intimate retreat, with striped woven walls, monochromatic artworks, sculptural lighting, and richly layered furniture creating a sense of hygge. A richly detailed bar opens onto the terrace, where wood and stone meet a sculptural leaf-shaped counter. Outdoors, the design remains understated at first glance, with fluid ceiling panels drawing inspiration from the movement of the surrounding trees.
The bathrooms step away from the dominant wood palette, each adopting its own material language. Grey marble defines the den’s bathroom, while the powder room combines variegated stone with antique elements. Brecciated marble brings softness to the master bathroom, while pink and black tones give the daughter’s bathroom a more playful character. Even here, wood returns through furniture, mirrors, and lighting elements, maintaining a quiet visual connection with the rest of the home.
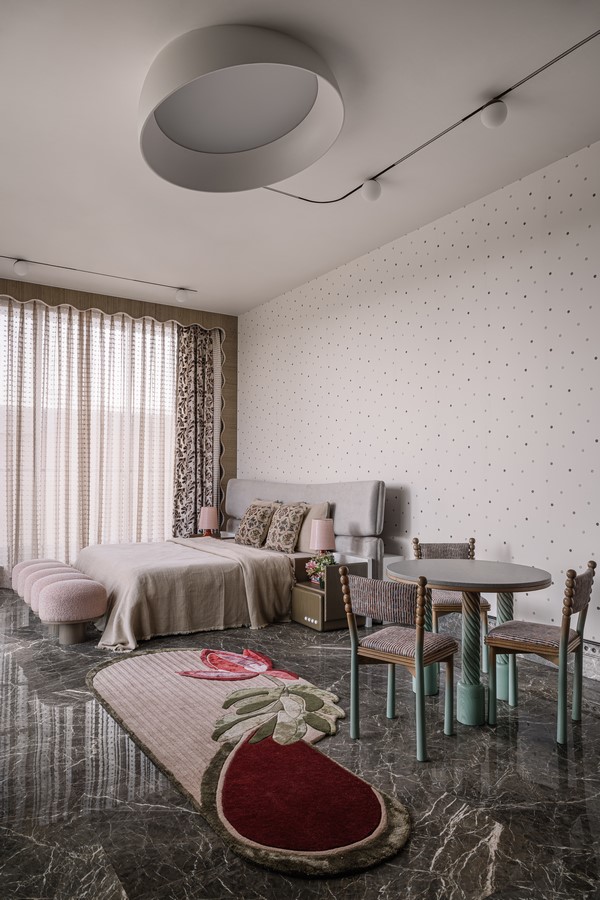
Colour is particularly expressive in the daughter’s bedroom. Moving away from conventional pinks and overtly themed interiors, Bihani uses soft pastels alongside bold artworks and textured surfaces. The room is organised into distinct areas for study, play, and rest. A wooden desk is paired with mint-green shelving, while polka-dotted walls and hidden spaces, including a study tucked behind the bed and a reading hammock beneath the cabinetry, make the room both playful and functional.
Across InGrained, craft is not treated as decoration but as an integral part of the home’s identity. Skilled artisans were brought in for intricate inlay work, while fluted walls and carved elements add depth to the material palette. Ash wood, charred timber, fluted and carved panels, Italian marble, metal, stone inlays, and neutral textiles with earthy accents come together to create a layered, tactile environment.
With an open brief and clients willing to support experimentation and prototyping, Spaces & Design was able to develop a home that feels both personal and distinctive. Through InGrained, Bihani reinterprets Kolkata’s enduring relationship with craft, creating a residence that is contemporary in expression yet deeply connected to the city’s history. It is a home that pays tribute to the trees that provided the material, the artisans who shaped it, and a city whose relationship with craftsmanship continues to evolve.