Ar. Kavita Batra and Ar. Ashish Batra of Uniifyy were given a 6000 square foot home in Dehradun and a brief that most designers would find genuinely complex — three generations living under one roof, each with their own way of occupying space, their own sense of what a home should feel like, and their own relationship with tradition and the contemporary world.
Project Name: Sculpted in Grace
Studio Name: Uniifyy
Location of the project: Dehradun, India
Area (Sq.ft): 6000sqft
Photo courtesy: Deepakaggrwalphotography
The project is called Sculpted in Grace, and the name is accurate, because nothing in this house has been forced into a position it doesn’t naturally occupy.
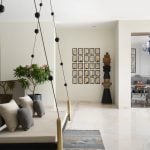
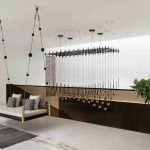
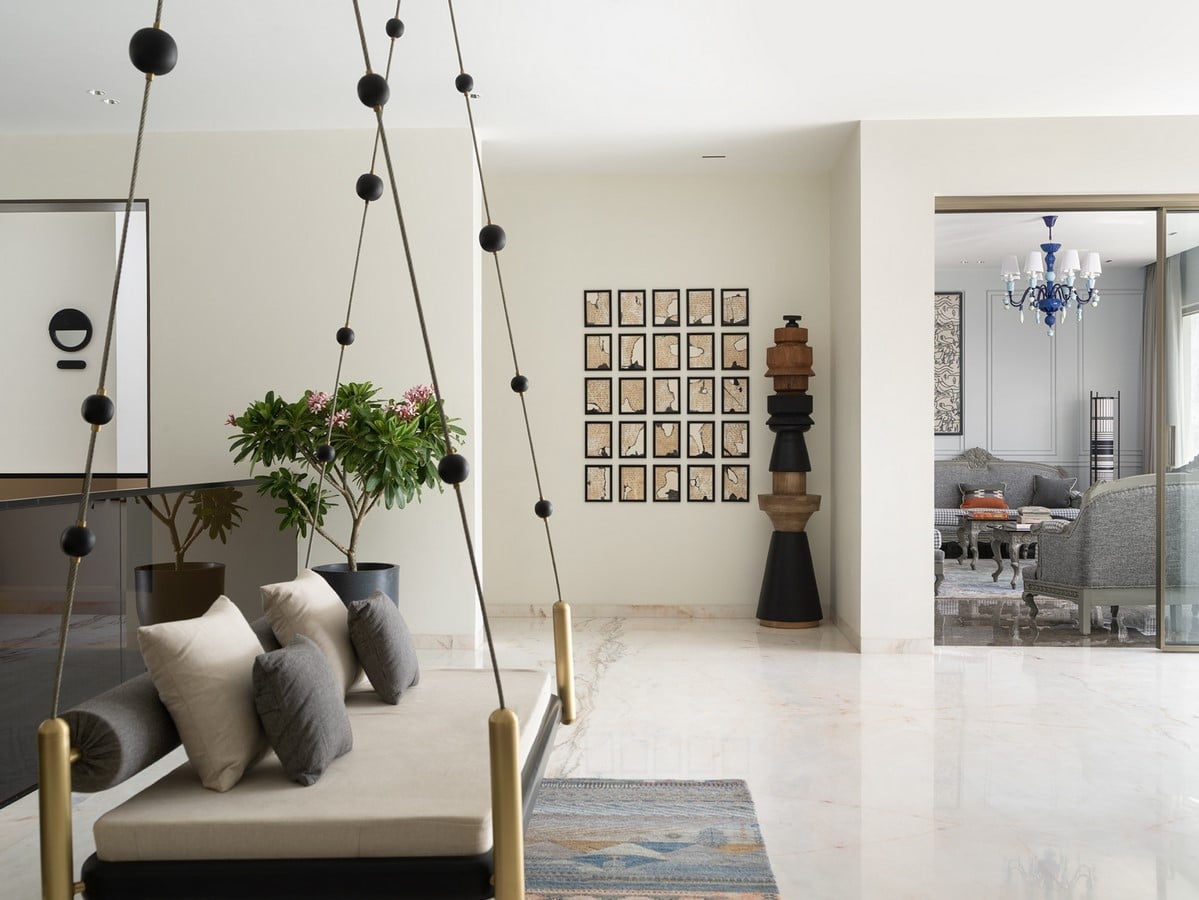
The entrance foyer sets the tone before anything else registers. A large-scale stone mural occupies the primary wall, but it is the Krishna Raas Leela installation positioned within the foyer that establishes the spiritual and cultural orientation of the entire house. Uniifyy has placed this not as a decorative gesture but as a deliberate anchor, a point of reference that the rest of the home grows outward from. The floor is white marble with natural veining, and a slim dark stone console with a polished steel edge runs along one wall. On the opposite side, a brass-framed hanging swing upholstered in cream and grey cushions is suspended from the ceiling on rope with black bead detailing — a jhoola placed not in a courtyard or a puja room but in the formal entrance of a contemporary home, bringing an element that carries deep cultural memory in Indian domestic life into a space that is otherwise entirely modern in its material language.
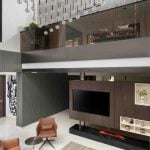
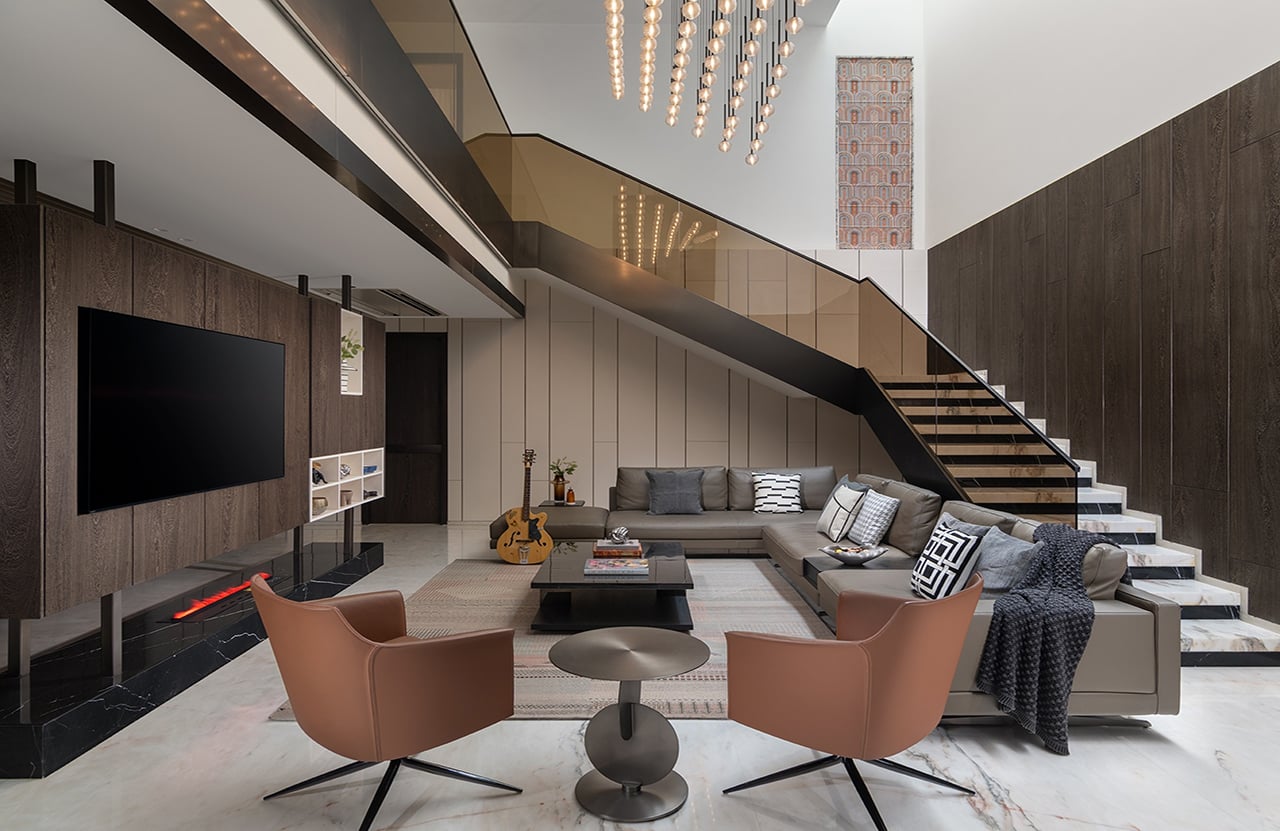
From the foyer, the house opens into its most spatially generous offer — a double-height living and dining area that connects the ground floor to the upper level and functions as the central volume around which the rest of the home is organised. It is visible from the kitchen, the entrance, the Mandir, and the private quarters above, and Ashish and Kavita Batra describe it as the space they enjoyed designing most, the epicentre of family life where movement, light, and connection between generations happen naturally. The floor is large format white marble, the staircase rises with a dark steel frame and bronze-tinted glass balustrade, and the walls are clad in dark wood veneer panels with metal trims that run from floor to near ceiling across the double-height surface. A large-scale artwork in terracotta and earthy tones is positioned on the upper wall, visible from both floors, and the lighting installation that occupies the void between the two levels is made up of dozens of ribbed glass globe pendants suspended at varying heights from a black metal grid structure, creating a curtain of light that reads differently depending on where you are standing in relation to it. An ethanol fireplace set into a black marble base anchors the television wall on the ground floor, and a pair of tan leather swivel armchairs sit facing the main seating arrangement, their warm tone the only colour contrast in an otherwise cool and controlled palette.
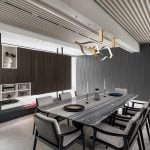
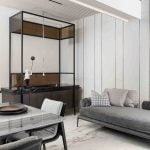
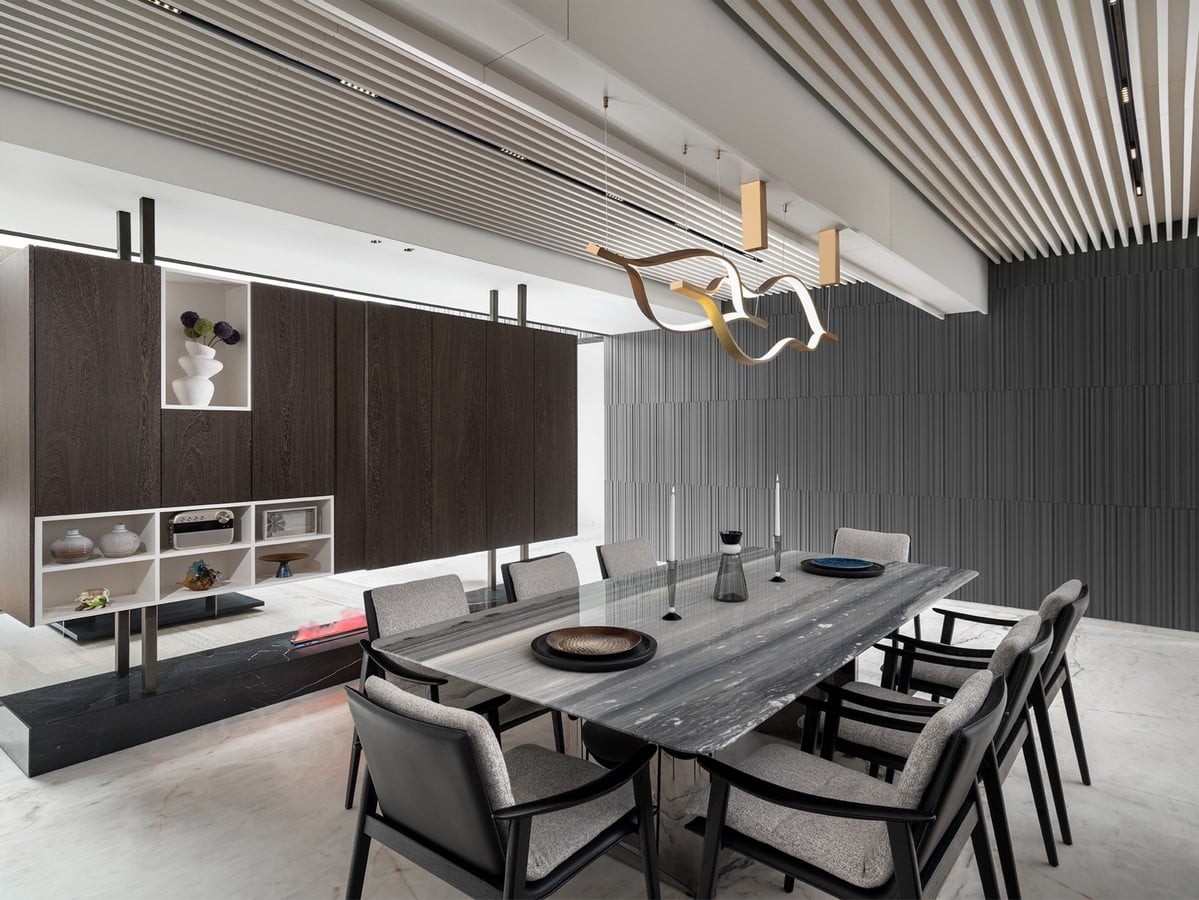
The ground floor dining space sits adjacent to the lounge, defined by a white slatted ceiling treatment and a grey fluted wall panel. The dining table is in heavily veined grey marble seating eight, with chairs in dark timber frames and grey woven upholstery. A sculptural pendant in gold and brushed metal with organic curving forms hangs above it, its shape in deliberate contrast to the linearity of the ceiling treatment. A freestanding bar unit framed in black steel and bronze glass sits nearby, its top surface in black marble, with a small figurative sculpture placed on it.
What makes the project particularly considered as a design response to its brief is the way the upper floor operates in a completely different emotional register from the ground floor, and does so intentionally. Where the double-height space below is architectural, controlled, and materially rigorous, the upper lounge introduces a layer of sentiment and personal history. The vintage furniture that reappears here — reused rather than replaced — carries the memory of the family within it, and Uniifyy has chosen to let that memory remain visible rather than edit it out in favour of consistency. The upper floor also carries the second major artwork of the house, a wall inspired by love letters, which the Batras describe as the emotional counterpart to the Krishna Raas Leela below — one honouring cultural heritage, the other honouring intimate family relationships, the two together forming the emotional spine of the house across its two levels.
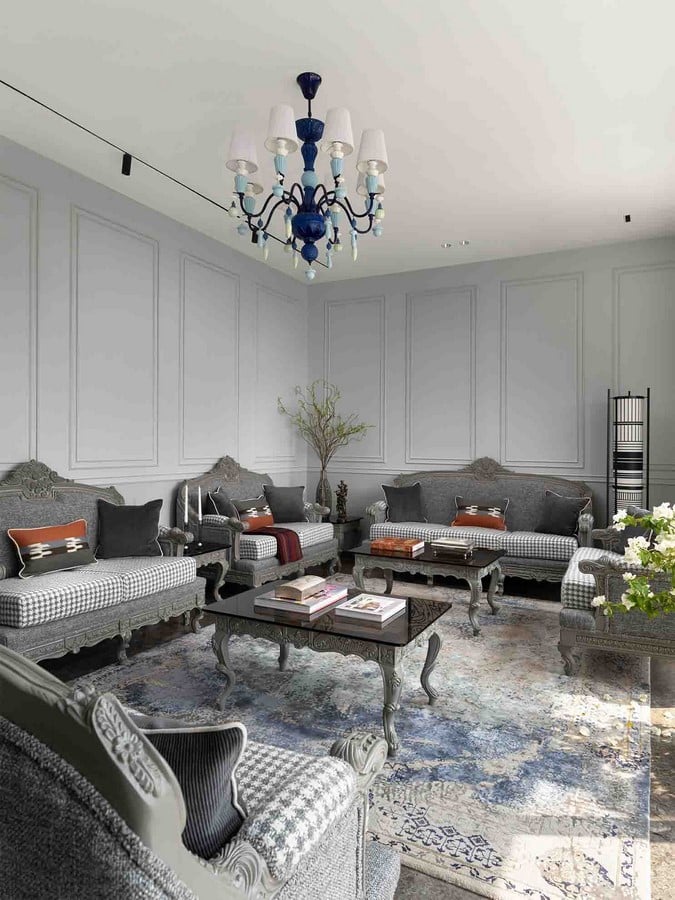
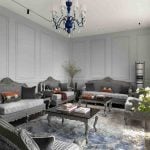
The formal sitting room is where the generational conversation within the house becomes most explicit. Uniifyy made the decision to give this space a completely different aesthetic from the rest of the home, one that belongs to the older generation and reflects their taste and their memories without compromise or modernisation. The sofas and armchairs are carved wooden frames in a baroque vocabulary, finished in grey and upholstered in houndstooth check fabric with grey velvet and rust orange accent cushions. The walls carry full-height classical wainscoting panels in soft grey, and overhead a deep cobalt blue Murano-style chandelier with white shades and light blue glass drops provides the room’s single point of colour. This room has not been updated to sit comfortably alongside the rest of the house. It has been left entirely as itself, which is the most respectful decision the designers could have made.
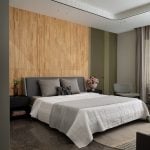
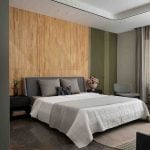
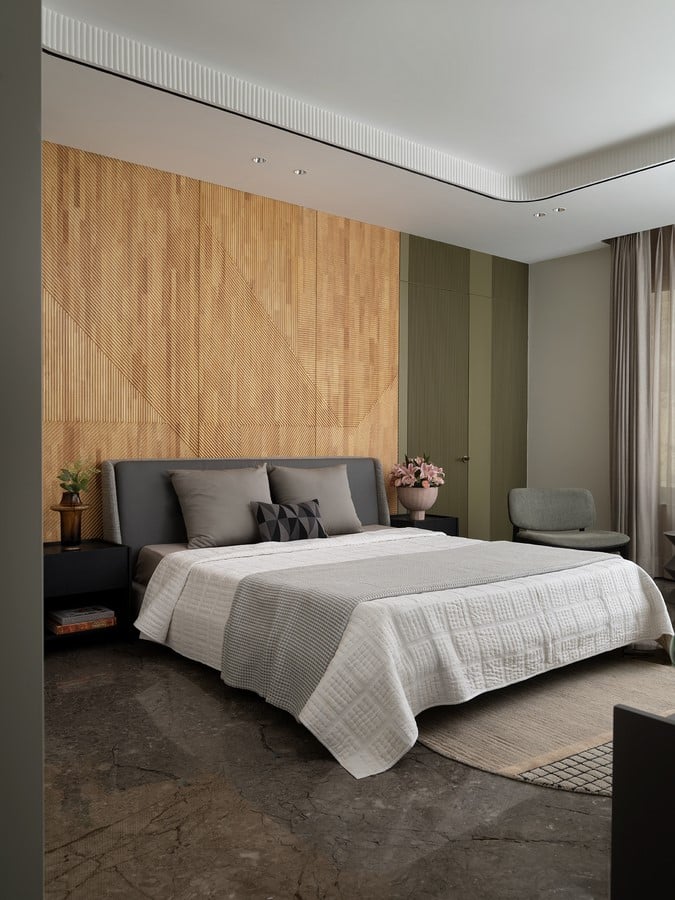
The master bedroom uses a timber headboard wall as its primary design element, the wood cut and laid in a geometric pattern of diagonal lines and triangles that creates surface variation and depth without applied decoration. The floor is a dark brown veined stone, and the wardrobe wall is finished in olive green with a vertical fluted texture, a colour that introduces warmth into a room that might otherwise read as too cool. The attached bathroom is fully clad in grey marble with bold natural veining, the shower enclosure framed in bronze metal profiles, and the bath surround finished in a fluted gold detail that connects back to the brass and bronze language running through the rest of the house.
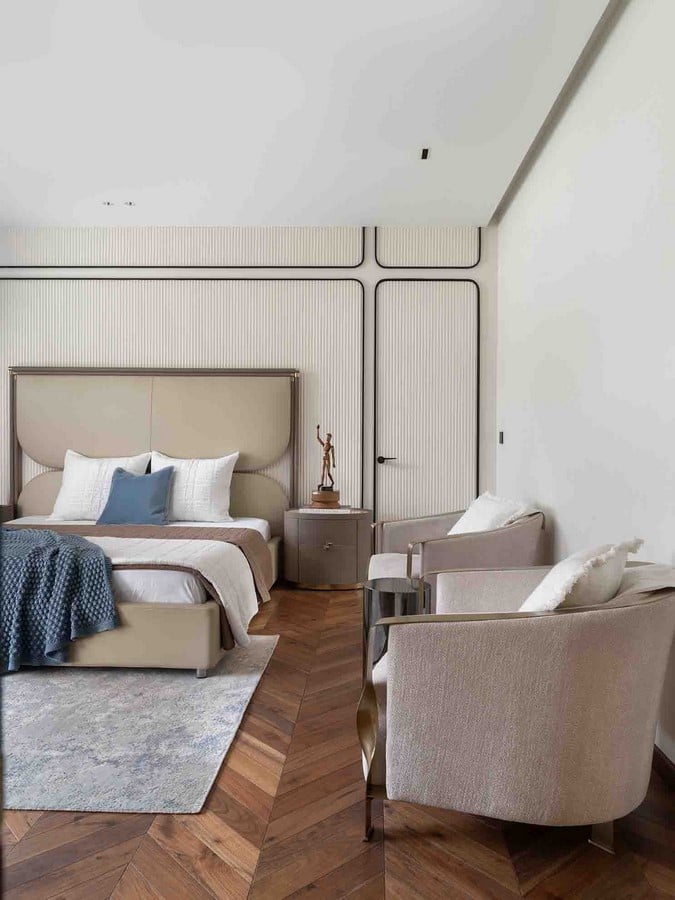
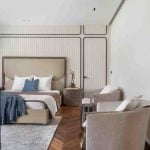
The guest bedroom takes a quieter approach, with full-height upholstered wall panels in warm beige behind the bed, divided by dark metal inlay lines creating a grid across the surface. The bedframe and base are in the same beige upholstery, and a large dark green curved occasional chair gives the room its only tonal contrast. A second guest room uses a leatherette headboard against full-height dark wood veneer panels, with a deeply patterned rug in blue, rust, and ochre covering the stone floor, its richness sitting comfortably against the restraint of everything else in the room.
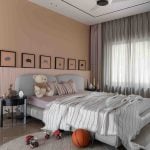
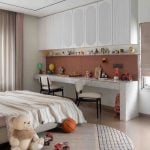
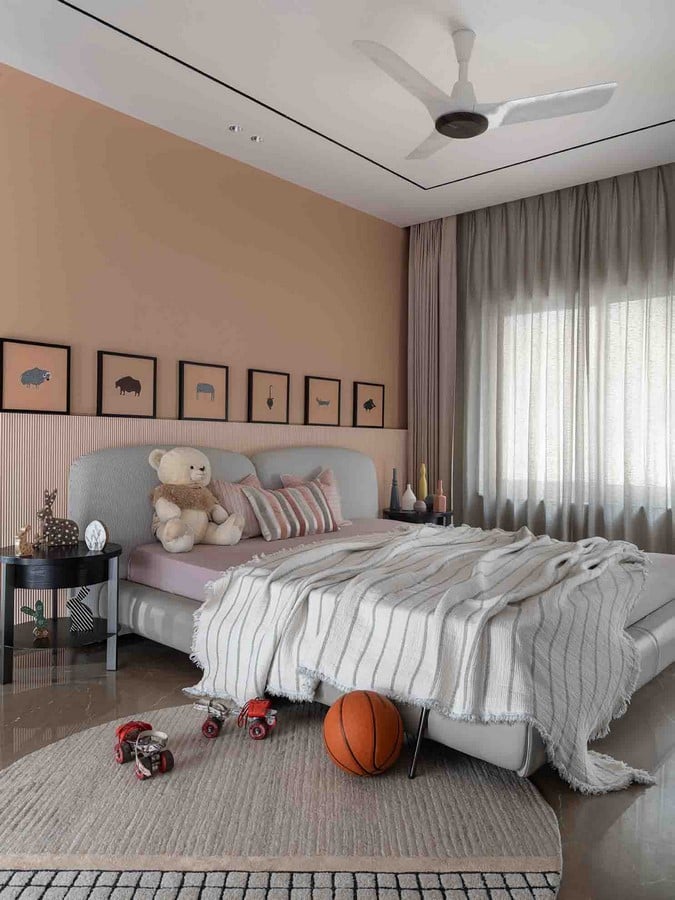
The daughter’s bedroom is built around a long terrazzo-topped study counter that runs almost the full width of the room, fitted with drawers below and a cork noticeboard running along the wall behind it. Above the counter, full-height white cabinetry with oval fluted panel doors provides storage, and the overall palette is intentionally lighter and more neutral than the adult spaces, allowing the objects and personal items that accumulate in a child’s room to become the colour rather than the architecture itself. The kids’ bedroom on the ground floor follows a similar principle of restraint, with the dark wood veneer from the lounge reappearing on the wall behind the bed, and a dark multicoloured stone floor that adds informality to what is otherwise a quiet room.
Throughout the house, materials appear in their unaltered forms — no dyes, no stains, only pigmented polish where needed, allowing the grain of the wood, the veining of the stone, and the inherent colour of each surface to do the work. Crystal and blown-glass lighting fixtures appear across the home alongside the large pendant installation in the double-height void. Indoor plants, including Champa, fiddle leaf fig, and snake plants, are placed across the spaces for both their visual presence and their contribution to air quality.
It is a house that holds a great deal within its 6000 square feet — three generations, two floors, a spiritual anchor, a love letter, vintage memory, and contemporary precision — and Uniifyy has given each of these things the space and the design attention they deserve without allowing any one of them to dominate the others.