In the heart of Prabhadevi, within the vertical expanse of Indiabulls Sky Forest, this 1700 sq. ft. residence by architect Ritika Jain of Rare Homes Interiors quietly unfolds as a home that feels both composed and deeply personal.
Project Name: A Slow Reveal Crafting an Introspective Escape in a Mumbai Home
Studio Name: Rare Homes
The clients envisioned a sanctuary that turns out to be both artistic and tranquil, unique and truly comfortable. Seeking a palette filled with soft tones and rich materials, the clients prioritized spaces that are equally appealing and functional. The contrasting desires led to the cultivation of a seamless experience.
The designing process began with a simple notion- using arches and sculptural forms as a
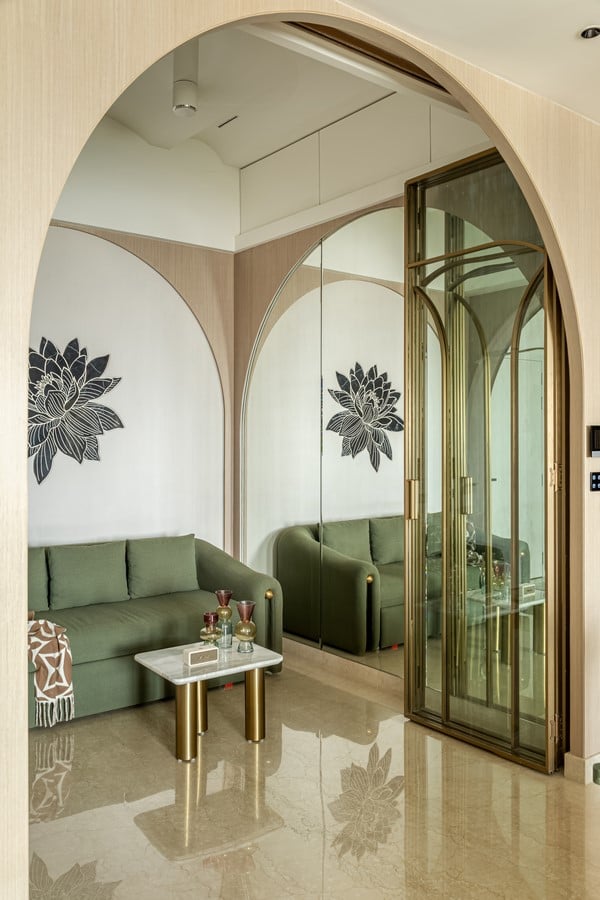
unifying language throughout the residence. Instead of being utilized as decorative elements, they became the backbone of the spatial experience for the clients. The mood boards included a palette of muted greens, warm neutrals, and natural stone textures, shaping a Mediterranean ambience in a contemporary urban home. The further process explored how each space would transition into the next ensuring nothing feels abrupt. The designer turned the house into a sequence of spaces where a continuous flow was established.
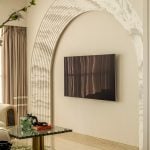
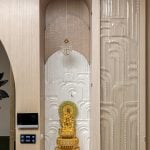
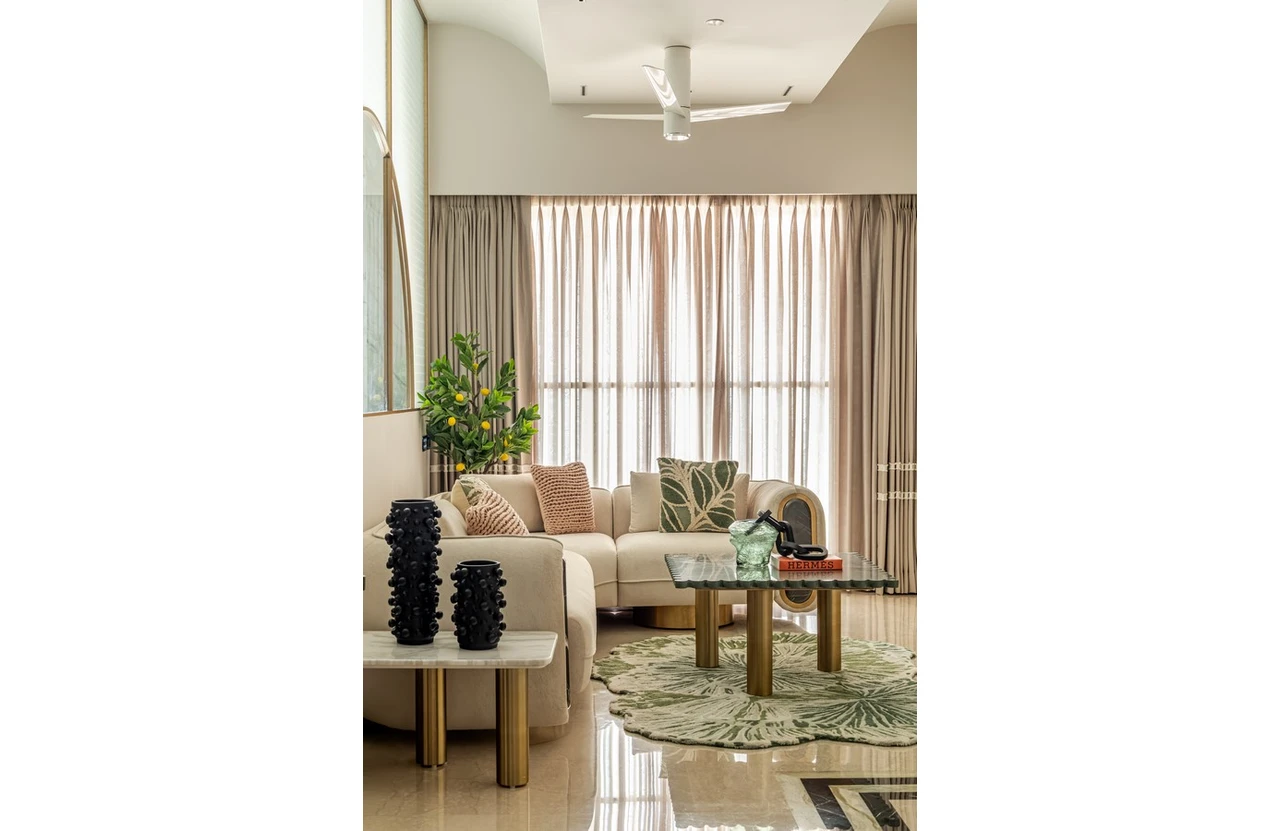
This sense of flow becomes evident the moment one enters the living room. A ribbed marble arch commands attention, serving as both a focal point and a framing element. The arch introduces texture and depth while its curvature softens the visual impact, allowing it to be less overpowering. The palette surrounding it includes neutral walls, subtle green accents, and furniture with rounded edges working together to create a space that feels grounded and welcoming. The gentle balance is cultivated by all the elements owning their individuality without competing among themselves.
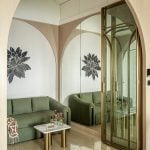
Transitioning into the dining area, the material story exudes more depth. The table crafted from green quartzite with softly scalloped edges, feels sculptural as it sits on a fluted marble base. It adds an extra layer of texture while maintaining visual continuity with the rest of the abode. Seamlessly defining the space, brass-finished arched partitions absorb the light to lend warmth without overwhelming the space. Offering a guiding presence instead of an intrusive one, a natural flow is facilitated within each space.
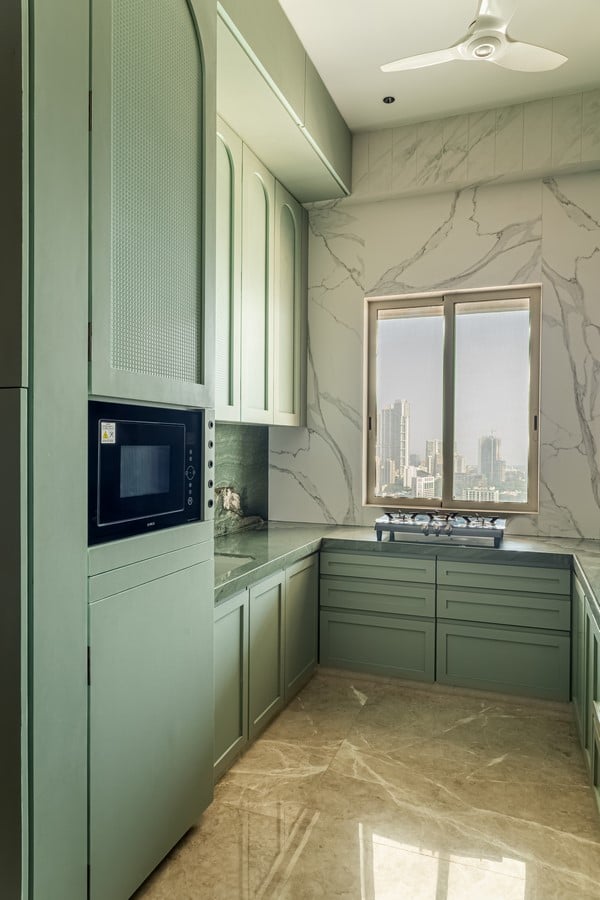
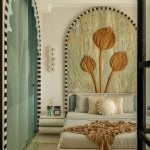
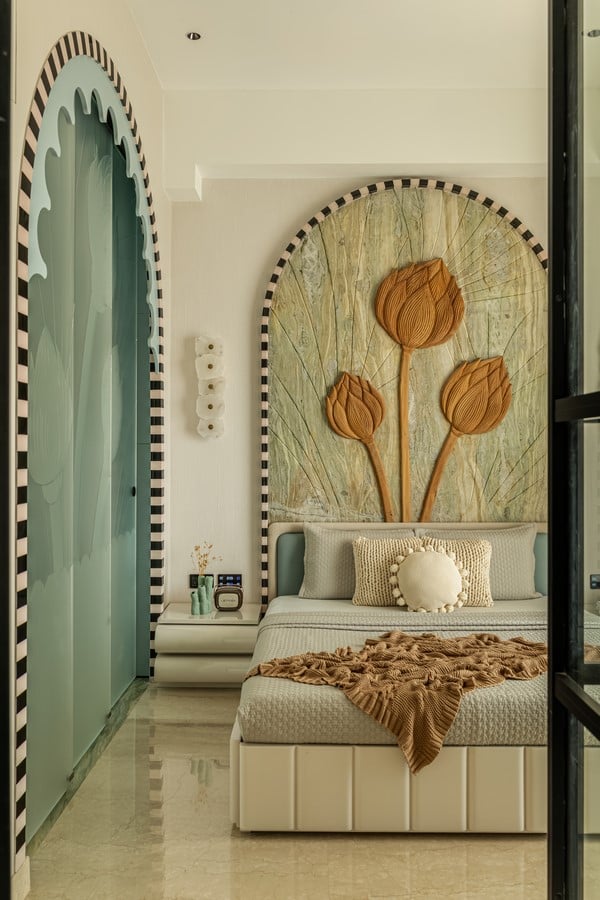
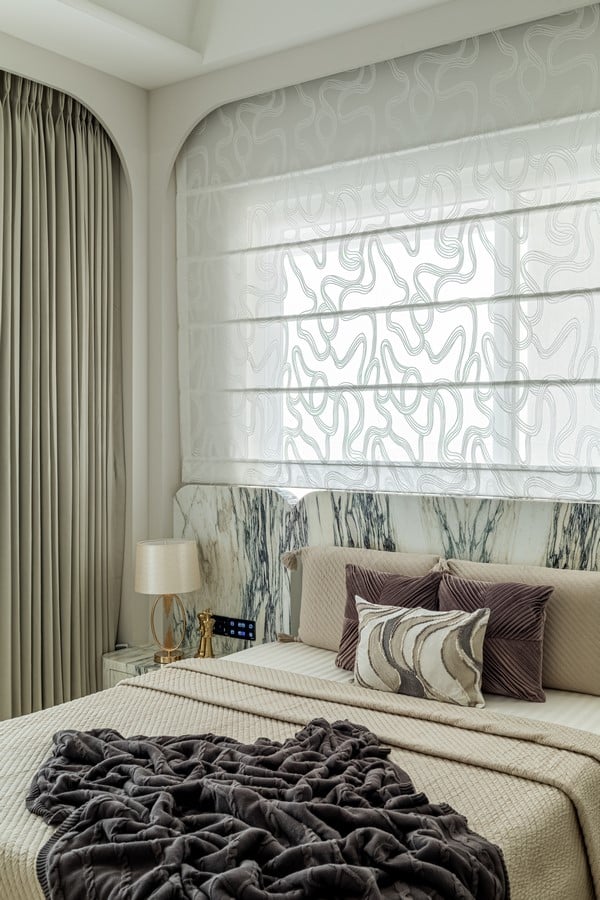
The bedrooms, undeniably feel more introspective. The arches in the bedrooms play a more
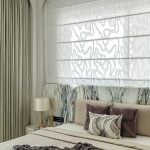
intimate role, anchoring the bed and creating a sense of enclosure. The marble headboard with veins turns out to be a statement in itself, like an art piece that changes character with the light throughout the day. Fluted glass partitions introduce a layer of privacy without obstructing light, forming a balance between openness and isolation. The pastel tones and textiles bestow the rooms with visual richness while making them feel restful enough for the inhabitants.
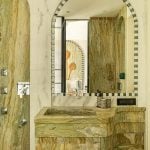
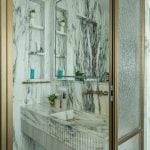
The design leans into material expression more boldly in the bathrooms. Bookmatched marble walls give out a sense of symmetry that feels both dramatic and calming. The veins, carefully aligned, carry the eyes across the space with intention. The vanity, with fluted detailing, echoes the language formed throughout the home, while brass fixtures add the right amount of warmth. The space ceases to feel heavy as glass partitions and considerate lighting allow it to be light and breathable.
Blending the design elements, concept and palettes together, required a level of precision that exceeded the typical residential projects. The extensive use of curves, marble and bespoke elements brought together an effortless collaboration between the designers, craftsmen and site teams. The process demanded persistence and attention but allowed the design to flow smoothly from initiation to completion. Completed over a period of five to six months, the project prioritized craftsmanship, material quality, and custom detailing over overdoing the palette. Every choice, from the selection of marble to the design of furniture, contributes to a larger narrative.
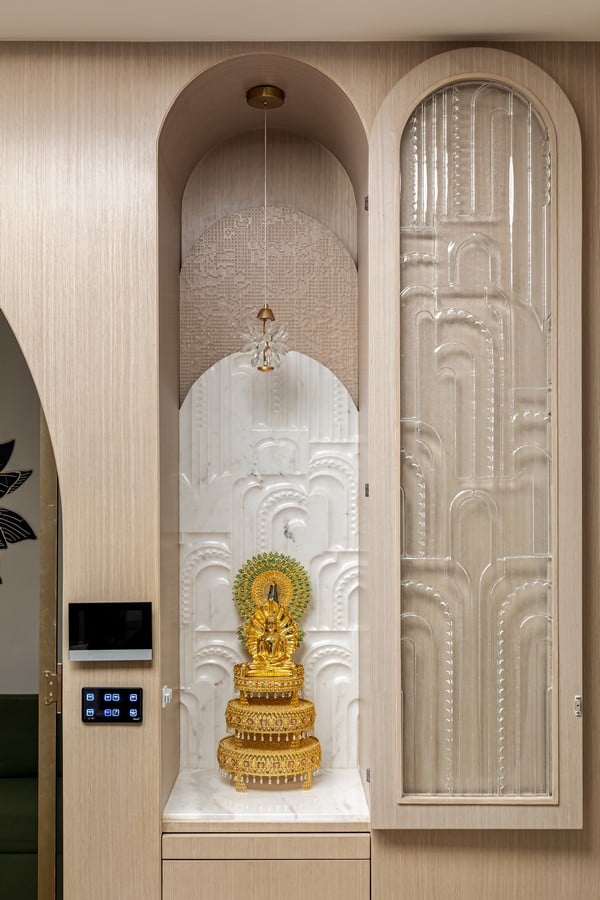
The true distinction of this Mumbai home lies in the intuitive experience it offers more than the immediate visual appeal it carries. The deliberate rhythm of the layout ties the spaces together without them feeling predictable at any point. As one traverses the home, the arched forms act as silent navigators, while the materials provide a grounding sense of permanence. A slow reveal rewards the inhabitant without demanding attention. The prioritization of quiet sophistication by the architect Ritika Jain of Rare Homes Interiors overpowers the grand gestures as the home welcomes one with the nuanced moments of beauty and light.