He Chuan is widely known in China’s interior design circle through his work as a photographer.
Project Name: HECHUAN’s Home
Studio Name: Gokan Studio
Location: Chengdu, China
Project Complete: Jul.2025
Design Area: 150 ㎡
Photographer: Here Space Photography | HECHUAN
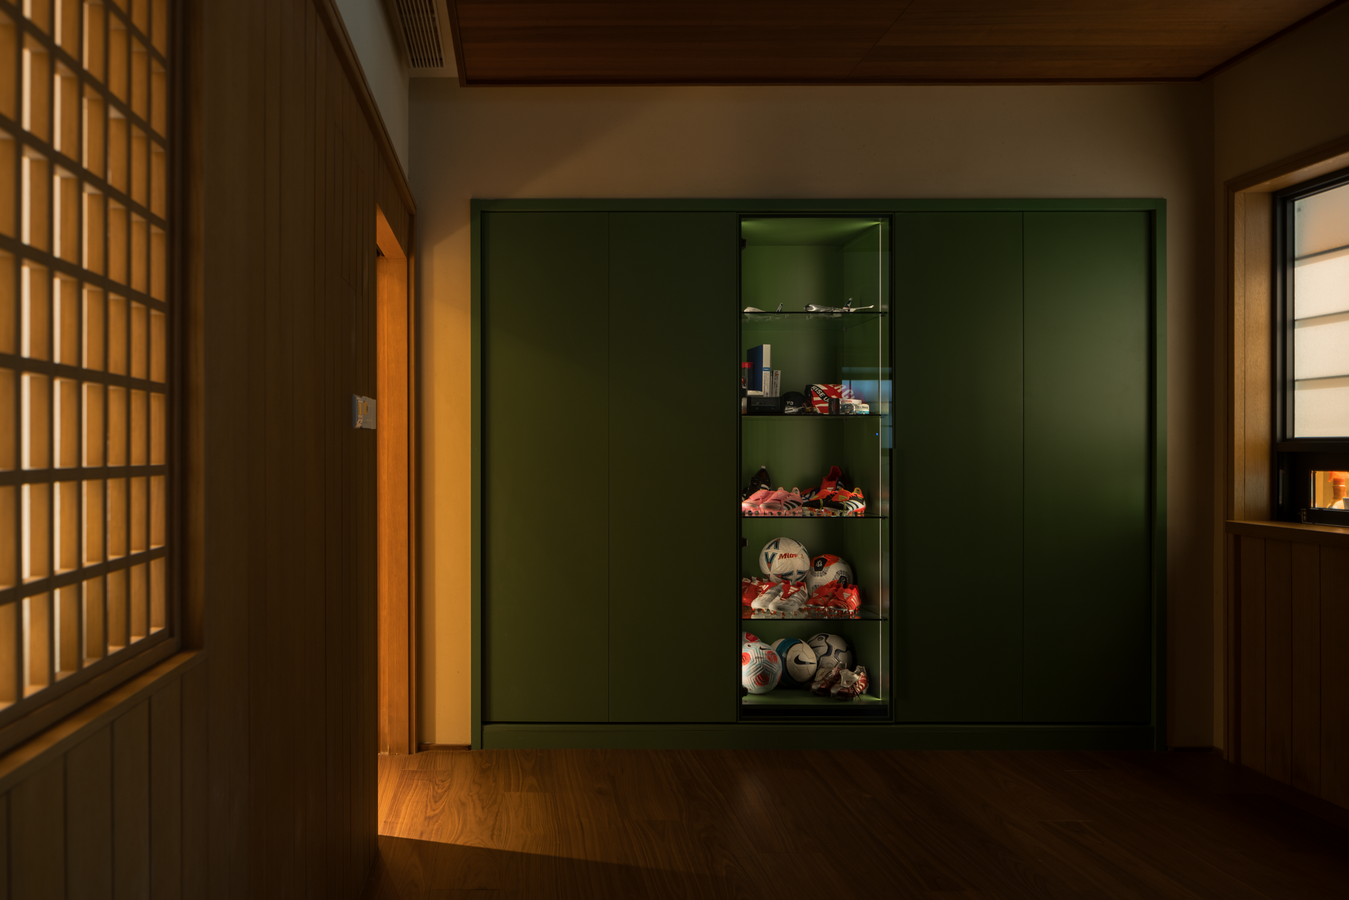
With a formal background in design, he is particularly sensitive to spatial structure, proportion, and functional logic. Years spent behind the camera observing the world have, in turn, shaped his focus on how spaces are truly experienced and used. From an initial personal interest to a full-time profession, his work has always centered on understanding how space holds and supports everyday life.
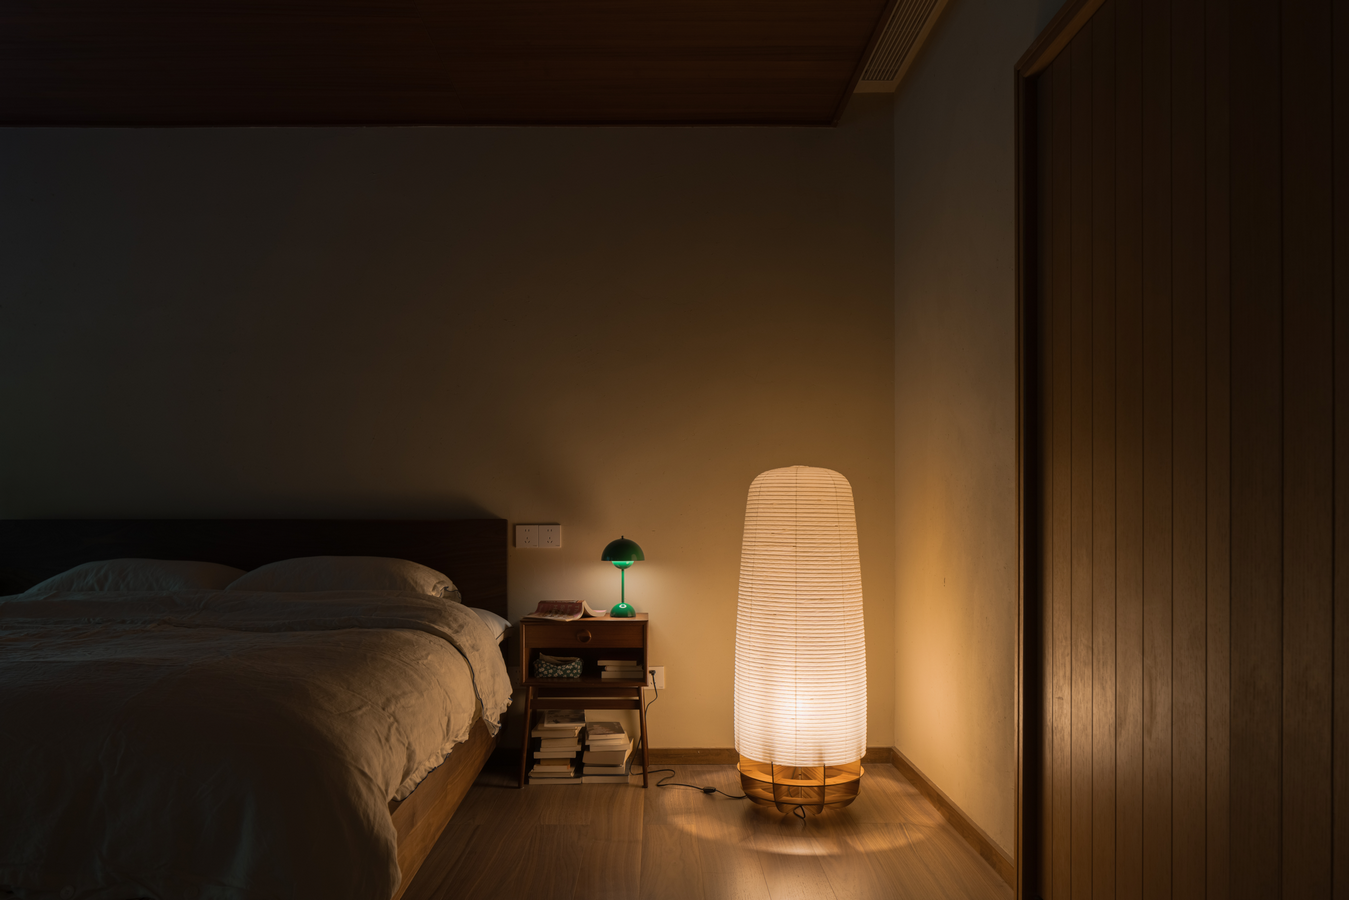
His relationship with Gokan dates back to the early stages of both of their professional journeys. Years of dialogue and collaboration have led to a strong alignment in cultural depth and aesthetic judgment. As a result, this private residence was not a one-directional commission, but a co-creation built on mutual trust—designing a home where someone who has long observed the world through a lens can genuinely slow down and live.
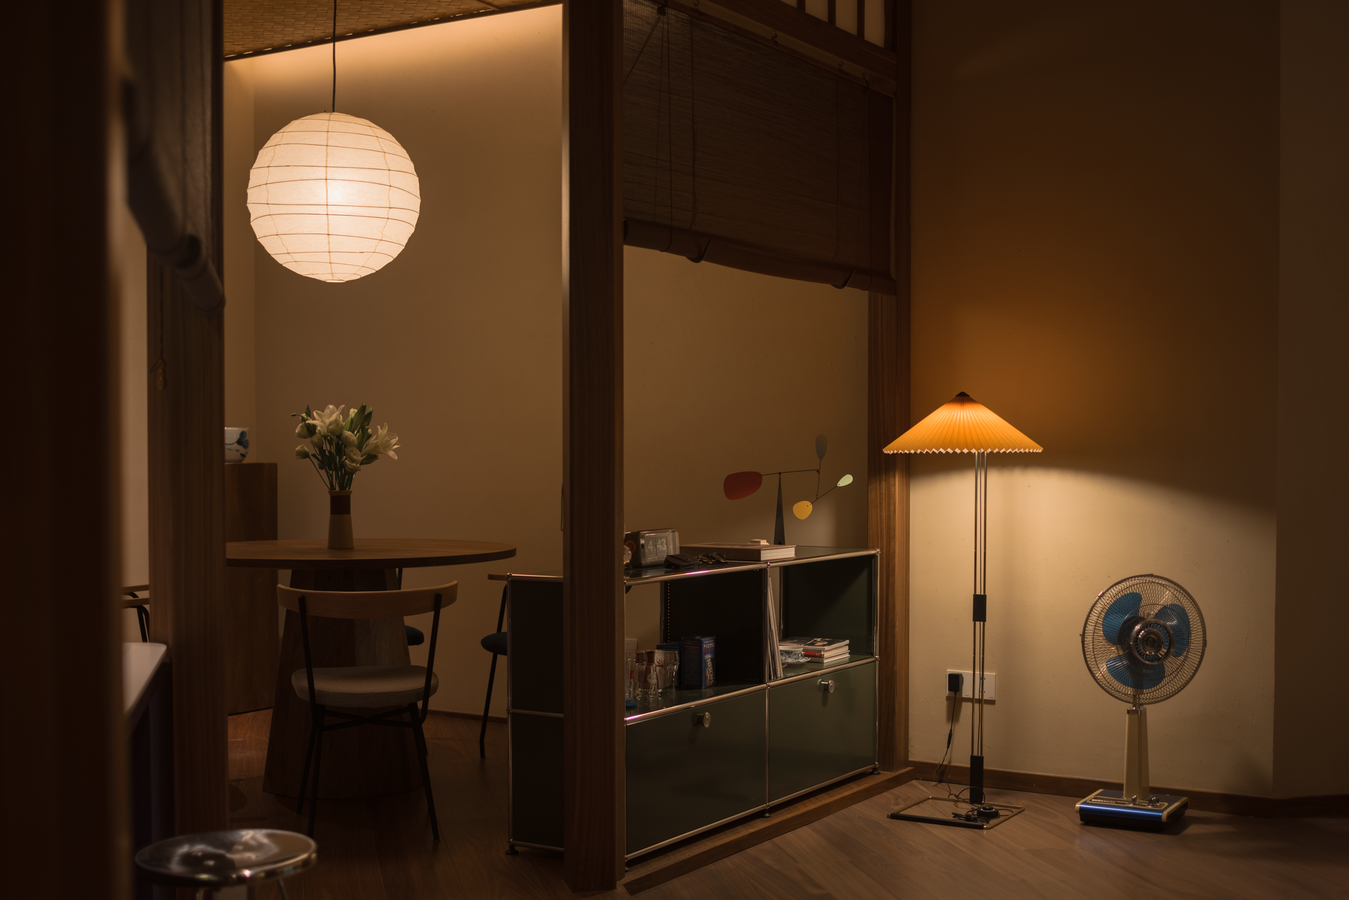
For this project, Gokan began with the concept of “balance of the five senses.”
A home is not merely something to be seen, but a space to be fully experienced: sightlines, movement, light, tactile sensation, and the quietness of air together form the texture of daily life.
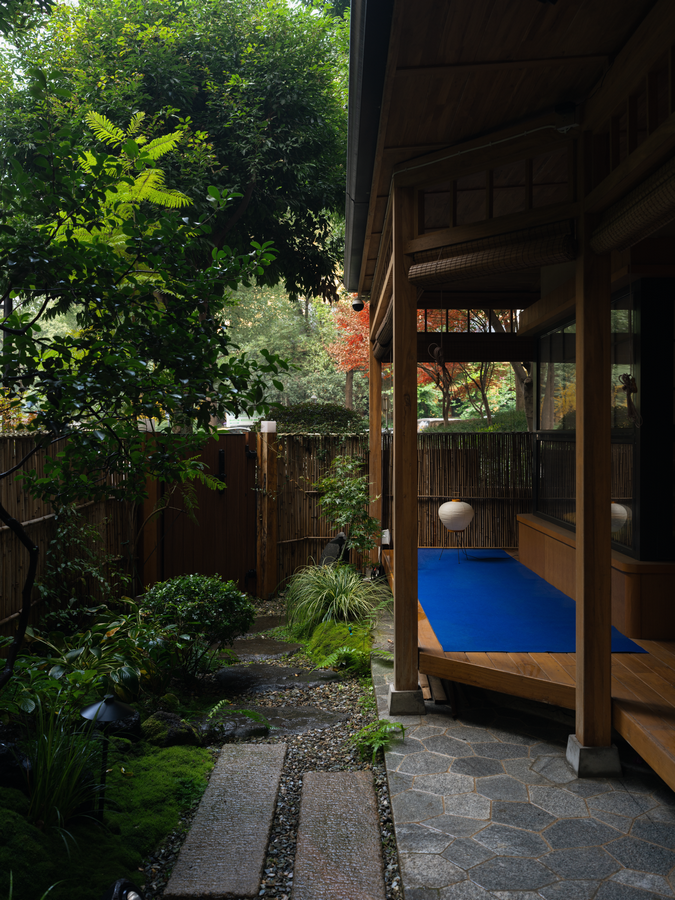
The spatial language draws from the restrained aesthetics of Japanese design.
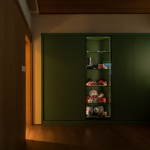
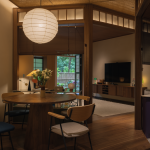
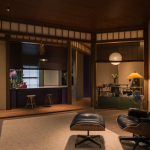
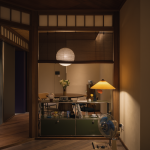
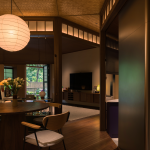
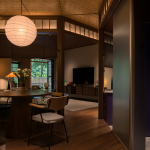
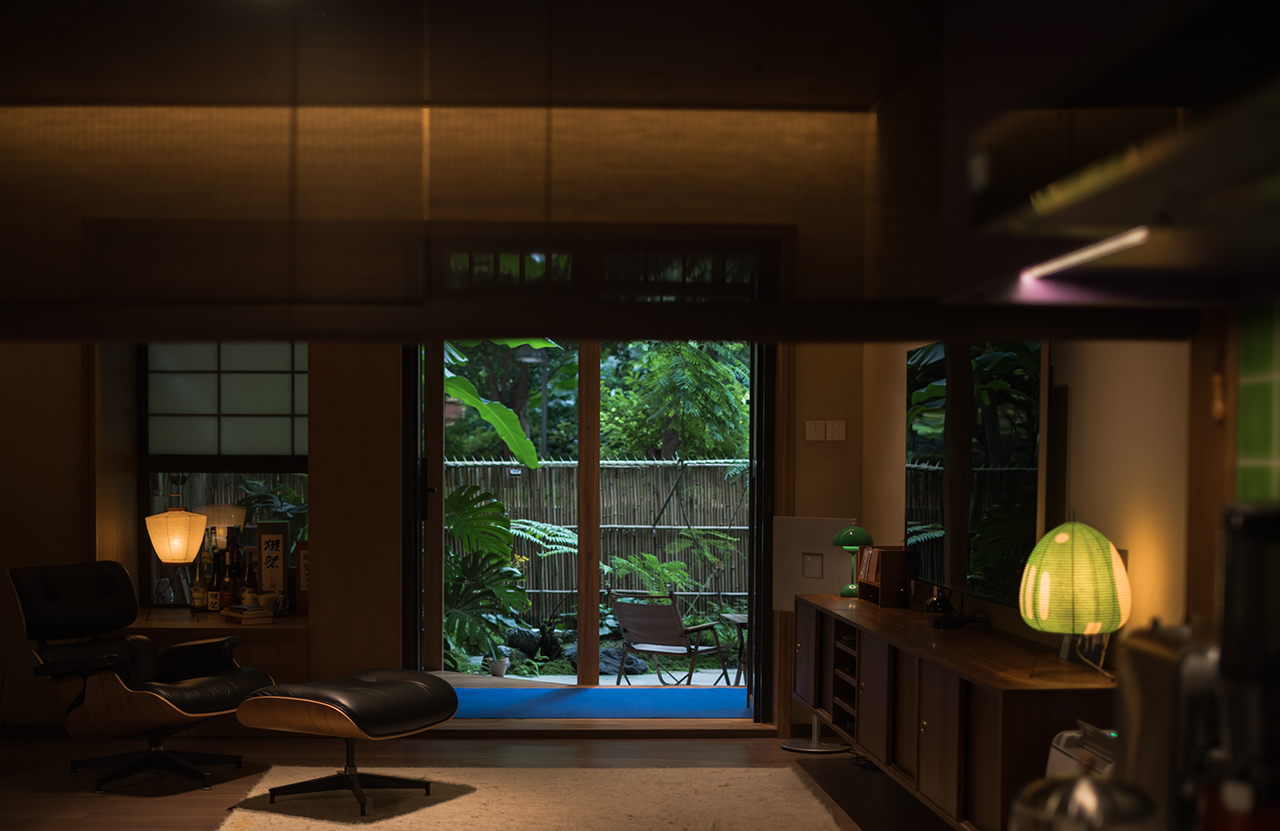
Wood establishes a warm and stable backdrop for living, while rice husk and woven bamboo materials are introduced to bring materials closer to the earth, revealing an honest, unembellished texture.
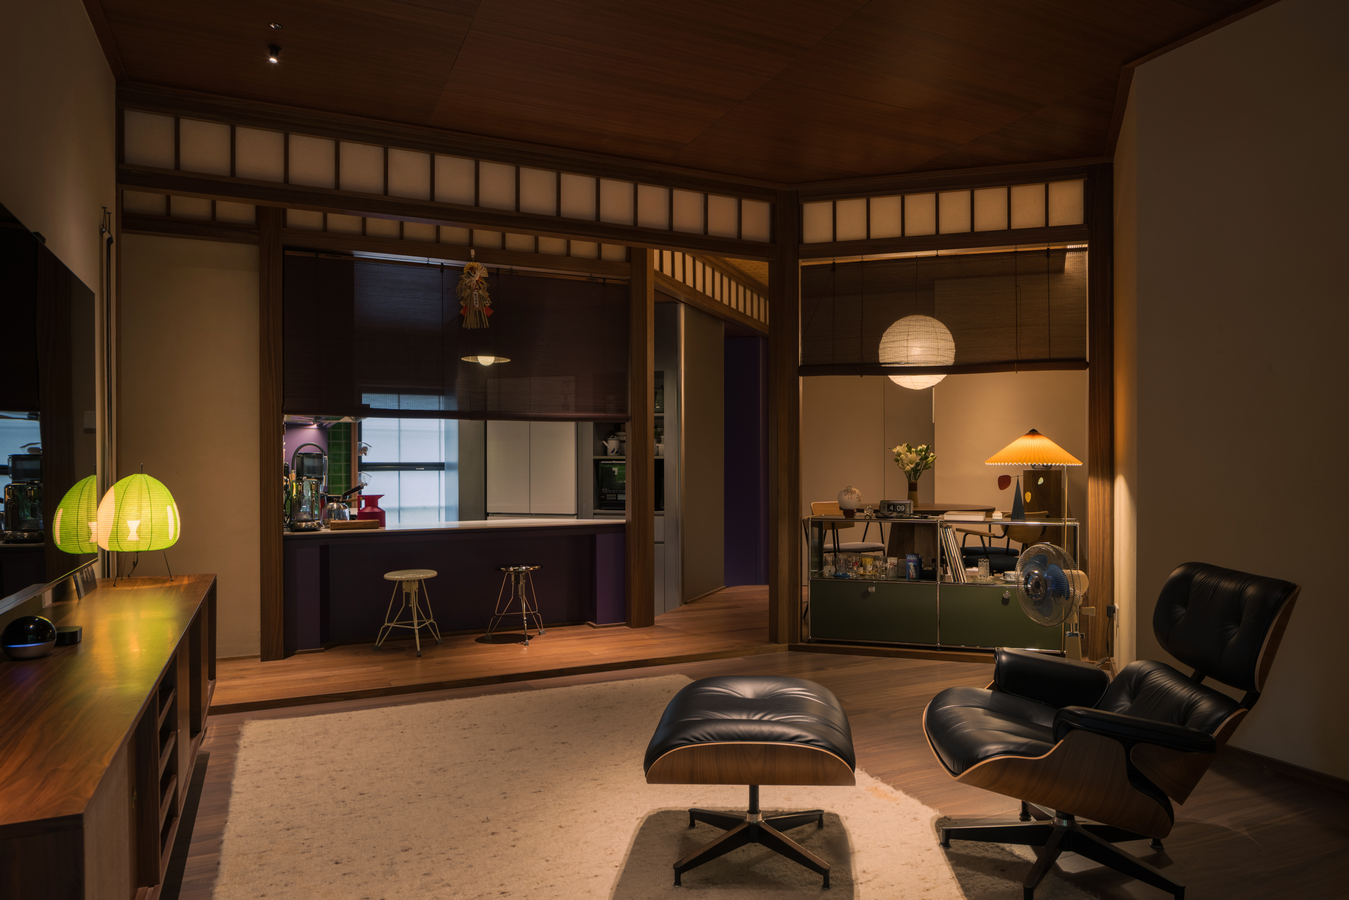
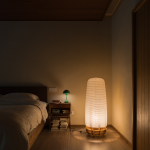
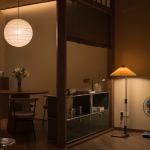
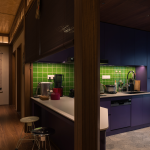
Paper-like, softly finished surfaces diffuse light gently; stone retains its natural grain, allowing touch and movement to carry a sense of time and weight. Color is deliberately subdued, while classic furniture exists quietly, integrating seamlessly into everyday life.
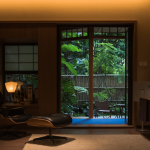
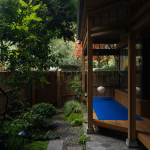
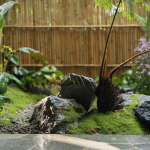
The courtyard becomes a crucial transition between interior and exterior—not merely a visual element, but an emotional buffer that guides one back from the outside world to oneself.
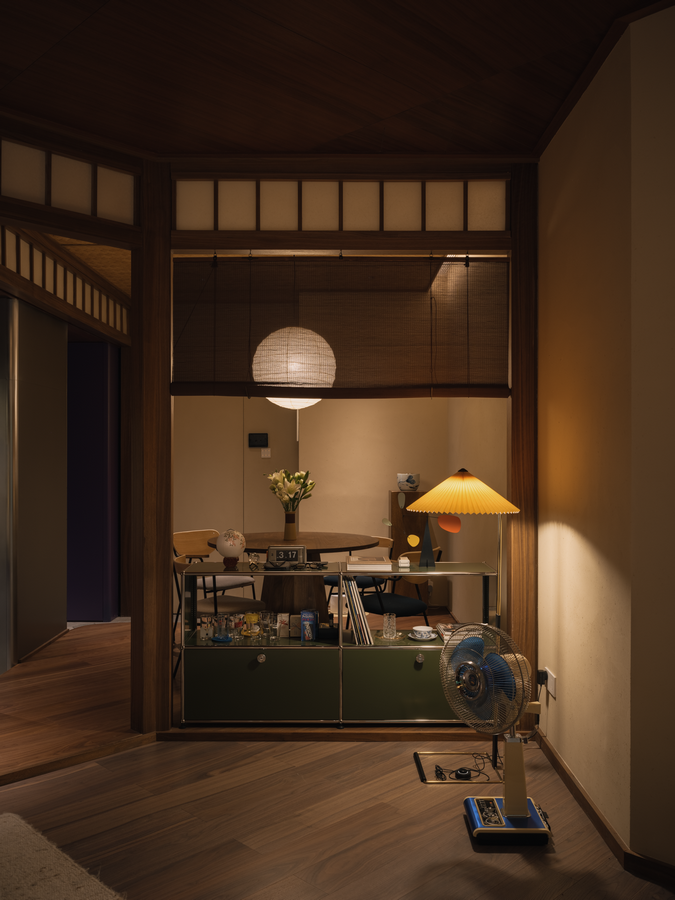
Overall, the space seeks a calm, grounded living experience—one that resists restlessness, allows life to unfold slowly, and invites its inhabitants to truly live within time.
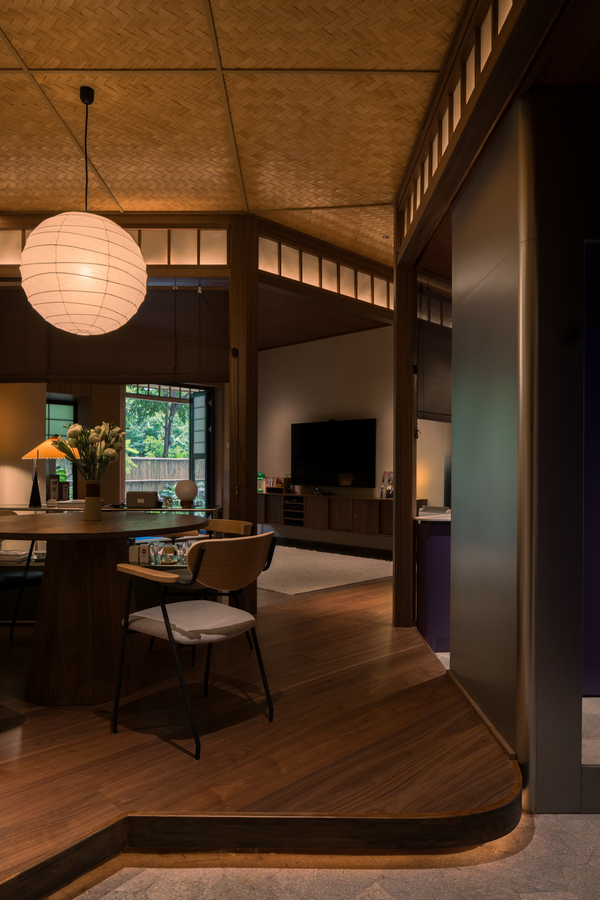
For Gokan, this project is not a display of style, but a practice of the “five-senses residence.”
A space not only to be seen, but to be lived in and deeply felt.