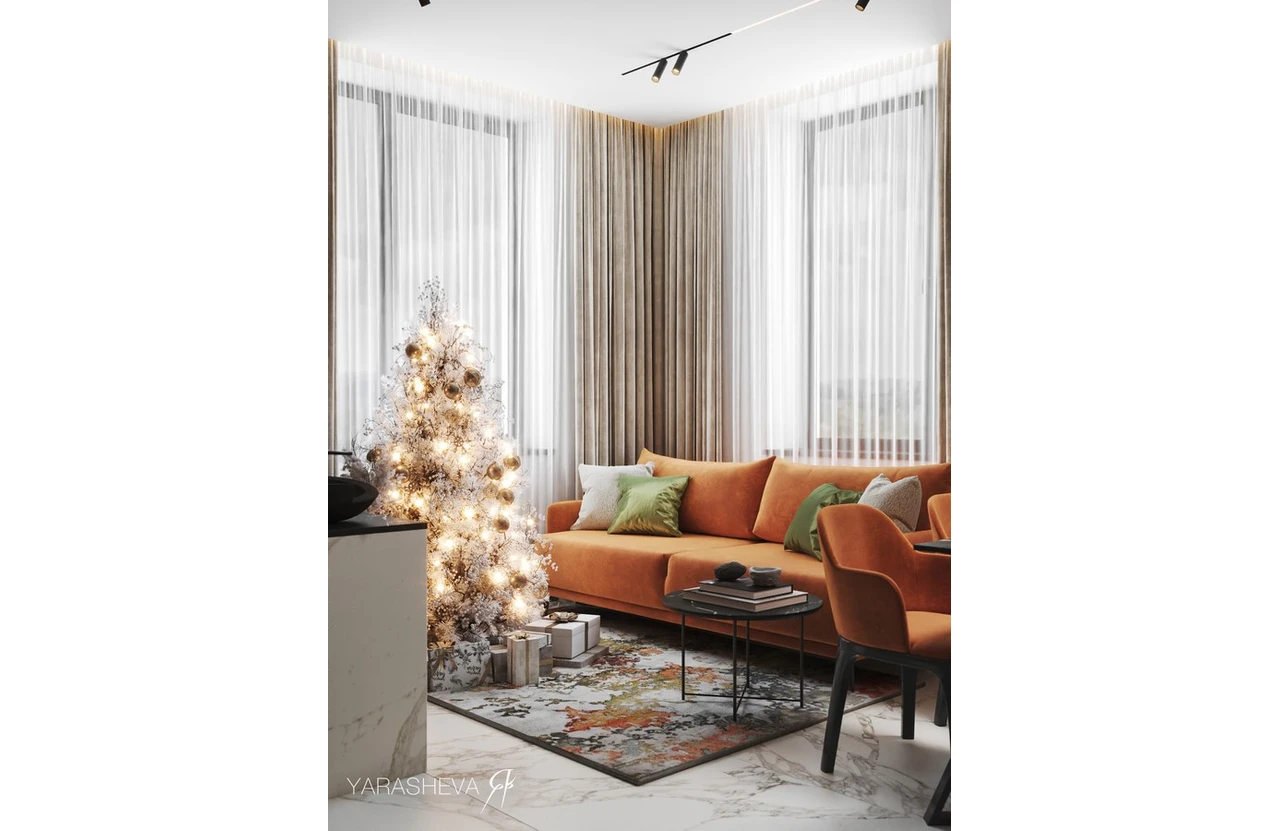
This 71-square-meter apartment in the Zilart residential complex was designed for a family of three. The apartment’s interior is designed in a modern, minimalist style. This meticulously crafted apartment is located in a modern business-class residential complex in Moscow.
Project Name: Zilart 71 sq m
Studio Name: Yana Yarasheva
Location: Russia, Moscow, “Zilart” residential complex
Completion year: 2025
Area: 71 sq m
A rich terracotta shade serves as the main color accent. In the study, the concrete ceiling was left exposed, coated with a special varnish to emphasize the masculine character of the apartment’s owner. A deep, dark blue accent provides a striking accent.
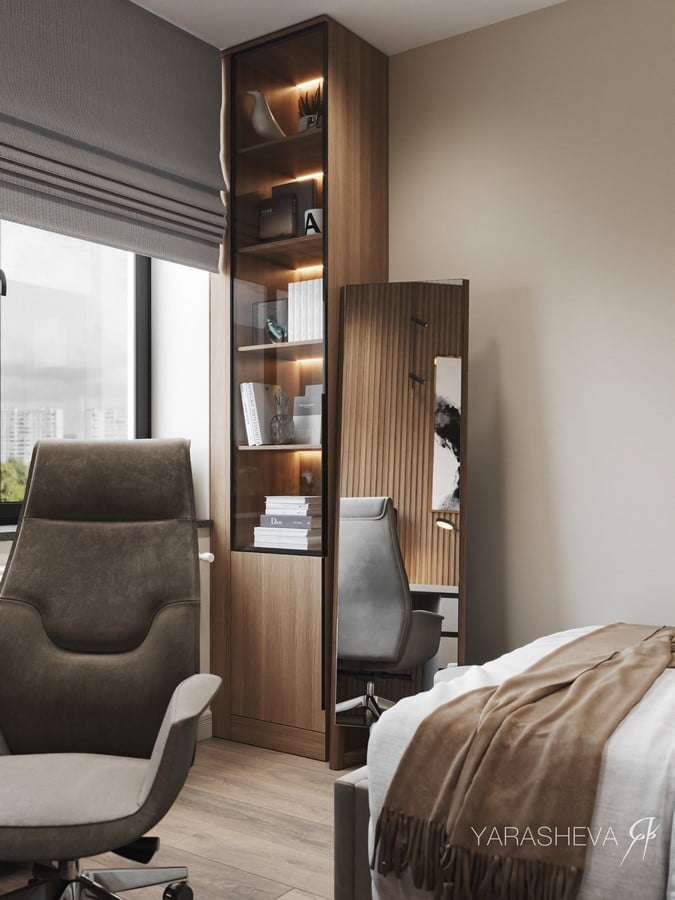
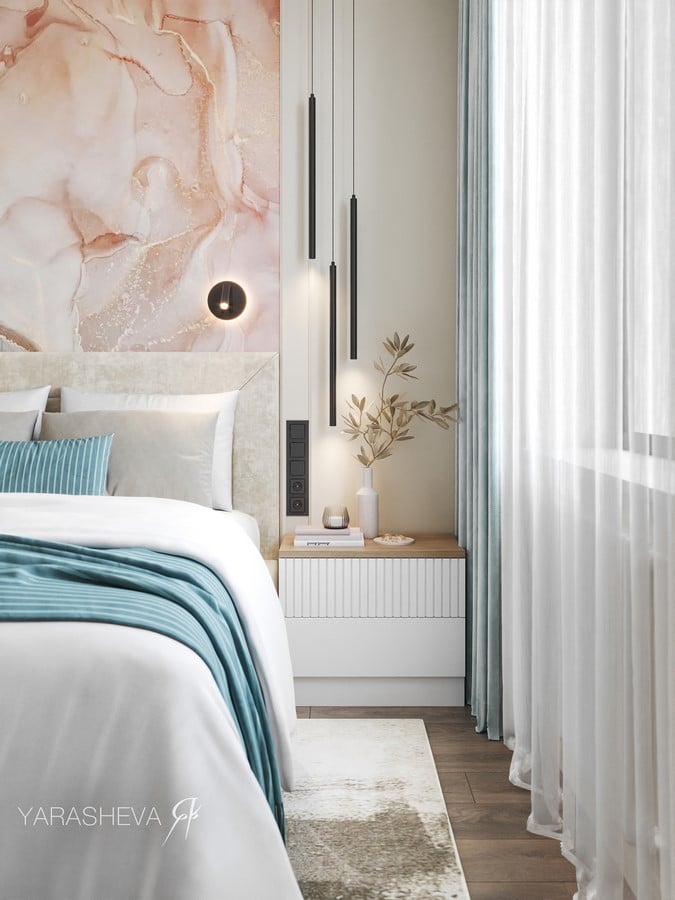
A spacious library in the study accommodates a vast amount of literature, despite the seemingly limited space. Neutral tones were chosen for the bedrooms and hallway, and the bathrooms are finished with large-format porcelain tiles in a dark gray graphite concrete effect.
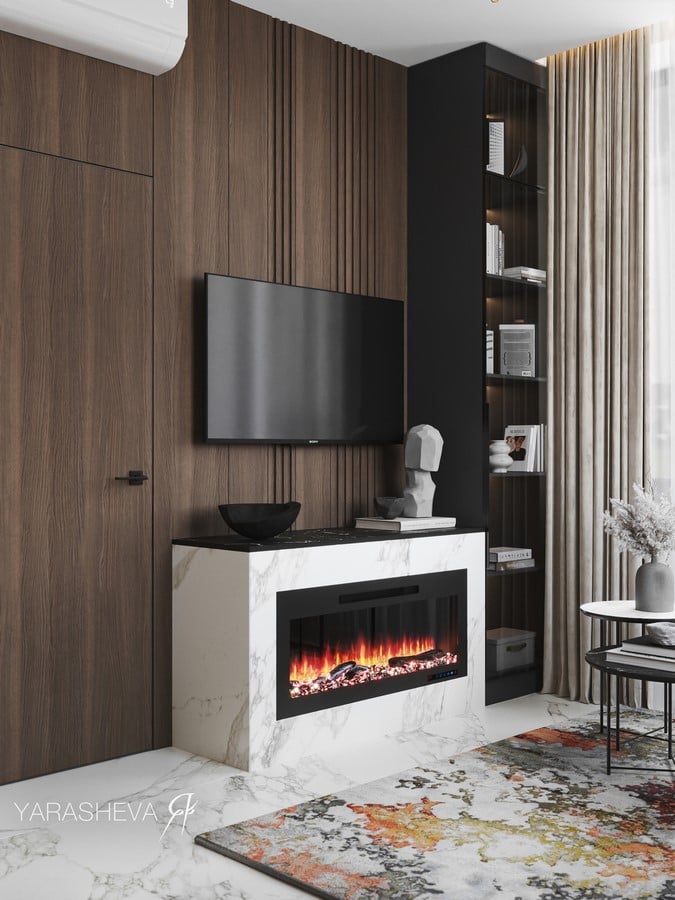
Tall doors were chosen, painted to match the walls. The doors are 240 cm high. Hidden doors without trims are painted to blend seamlessly into the interior, drawing attention to the details of the space. The door in the living room near the fireplace is finished with wood panels, allowing it to blend seamlessly into the space without drawing undue attention.
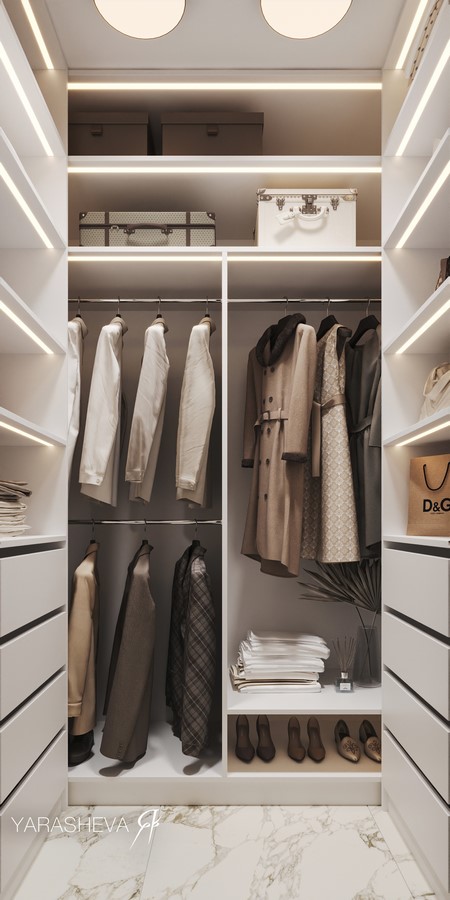
The flooring chosen was large-format porcelain stoneware with a pattern resembling natural Arabescato White marble and natural parquet in a dark shade.
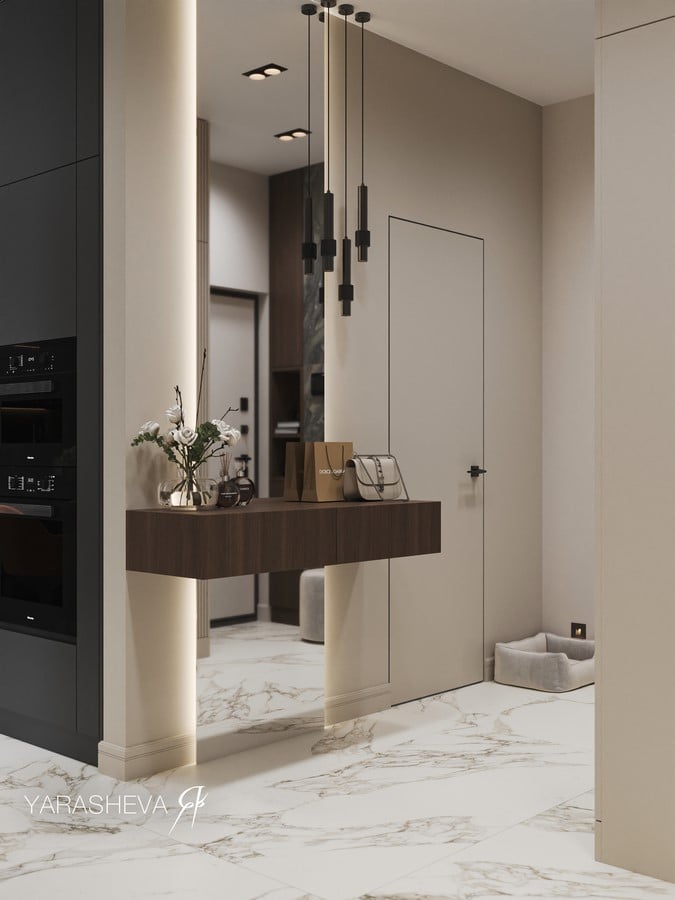
The interior of this apartment in a modern style is a comfortable and cozy space that combines minimalism, precision, functionality and a comfortable atmosphere at home.