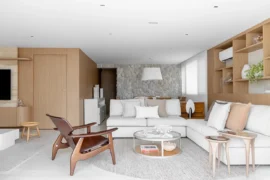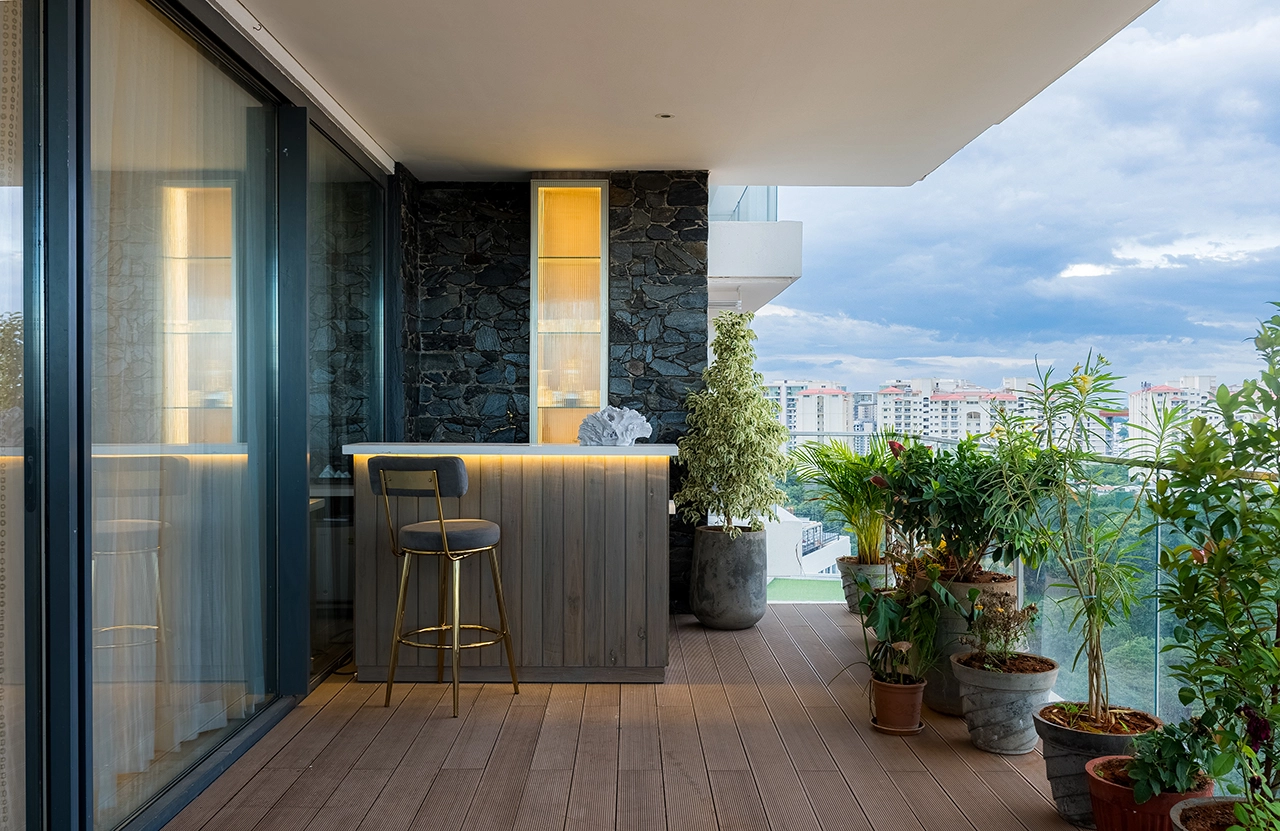
Conceived as a residence that reflects individuality within a cohesive architectural vision, this home exemplifies the art of crafting distinct, personal worlds that speak a common contemporary design language. The brief was clear: to create a dwelling that celebrates the unique identities of its inhabitants, particularly the teenage children, while maintaining an overarching sense of spatial and aesthetic unity.
Project Name: Maison Rose
Studio Name: The KariGhars
Location: Hebbal, Bengaluru
Date of Completion: January 2024
Area: 4,000 sq.ft
Principal Designer: Aashita Chadha
Photography Credits: Dark Studio
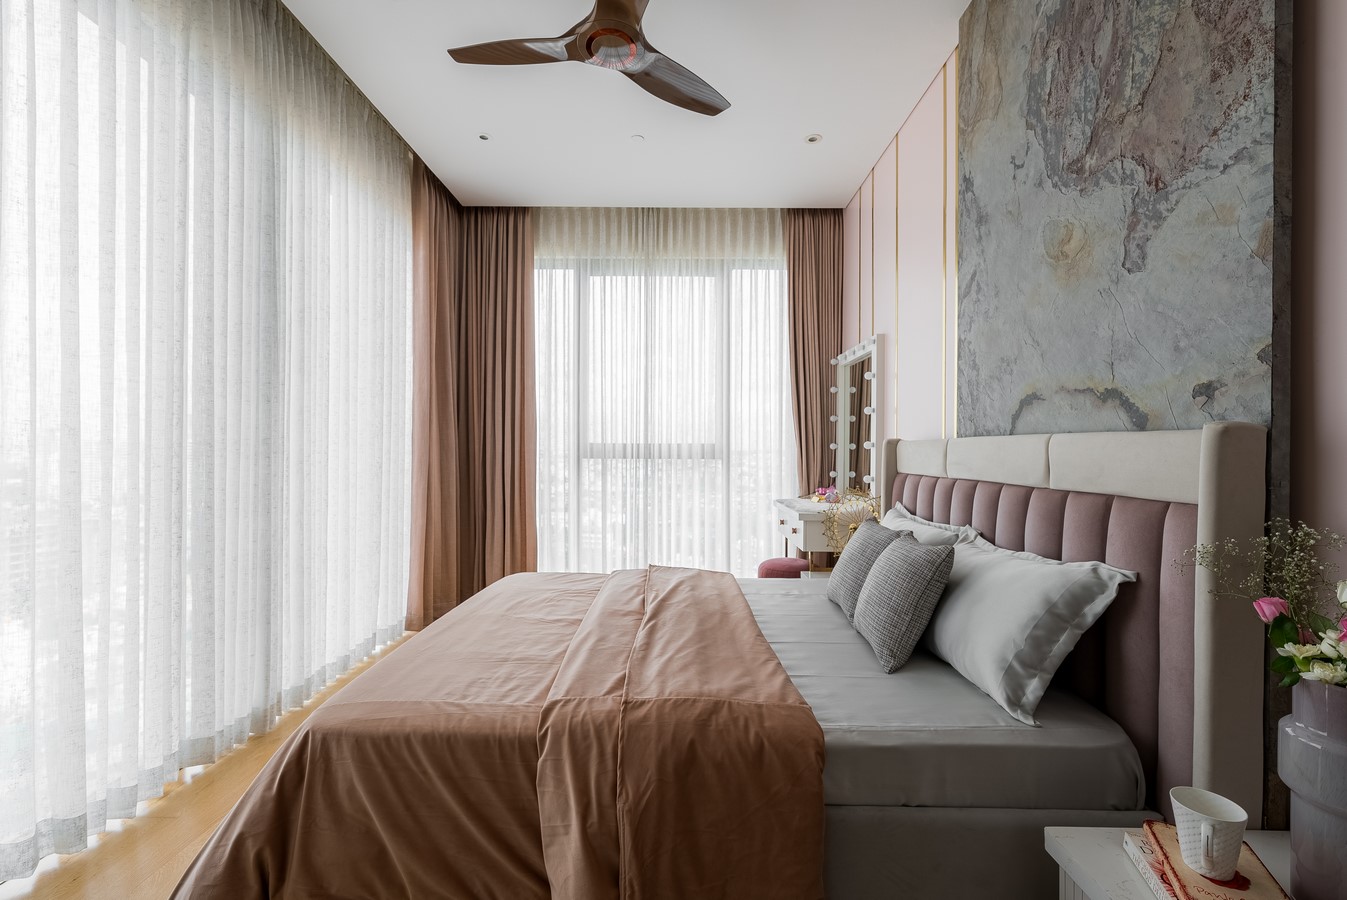
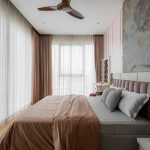
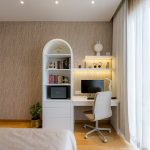
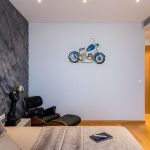
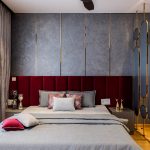
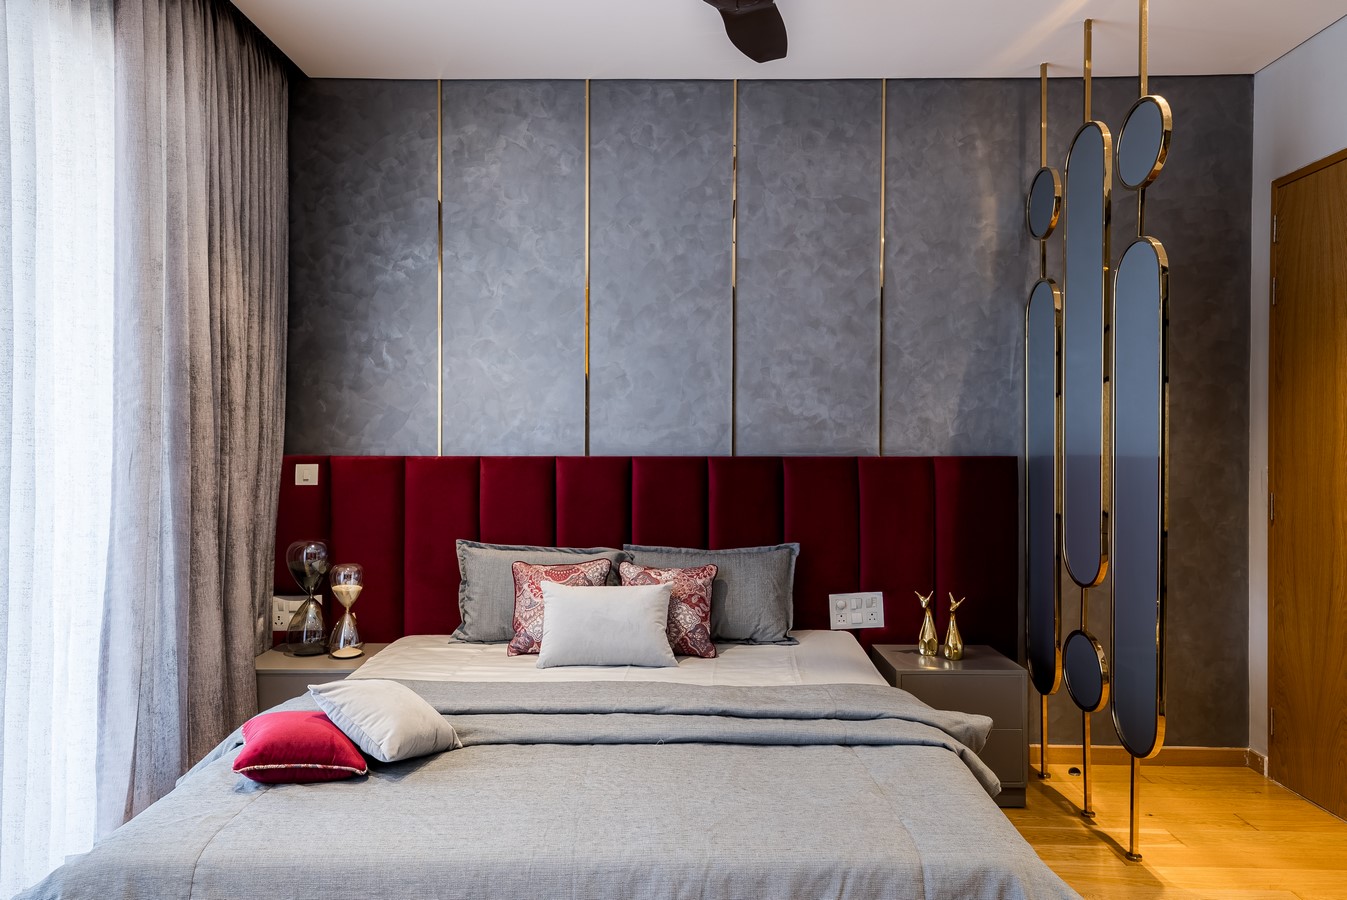
Each bedroom unfolds as a study in materiality and mood. The daughter’s room adopts a softer, organic palette, where cane-inspired textures introduce warmth and tactility. In contrast, the son’s room exudes confidence through a bold stone feature wall that anchors the space. These contrasting sensibilities are not isolated gestures; they are bound together through a shared vocabulary of minimal luxury, rich materiality, and precisely curated feature elements.
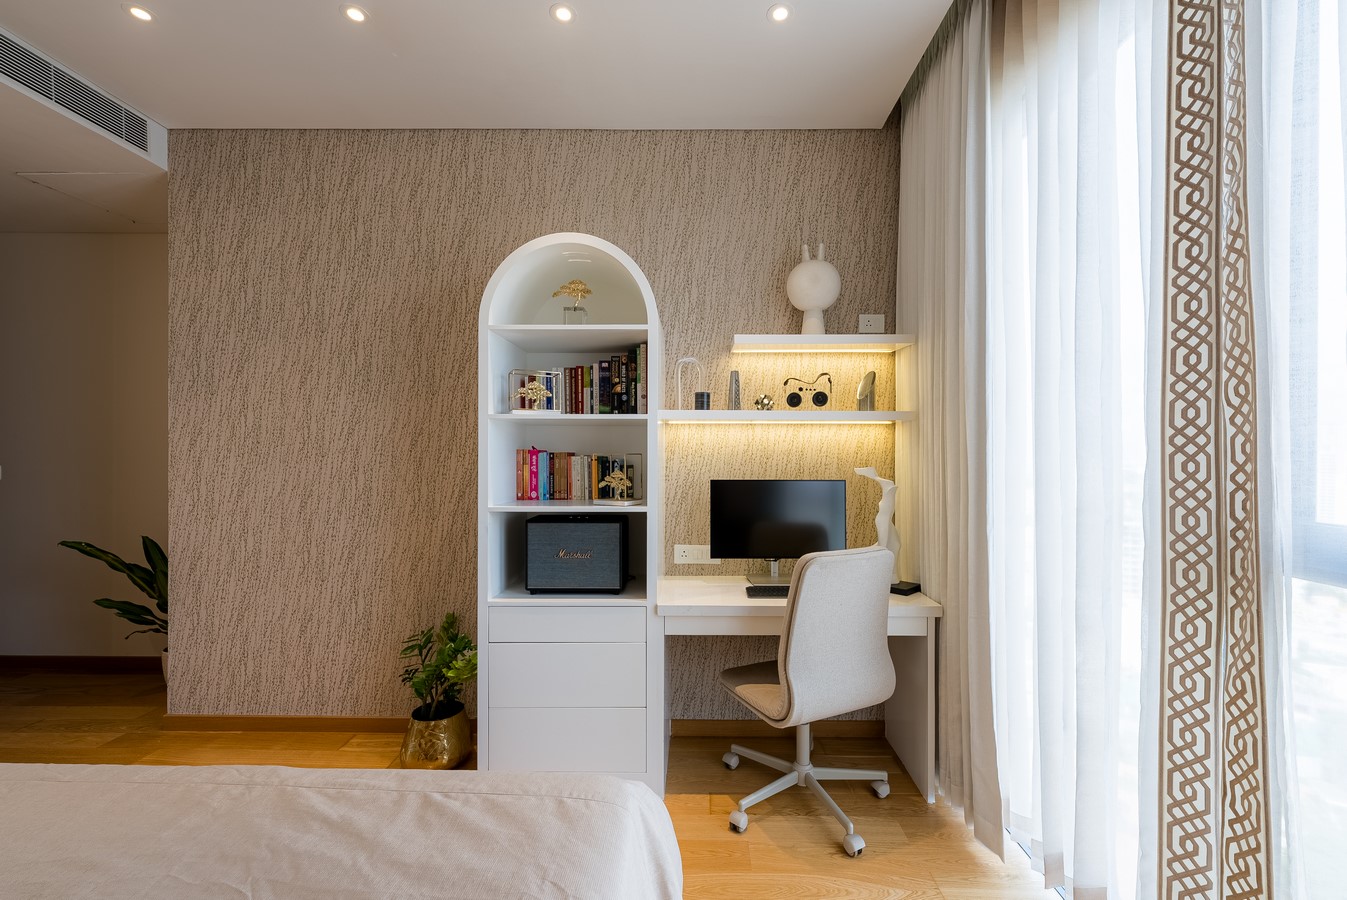
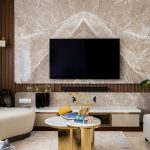
The modern contemporary narrative of the home is expressed through focal accents that lend rhythm and personality to every space. From terrazzo and stone bed backs to bespoke crafted finishes, each detail contributes to the layered design story. Feature walls play a dual role, serving as functional backdrops while asserting a strong visual identity that infuses depth and character into the interiors.
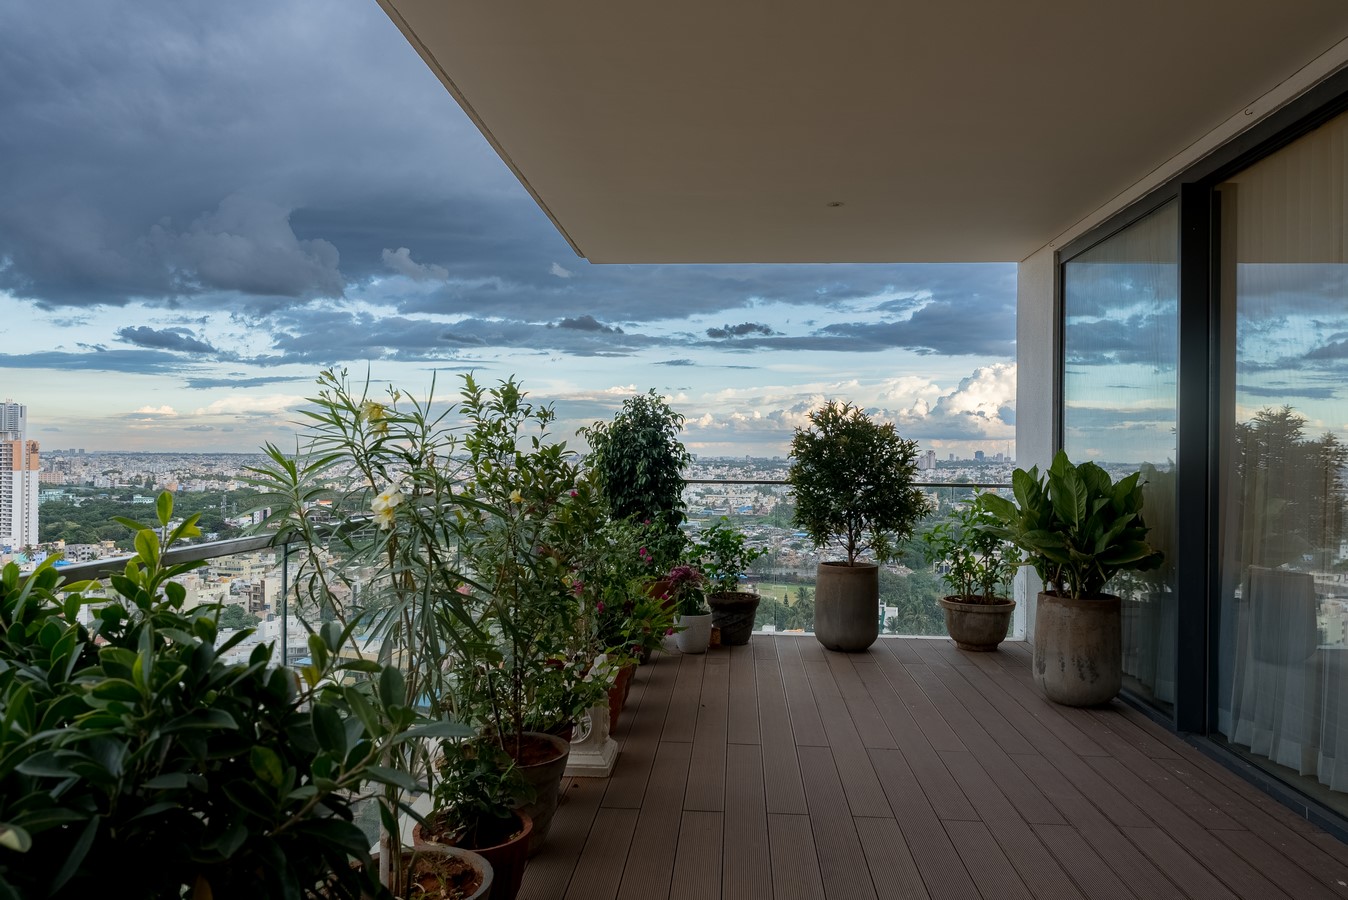
Natural light acts as the invisible yet defining force throughout the home. Generous fenestrations flood spaces with daylight, revealing the grain, texture, and nuance of every material surface. This interplay is complemented by layered artificial lighting that allows the interiors to transition fluidly — bright and spirited by day, subdued and contemplative by night.
Every room carries a distinctive signature detail. The son’s bedroom commands attention with its dramatic stone wall, while the daughter’s room introduces the delicacy of cane to soften the visual tone. Elsewhere, terrazzo surfaces add a playful, tactile energy. Together, these gestures create a unified narrative where individuality and cohesion coexist effortlessly.
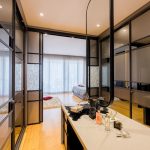
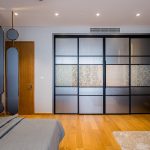
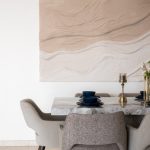
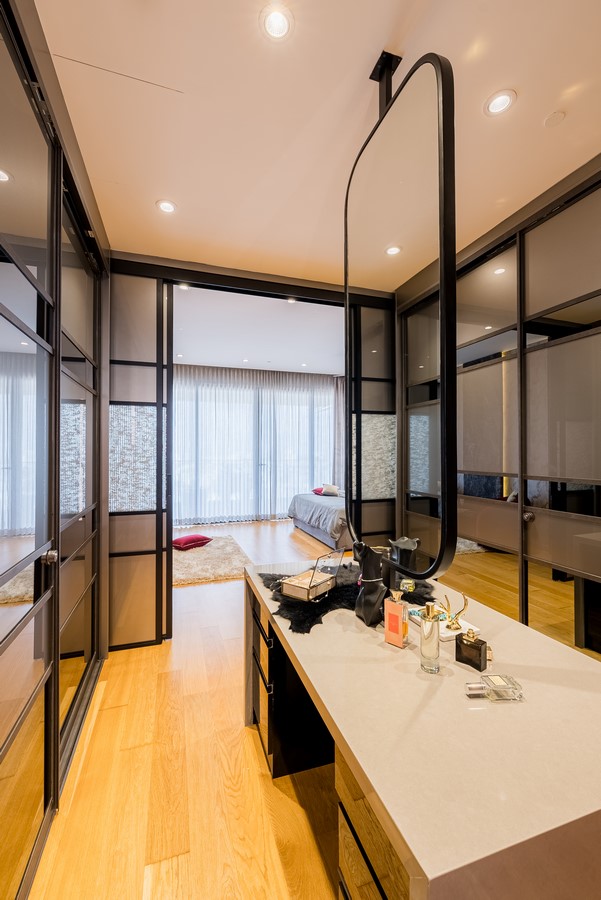
Among the home’s defining features is the walk-in wardrobe that is a refined composition of luxury and functionality. Centred around an island with a mirrored core, it offers dual storage solutions for him and her, seamlessly integrated behind a sliding door. The result is an experience that feels indulgent yet meticulously organized. The kitchen, shaped by its unconventional geometry, finds resolution in a thoughtfully positioned island that optimizes both movement and usability, turning a design challenge into an architectural highlight. In the dining area, a custom Macrana stone artwork blurs the boundary between art and utility, reinforcing the home’s poetic balance between beauty and function.
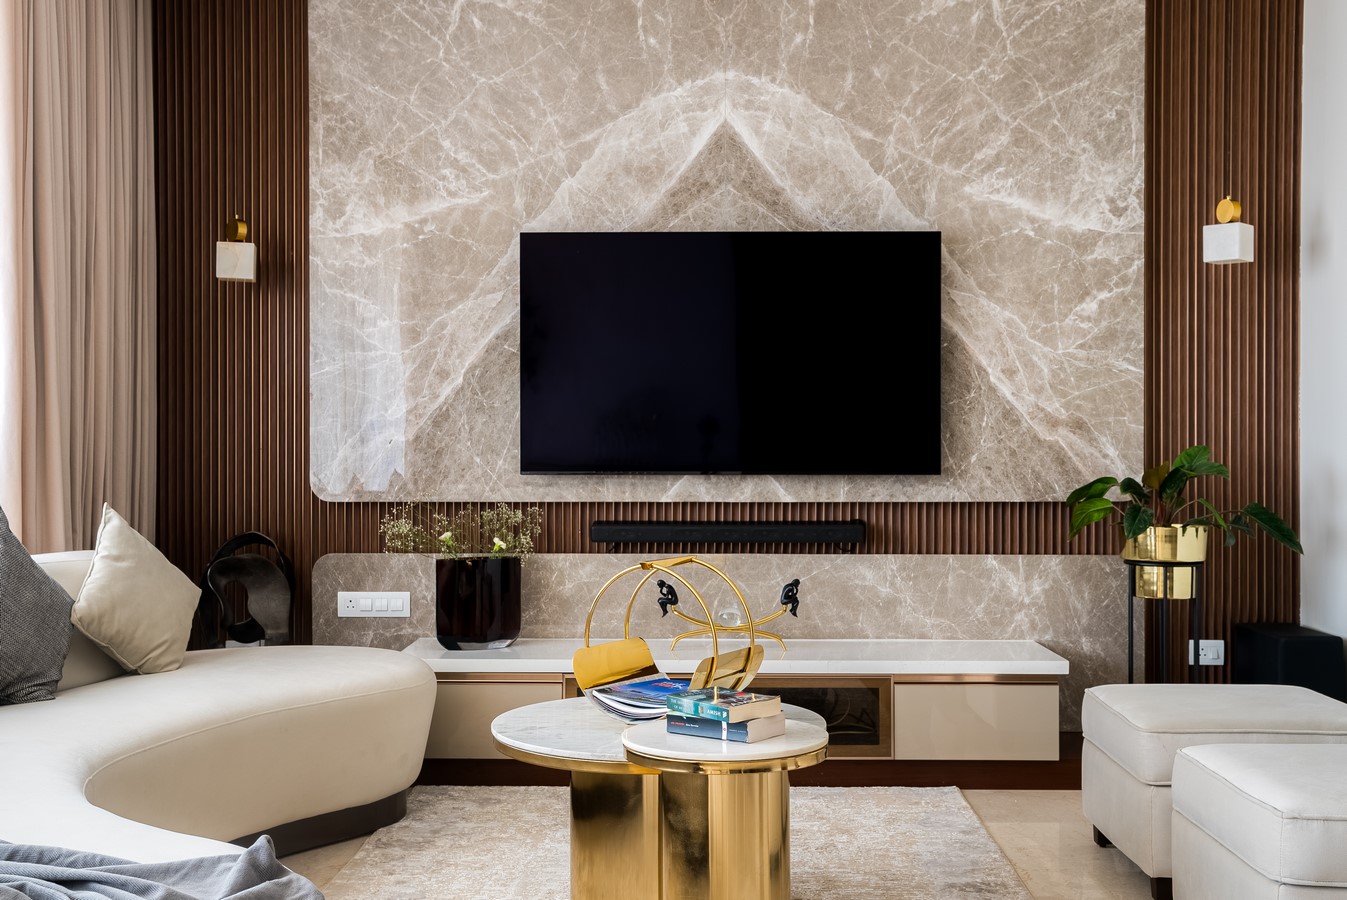
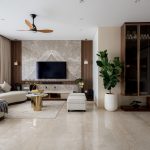
The material palette celebrates contrast and harmony in equal measure: marble for timeless elegance, stone for structural gravitas, veneers and wallpapers for warmth, and cane for a touch of natural tactility. Together, they create a layered canvas of minimal modern luxury, where each surface contributes to a unified design dialogue.
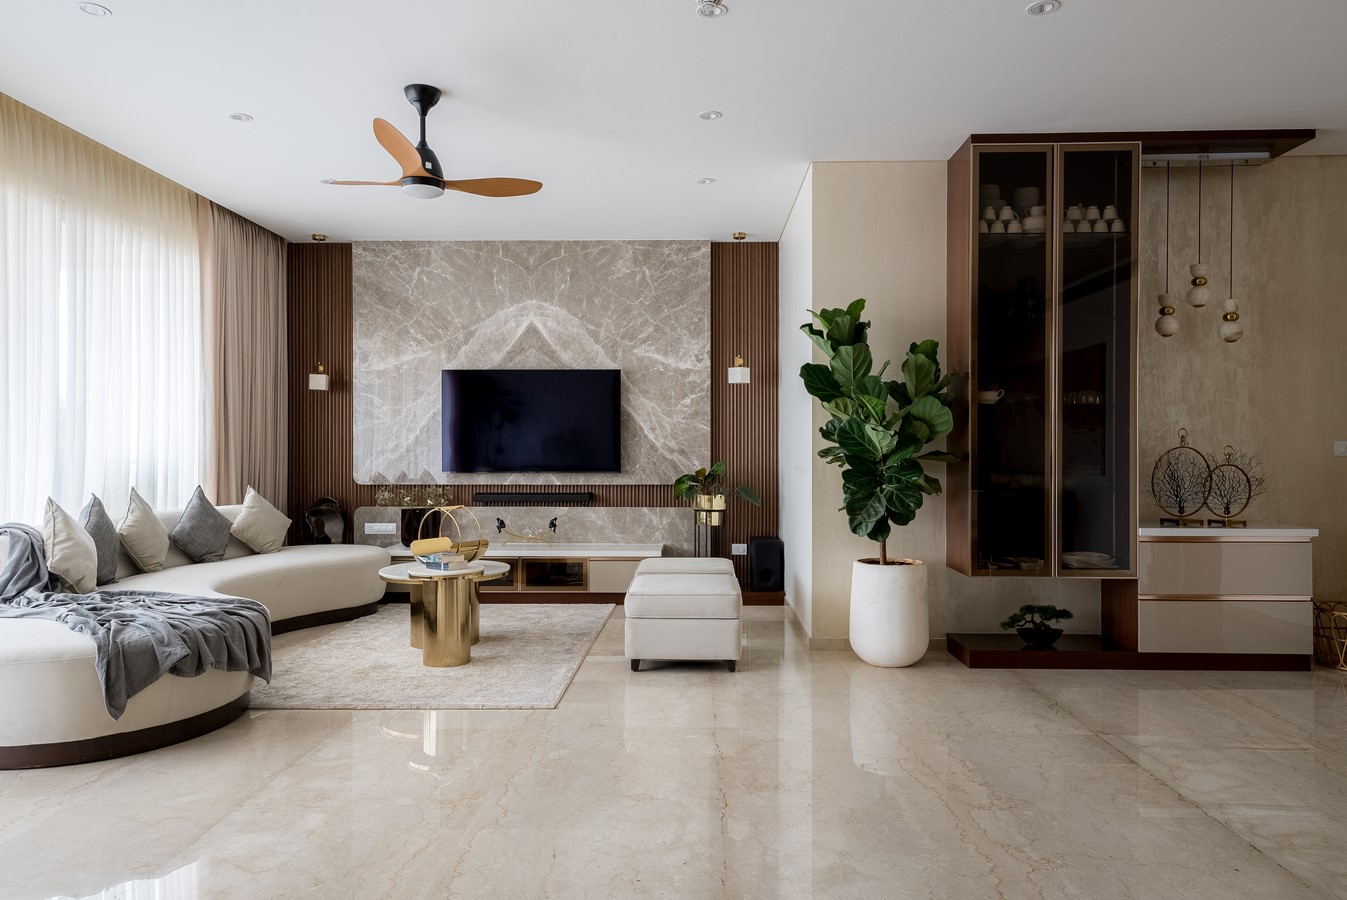
Perhaps the most significant achievement lies in reconciling individuality with coherence. By grounding the interiors in a restrained palette, consistent lighting language, and an aesthetic of refined simplicity, the home achieves a sense of balance without diminishing personality. At its essence, this residence celebrates clean lines, luxurious textures, and uncluttered spaces with interiors that are both aspirational and deeply livable. Functionality was the foundation; elegance emerged as the natural extension, culminating in a home where distinct identities thrive within a beautifully cohesive whole.