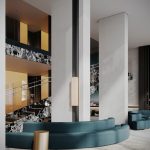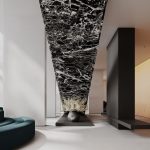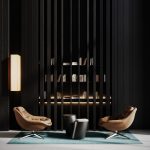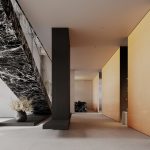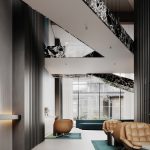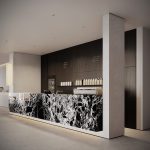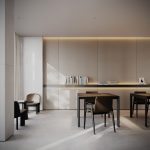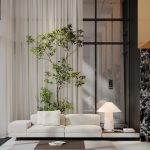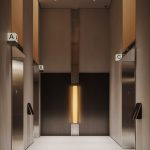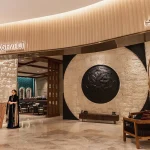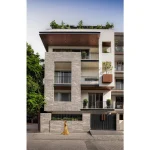
For a contemporary residential complex in Moscow, the team at Babayants Architects developed an interior concept built around a cohesive visual language. This approach unites all public spaces through distinctive techniques, features, and materials. These recurring elements act like a main musical theme in a film — weaving together diverse compositions, scenarios, and emotions into a single, harmonious narrative.
Project Name: Interplay
Studio Name: Babayants Architects
Location: Moscow
Area: 2295 м2
Interior Design: Babayants Architects
“The goal here is not merely to decorate a space, but to create a distinctive and recognizable visual language — one with its own symbols, meanings, and techniques. A language that resonates equally well across spaces of different scales and functions. In every project, we strive to invent a new language — one that is not only unique, but also meaningful within the context of the specific building and its place in the city.”
Visual Language
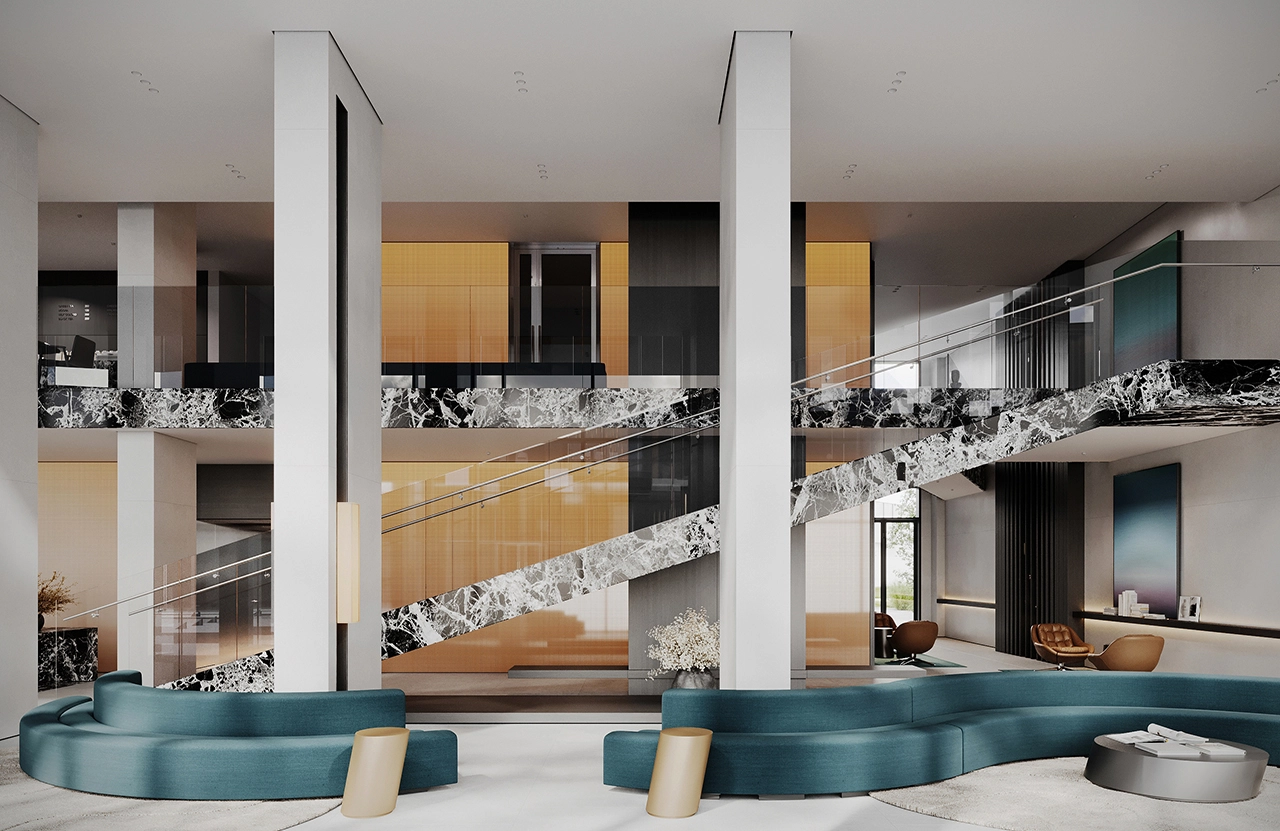
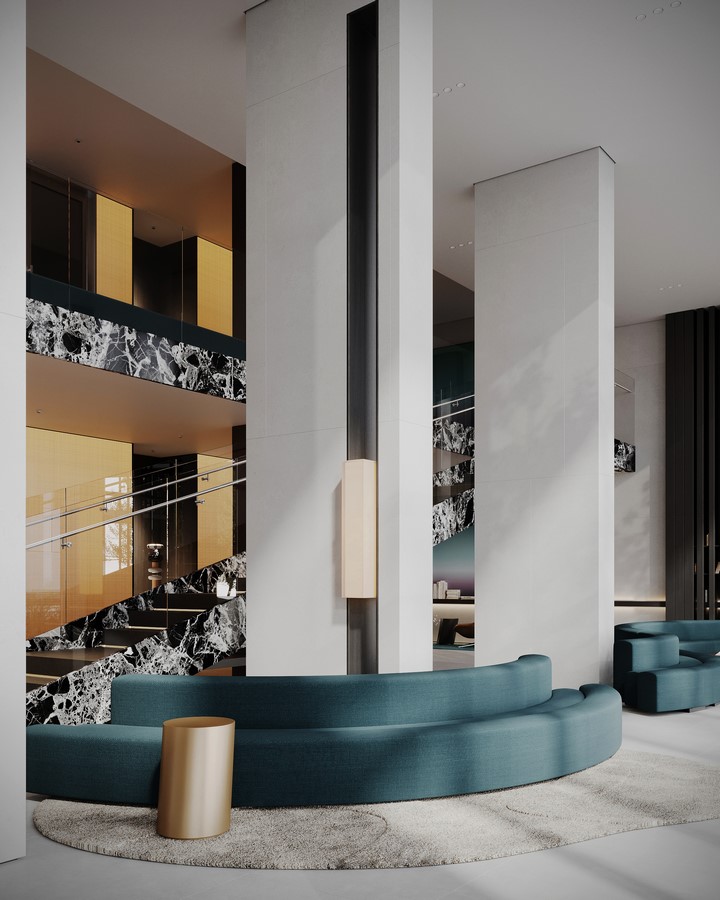
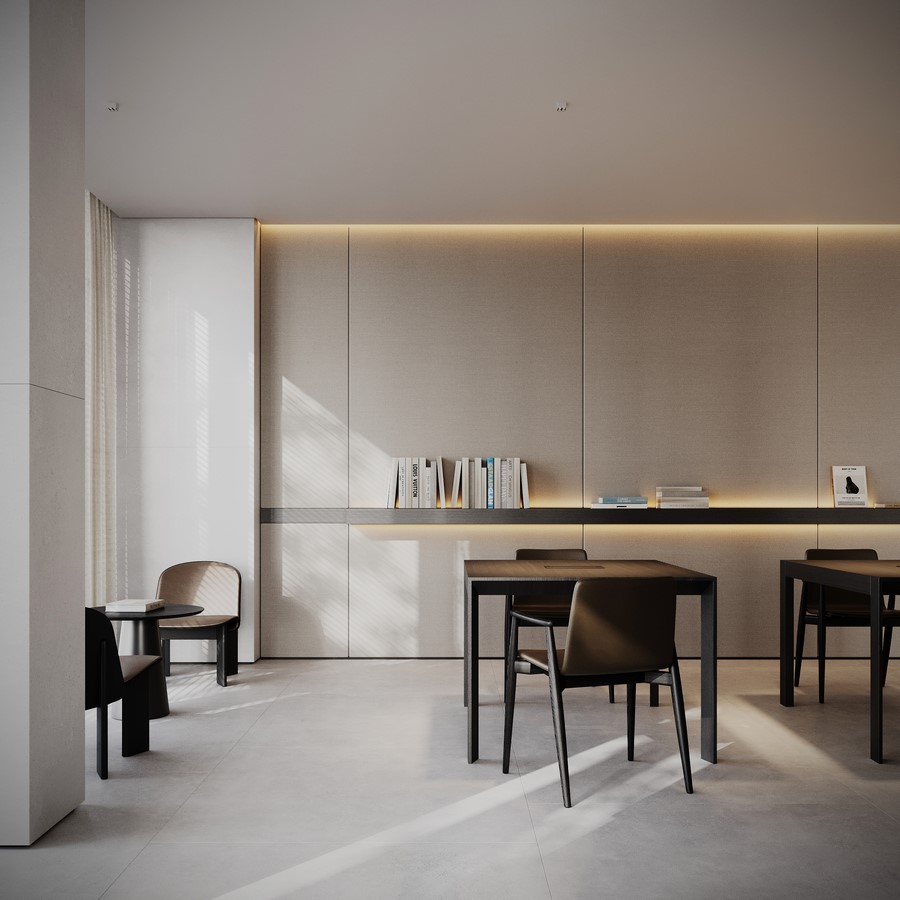
The visual language of this project is built on contrasts. One lies in the materials: light, neutral backgrounds are paired with dark accent elements made of natural stone and deep-toned wood. Another contrast emerges in form: the strict vertical lines of the columns are softened by the fluid, rounded silhouettes of the lounge seating areas.
“We envisioned a landscape where a river gently flows among the tree trunks — bending, curving, and weaving through the space.”
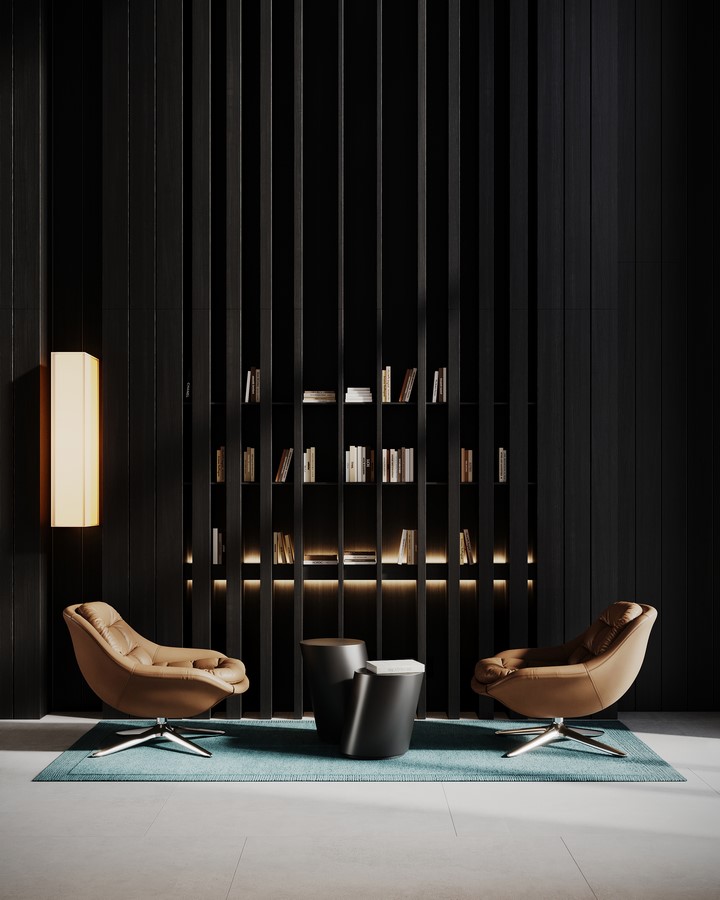
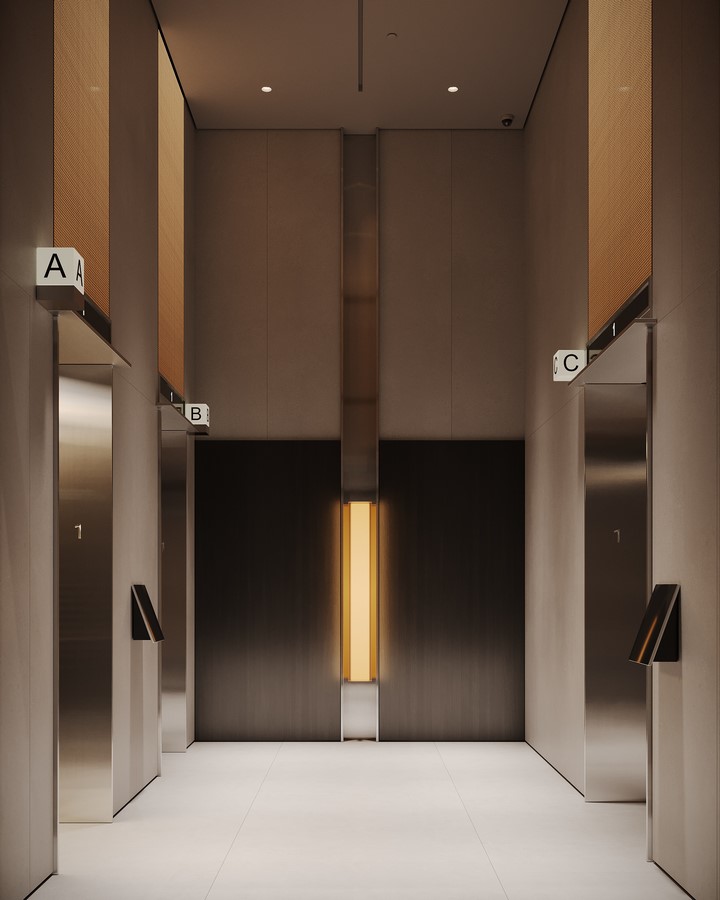
The architectural design code here functions like a musical refrain — creating a sense of wholeness, enhancing perception, and building recognizability. In this project, the principle is expressed through recurring elements: wooden shelving units and soft fabric-clad light panels. These features reappear across different areas, weaving a subtle rhythm throughout the interior.
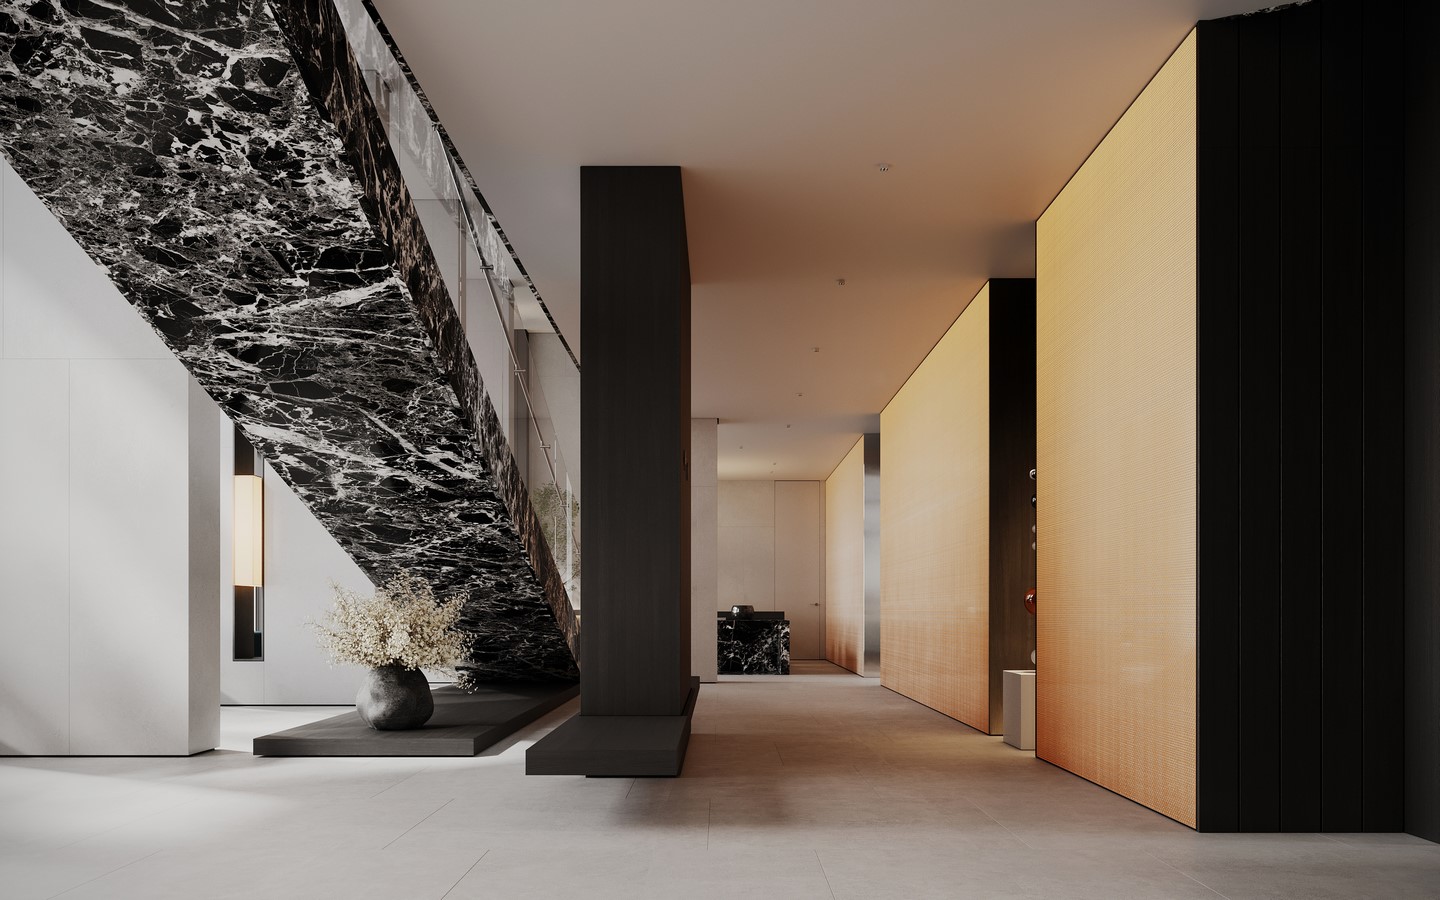
The lobby concept is designed to highlight the structural features of the space and establish a unique style that reflects the values of the complex — creating an immediate sense of comfort and visual impact from the moment one enters. The refined and elegant architectural composition, the use of natural accent materials, and carefully selected Italian brands form the foundation of this concept.
The Protagonist of the Space
The concept is built around engaging with the complex structural geometry of the interior. The main architectural feature — a staircase leading to the second floor — serves as the focal point of the composition. Clad in natural stone with a dynamic pattern, it cuts through the space like an arrow, introducing a sense of graphic clarity, expressiveness, and depth.
Lighting
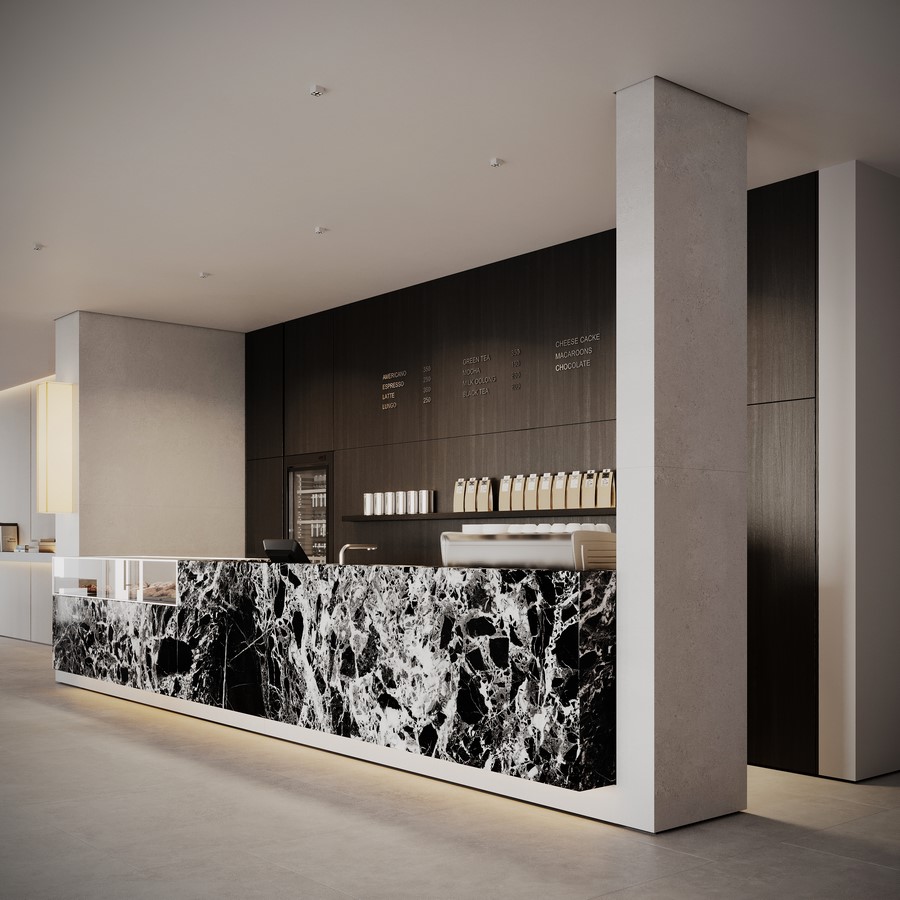
Lighting plays a pivotal role in this concept — it takes on many functions and meanings. Expansive illuminated surfaces act as both showcases and a warm backdrop, accentuating the graphic quality of the space’s structural design. Light reveals the strong contrasts between materials and highlights the expressive beauty of the natural stone. Integrated into the columns, it transforms their perception: what could have been barriers within the space instead become frames — layers through which the viewer experiences the interior.
Art
Against this luminous backdrop, art gains a distinctive power. In a niche of dark wood veneer with soft backlighting stands a sculpture by Ettore Sottsass, transforming the corridor into a small gallery. At the end of the enfilade, a cozy lounge area features Minotti armchairs in caramel leather, where a painting by Theo Pinto introduces a focal point and infuses the space with emotion. Here, artworks do not dominate the interior but serve as meaningful accents — markers that set the tone, rhythm, and atmosphere of the space.