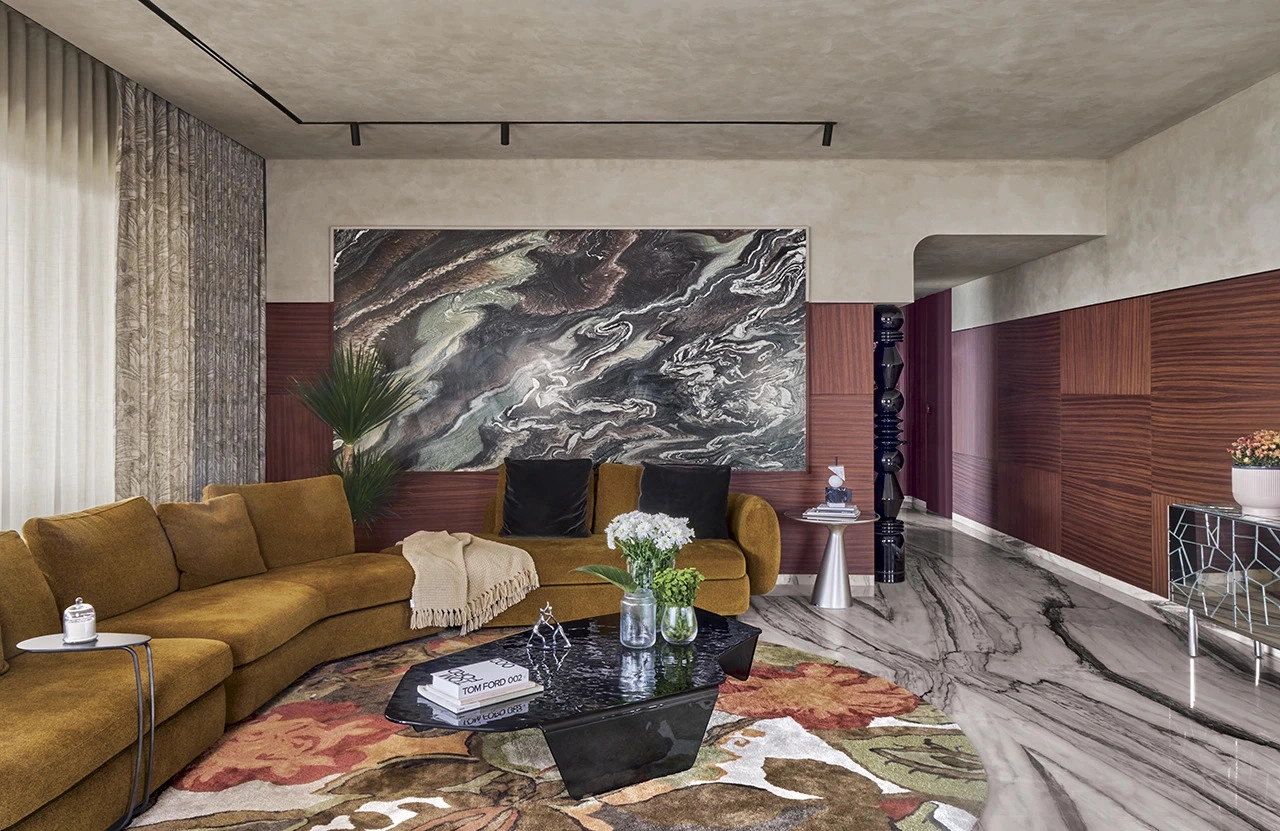
Neovana Designs, under the creative vision of the designers Shefali and Harit Desai, has successfully remodeled a sprawling 5400 Sq. Ft., five-bedroom apartment into a uniquely crafted three-bedroom domicile. Transformed in the vibrant city of Surat, this redesign epitomizes modern aesthetics by seamlessly incorporating geometry and carefully curated figurative elements. The blending of clean lines and textural contrasts contributed to creating a strikingly appealing and functionally sound abode.
Project Name: Chiaroscuro Residence
Studio Name: Neovana Designs
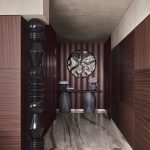
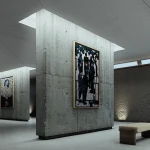
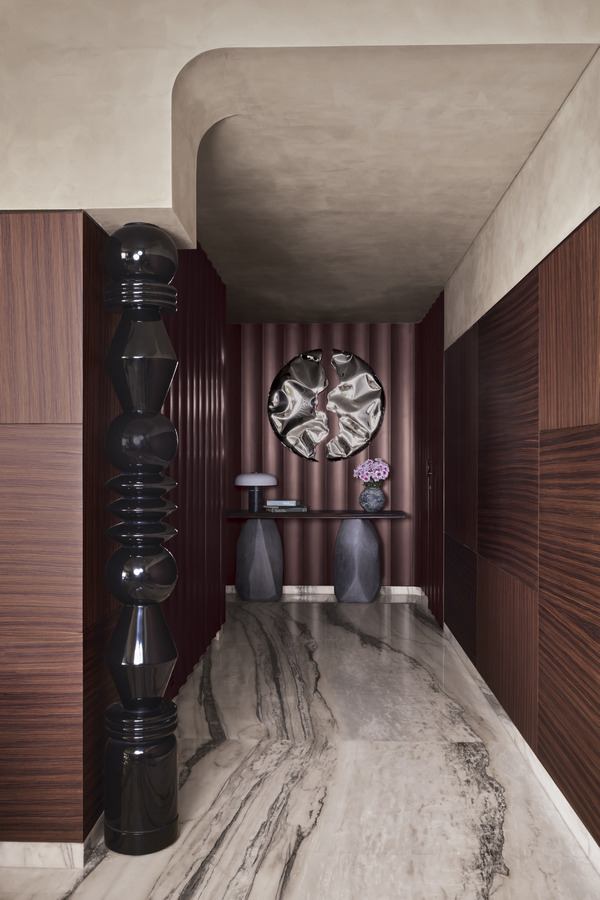
Maximalist inspiration defines this artistic home’s entrance, where a striking industrial wood door hints at the ornate interior with a sense of mystery. Inside, a layered, softly curved false ceiling creates fluid movement, echoed by the grounding elegance of rich, gently curved marble flooring. Dramatic flair is introduced by a black veneer wall paired with marble, foreshadowing the design. The foyer captivates with deep landscape wallpaper. Rich wood, sleek marble, and sculptural black elements create textured contrast, punctuated by modern mirror consoles. The adjacent luxurious lounge offers cozy grandeur with industrial black rafters and a lime wash ceiling. Velvety seating provides comfort, subtly separated from the foyer by flexible glass. A bold, glossy black geometric column anchors the design, its dimension balanced by fluid ceiling details. A striking metal artwork on a ribbed wall serves as a sophisticated focal point, enhanced by strategic lighting illuminating vignettes around a decorative mirror console.
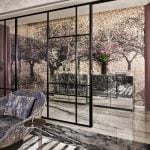
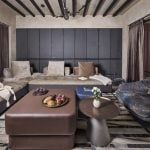
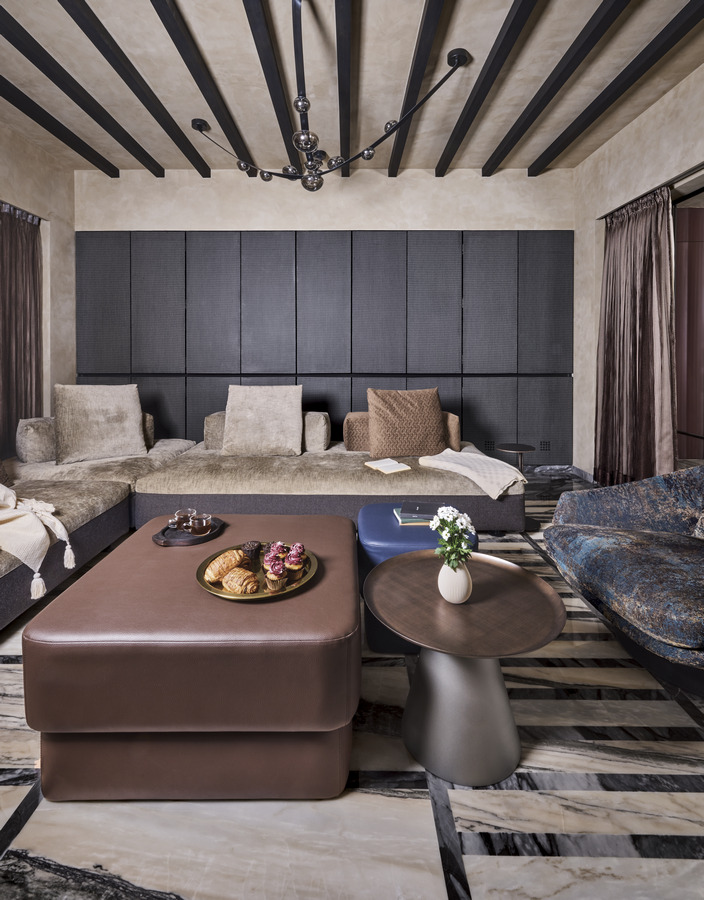
The lounge transcends comfort, becoming a cinematic sanctuary of contemporary grace. Bold black ceiling beams create a visual rhythm against subtly textured Venetian walls. Plush, earth-toned sectional seating offers luxurious immersion, complemented by rich leather ottomans and sculptural accent tables. Dynamic marble inlays define the floor. A fluid glass partition subtly separates yet connects the space, allowing natural light to enhance its intimate allure – a refined haven for solitude or shared moments.
Opulence defines this living room through rich textures, bold contrasts, and inviting warmth, seamlessly blending natural materials with refined aesthetics. A sweeping mustard sectional anchors the space above a fluidly patterned rug, echoing the dramatic stone accent wall’s organic dynamism. A neutral yet rich palette showcases tactile textures against warm wood paneling and textured plaster, where a plush deep-gray sofa offers relaxed sophistication above exquisite marble flooring mirroring the stone wall, complemented by veneer paneling. Overhead, a striking black industrial chandelier contrasts organic elements, while a soft lime wash ceiling balances chic lighting. Thoughtful furniture placement creates flow, softened by an arched passageway, and artful decor injects personality. The interplay of matte and reflective surfaces culminates in understated opulence, punctuated by a striking black totem sculpture resonating with black and metallic furniture.
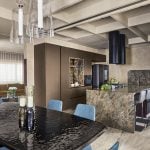
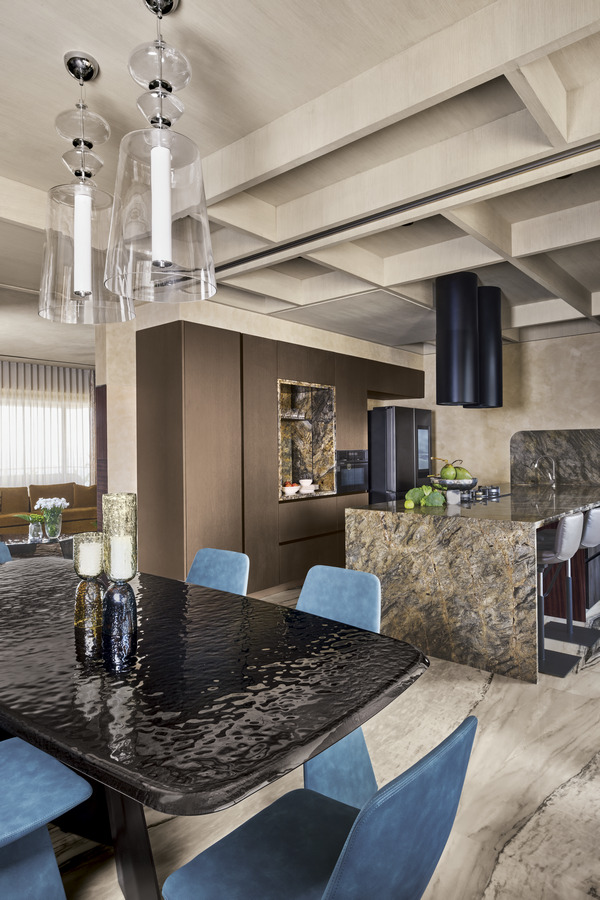
The contemporary kitchen and dining area of the house seamlessly blends geometry and wood, featuring a grid of wooden rafters overhead and a striking black cylindrical exhaust above the marble kitchen island, where marble also efficiently defines storage niches, all balanced by a pale wooden ceiling; versatile glass sliding doors offer flexible separation and merging of the spaces. The dining area provides a glimpse of the adjacent temple, its wine-colored corrugated wall paneling creating a focal point, while a calming wallpaper accentuates the temple’s spiritual ambiance. Extending this rich hue, wine veneer paneling guides towards private bedrooms, and metallic art in the passageway enhances the visual transition from semi-private to private realms.
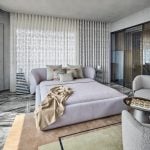
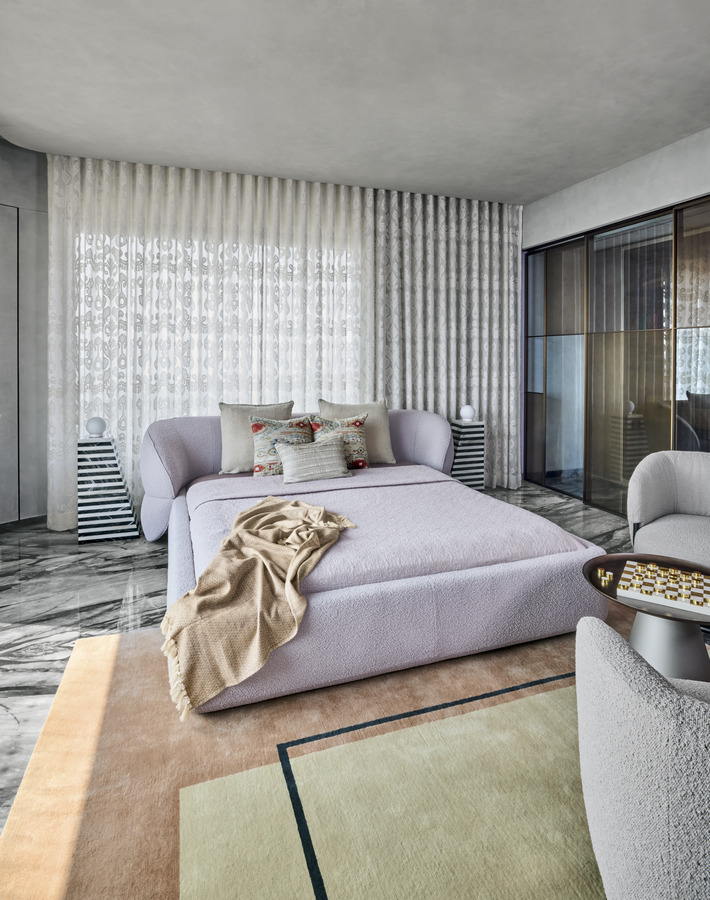
Calm defines the master bedroom, where a soft, tonal palette dances with light and shadow, enriched by tactile materials. A low-profile bed with bouclé fabric centers the space, flanked by bold striped tables, balancing softness and structure. Sheer drapes diffuse light over luxurious veined Italian marble flooring. A cozy armchair and sculptural side table create an intimate nook. Curved and linear elements merge modern comfort and elegance. Wood, stone, fabric, and light harmonize, crafting a timelessly modern atmosphere with calming grey upholstery and textured surfaces. A soft lime wash ceiling enhances the room’s tranquility, while a geometric layered side table lamp and strategic coffee table add distinct detail.
Crafted elegantly, the son’s bedroom blends youthful energy with modern design, showcasing a corrugated wooden wall paneling that bestows rich texture and visual interest, complemented by grey-toned marble flooring and a dynamic ambiance created by a lounger with grey upholstery. A metallic surface with brass inlay serves as a striking focal point behind the lounger, artfully concealing hidden storage to merge aesthetics with functionality. The attached one-of-a-kind bathroom is a luxurious celebration of marble and veneer, featuring exquisite vanity and carvings, reflecting a thoughtful layering of materials that defines understated sophistication.
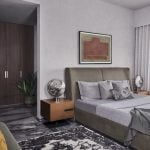
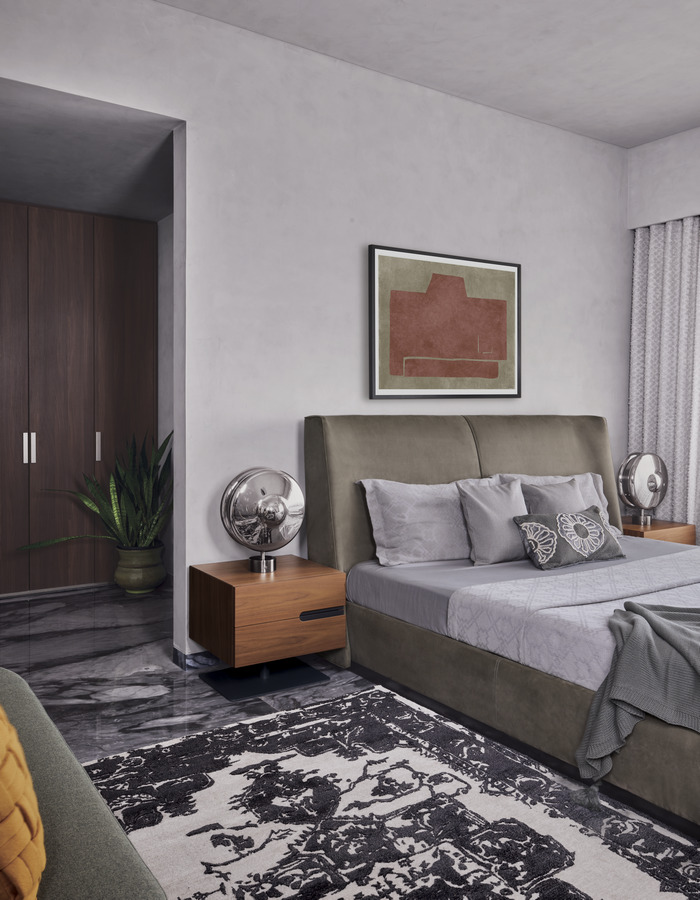
The guest bedroom offers a seamless blend of modern sophistication and understated luxury, exuding warmth and a welcoming charm with a calming neutral palette of soft greys and earthy tones, amplified by the interplay of light and shadow reflecting off framed abstract artwork. An arch in the ceiling invokes timelessness, while a soft lime texture on the walls and ceiling enhances the room’s spaciousness. Elegant wooden furniture is complemented by metallic lights on the side tables, serving as artistic elements that amplify the impact of the artsy design. Extending the warmth through carefully considered details, minimal ceiling lights maintain a clean and uncluttered aesthetic, embodying tranquility, refinement, and timeless appeal.
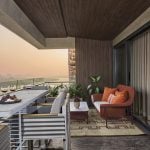
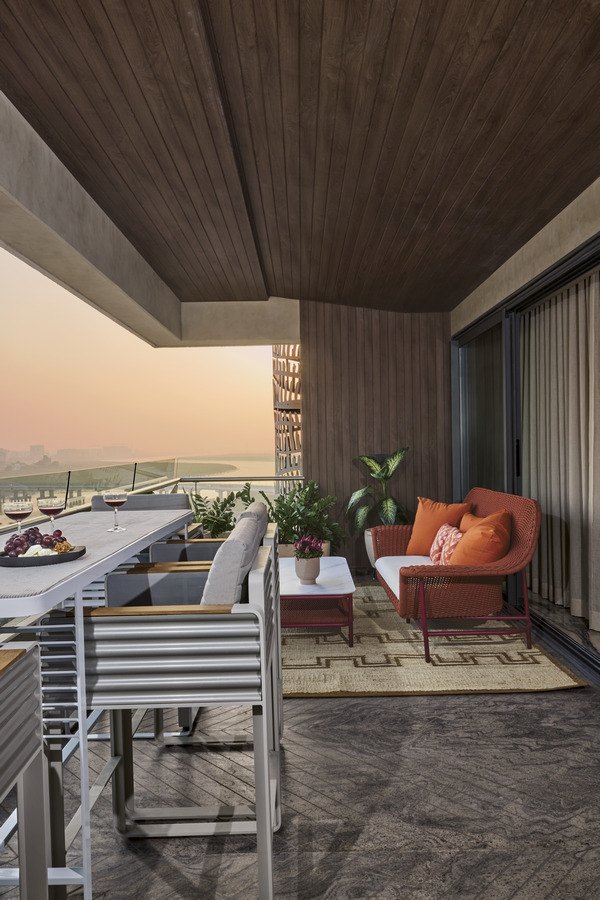
A thoughtfully designed deck endows tranquility as it faces the river and lets the inhabitants bask in the picturesque view. Chevron patterned marble flooring combined with veneer wall paneling enhance the coziness of the space. Pops of orange in the seating provide a vibrant contrast, and high seating facing the river offers a stunning view, creating a perfect space for relaxation and contemplation.
Bathing luxury is redefined through a dramatic interplay of materials, sculptural forms, and curated lighting. Every bathroom in the residence becomes a tactile experience, where richly veined marble meets bold metallic accents to create timeless sophistication.
The master bath features a freestanding tub cocooned within a monolithic stone arch, a design that merges Romanesque grandeur with contemporary minimalism. The space is grounded by deep black and bronze marble flooring, with bespoke copper lighting overhead adding a warm, avant-garde glow.
In the powder room, the palette shifts to lighter, swirling marble textures paired with a ribbed, hand-carved vanity and organic forms. An asymmetrical mirror slices through the space, offering both reflection and architectural drama, illuminated by a delicate cove lighting detail.
Another bath plays with geometry and rhythm: an angular mirror framed by twin rows of globe lights sits against a backdrop of chevron-patterned black stone. The floating vanity in hammered copper brings warmth and movement, contrasting beautifully against the raw texture of the walls and floors.
Neovana Designs has masterfully crafted a home that is both visually captivating and functionally sophisticated. The designers’ attention to detail, their skillful use of materials, and their ability to seamlessly blend modern aesthetics with practical considerations have resulted in a truly exceptional living space. A reflection of refined taste and a celebration of contemporary design, this abode is a treat for the eye.