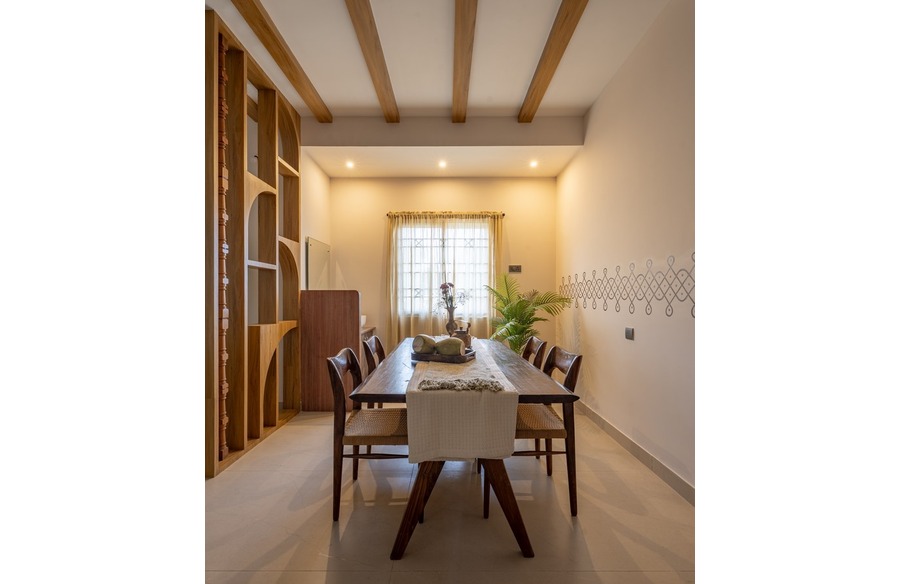
Project Ādya is envisioned as a residence where tradition and modernity co-exist in seamless harmony. The design narrative is rooted in the idea of creating a timeless home — one that celebrates the warmth of natural materials and handcrafted details while embracing contemporary sensibilities of comfort, openness, and refined living.
Project Name: Project Ādya
Studio Name: Concept-D Architects
Location: Perungalathur, Chennai
Year Built: 2025
Project Size (in sq. ft.): 350 sq ft.
Principal Architects (2) Names: Deepthi Balasubramanian & Vasanth K.
Photograph Courtesy: Studiomaf
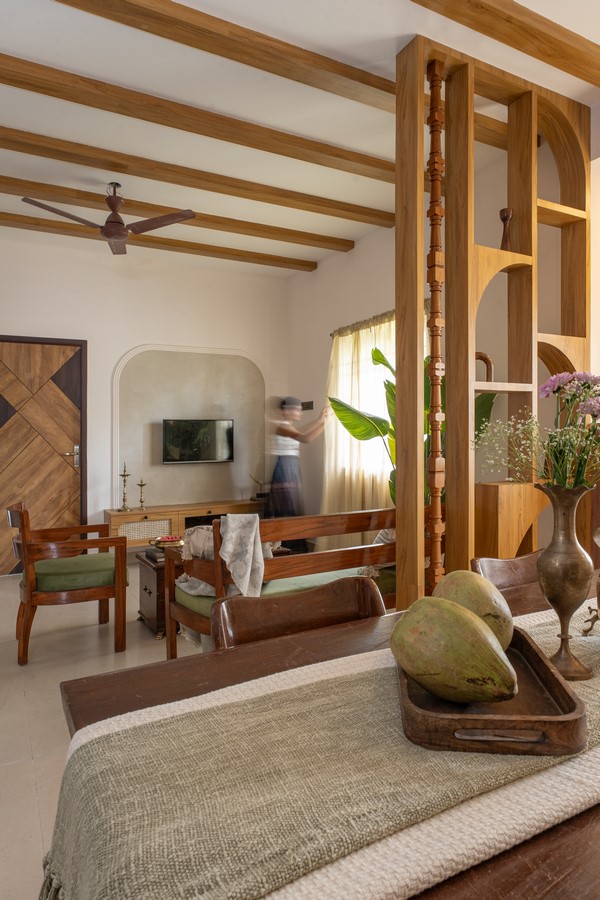
From the outset, the client’s brief was clear: they desired a home that would remain connected to cultural roots, while also reflecting the uncluttered functionality of a modern lifestyle. Responding to this intent, the design embraces earthy textures, muted palettes, and spatial fluidity, resulting in a home that feels grounded, intimate, and inviting.
Material Palette & Atmosphere
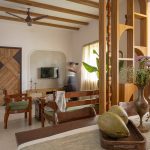
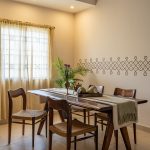
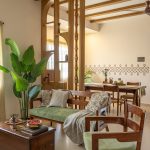
Earthy textures form the foundation of Ādya’s interiors. Wooden rafters stretch across the ceiling, establishing rhythm and warmth while visually binding the spaces together. Muted walls act as a canvas, allowing natural light to bring out the depth of textures and finishes. A consistent material palette of wood, rattan, and soft tones adds to the timeless character of the interiors.
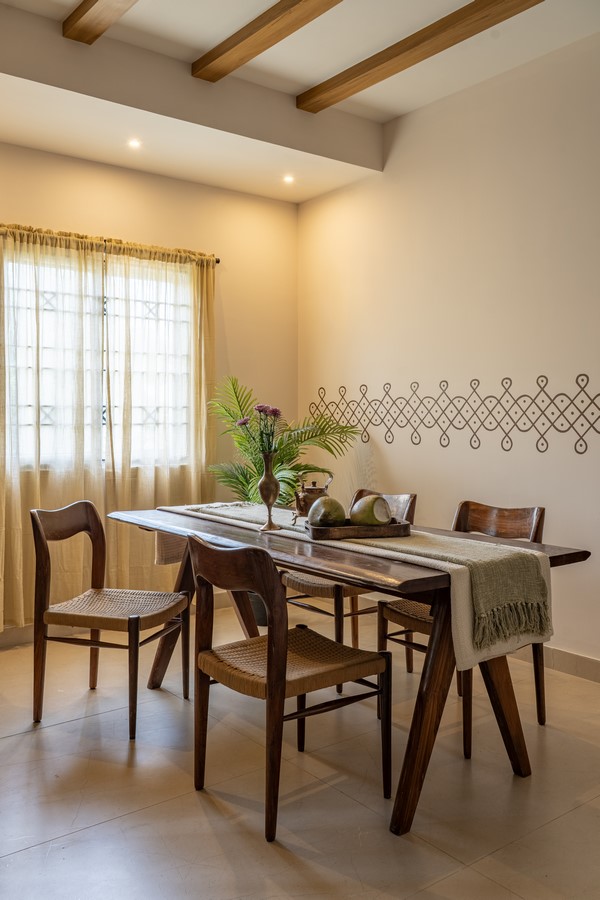
The tactile quality of materials was central to the design narrative. From the smooth finish of textured wall paint to the grain of wood and the handcrafted screen that separates zones, every surface contributes to the layered sensory experience of the home.
Spatial Flow
The planning ensures that the interiors flow intuitively while maintaining a balance of openness and subtle zoning. The living room sets the tone with its warm furniture, wooden accents, and cozy atmosphere. A carefully crafted partition introduces definition without blocking connectivity, creating a sense of separation while retaining visual continuity.
Each element — from the placement of furniture to the orientation of openings — is thoughtfully considered to maximize comfort, light, and ventilation. Instead of clutter, the design celebrates open volumes accented by carefully chosen details.
Detailing & Furniture
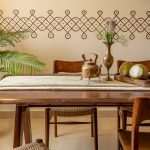
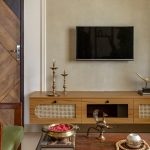
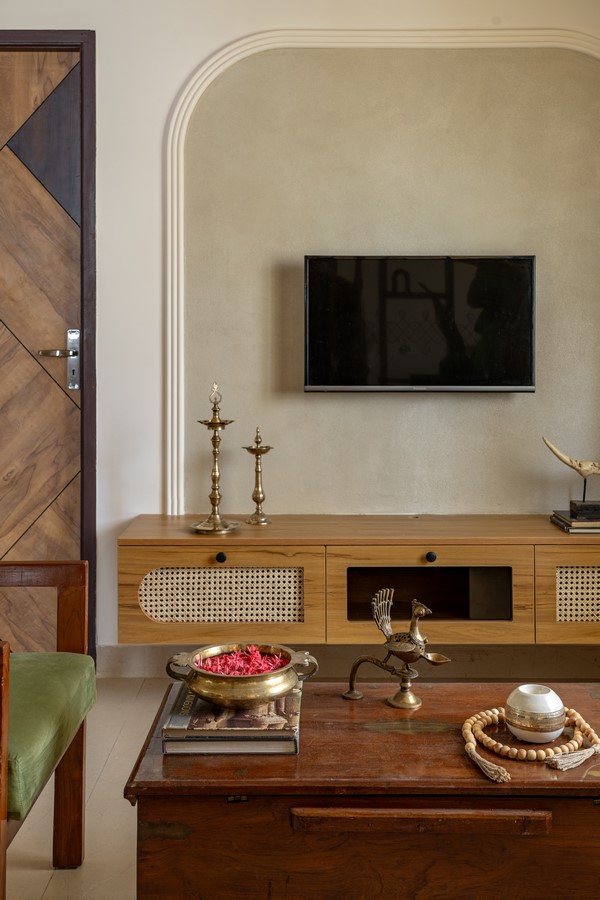
The design language of Ādya is rich in detail. The textured wall backdrop behind the TV unit is highlighted with delicate beading that frames it, giving depth and definition to the feature wall. Furniture pieces suit the scale of the spaces, combining clean lines with traditional hints in form and material.
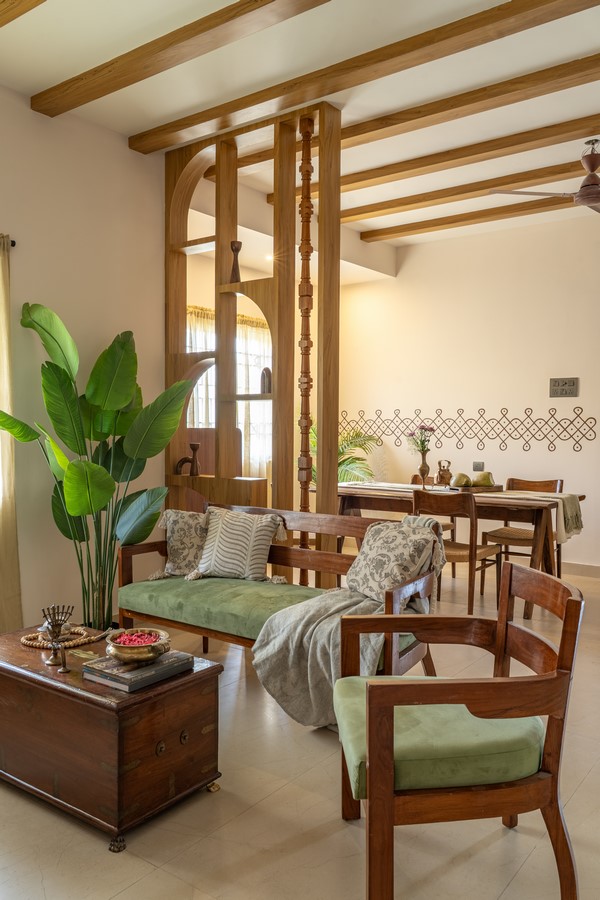
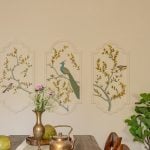
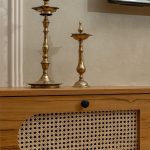
Rattan inlays, earthy upholstery, and handcrafted finishes introduce a tactile dimension while reinforcing the natural palette. Decorative elements are minimal but purposeful, chosen to complement rather than overwhelm the interiors.
Execution & Experience
As an interior design project, execution was key to bringing out the nuances of materiality and detail. Special care was taken to align on-site craftsmanship with design intent — ensuring that rafters, partitions, and finishes reflected both precision and warmth. The result is an interior that feels effortless yet carefully composed.
A Timeless Interior Narrative
Project Ādya demonstrates how interiors can transform a house into a deeply personal home. Rooted in earthy palettes, guided by traditional influences, and refined through minimal modern design, the residence achieves a rare balance: it feels both familiar and refreshing, grounded yet contemporary.
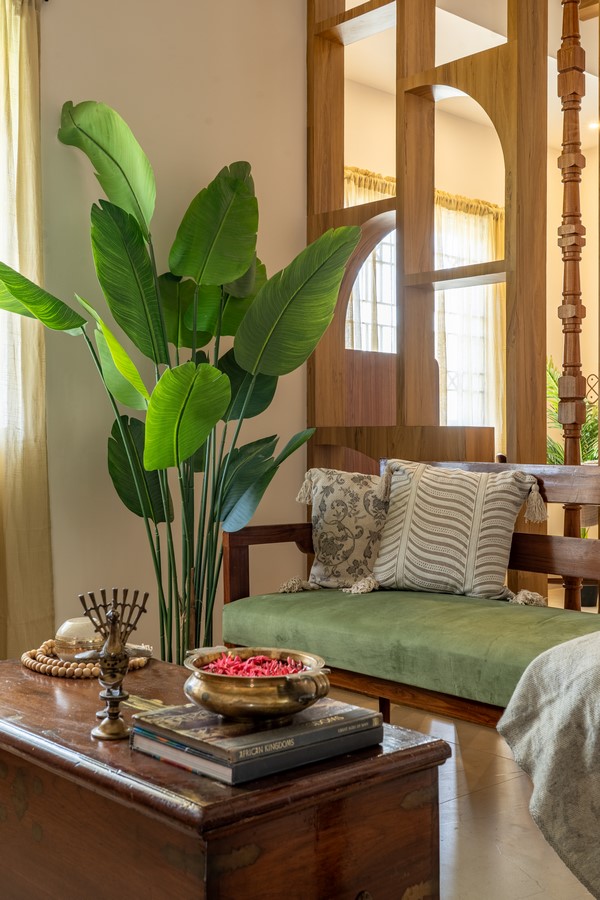
In every corner, from the rafters above to the handcrafted details in joinery, the interiors carry a quiet elegance that celebrates timeless living. Project Ādya is not merely about designing spaces but about curating experiences — a reflection of life that is warm, rooted, and enduring.