By carving out a balcony where none existed, Passos Arquitetura reimagined the original layout of an apartment and infused it with gestures drawn from Japanese architecture — restoring the presence of time, wind, and greenery in the heart of the city.
Project Name: Tatuí Apartment
Studio Name: Passos Arquitetura
Location: Jardim Paulista, São Paulo (Brazil)
Year: 2017
Area: 256 m²
Landscape Design: Skygarden
Project Team: Débora Cunha, Mônica Valêncio, Maísa Pimenta, Mirela Borba, Isabella Haddad, Camila Miki Kawamura, Renata Iervolino, Matheus Proença
Lead Architect: Thiago Passos
Photography: André Mortatti
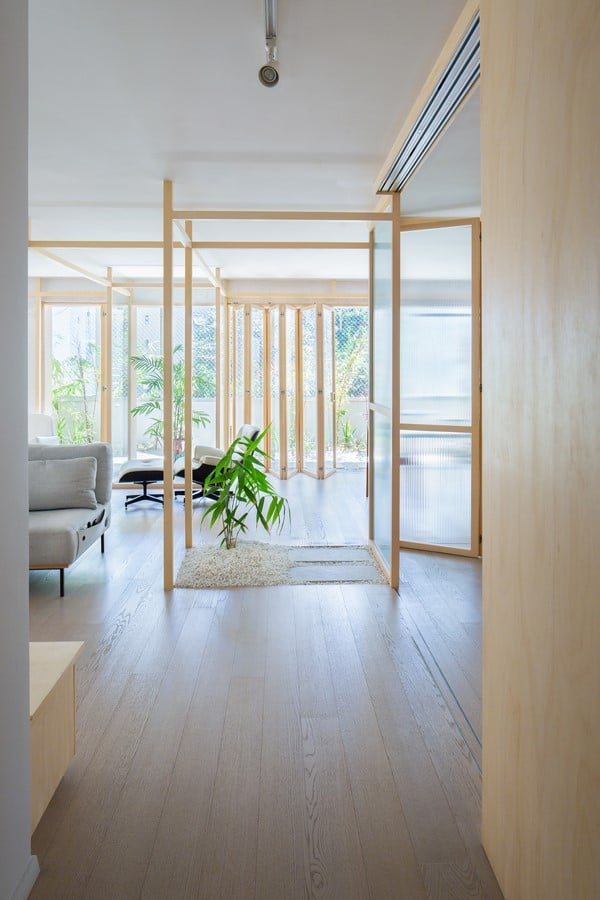
São Paulo, 2025 — On a quiet street in Jardim Paulista, in São Paulo’s West Zone, the Tatuí Apartment was conceived from a simple desire: to recover, high above the ground, the sensation of living close to it. The challenge lay in transforming a conventional high-rise apartment into an urban refuge with the soul of a house, where light, air, and vegetation would once again shape everyday life.
The commission came just as the city itself was changing. Shortly after the apartment was acquired, construction of a new building across the street began to erase its views and openness. What might have been a loss became a catalyst: the need to reinvent boundaries — visual, physical, and emotional — drove the project forward.
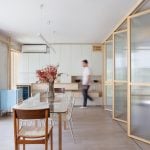
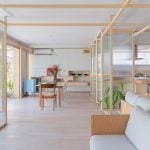
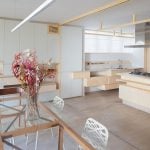
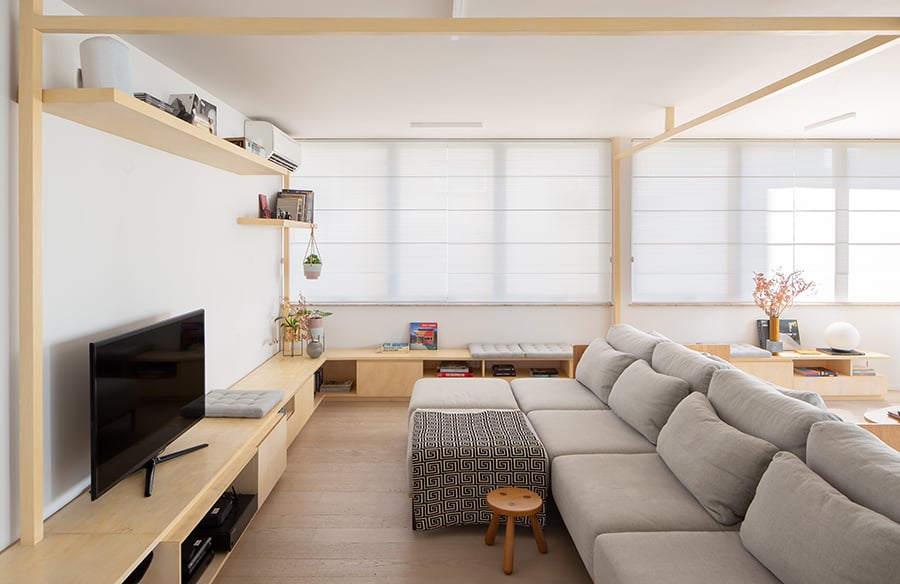
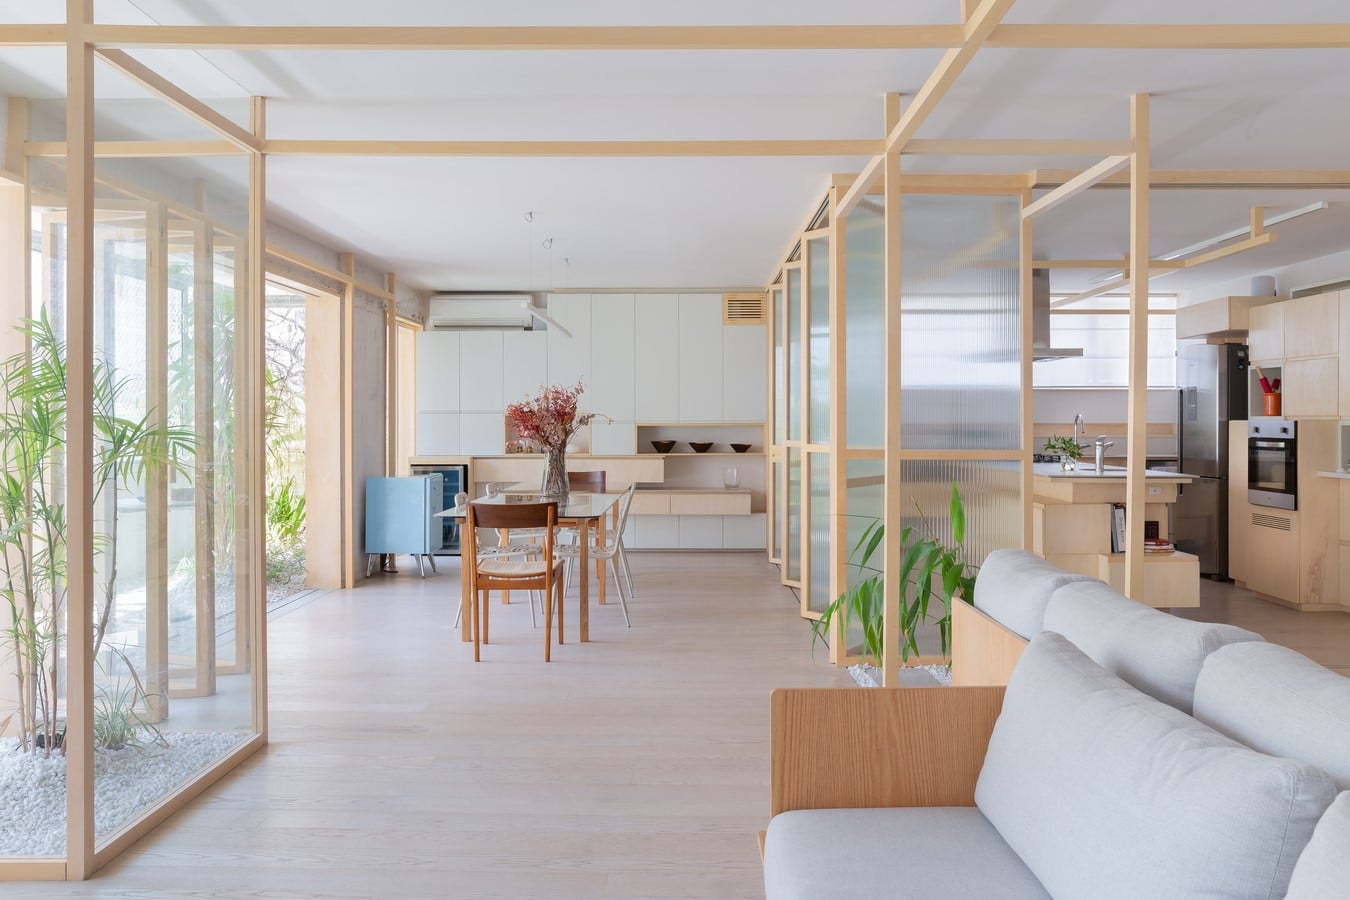
Passos Arquitetura, a Brazilian practice known for attentive listening and bespoke design in both residential and commercial work, responded by rethinking the plan with openness and fluidity. The traditional layout was dissolved into organically connected cores: living, dining, kitchen, and TV areas are linked by exposed beams that mark spaces without closing them off. Greenery threads through these connections, stitching the home into a unified, breathing whole.
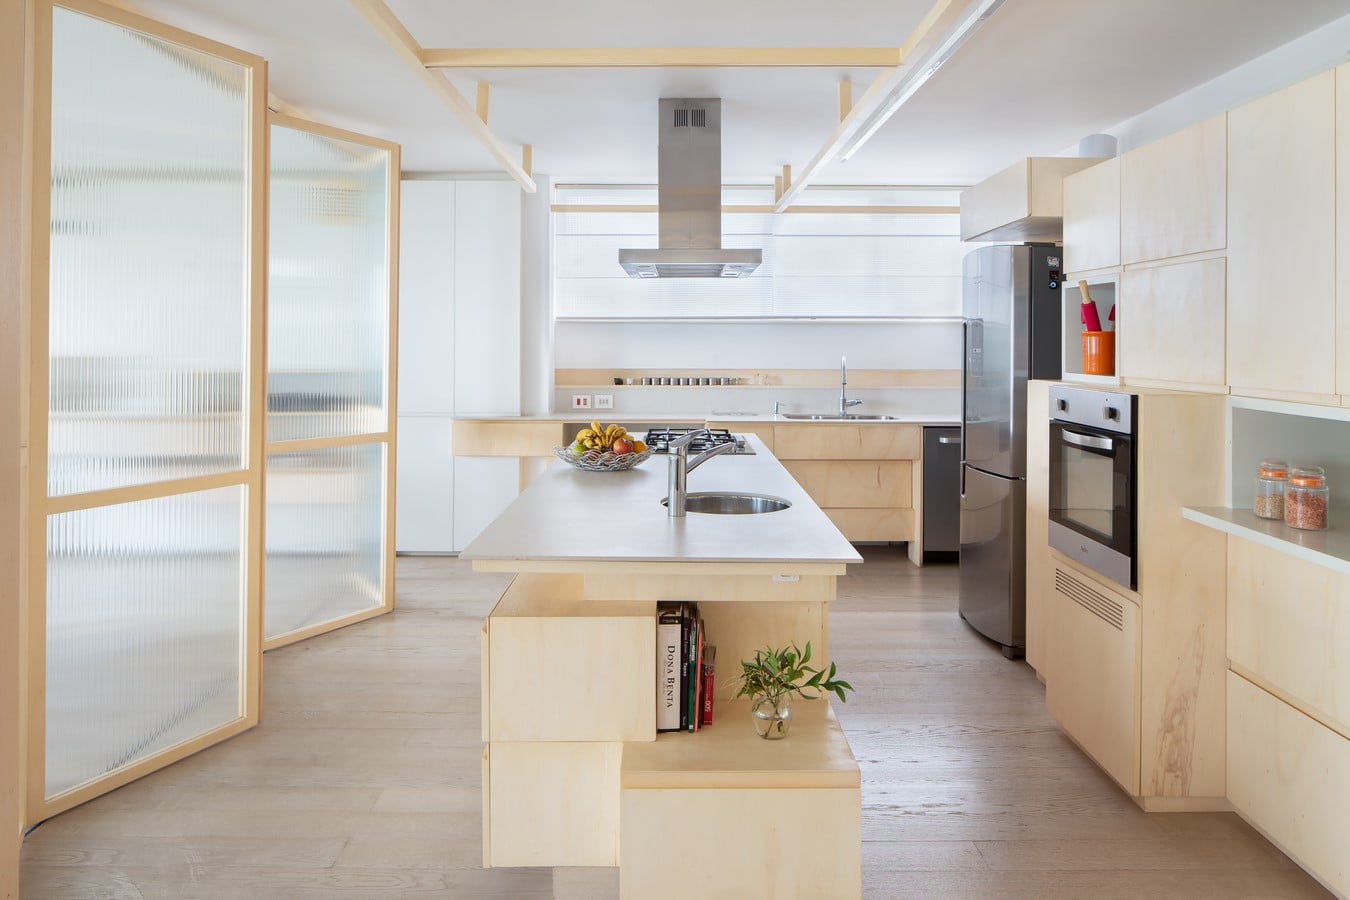
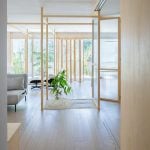
The boldest move — and the project’s defining gesture — was the invention of a balcony, absent from the original plan. Opening this threshold redefined the relationship between interior and exterior: a space for pause and contemplation, where the flamboyant tree outside becomes a borrowed landscape, in line with the Japanese principle of shakkei.
The path through the apartment takes on a ceremonial rhythm. Entry unfolds in stages: hall, balcony, a small tsuboniwa garden, and then the living areas. Along the length of the new balcony, a continuous planter dissolves the boundary between inside and out, creating a sense of refuge within the dense urban fabric.
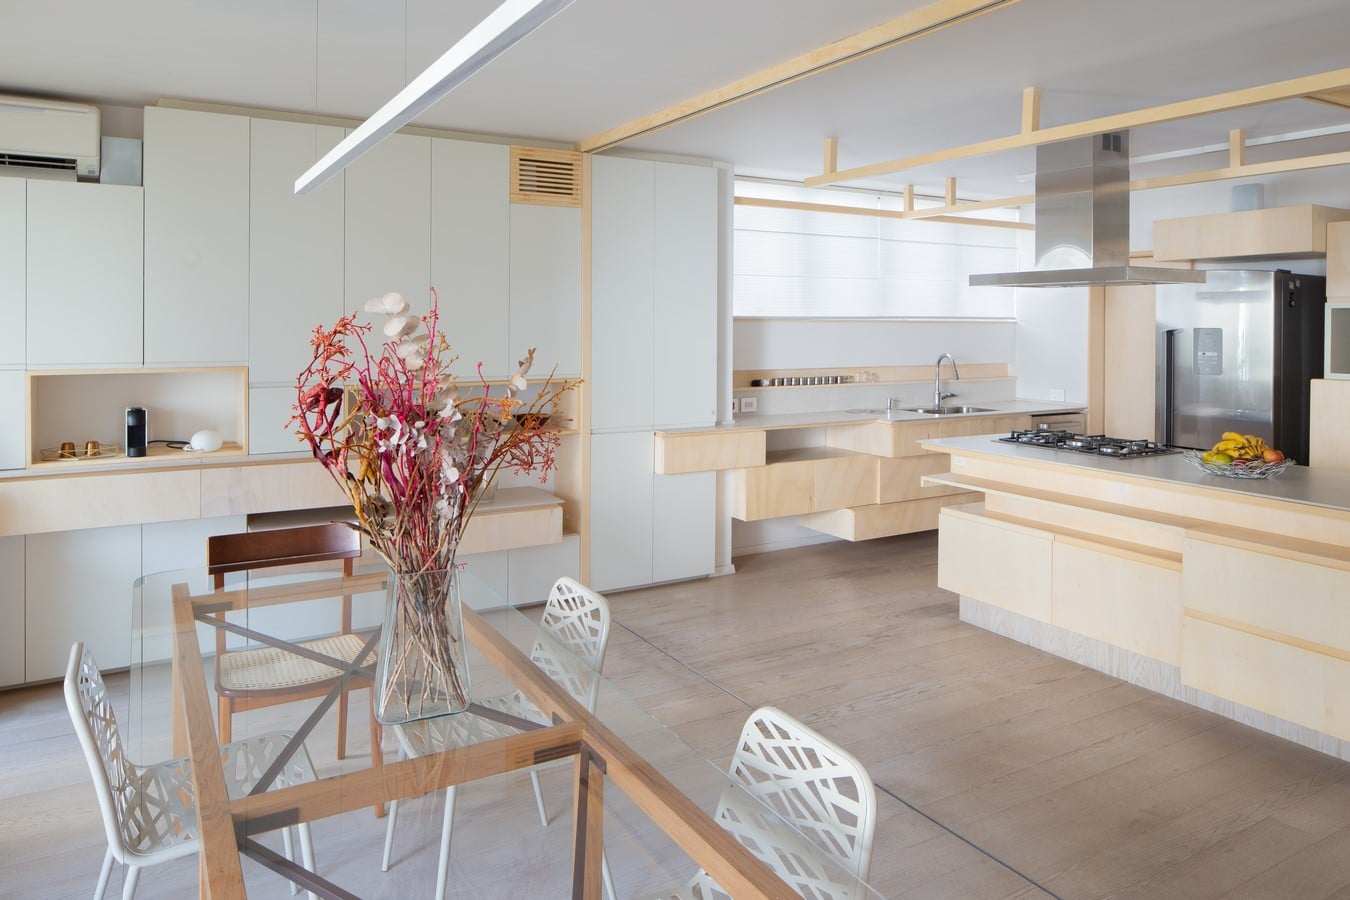
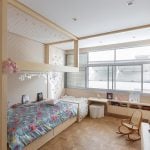
Simplicity and intentionality guided every solution. Instead of a conventional ceiling, an exposed paricá wood structure spans the rooms, delicately embedding light and acoustics while unifying the apartment in a single continuous gesture.
Custom-designed furniture reinforces the architecture’s narrative. A central sofa anchors and embraces the social areas, while a dining table, crafted with Japanese-inspired joinery, embodies both lightness and rigor — hovering between memory and function.
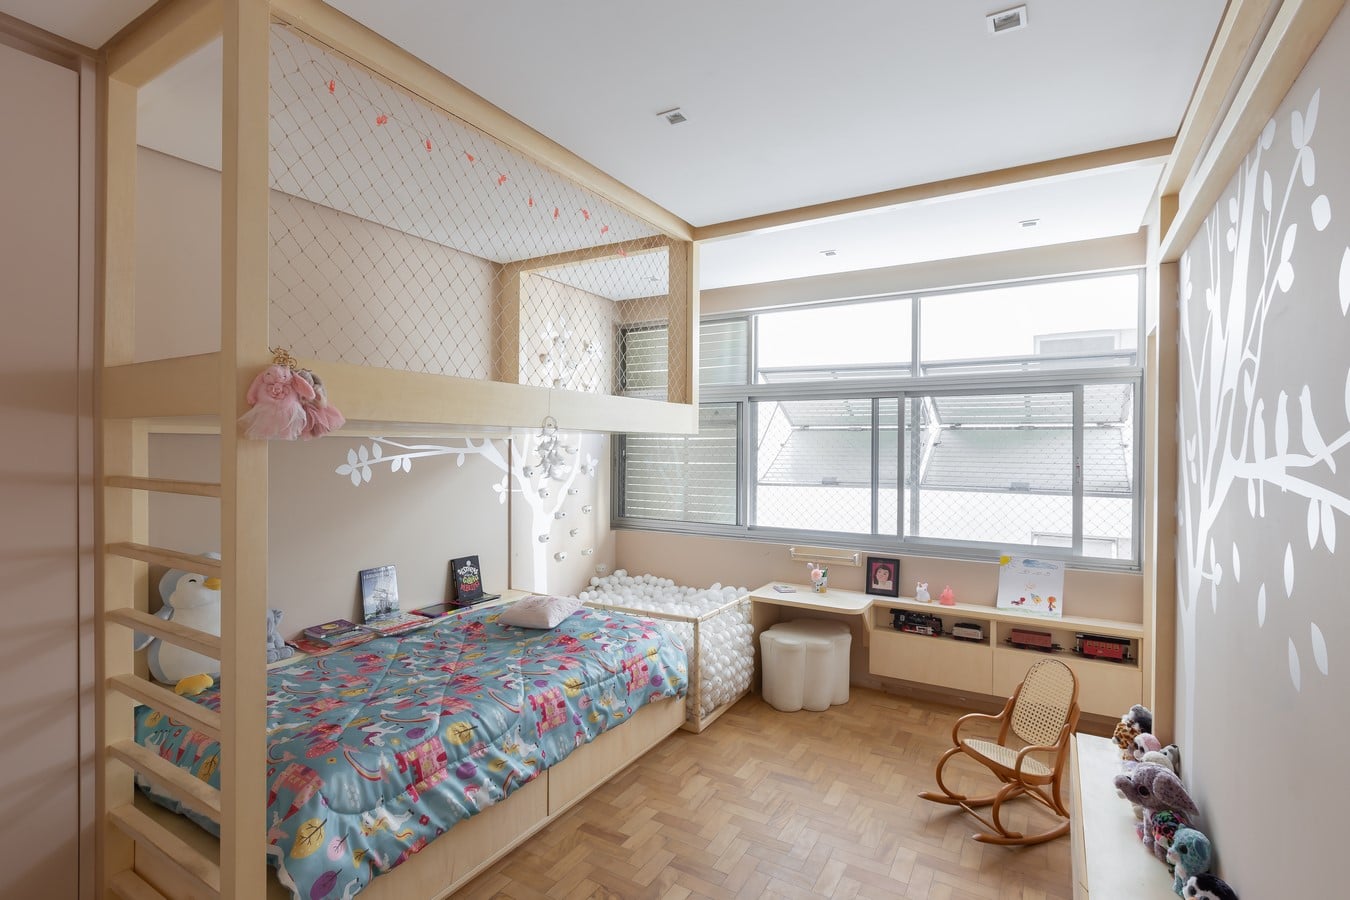
More than an adaptation, the Tatuí Apartment represents a reinvention of high-rise living. With minimal yet decisive gestures, the architecture speaks a language of silence, essence, and vitality — bringing back air, greenery, and rhythm to urban life.