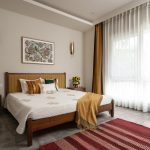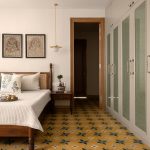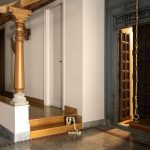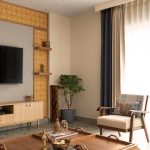
Dakshinayan, a visionary architectural and interior design project by Envisage, stands as a testament to the seamless integration of traditional South Indian culture with contemporary living. Under the expert guidance of principal architect Meena, an old, dilapidated house has been transformed into a vibrant and functional home that deeply resonates with the essence of Tamil Nadu.
Project Name: Dakshinayan
Studio Name: Envisage
Location: Greater kailash, New delhi
Year Built: 2024
Plot Area: 3039 sq ft
Upper Floor Area: 2069 sq ft
Team Design Credits (for Particular Project): Sunil Kumar, Tanvi Agrawal, Kritika SharmaPhotograph Courtesy: Tarang Goyal
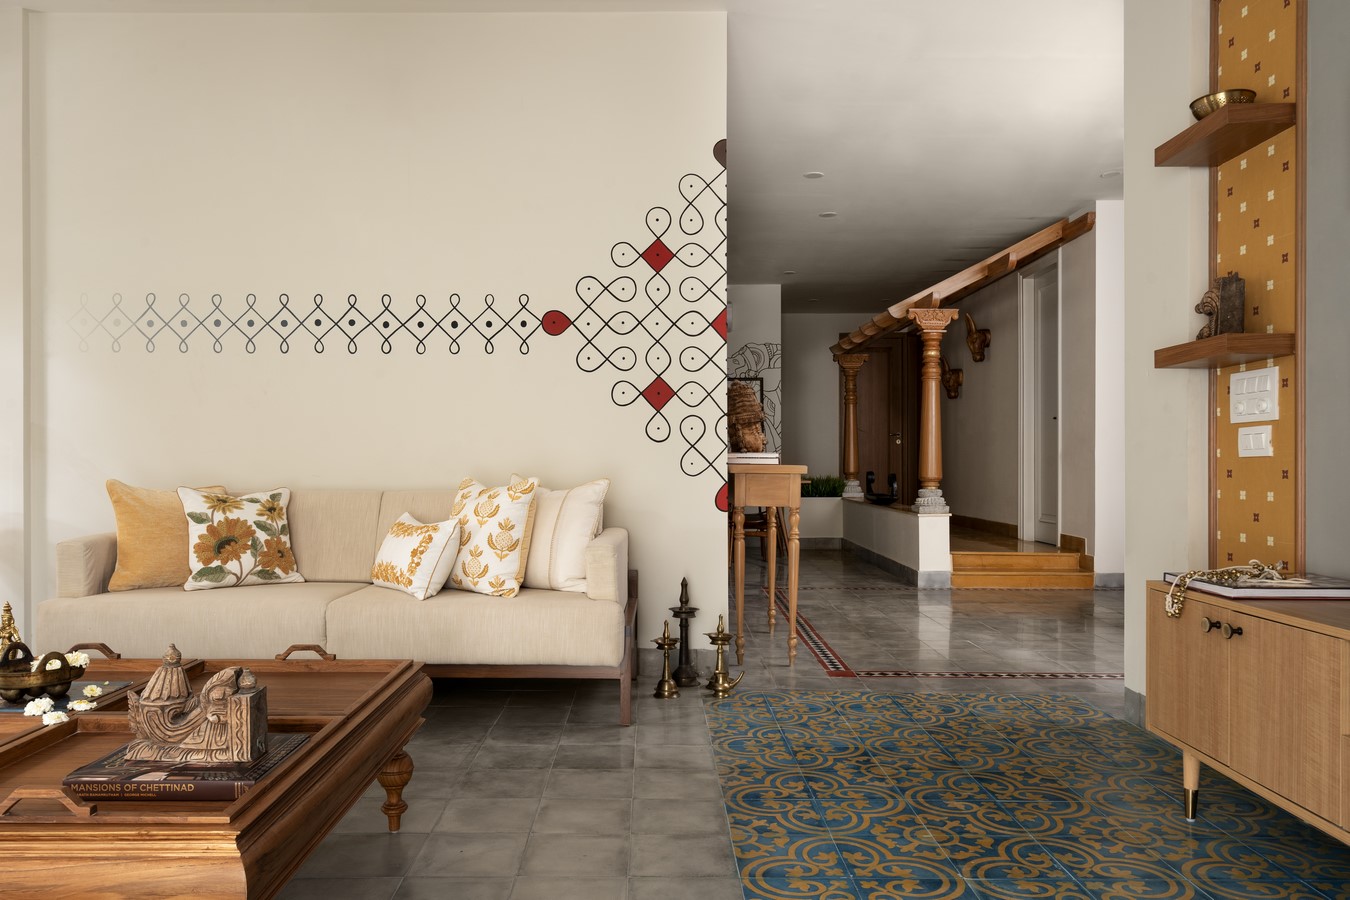
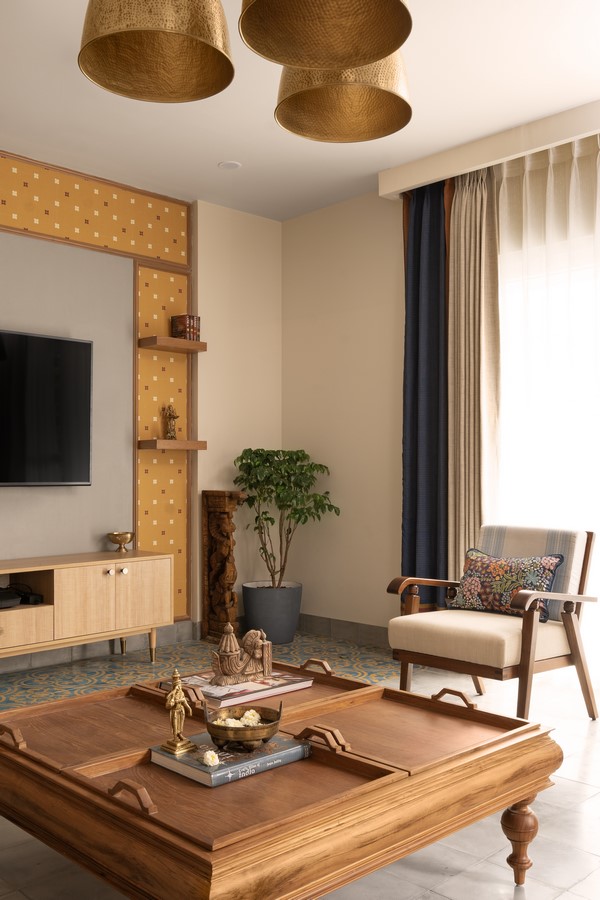
The clients, a family of lawyers, sought a design that would reflect their South Indian roots and provide comfort for their homesick daughter-in-law, missing her native Chennai. Central to this transformation is the use of Athangudi tiles, renowned for their vivid colors and eco-friendly craftsmanship, which adorn the entire residence. The striking blue tiles in the living and kitchen areas are an unusual yet harmonious choice, balanced by muted gray tiles throughout the rest of the house, ensuring a cohesive aesthetic that does not overwhelm the senses.
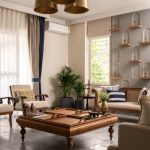
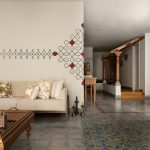
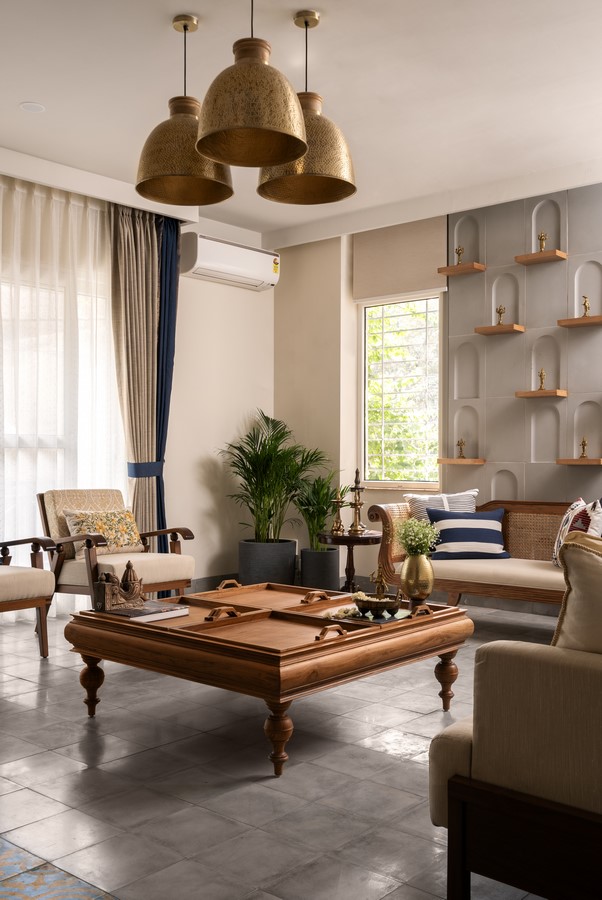
Dakshinayan’s design philosophy embodies the harmonious fusion of traditional craftsmanship with modern sensibilities. The living room is a quintessential example of this blend, featuring a collection of Panchaloha idols representing the ten avatars of Vishnu, set against a minimalist concrete backdrop that allows the intricate sculptures to remain the focal point. Complementing this traditional centrepiece is a vintage settee from Temple Dam paired with contemporary cushions from Sarita Handa, merging the old and the new seamlessly. Enhancing the cultural ambiance is a subtle mural of a kolam, a traditional South Indian design, that adorns a corner wall and wraps around to link the foyer and living room. This thoughtful incorporation of cultural elements enriches the living space without detracting from the modern aesthetic.
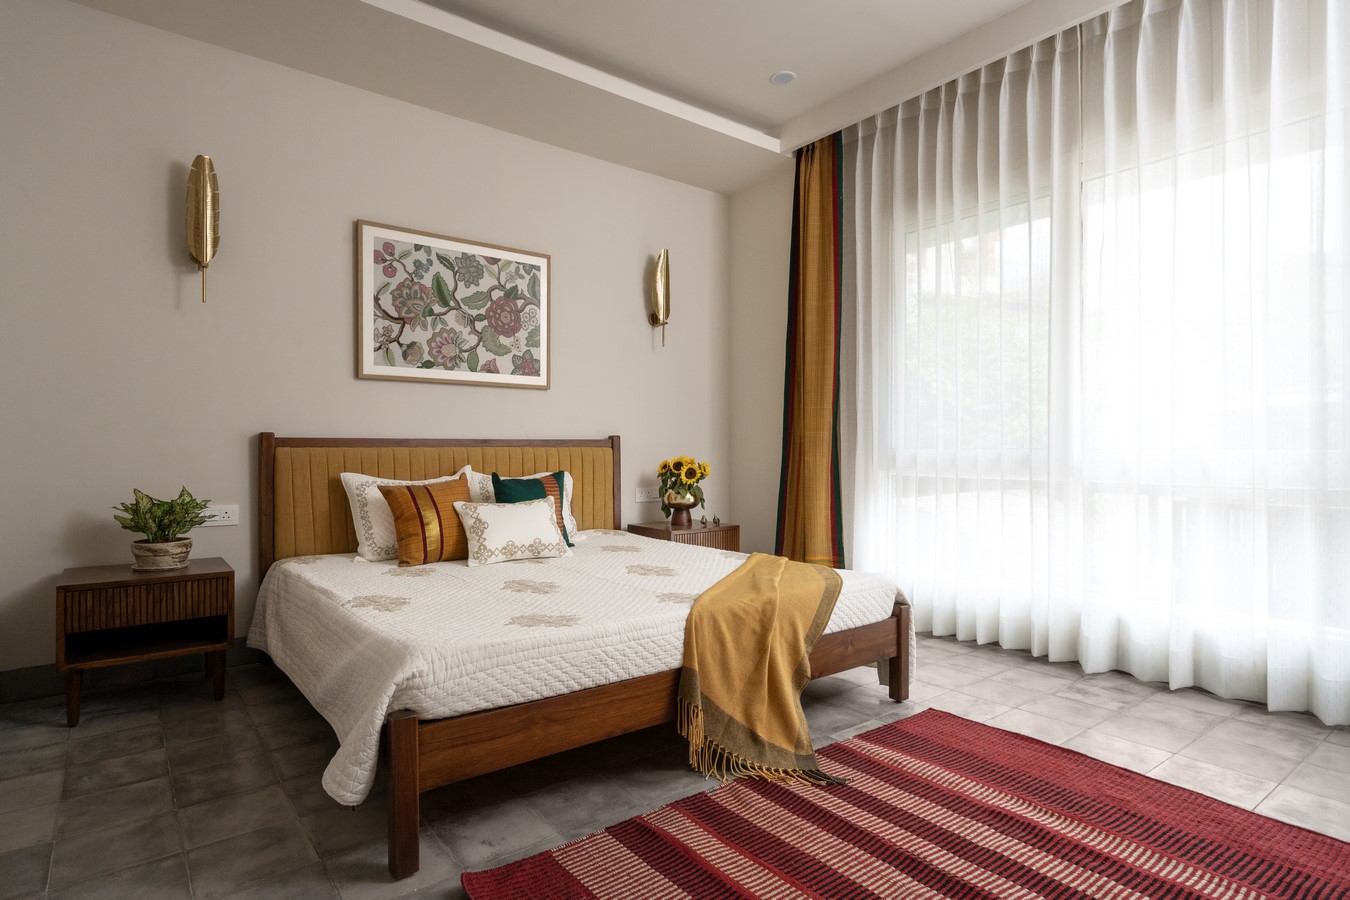
The dining area and its adjacent passage further exemplify this blend of tradition and modernity. Elevated slightly from the rest of the house, the passage features Chettinad columns and a sloping rafter ceiling, creating a sense of grandeur and elegance. A thinne(Tamil word for ledge wall), provides additional seating and subtly demarcates the space, while the floor, crafted from Jaisalmer stone and inlaid with brass columns and a rangoli pattern, adds a touch of cultural continuity. In the more private areas, such as the parents’ room and the pooja room, the design prioritizes comfort and personal preferences. The parents’ room features a bold yellow floor with green accents, and wardrobes and curtains crafted from hand-painted Kalamkari fabrics and sarees, respectively. The soundproof pooja room, essential for early morning rituals, combines practicality with spiritual tranquility, featuring an exhaust fan for ventilation despite the lack of windows.
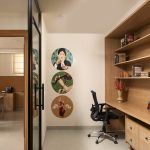
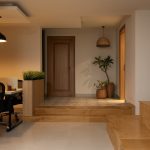
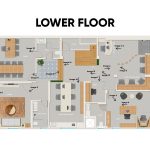
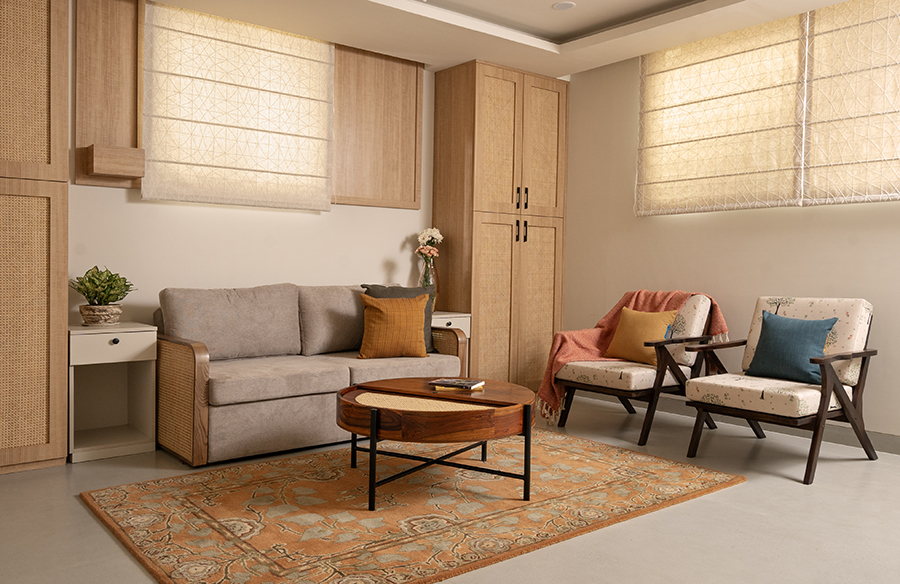
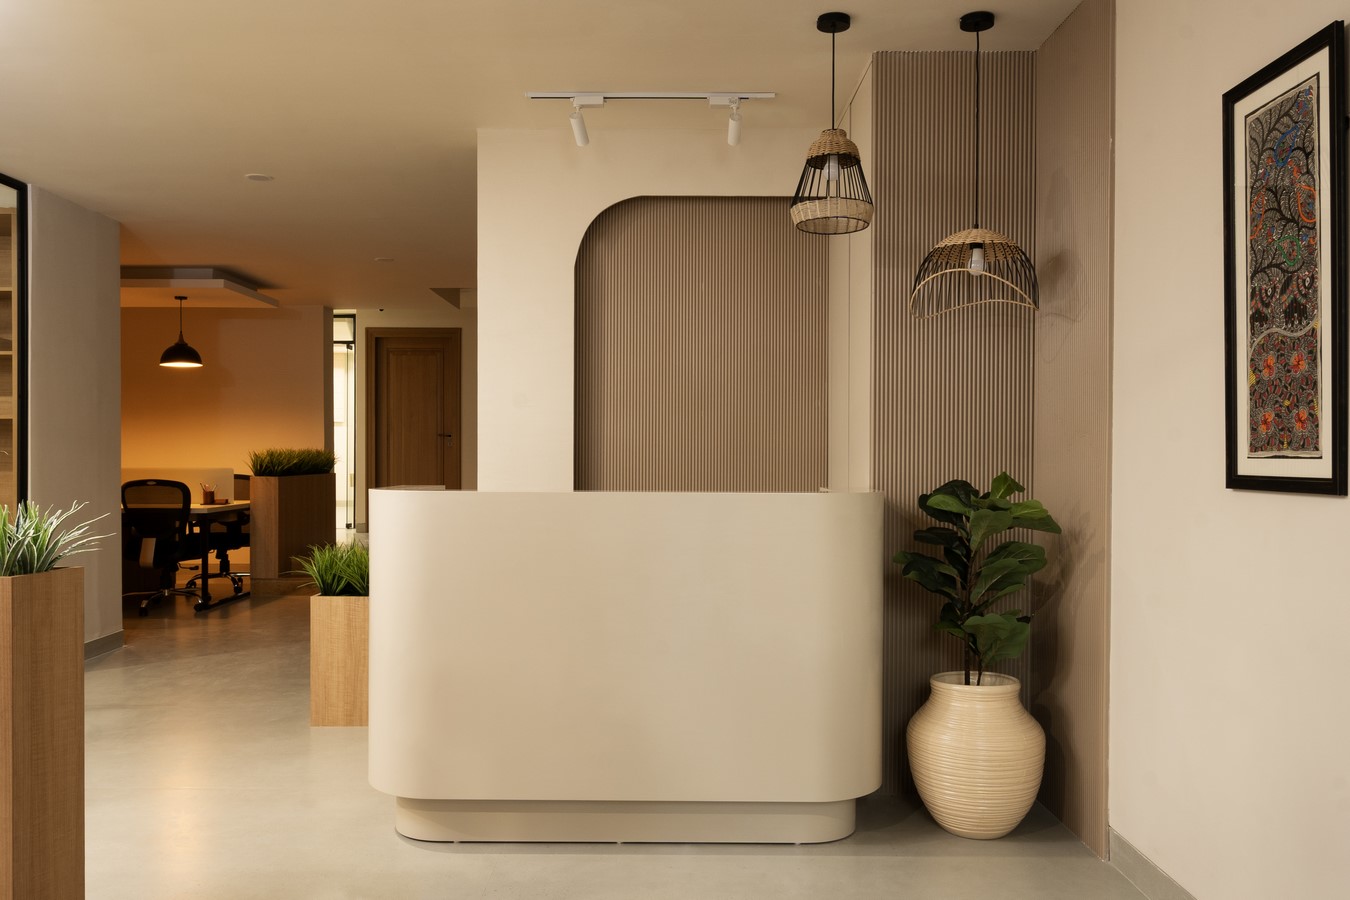
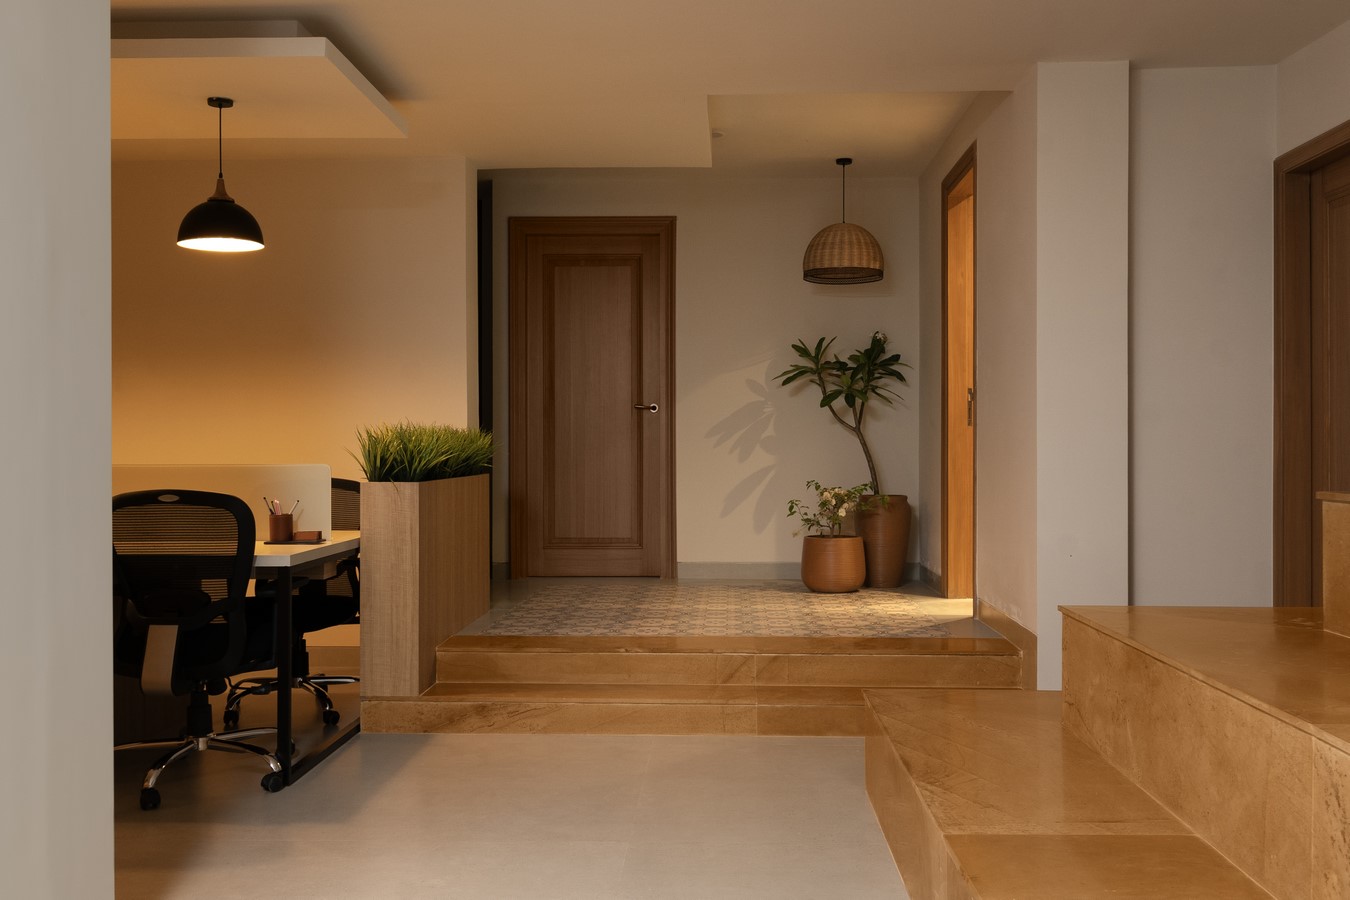
Beyond the residential space, Dakshinayan seamlessly integrates a functional workspace that reflects the diverse interests and professional needs of its occupants. The office floor is accessed via a welcoming reception area with distinctive Jaisalmer steps, setting the tone for a sophisticated yet practical environment. Personalized elements, such as a client’s cabin with a customized gaming desk and bespoke artwork in his wife’s cabin, which reflects her interests in law, violin playing, and Bharatanatyam dance, enhancing the workspace with personal touches. Integrated workstations and a creatively designed pantry promote efficiency and collaboration, while a stylish staff toilet adorned with patterned tiles and greenery adds a touch of charm. A multifunctional lounge area doubles as a guest bedroom, featuring a sofa cum bed and entertainment amenities, ensuring comfort and versatility.
Throughout the house, elements like saree curtains and vintage furniture pieces juxtapose contemporary overlays, achieving a balance that is both nostalgic and modern.
In essence, Dakshinayan celebrates the essence of South Indian heritage through thoughtful and innovative design. Envisage has successfully brought the clients’ vision to life, crafting a home that feels authentically Tamil while meeting modern living standards. This project stands as a testament to how traditional elements can be integrated into contemporary design, creating a living space that is culturally rich, comfortably modern, and uniquely personalized.