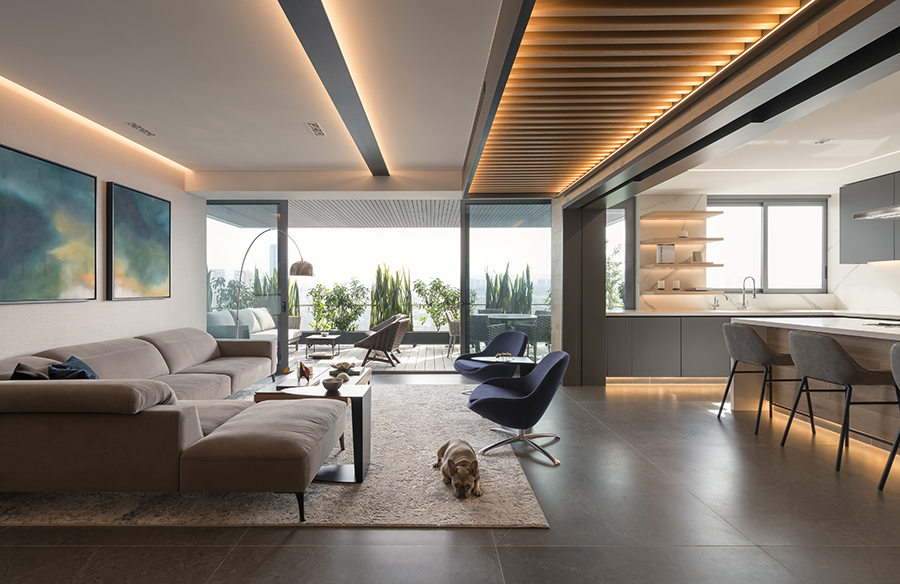
Vidalta is defined by its timeless character. As one inhabits this space, a profound sense of peace and serenity emerges. While architectural elements bring life, movement, and rhythm, the overall atmosphere remains calm and harmonious—creating an ideal refuge for reflection, rest, connection, and, above all, the enjoyment of life.
Project Name: Vidalta
Studio Name: Faci Leboreiro
Location: Ciudad de México
Year: 2024
Area: 318 m2
Photography: LGM Studio
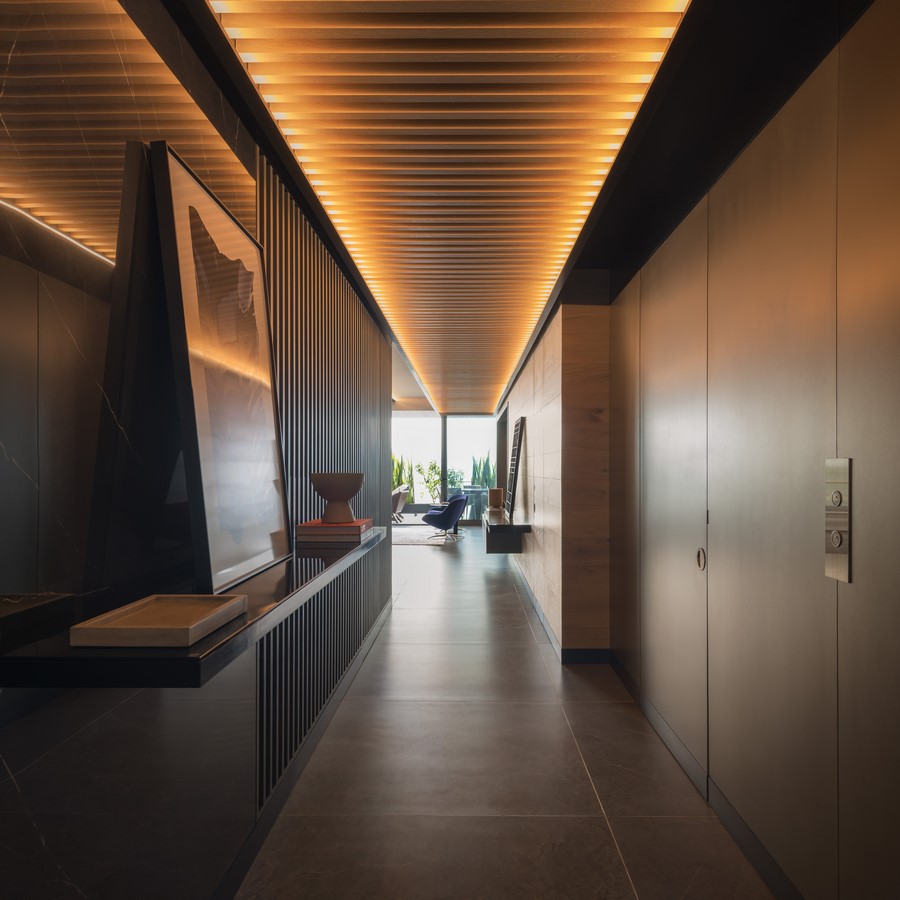
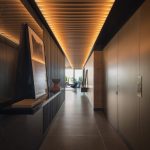
The entrance to the apartment is dramatic, dark, and full of reflections that play with light. This space is designed to create a transition to the rest of the residence through contrast and shadow. It culminates in a mirror that produces an infinite visual effect, connecting the surroundings and drawing attention to the pergola, which acts as a central compositional axis. This structure not only defines a surrounding circulation path, but also adds rhythm, dynamism, and perspective to the spatial layout.
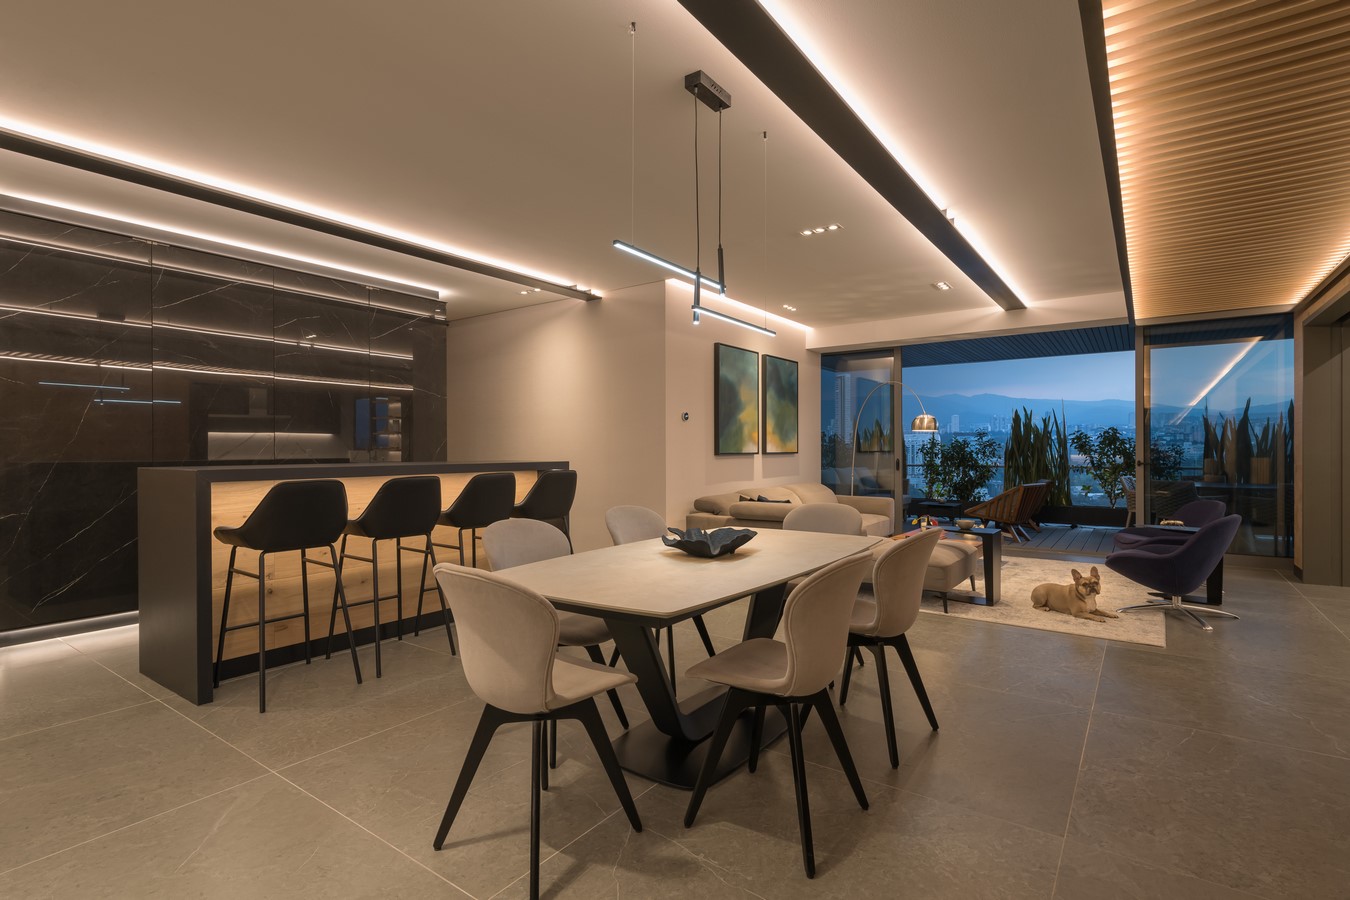
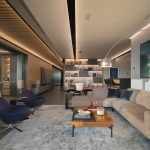
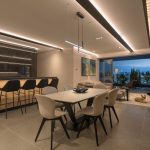
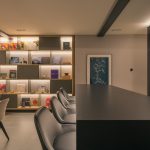
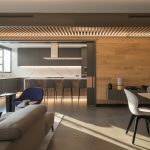
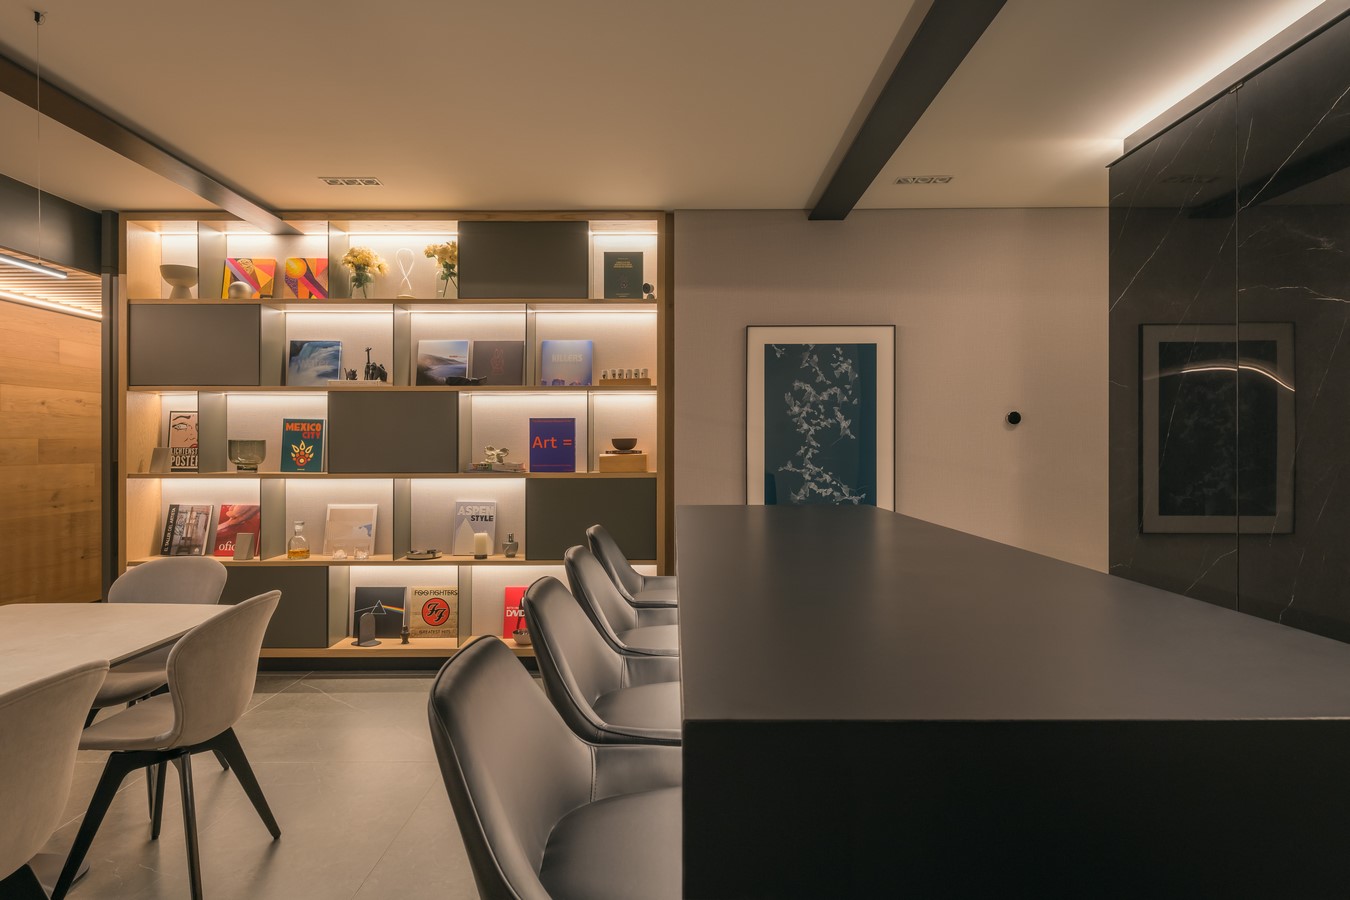
The social area—comprising the bar, dining room, and living room—is visually anchored by a bookshelf that frames the space. Opposite this, the terrace opens up to panoramic views of the city, establishing an ongoing dialogue between interior and exterior, and creating a seamless, harmonious flow.
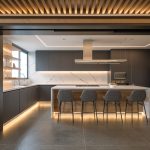
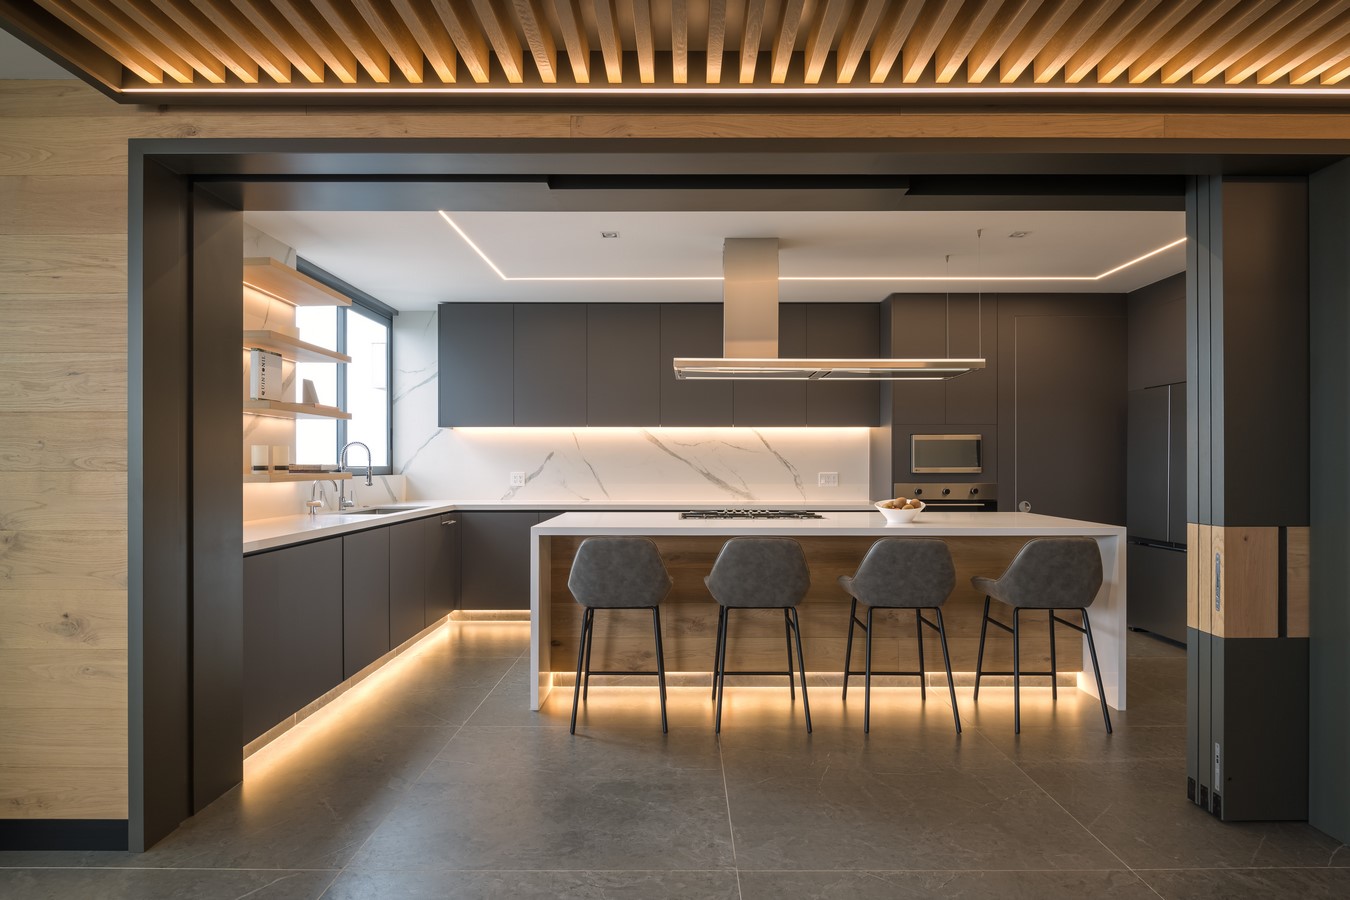
The kitchen plays a central role in the social space. Through wood-paneled sliding doors, it can either integrate with or be separated from the surrounding areas, adapting to the rhythm of the day and the desired atmosphere. This architectural element brings both flexibility and dynamism, allowing the space to be perceived in multiple ways depending on the context, resulting in a unique sensory experience.
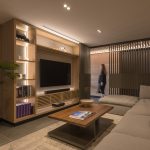
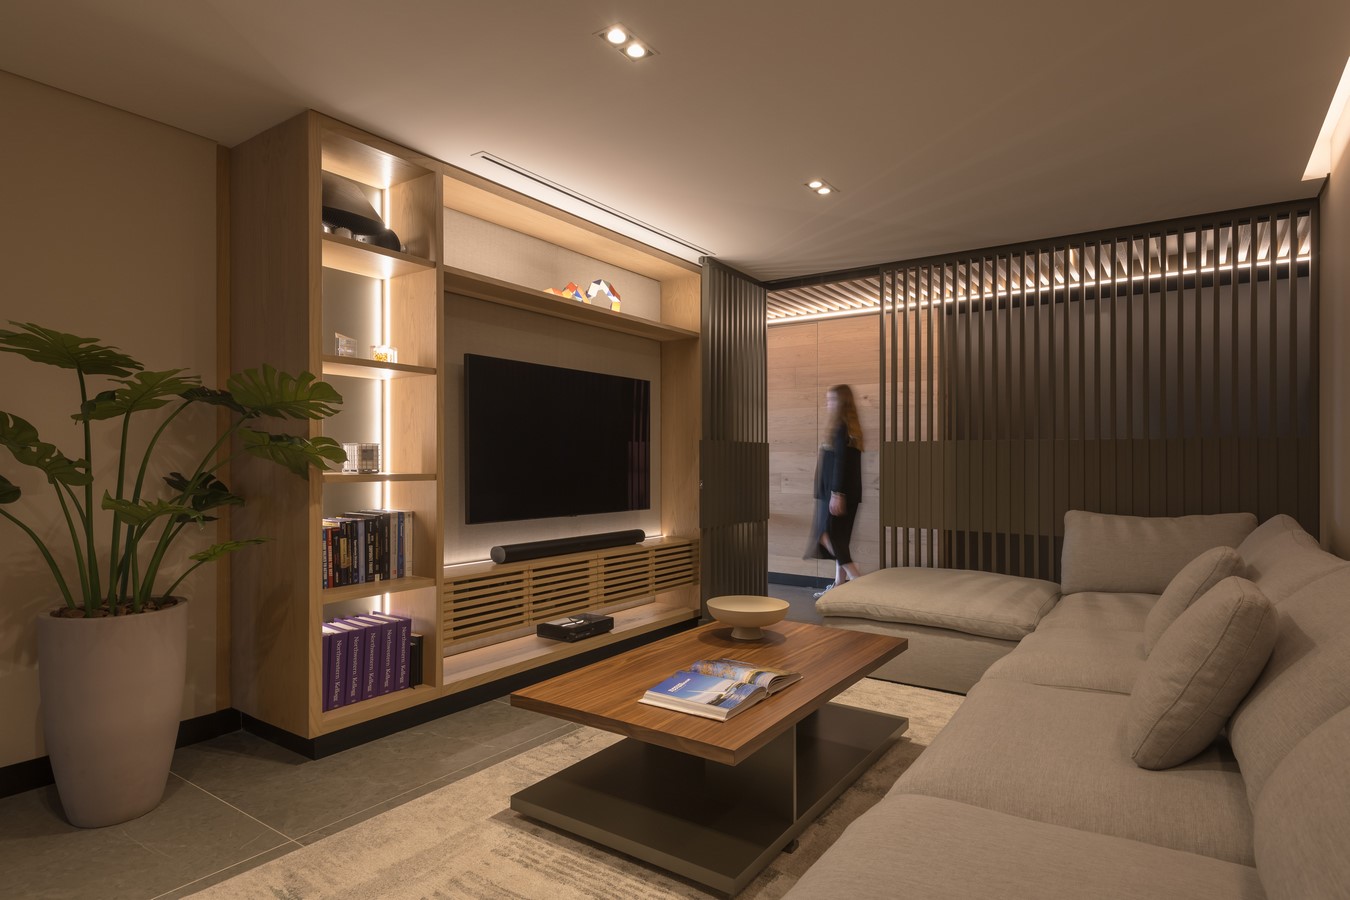
The family room stands out for its permeability and cinematic quality. A lattice structure segments the space, generating a transitional atmosphere that makes the room feel both intriguing and balanced—somewhere between public and private. This design element not only guides circulation but also becomes a visual focal point that adds depth.
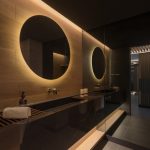
The guest bathroom is a space for discovery. With a dark ambiance and subtle reflections, it creates a layered experience that invites exploration. The perception of illusions and surprises transforms this functional room into a small sensory artwork, where every detail invites a new interpretation.
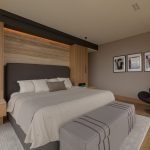
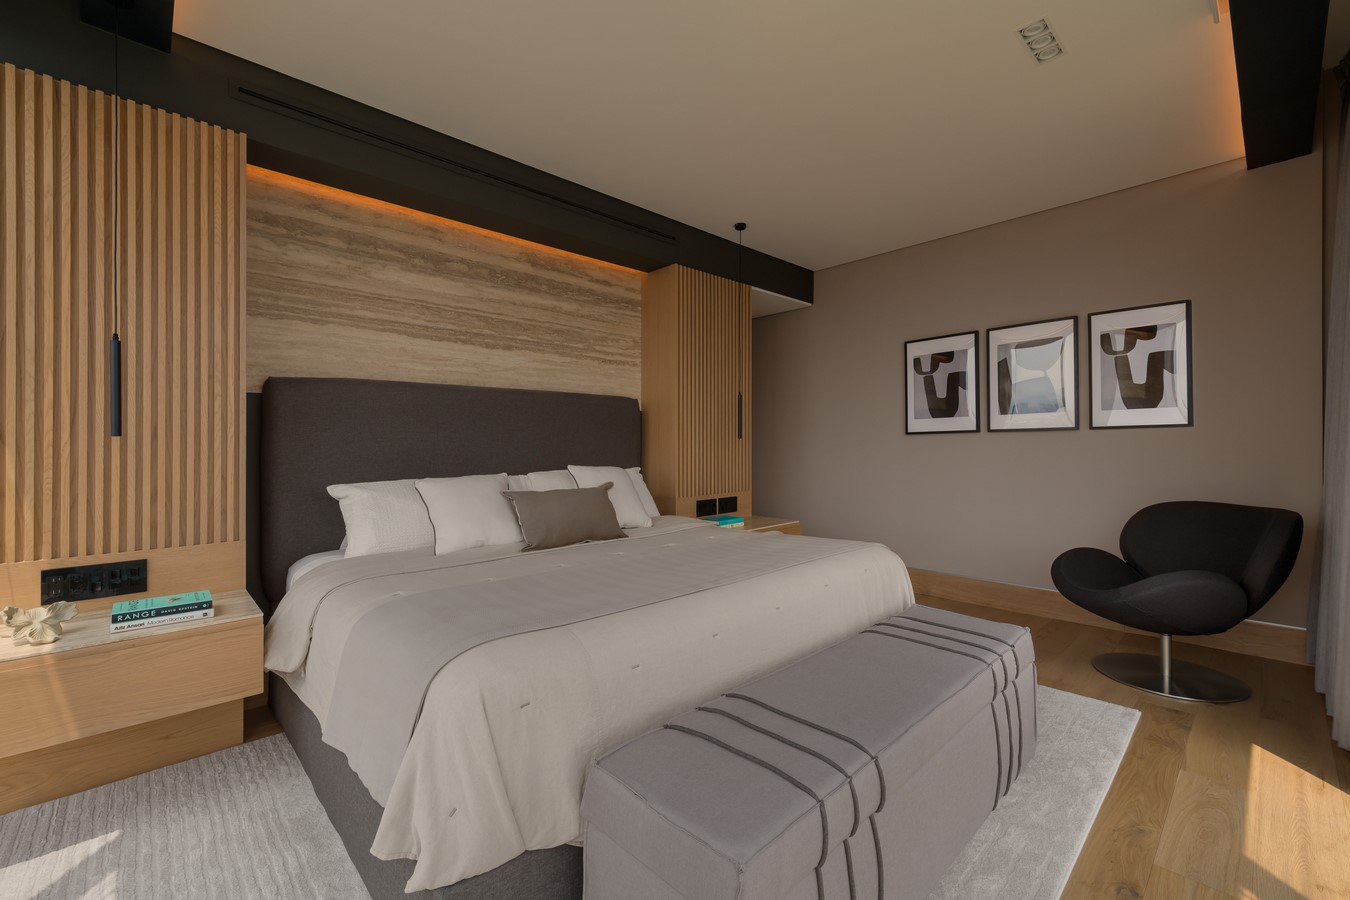
The master bedroom is framed by two volumes of wood and travertine, functioning as a headboard. This configuration allows views of the city to become the focal point of the room, enhancing a sense of spaciousness and serenity. The visual connection to the exterior amplifies the feeling of calm and rest.
Furniture and décor were selected in neutral tones—beige, gray, and navy blue—establishing an elegant and sophisticated atmosphere. Accessories, carefully curated, introduce a playful and colorful touch, complementing the design with visual surprises. The combination of these elements creates a balanced environment where aesthetics and functionality merge with harmony and freshness.
This apartment is not only a place to live—it is a space designed to be experienced, to inspire reflection, and to delight in every detail, always maintaining a perfect balance between elegance and comfort.