For a 20-something couple, this was a Bangalorean dream—a space to call their own, nestled within the leafy lanes of the city, inside a 40-year-old apartment brimming with character. With 1,100 sq. ft. at their disposal, they knocked on the door of a young designer Pratyusha Kethinedi, Founder of House of Katha, to take up the design reins. As unorthodox as her process is, so is her design style.
Project Name: Retro Reverie
Studio Name: House of Katha
Location: Hayes Road, Bangalore
Area (sqft): 1,100 sq ft.
Photography credits: Arjun Krishna
Through candid conversations, she unraveled their personalities—two free-spirited souls who were pathbreakers, unconventional in their choices, and drawn to spaces that felt cozy, intimate, and unapologetically them. Their love for jazz and speakeasy bars revealed an appreciation for the finer things in life—a taste rooted in nostalgia yet unafraid to embrace the contemporary. Pratyusha knew this home would be a true reflection of their essence—a perfect harmony of old-world charm and modern sensibilities. And thus, she now unveils Retro Reverie.
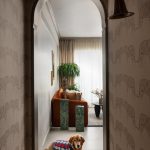
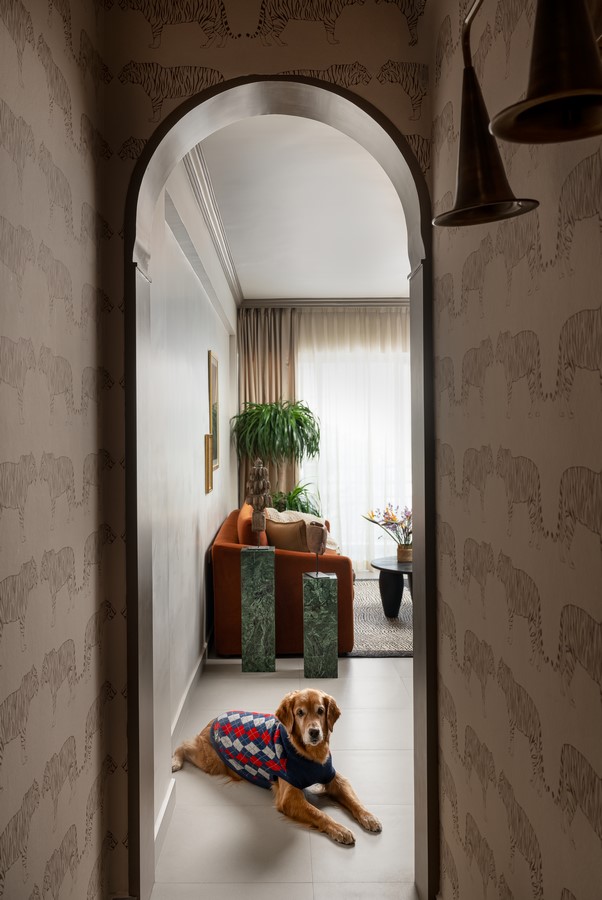
At the onset of the design process, context became the driving force. The apartment’s location—surrounded by colonial bungalows and Art Deco buildings—naturally shaped its design ethos, where the city’s old architectural charm meets contemporary maximalism. The foyer was envisioned as a showstopper—an element that instantly transports one to a different world. Inspired by a series of arches visible from the balcony, the arched entryway became a defining feature. A bold tiger-print wallpaper sets the stage, creating a striking first impression—an invitation into a home that is daring, expressive, and deeply personal.
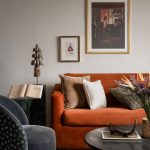
Given the constraints of a leased property, the design interventions prioritized impactful, non-structural elements that infused character without permanent modifications. Bold and playful, yet intimate like a cocktail lounge, the living room was designed with rich, tactile materials that created a layered, immersive atmosphere. The space thrives on juxtaposition—dark academia-inspired colour drenching softened by natural light, plush furnishings contrasted with rustic wooden elements, and Parisian theatre art set against Indian artifacts. A restrained approach to maximalism ensured that every detail coexists harmoniously, resulting in a home that is both expressive and elegant.
Velvets emerged as an instinctive choice, leading to the selection of the jaguar-print suede from Sabyasachi—an instant favorite for the clients. To introduce a sense of earthiness and nostalgia, a custom cane TV unit, inspired by a vintage design, was incorporated. A bold black rug adds a grounding element, striking a balance between modernity and warmth, while rich satin curtains complete the look.
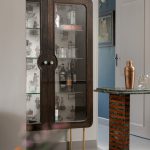
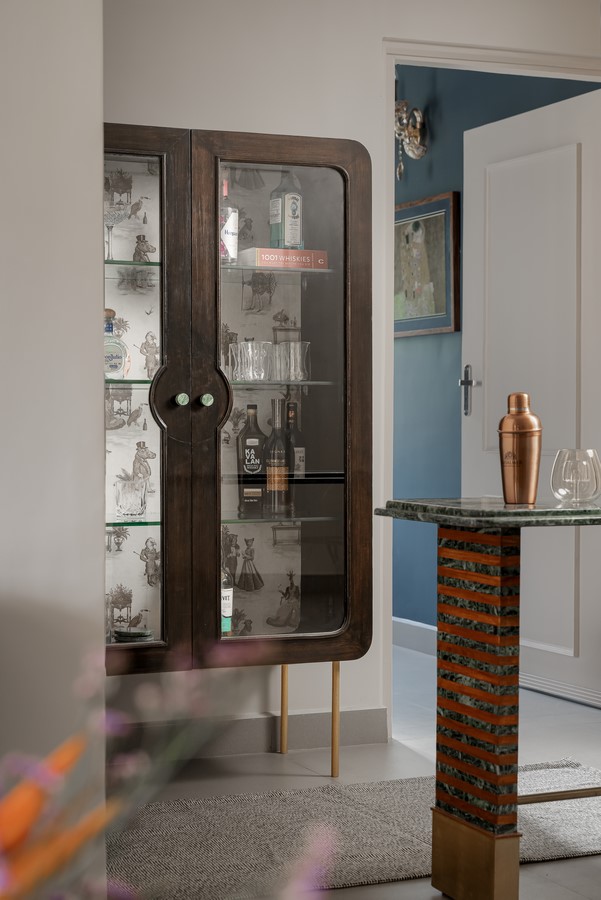
The bar zone extends this indulgent mood, enveloped in wood and framed by a whimsical wallpaper depicting lively party scenes—often a conversation starter. At its heart, a statement custom table, crafted in Indian green marble, wood, and brass, serves as both a functional centerpiece and an artistic expression of the home’s playful sophistication.
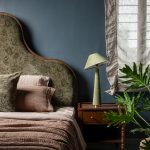
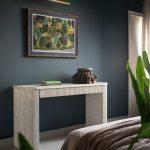
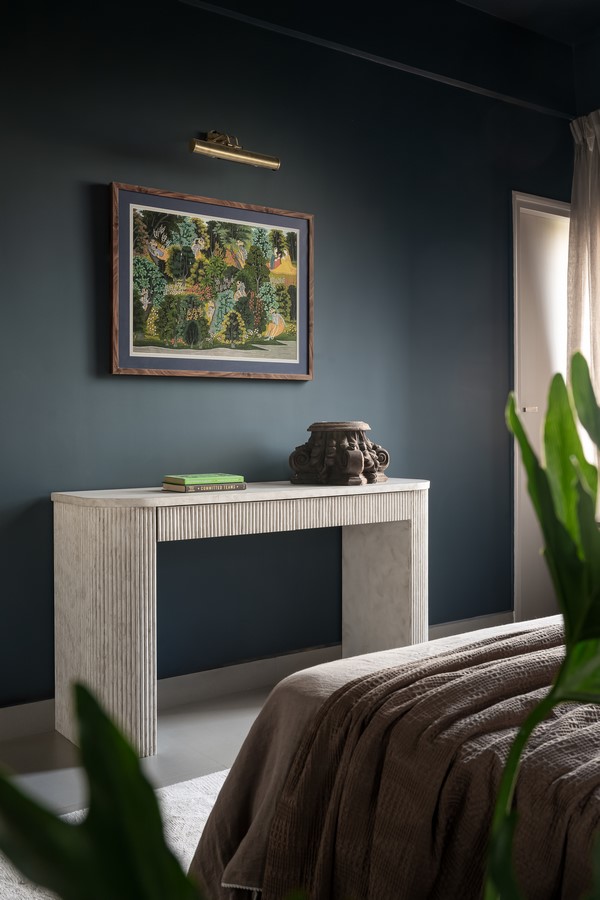
In the bedroom, the design began with a deep blue palette, fulfilling the husband’s teenage dream while ensuring a seamless connection with the home’s overall aesthetic. To strike the right balance, a dramatic headboard in a subtly feminine fabric was introduced, adding a touch of sophistication without overpowering the space.
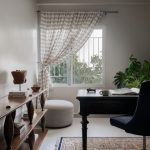
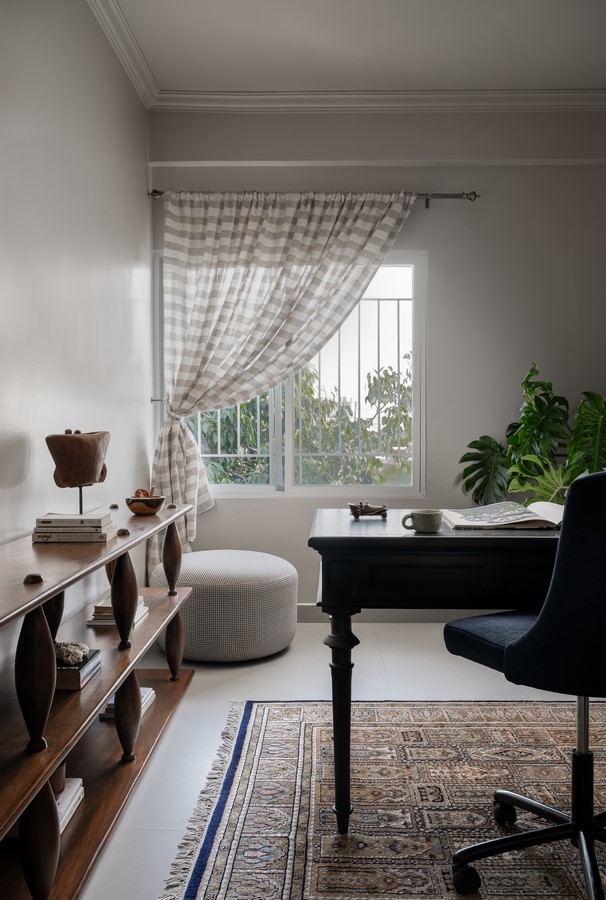
The study, envisioned as a quiet, neutral-toned retreat, was designed with a sense of warmth and simplicity. A thoughtfully curated shelving unit houses the couple’s extensive book collection, creating both function and visual interest. A Kashmiri rug from clients personal collection anchors the room, its rich texture complemented by checkered patterned curtains styled in an unconventional draping technique—an element that introduces a hint of intrigue to the otherwise serene setting.