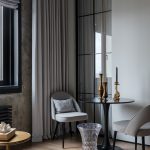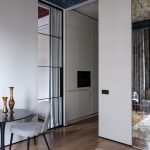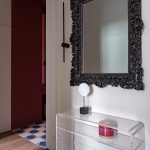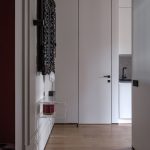
This project was implemented in the Silver Fountain residential complex in Moscow, which was designed by Sergey Choban and the Speech Bureau. The task was to design the most functional layout in a small area and come up with an interesting design. The apartment was supposed to be rented out, so it was important to highlight it as much as possible against the background of other offers on the market in this and neighboring residential complexes.
Project Name: SF 41m2
Studio Name: SM Design
Project location: Russia, Moscow
Completion year: 2024
Flat area: 41m2
Photography: Gnesin Evgeny
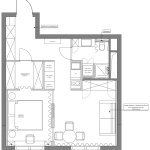
I designed a circular layout for 41 square meters. Within the framework of which I managed to arrange a kitchen, a living room with a dining area, a bedroom with a workplace, a dressing room and a bathroom.
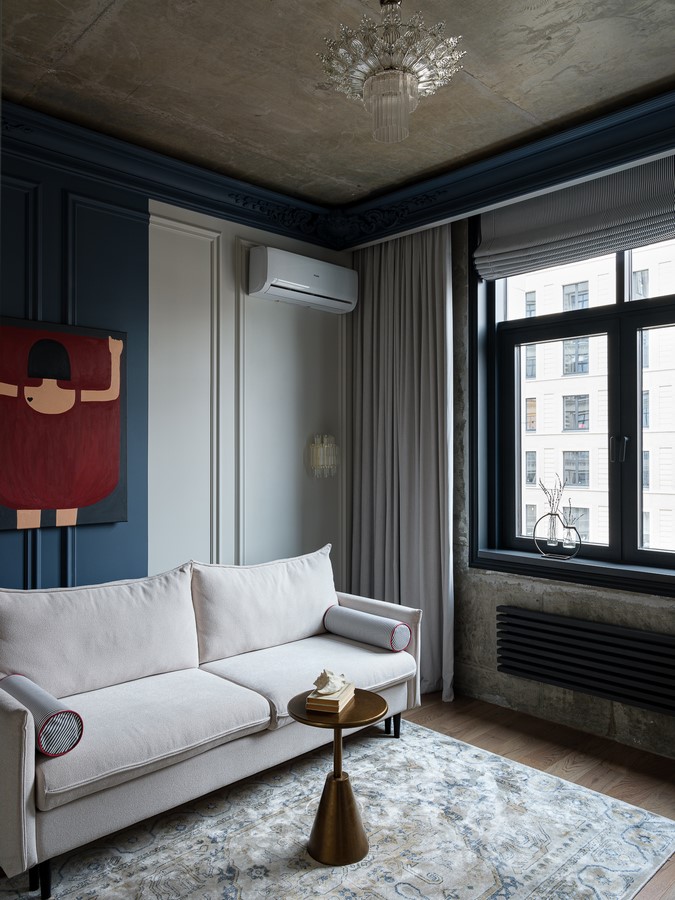
At the very first meeting with the Customer at the facility, we unanimously decided to leave partially native concrete, so you can see it in the implemented project. Decorative plaster was partially used for concrete.
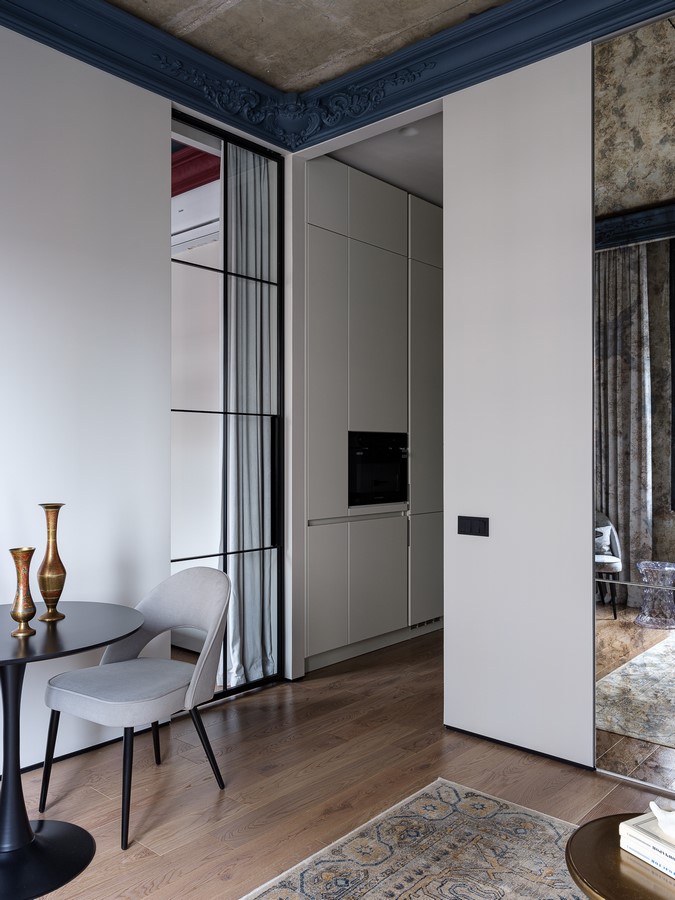
Glass partitions were installed between the living room and the bedroom, they added lightness and lightness.
We didn’t want to go into the modern classics, so we diluted it with modern solutions, which helped us achieve the desired result.
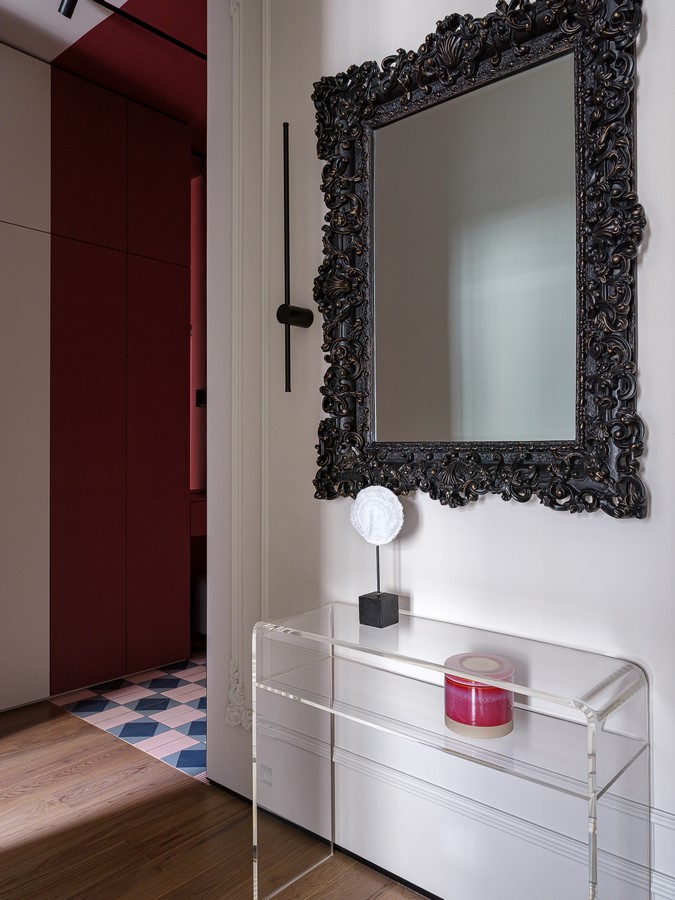
An engineering board and ceramic tiles were used on the floor, and shadow skirting boards were chosen with edging so that residents would not knock down a thin corner with a mop. The walls are painted with a washable neutral color paint, and the color of juicy berries and soothing blue were used as an accent color.
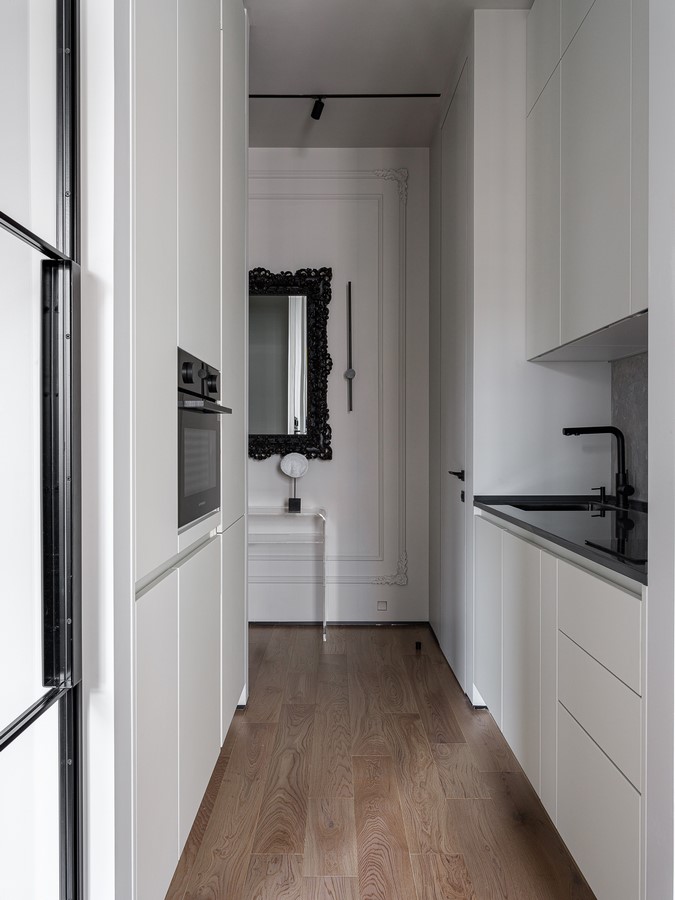
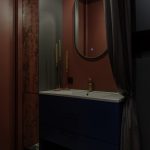
We have highlighted the hallway area and the bathroom in a single color. The hallway turned out to be like a “cube” due to the uniform color of the walls, closet, ceiling and the color reflected in the mirror. And the bathroom has become a boudoir place not only because of the dark color, but also because of the textiles used, which visually separate the toilet area from the sink.
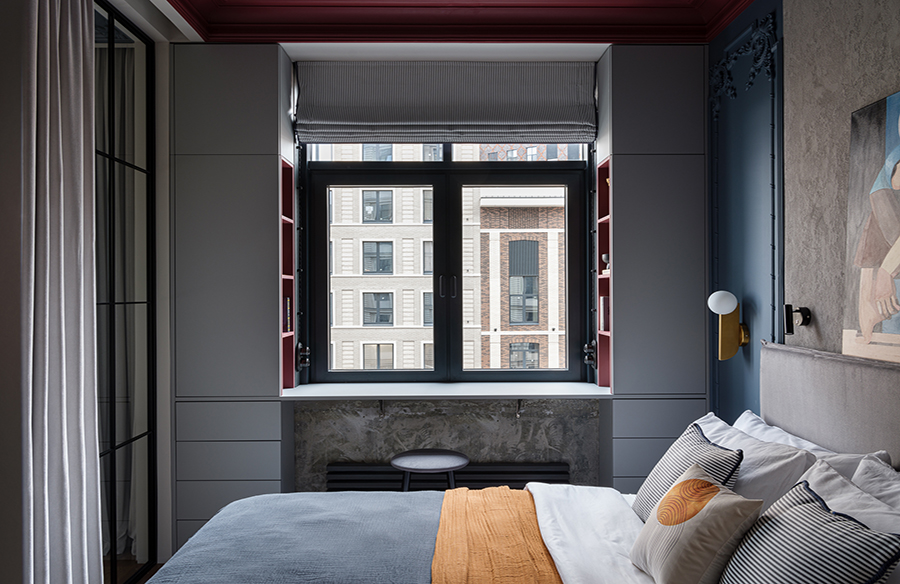
Despite the concrete, this apartment is very cozy and warm. This was also achieved thanks to thoughtful scenic lighting, including warm lighting (and in the bedroom it is the main source of lighting) and a chandelier from 1860, reminiscent of the kokoshnik of the boyars’ wives.
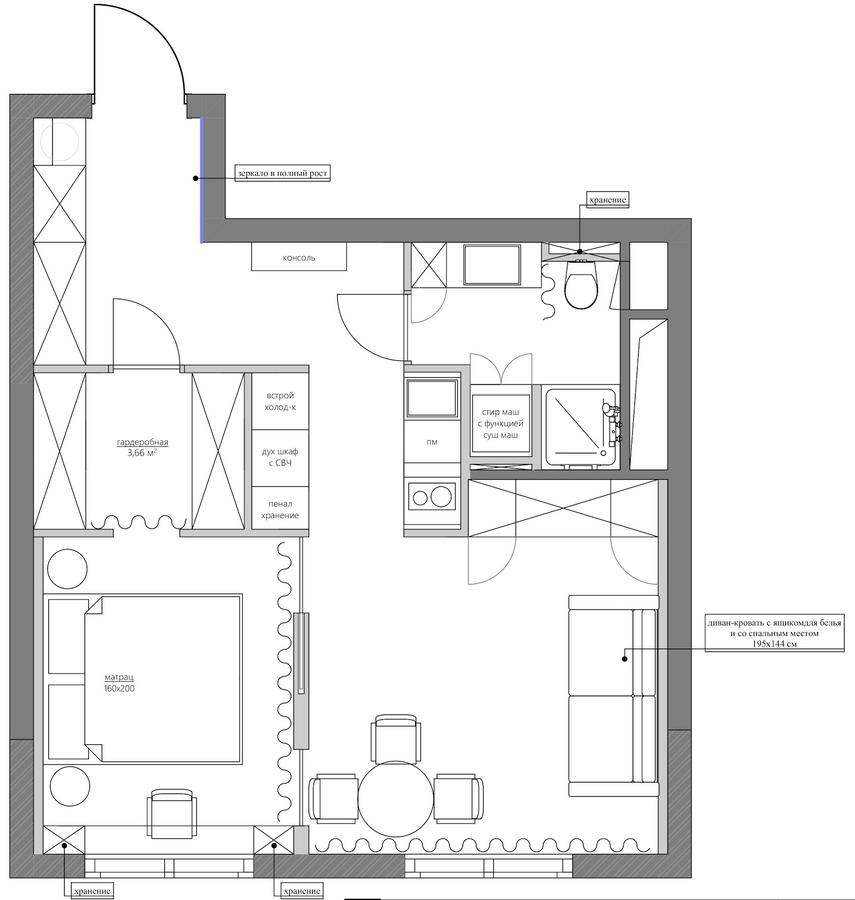
By and large, most of the furniture consists of cabinets and a kitchen – all custom-made according to individual sketches.