In the bustling heart of Mumbai, nestled in the prestigious Mahalaxmi area, lies a haven of tranquillity and sophistication. “The Muted Canvas”, a residential project by Gaurav Kharkar & Associates, is a masterclass in contemporary design that pushes the boundaries of conventional interiors while maintaining a sense of warmth and functionality.
Project Name: The Muted Canvas
Studio Name: Gaurav Kharkar & Associates
Location: Mahalaxmi, Mumbai
Date Of Completion: January 2024
Area: 1,650 Sq. Ft
Principal Architect: Gaurav Kharkar
Principal Designer: Vidhita Parekh Kharkar
Photography Credits: Pulkit Sehgal
As one steps into this abode, it becomes evident that the designers have woven a tapestry of muted tones and clean lines, creating a space that is both visually striking and deeply calming. The project showcases the firm’s ability to translate the client’s vision into a liveable work of art.
The brief was clear yet challenging: create a contemporary home with a feeling of warmth throughout, using muted tones while pushing the boundaries of conventional design. The clients sought a space that would serve as a beautiful canvas, ready to be adorned with their personal possessions. This vision required a delicate balance of innovation, functionality, and aesthetics.
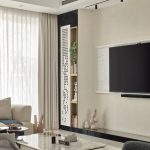
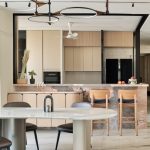
The layout of the home is a study of smart space planning. As you enter, the living area welcomes you, serving as the heart of the home. It flows seamlessly into an open kitchen and dining area, creating a sense of spaciousness and encouraging social interaction. The master bedroom, tucked behind the living room, offers a private retreat. On the opposite side, the daughter’s and parents’ bedrooms each boast their own balconies, providing pockets of outdoor respite within the urban setting.
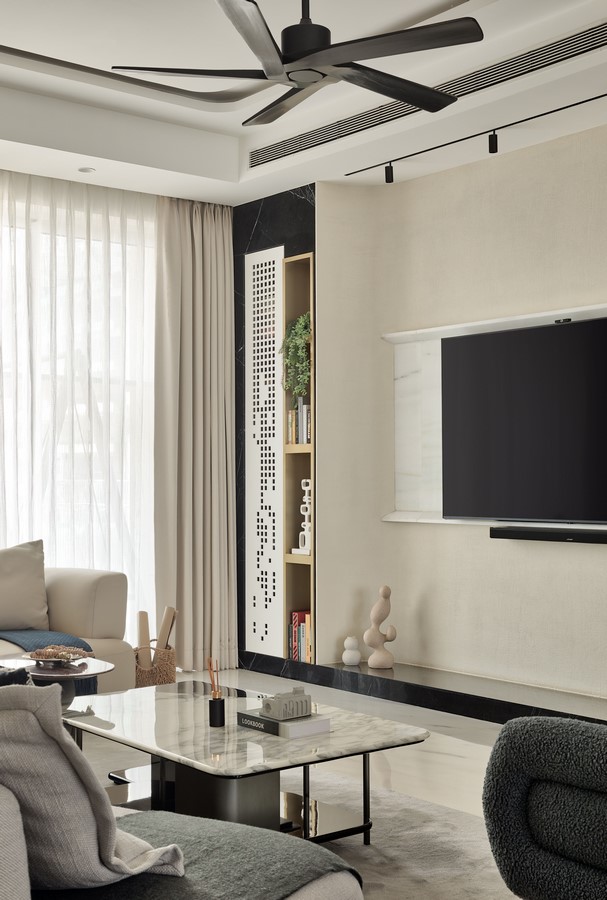
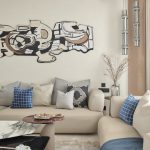
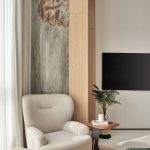
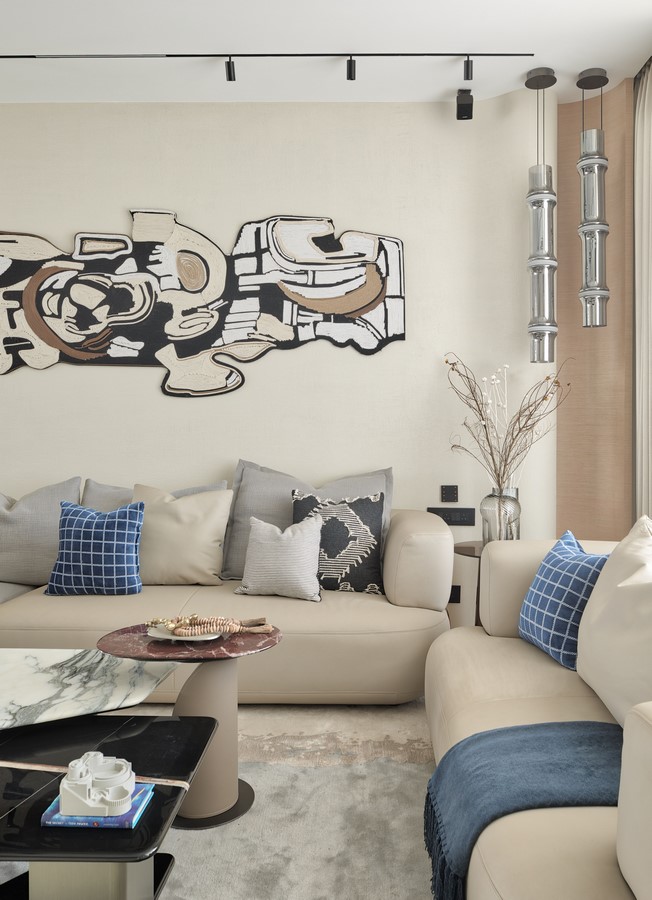
What sets ‘The Muted Canvas’ apart is its thoughtful attention to detail and unique design elements. The living room, adorned in neutral tones of beige, cream, and grey, is punctuated by subtle blue accents in the form of throw pillows and blankets. A large, abstract wall art piece serves as a focal point, adding depth and character to the space.
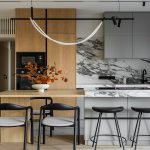
The kitchen and dining area exemplify minimalist chic with handle-less cabinets in light beige, complemented by a veined marble countertop. Built-in black appliances blend seamlessly with the cabinetry, maintaining the sleek aesthetic. The dining table, adorned with an abstract sculpture, adds a touch of personality without disturbing the overall harmony.
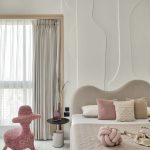
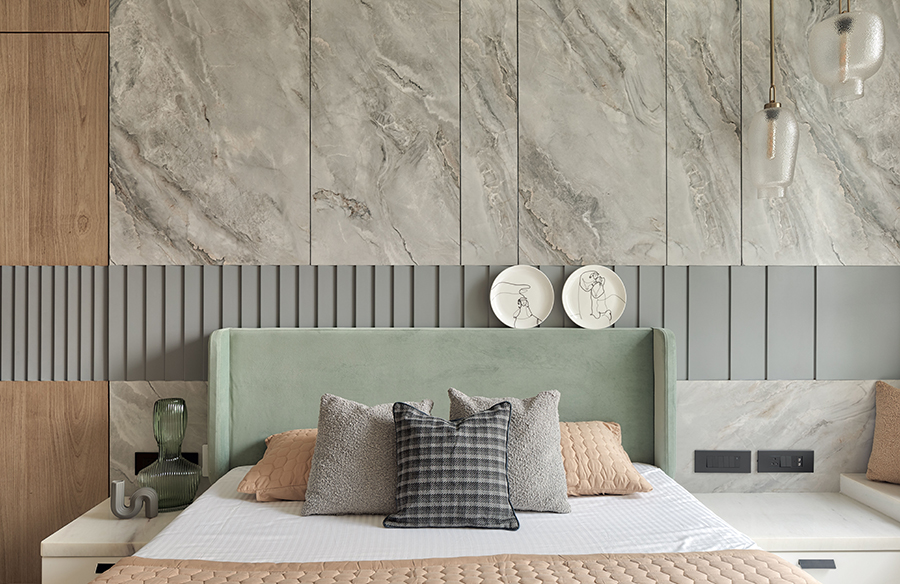
Each bedroom tells its own story while adhering to the overarching design theme. The master bedroom features a wall with flowing, organic lines, adding a gentle, calming visual interest. The parents’ bedroom incorporates soft green accents and warm wood tones, while the daughter’s room boasts a unique feature wall and sculptural lighting that serve as artistic focal points.
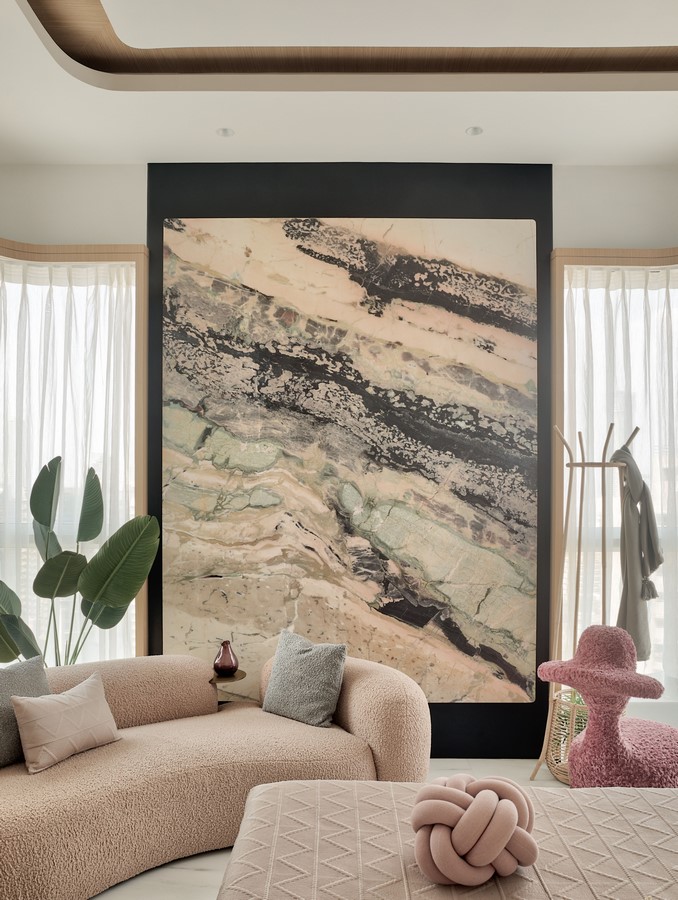
The project’s USP lies in its masterful use of muted colours. This palette creates a serene and soothing atmosphere, perfect for crafting tranquil spaces. It fosters visual harmony and balance, ensuring that the design remains free from overwhelming or distracting elements. The result is a home that embraces subtlety over flamboyance, a combination that appeals to modern sensibilities and a penchant for minimalist elegance.
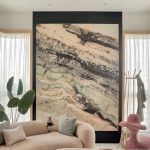
The material palette is a harmonious blend of natural and modern elements. Wood features prominently in the ceiling and cabinetry, bringing warmth and texture to the space. Natural stone, such as the striking Pink Pentagon slab in the master bedroom, introduces an earthy, luxurious element. Glass is used strategically to maintain an open feel while providing subtle separation between spaces. Plush textiles in the form of upholstery, throw blankets, and pillows add layers of comfort and tactile interest.
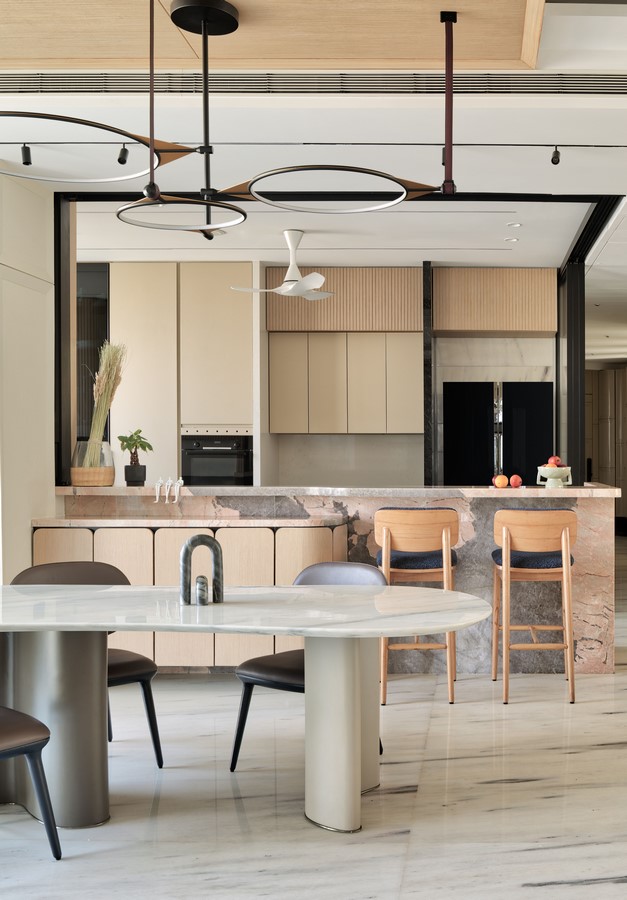
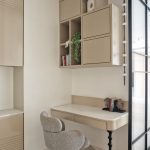
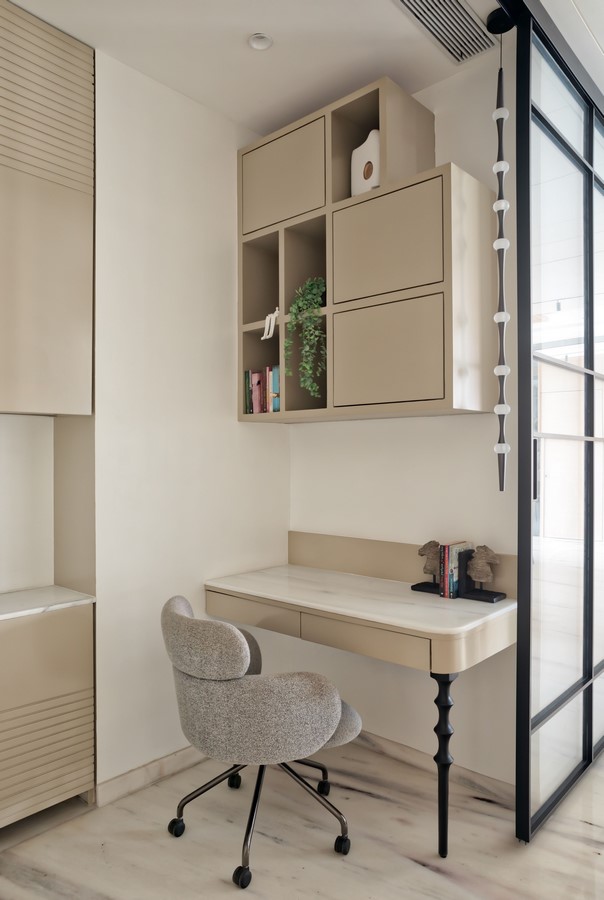
Smart space planning solutions abound throughout the home. Beds with storage drawers, multi-functional ottomans, and benches with built-in compartments maximise space efficiency. The removal of unnecessary walls creates a seamless flow, enhancing the sense of openness.
The designers faced the challenge of creating an entire space following the muted trend while still pushing design boundaries. This required a delicate balance of restraint and innovation, which they achieved through careful material selection and the incorporation of unique artistic elements.
The Muted Canvas stands as a shining example of contemporary residential design. It demonstrates how a restrained colour palette can create a powerful impact when combined with thoughtful space planning, innovative materials, and artistic touches. The project not only meets the clients’ brief but exceeds it, creating a home that is at once calming, functional, and visually captivating.
The project serves as a reminder that true luxury lies not in ostentation, but in the careful curation of space, colour, and materials to create environments that nurture and inspire. In this Mumbai apartment, Gaurav Kharkar & Associates have indeed created a masterpiece – a muted canvas ready to be filled with the vibrant colours of life.