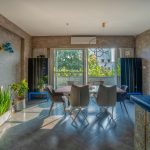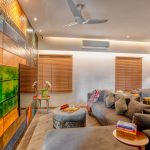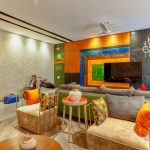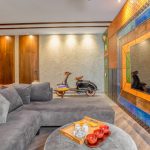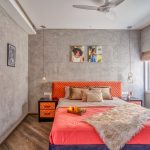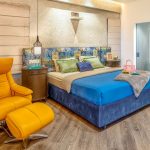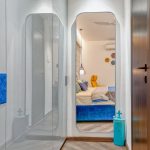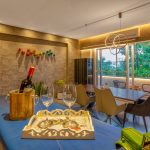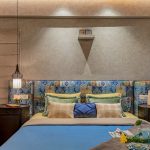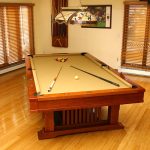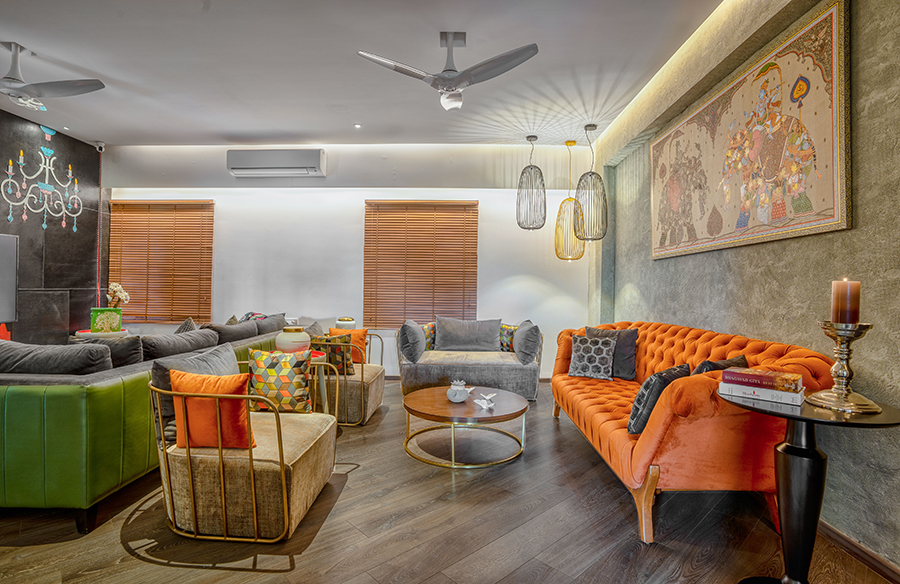
Shikha is a home that reimagines convention, embodying an eclectic charm that is both intentional and evocative. Designed as a space where every element is thoughtfully customized, each detail was crafted to resonate with the client’s vision of bespoke living. More than just a residence, it is a curated experience — one that harmonizes individuality, craftsmanship, and design in a seamless interplay of textures, colours, and forms.
Project Name: Shikha
Studio Name: Chirag Design Studio
Location: Hyderabad
Date of Completion: October, 2019
Area: 2,800 sq.ft
Principal Architect/Designer: Ar. Chirag Swain
Design Team: Rajashree Parida, Sharmeen Alam, Samarpita Dash
Photography Credits: Ar. Lalatendu Nayak

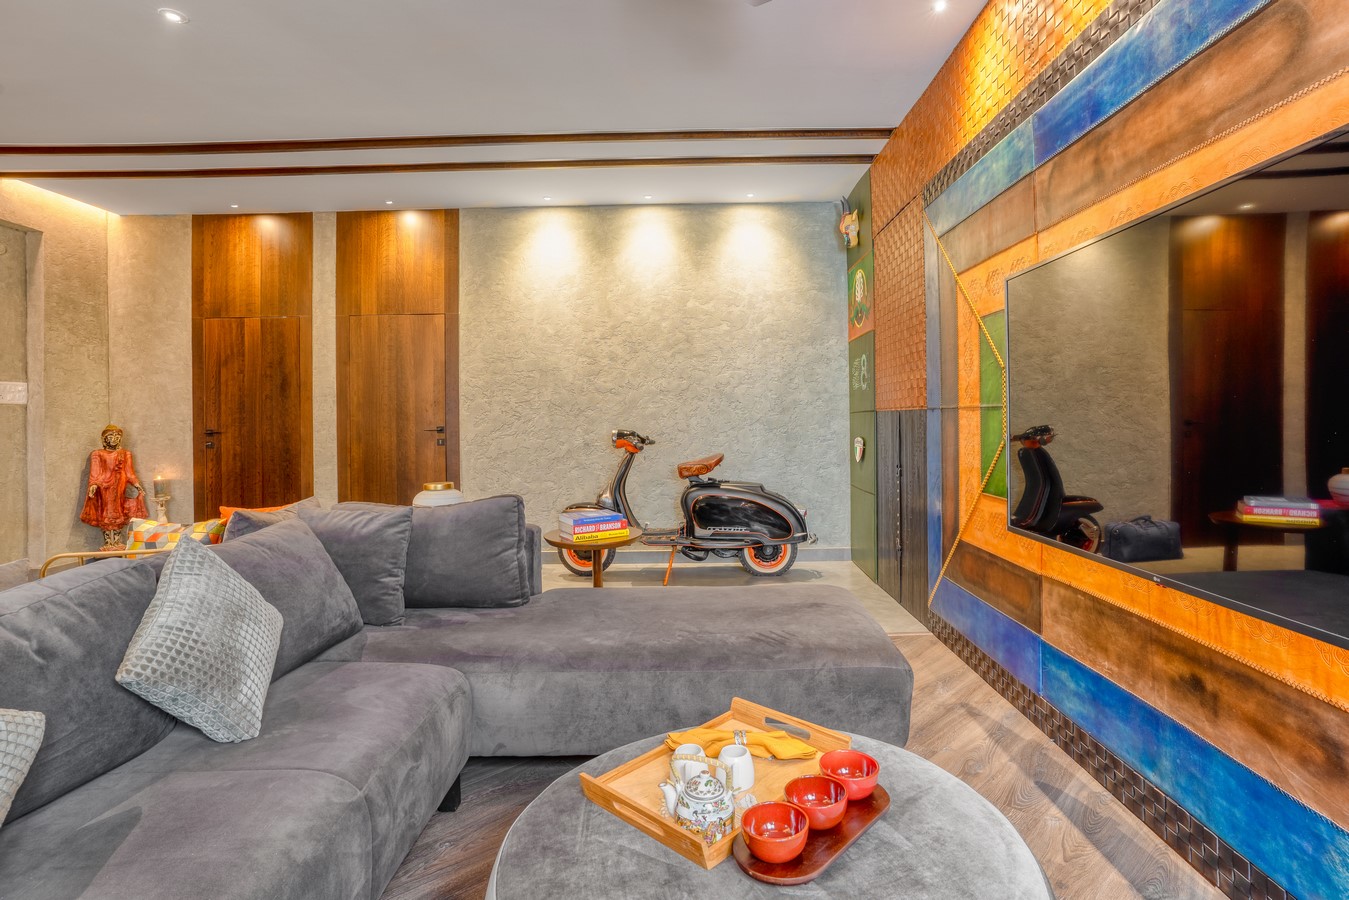
The home’s spatial composition was driven by the ethos of “Eclectic Controlled Chaos,” a theme that embraces maximalism without overwhelming the senses. Each element was meticulously designed to function as a piece of art — whether in the form of custom furniture, handcrafted finishes, or area-specific installations. A bold leather clad wall in the living area serves as a statement, showcasing intricate leather detailing and innovative stitching techniques. This dedication to craftsmanship extends across the residence, lending it an unparalleled sense of depth and personality.

Design Approach
The artistry of application and stitching, coupled with the seamless fusion of diverse leathers, defines the distinctive approach taken in Shikha. Moving beyond traditional leather-clad walls, this space embraces an array of innovative detailing techniques that elevate its tactile and visual appeal. The leather panelling itself becomes a canvas, adorned with exquisite hand-painted artwork.
Rejecting traditional material palettes, the design process was rooted in an unorthodox approach, deliberately avoiding conventional choices. The location of Shikha in Hyderabad’s prestigious Banjara Hills provided a backdrop of elegance, inspiring a redefinition of luxury through a contemporary lens. The home became a dialogue between heritage and modernity, with each detail echoing the client’s desire for a space that exudes uniqueness and artistic expression.
Design Process
The interiors unfold as a narrative, where each transition between spaces is carefully orchestrated to evoke curiosity and engagement. The leather-panelled door within the leather-clad wall of the formal living area conceals the entry to the dining space, creating an air of intrigue. The bar, wrapped in leather with customized handles, stands as a sculptural piece, while the cantilevered study table, supported by leather-wrapped ropes, becomes a striking focal point. Concrete-textured walls offer a subdued contrast, providing the perfect canvas to highlight the vibrancy of art, artifacts, and furniture.
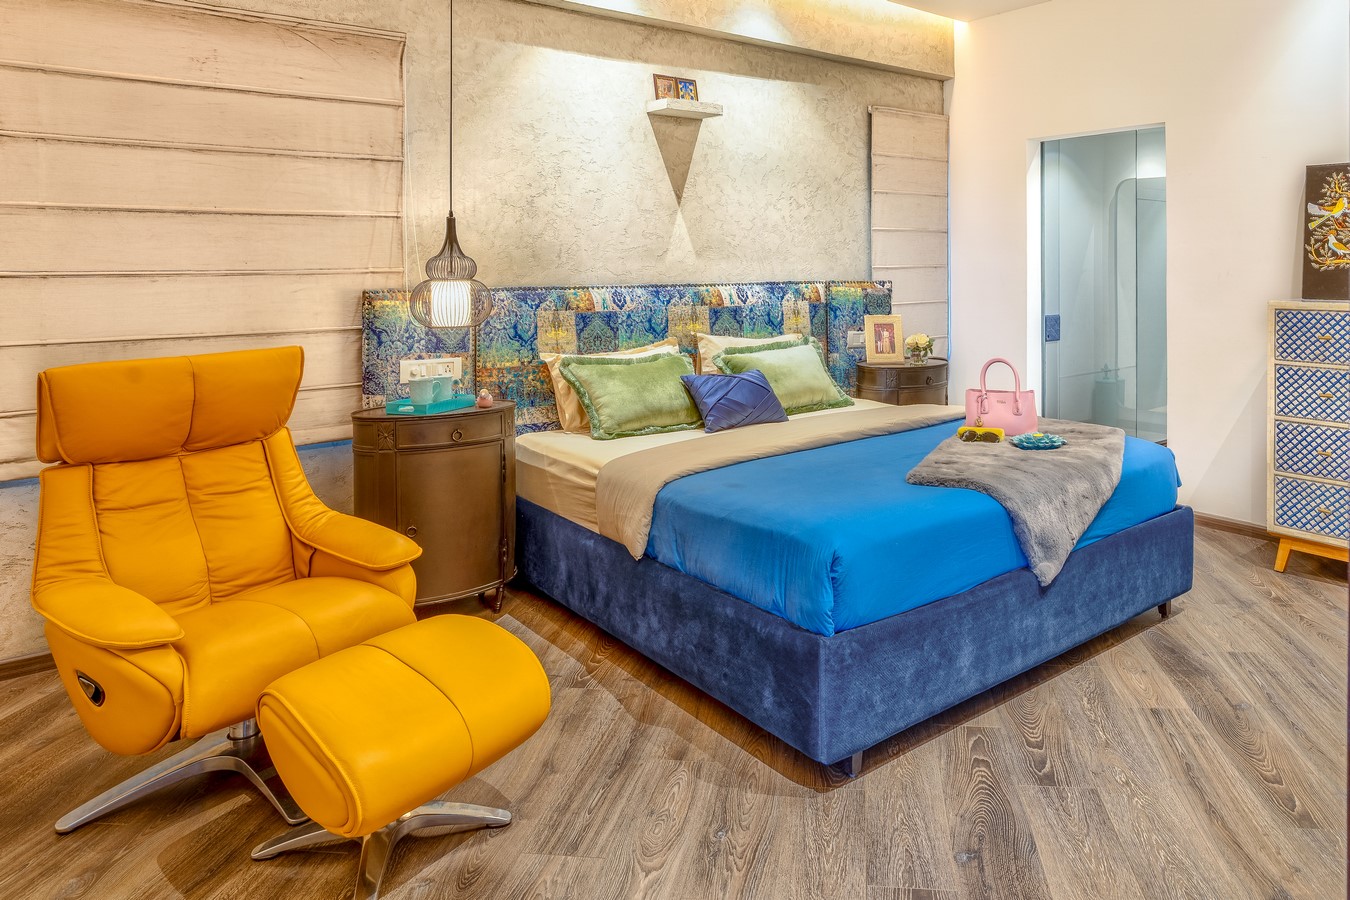
Among the home’s defining features is the restored vintage Lambretta scooter paired with a blue leather duffle bag, a homage to the client’s love for travel and Italian aesthetics. These elements, seamlessly integrated into the design, transform personal passion into tangible expression. The strategic incorporation of a bar and crockery unit in the dining area enhances its functionality, crafting an environment conducive to socialization. This design intervention creates a triad of interactive spaces — the formal living, dining, and balcony — each tailored for conviviality.
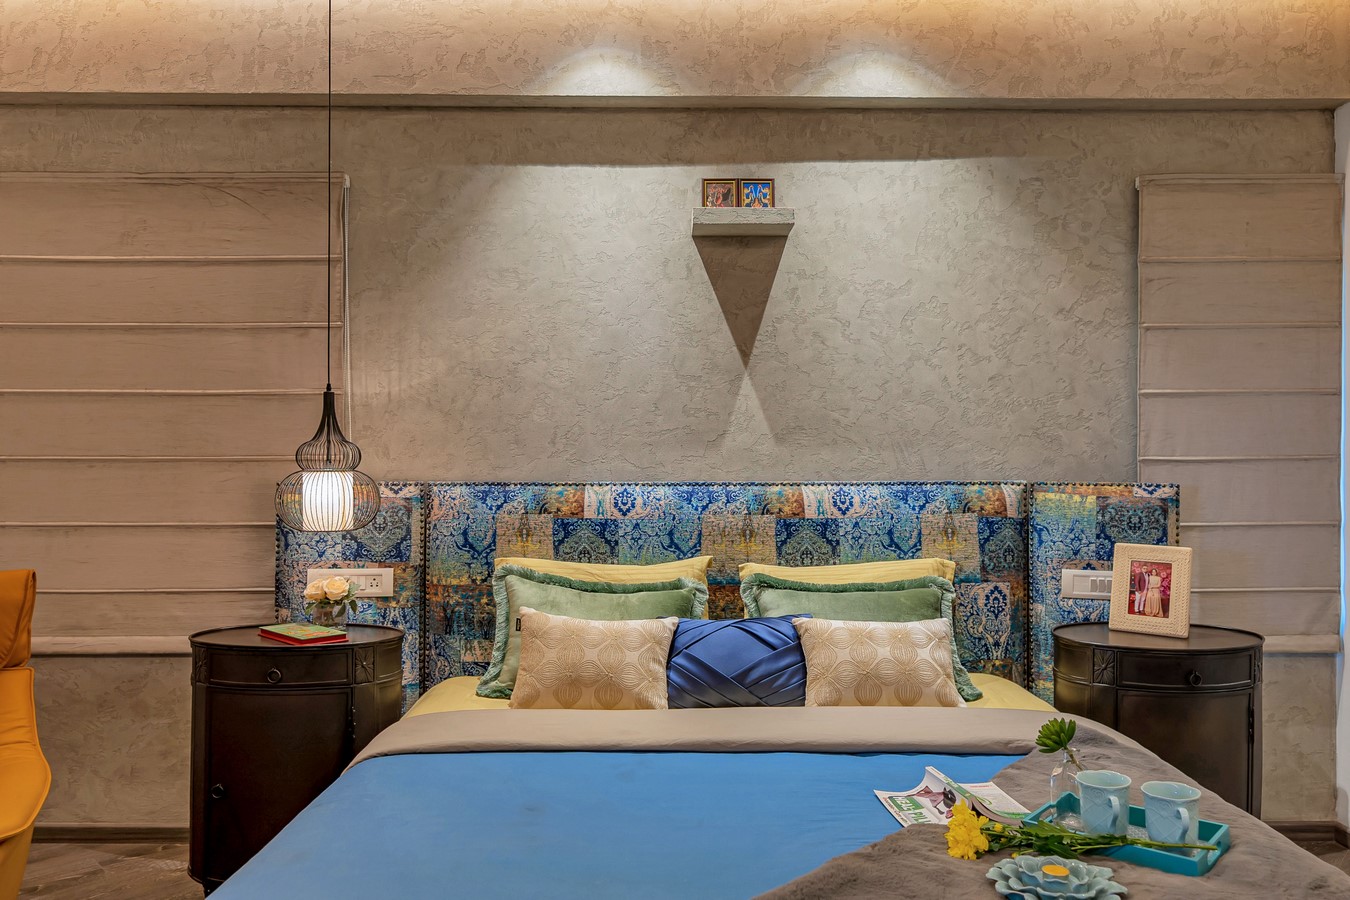
Overcoming technical challenges became an integral part of the execution, particularly in the meticulous detailing of the leatherwork and the installation of the 300 kg live-edge wooden cantilevered study table, which was achieved through extensive R&D and engineering solutions. These complex undertakings underscore the project’s commitment to pushing design boundaries while maintaining structural integrity.