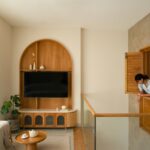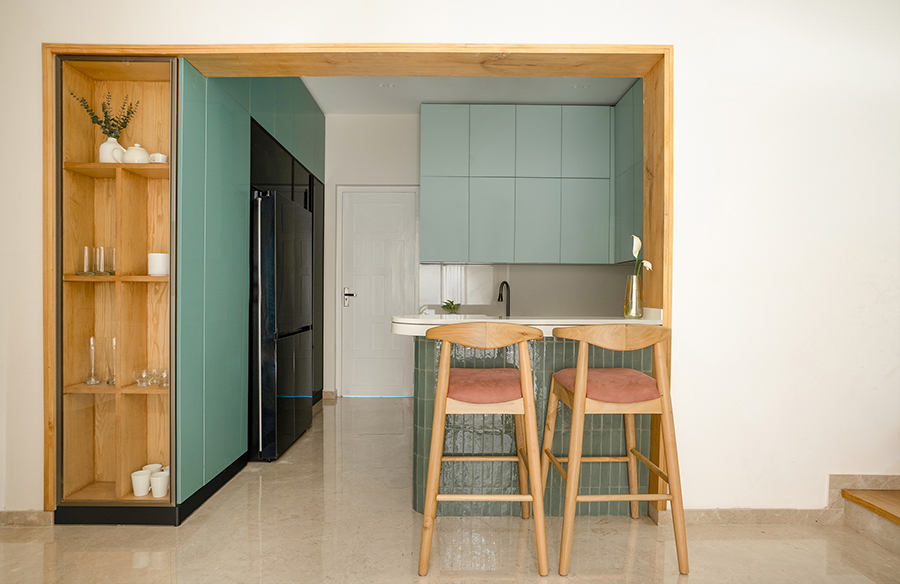
In a quiet residential area of Kozhikode, a 2000 sqft home takes shape, characterized by its subtle elegance. Designed by Zen Studio, it embraces a warm beige palette, staying true to the firm’s understated style. The space is minimal and muted, with a hint of modern charm.
Project Name: VARAMANGALATH HOUSE
Studio Name: Zen Studio Architects
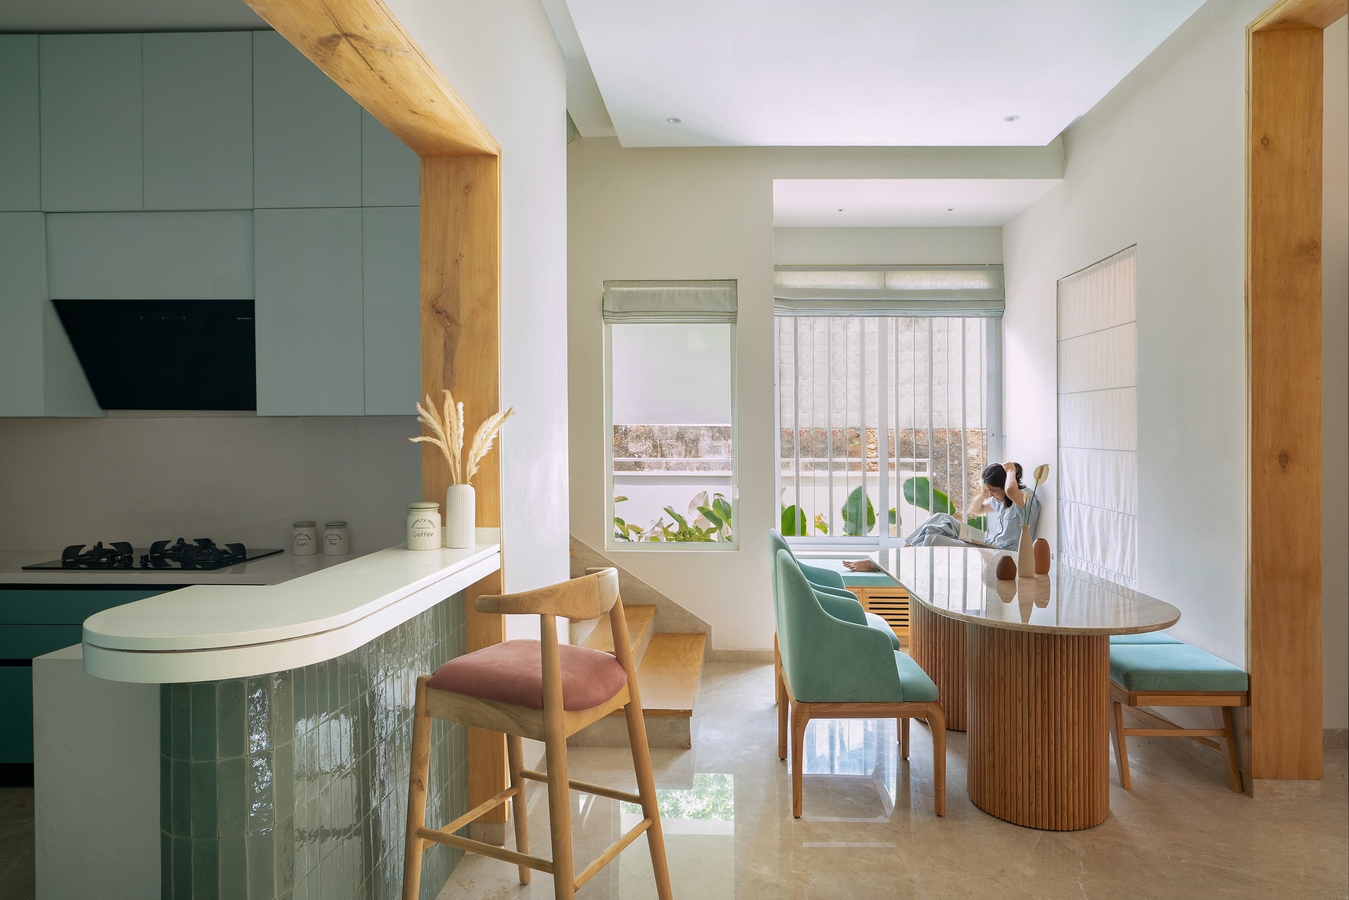
Designed for a couple and their children, the home aims to evoke calm and serenity using color, light, and natural materials. While largely monochrome, subtle variations in the muted palette bring vitality to the spaces and distinguish them from one another. Natural light streams through windows with beige curtains, casting a warm glow that enhances the interior. Emphasizing open spaces, clean lines, and a neutral color scheme, the design fosters a tranquil environment.
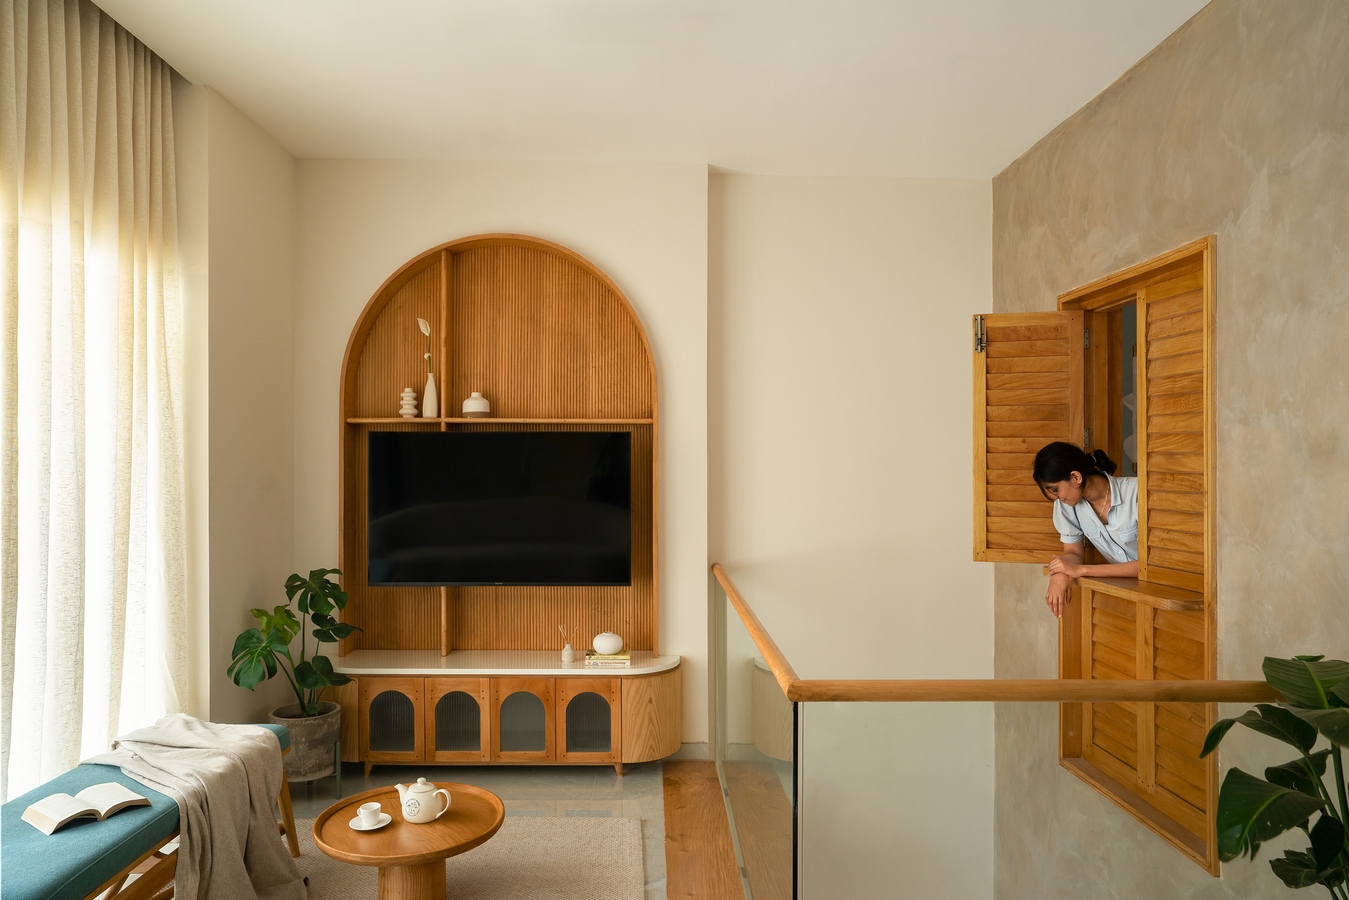
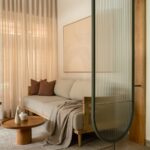
Upon entering the formal living area, one is greeted by a cozy three-seater sofa and armchair crafted from white wood and cane, accompanied by a matching wooden coffee table. A custom artwork enhances the accent wall, while beige curtains and neutral rugs complete the harmonious look.
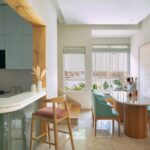
Natural stones enhance the textural depth of the kitchen and breakfast area. Beige Italian marble flooring unites the pantry and dining zones seamlessly. The dining room features a beige marble table with aqua green upholstered chairs, while peach coloured whitewood chairs complement the breakfast counter.
Adjacent to the dining area is a thoughtfully placed ladies’ lounge. Sunlight streaming through the window brightens the space, creating a comfortable dining experience.
In the son’s room, a custom bed with matching side tables crafted by local carpenters rests on a soft beige rug. Local wall lights highlight the bespoke artwork, while layered bedding of varying textures adds a touch of colour and depth to the space.
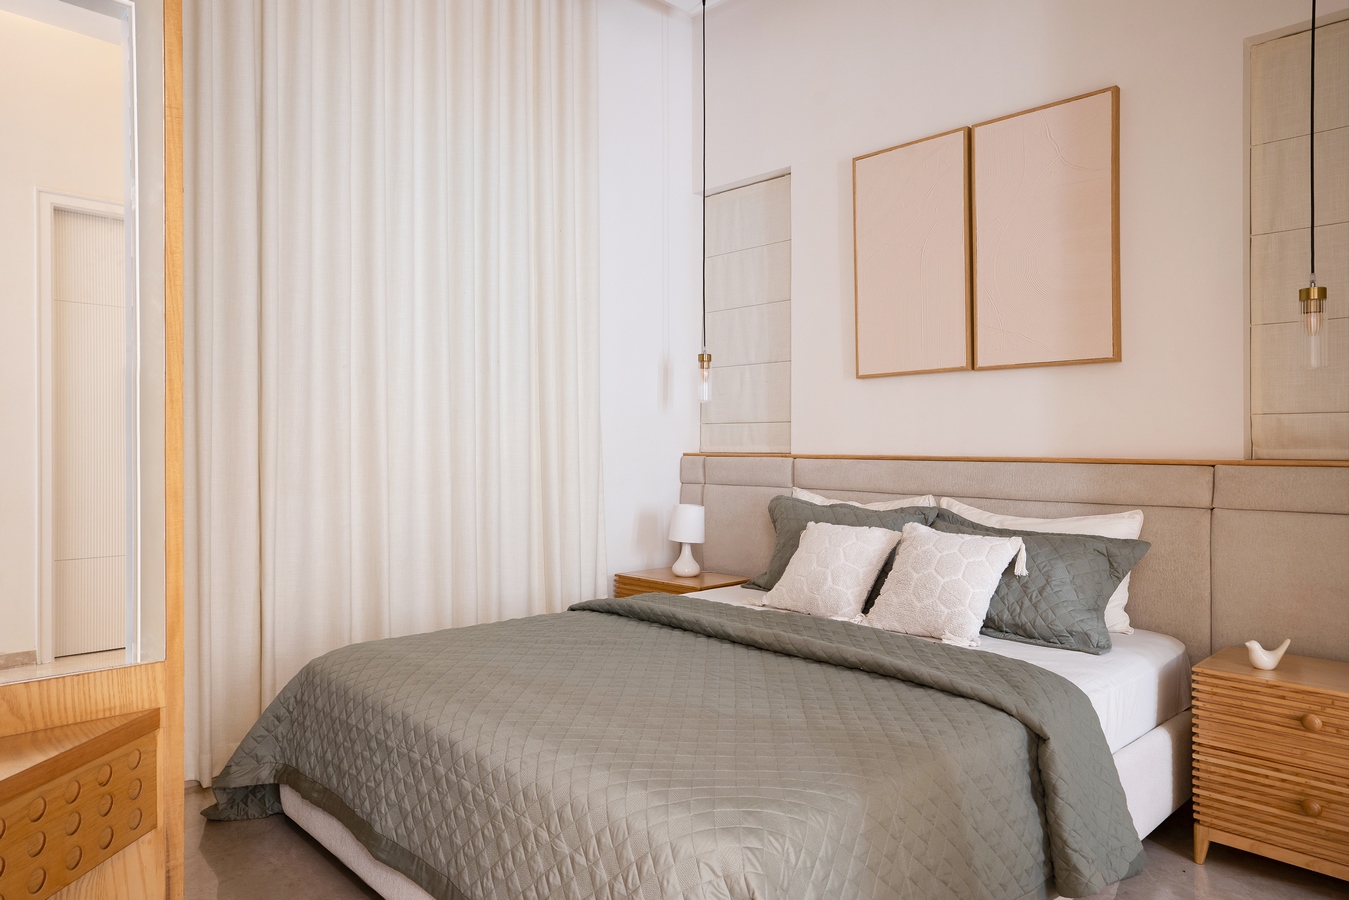
The parents’ bed is designed with a minimalistic approach, featuring a fluted accent wall and a hanging upholstered headboard cushion. Wooden furniture and an upholstered bed contribute to the room’s warm ambiance, providing a comforting and serene bedding experience for the elderly.
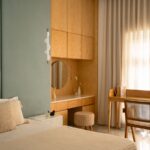
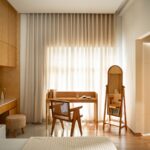
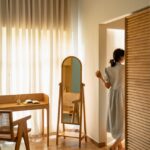
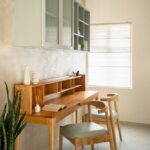
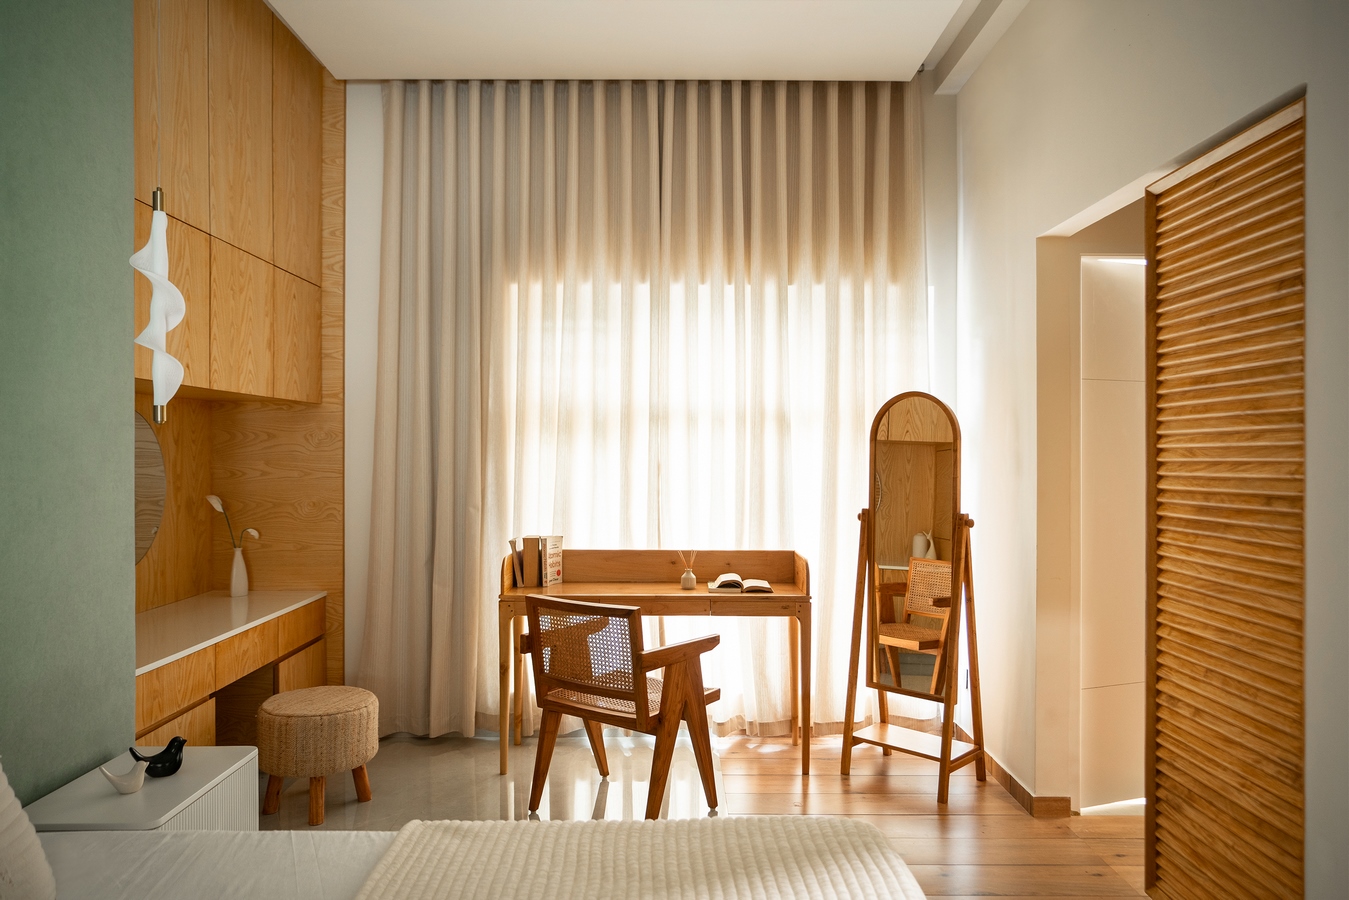
The master bedroom exudes luxury with its tall upholstered accent wall and cushioned bed, complemented by richly textured bedding. A dressing unit with whitewood veneers, a wooden standing mirror, and a writing table with a chair complete the space. This room stands out as the most opulent area in the house, inviting relaxation and comfort.