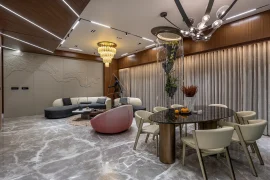
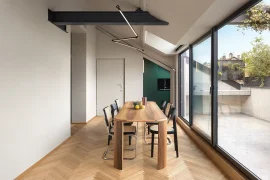
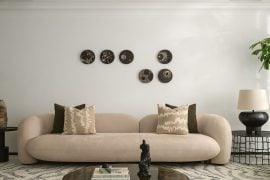
The Maple House project embodies a sophisticated, modern luxury residential design that marries contemporary aesthetics with functionality and grandeur. It emphasizes creating an elegant, comfortable living environment that reflects the homeowner’s personality while elevating their lifestyle.
Project Name: The Maple House
Studio Name: Studio Rohini Bagla
Date of Completion: August 2023.
Total Area: 1280 sq. ft
Photo Credits: Yadnyesh Joshi

The design involves transforming the existing space into a cohesive, visually striking interior that complements the architecture of the house. Clean lines, minimalist furnishings, and a neutral color palette with occasional bold accents define the overall aesthetic. Rich materials such as marble, granite, and hardwood, alongside luxurious fabrics, are used to elevate the design.

Thoughtfully placed lighting fixtures and adaptable lighting systems set the mood, enhancing the ambiance. Additionally, high-quality, comfortable furniture, complemented by art and decorative elements, provides a perfect balance of comfort and luxury throughout the space.

The client envisioned a luxurious, modern 3-bedroom apartment that focuses on optimizing space efficiently. The design’s goal was to create a compact yet indulgent atmosphere. In the master bedroom, the decor achieves a refined elegance by combining soft tones with striking accents and gold highlights to evoke an opulent, serene environment.

The daughter’s room, in contrast, features a lively mix of teal and white, which mirrors her vibrant personality while maintaining a soothing ambiance through playful design elements tailored to her preferences. For the guest room, a neutral palette was chosen to accommodate the comfort of both grandparents and guests. The living room exudes sophistication with a neutral color scheme, enhanced by luxurious features like a marble-accented sofa wall.

The open kitchen, designed for both culinary preparation and social interaction, seamlessly integrates these functions. Throughout the residence, space is maximized with smart storage solutions and custom-built furniture. High-quality materials and finishes reinforce the luxurious and sophisticated atmosphere, while carefully planned lighting enhances the ambiance in each room.

This design concept merges modern luxury with space optimization by incorporating subtle colors, standout accents, and gold details to create a serene, opulent environment. Efficient space utilization is achieved through smart layouts, built-in storage, and integrated furniture. High-end materials and finishes reinforce the modern luxury aesthetic, while strategic lighting highlights key design features and sets the desired mood. Additionally, smart home technology and automation systems are integrated for convenience and enhanced living comfort.