At the apex of the modern contemporary world, this stunning apartment situates itself, where every detail has been meticulously crafted to embody elegance and functionality. Holistically designed by Rahul Nandkumar Vikhe and Hiraman Dhokare, the founders of VD Design Alliance, this 3BHK apartment on the rapidly developing fringe of Pune reflects the client’s unique taste—an aesthetic and comfortable blend of personal style and contemporary design.
Project Name: The Baner Residence
Studio Name: VD Design Alliance
Project Location: Baner, Pune, Maharashtra, India
Project Cost: 70,00,000 INR
Year of Completion: April 2023
Architects: Rahul Nandkumar Vikhe, Hiraman Dhokare
Team: Twinkle Jadhav
Photographer: Abhishek Chavhan

From the first moment you enter, you notice a sense of spaciousness and light elevating the wide lobby. It reflects a personal touch within a modern aesthetic—the charming passage is adorned with the client’s own artefacts, layered on the house’s subtle palette. The custom-made wooden display console cum shoe storage, along with the main door, adds warmth, further gracing the space with texture and accent colours. Enhancing the clean and spacious layout, the Italian marble fllooring leads you to the living room.

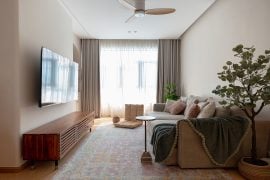
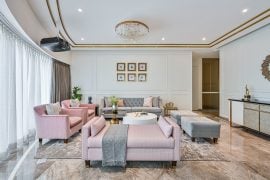
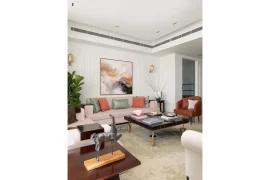
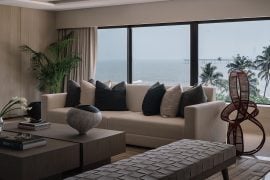
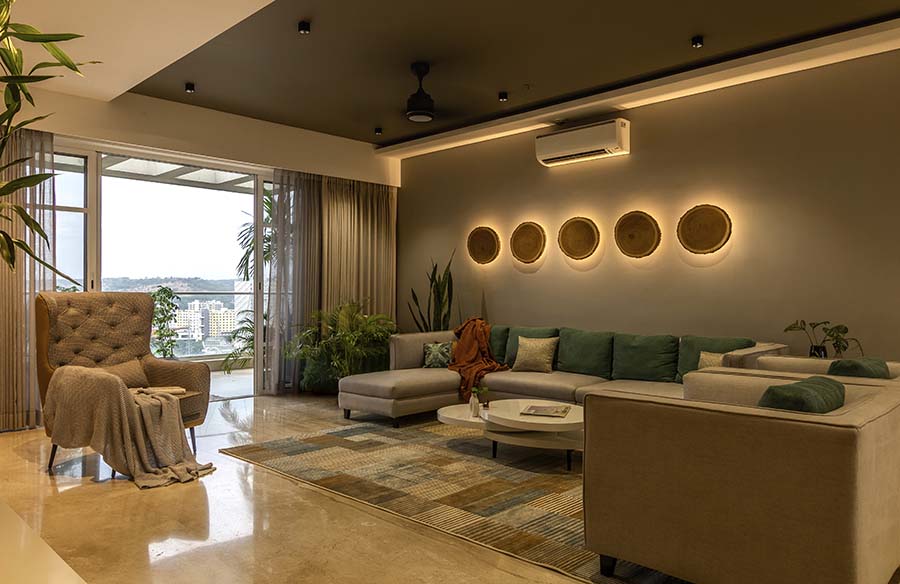
The living room is characterised by ample space, quiet colours, and soothing accents. Neutral tones on the walls make room for greens, rusts, blues, and yellows that add vibrancy without overwhelming the senses. A prominent highlight is a wall lighting fixture designed in-house, featuring elegant slices of tree trunks that flaunt natural growth rings with lights concealed behind them. A nuanced version of cement boards stands in front of the sofas. Against the sheer curtains, an accent armchair punctuates the space with personalised comfort.
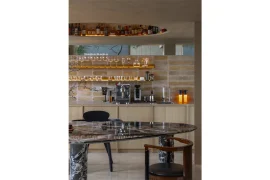
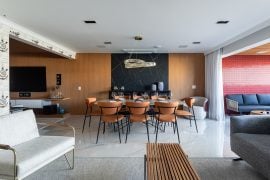
Adjacent to the living room is a luxurious dining area featuring a harmonious dining table. Here, the client’s most loved element is introduced: the sitting window. This window captures abundant daylight during the day and frames the picturesque cityscape at night. It also serves as a sleek storage solution. Convenient and functional, the open kitchen is next to the dining area. It gracefully carries the design language of the house, blending seamlessly with its minimalist approach. Designed to reduce visual clutter and maximise space, the kitchen achieves a sleek and modern look effortlessly with concealed appliances and clean materials.


The three bedrooms in the house are characterised by wooden floors and unique accent colours. In the master bedroom, a prominent pastel green dominates the design. Simple and clean, the room features standard elements highlighted by wallpaper behind the bed. Overhead storage cabinets tactfully hide services and utilities. The young daughter’s bedroom features shades of blue. As she loves painting, the room accommodates all her basic and artistic needs with comfort and cosy aesthetics. Adjacent seating by the sunlit window maintains the house’s overall design. The third bedroom serves the second daughter during her visits and also accommodates guests. With soothing pink accents and functional furniture, this bedroom offers ample storage space and a seating window.
The multipurpose area is bathed in sunlight, infusing the gym space, working desk, and pooja room with positive energy and liveliness. The pooja room, in particular, benefits from its placement and design, creating a serene environment with a pleasant play of shadows.

What sets this project apart is its inclusion of the residents’ diverse interests and tastes: their love for reading, sitting by the window and gazing outside, providing a great home for their two pets, enjoying ample space and uncluttered living areas, and caring for plants. The house happily accommodates it all. It reveals the beauty of minimalist design, proving that simplicity doesn’t mean sacrificing style but rather elevating it to new heights. Every element has been carefully curated to create a harmonious whole, offering a glimpse into the future of modern living.