

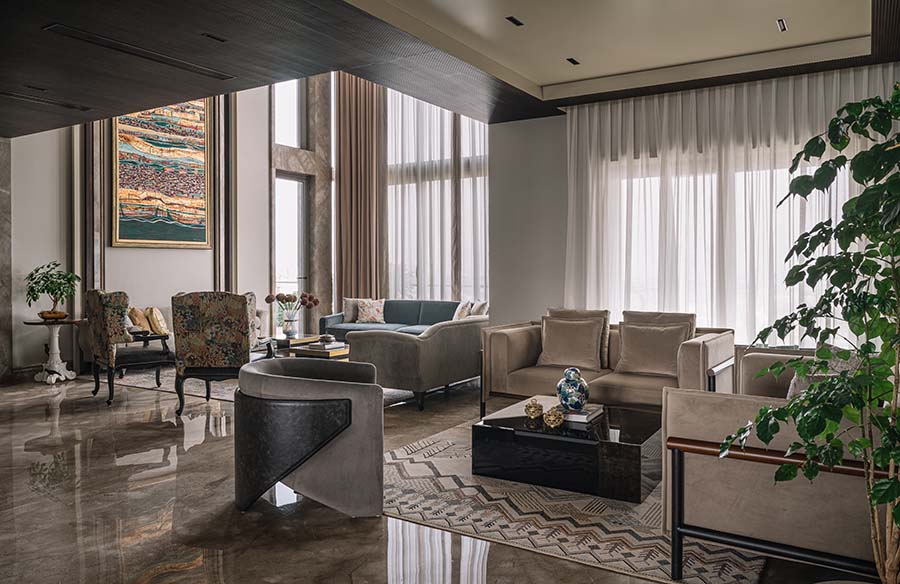
Footprints by A Square Designs is a luxurious triplex condominium located on Kolkata’s prestigious Ballygunge Park Road, where contemporary and classic aesthetics converge to create a stunning residence. Designed by Ajay Arya for the Jalan family, this 10,000 sq ft home is a seamless blend of art, culture, and modern functionality.
Project Name: Footprints
Studio Name: A Square Designs
Location: Calcutta Park, Ballygunge Park Road
Total Area: 10,000 Sq ft
Lead Designer: Ajay Arya
Photography Credits: Ishy Fishy

With seven bedrooms spread across three floors, Footprints is an exquisite amalgamation of style and comfort, designed to cater to the needs of a joint family. The lower floors of the home offer a mix of classic and modern vibes, while the upper levels lean towards a more contemporary aesthetic. Each space within the house is thoughtfully curated, resulting in a kaleidoscope of old and new, with artistic elements woven throughout.

The home also features an indoor-outdoor continuum, where large windows allow verdant greenery to become a natural part of the living space. The furniture, a mix of Italian imports and pieces from Ochre at Home, enhances the luxurious ambiance, while the sumptuous bathroom fittings are sourced from Axor, Gressi, and Hansgrohe. Upon entering the living area, one is immediately captivated by the double-height space, highlighted by an imposing hand-embroidered painting by artist Vinita Kareem.

The room’s furniture, a perfect blend of classical and modern pieces, strikes a harmonious balance between the two narratives. An adjoining section of the living room features a stunning artwork by Thota Vaikuntam, complemented by statement-making furniture from Ochre at Home. The dining area, adjacent to the living room, showcases a beautifully hand-carved wooden table with a classical design, illuminated by a dramatic lighting installation by KLOVE Studio. The floor’s geometric inlay work and the nature-inspired tropical theme of the drapery wall add layers of visual interest, while a functional sideboard discreetly provides storage for crockery.

The main powder room, located between the living and dining areas, is a cheerful space with its vibrant chequered flooring. The parents’ bedroom on this level is a serene retreat, featuring a classic design with wooden flooring and a fluted black marble wall behind the bed, accentuated by a crisp white bed that enhances the room’s luxurious yet functional appeal. This floor also houses a guest bedroom, where a nature-inspired wallpaper, specially printed for the project, creates a welcoming and comfortable atmosphere. Intricate marble inlay work adorns the passages, while glass screens and dividers, designed by ALSORG, add an element of sophistication.
The younger son’s master bedroom on the next floor is designed as a suite, complete with a sitting area, study, and luxurious bathroom with a bathtub. The room’s beige and brown tones are artfully disrupted by a vibrant artwork, infusing energy into the space. On the same level, the younger son’s room is characterized by quirky art pieces, a small study corner, and a classical study table, perfectly balancing modernity and sophistication. The children’s bedroom on this floor is particularly charming, featuring a delightful trundle bed with a play space above.

The topmost floor is dedicated to family bonding and relaxation. A cosy family room, with a dark partition, wicker chair, and comfortable sofa, invites members to unwind over a cup of tea. A small terrace with an attached private bar adds to the leisure possibilities. The family lounge, a key highlight of the home, doubles as a home theatre, featuring exquisite furniture from Flexform and Molteni & C. This space combines aesthetics with functionality, with a stunning panelled wall adorned with art collected by the family from around the world. The focal point of this area is a striking lighting installation by Klove Studio. An English-style bar, set against a red wall with green leather chairs and bar stools, adds a touch of classic elegance.
The top floor also includes the elder son’s bedroom, a blue-themed room for the twin boys, and an elegant secondary guest bedroom with a sumptuous bed. One of the floor’s standout features is the pantry, with its vibrant orange and black shutters by Molteni&C, adding a playful yet stylish touch.

Footprints by A Square Designs epitomizes harmony and balance, where diverse elements come together to create a visually striking yet calming abode, perfectly suited for modern family living.







