

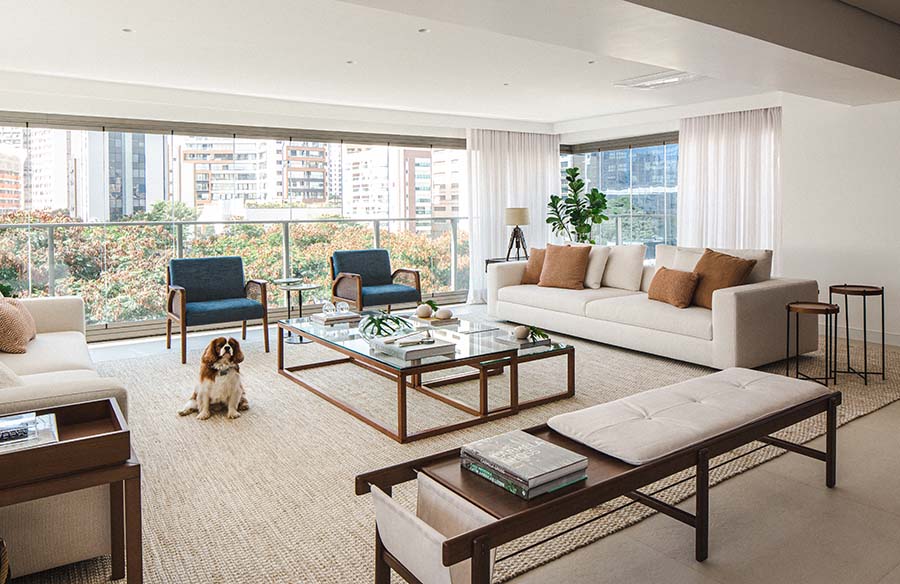
The clients asked for a project that would bring a calmer life into the apartment than the hustle and bustle of the big city, kind of like the Hamptons style, which they much liked.
Project Name: BP1140
Studio Name: Estúdio Pluri
Size: 250m²
Location: Rua Bandeira Paulista, Itaim Bibi – São Paulo (Brazil)
Year Of Completion: 2024
Execution: Benito Cota
Photographer: Miti Sameshima

The couple wanted a room full of seats to entertain the family with a large dining table. The proposal was for a practical house for life in São Paulo, but one that would welcome the two teenage children and also the baby on the way.


To make the couple’s daily life easier, they asked to transform their bedroom balcony into a home office. One of the challenges of the project was integrating the balcony into the living room, since it had an asymmetrical shape and was out of sync with the projection of the upper balcony. In the end, we really liked the mood of the apartment.

He managed to present the refined characteristics and unpretentiousness of the Hamptons style, in an original way that well reflects the low profile style of the clients.







