

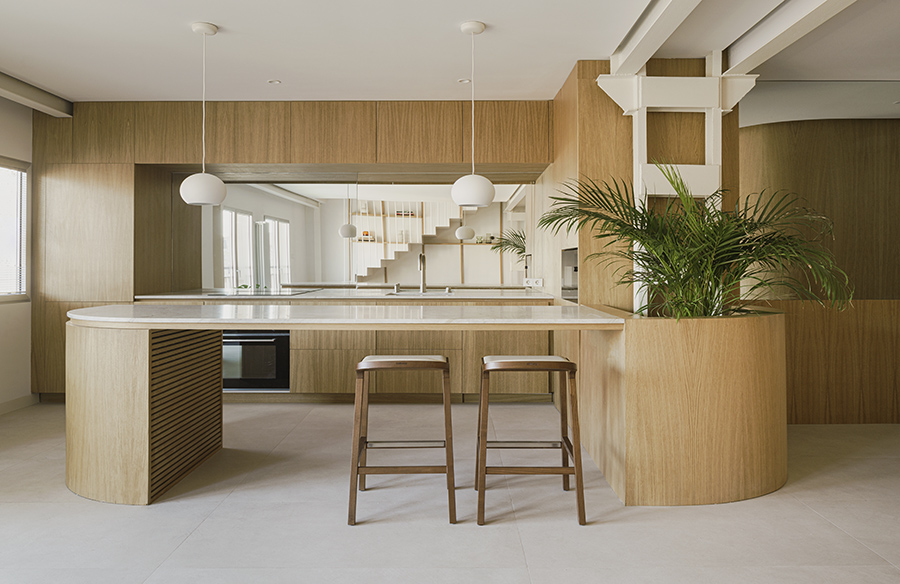
The focus of the project is to transform former office spaces into a two-story residential dwelling, emphasizing both curvature and linearity. The renovation entails creating a cohesive layout across both levels, featuring bedrooms with attached bathrooms and spacious communal areas.
Project Name: Duplex in Las Salesas
Studio Name: Estudio zooco
Date: 2022
Place: Madrid
Client: Private
Lighting: ZOOCO ESTUDIO
Furniture: ZOOCO ESTUDIO
Photographer: David Zarzoso

The ground floor’s curvature naturally emerges from a narrow entrance, expanding to encompass the entire space. Meanwhile, the upper floor is characterized by a prominent sloping roof, defining its edge.

A new staircase serves as a unifying element, bridging the geometrical disparity between the two floors.


Wooden textures and ceramic flooring lend a distinctive character to the space, weaving a cohesive aesthetic throughout. Oak woodwork delineates the daytime zones while providing privacy for the nighttime areas, ensuring both spatial and material continuity throughout the house.







