The Chit Chat Restroom formed part of the Houses Project 2022 annual event, wherein Cosas Magazine brings together architects and designers with fresh perspectives and proposals in the realms of architecture and interior design.
Project Name: Chit-Chat Bathrooms
Architecture Office: Side FX Arquitectura
Website: www.side-fx.com
Office Country: Ecuador
Construction completion year: 2022
Constructed area: 150m2
Location: Quito – Ecuador
Additional Credits
Architects in Charge: Sebastián Benítez and José Pedro Vásconez
Design Team: Sebastián Benítez, José Pedro Vásconez and Ana Gabriela Duque
Interior design: Sebastián Benítez, José Pedro Vásconez and Ana Gabriela Duque
Clients: Briggs/Edessa
Photography credits: Carlos Palacios, Alejandra Almeida, Sebastián Benítez, Ana Gabriela Duque, José Pedro Vásconez
Website Photographer: www.carlospalacios.eu
Photographer E-mail: [email protected]
Each designer crafts a temporary space within an old house, open to the public for a week. The challenge entailed creating an inventive concept within the confines of restoring a house without altering its structure.
Our studio reimagined the lavatories for the project, employing products from Briggs, a specialized brand in construction finishes and bathroom accessories.
Implementing neuroarchitecture techniques constitutes a cornerstone for Side FX Architecture. Consequently, beyond their utilitarian purpose, these lavatories evolved into a sociable and enjoyable experience, where visitors could freely interact and explore novel sensations in each cubicle. The notion of Chit-Chat (a colloquial term for light and casual conversation) served as inspiration for fostering these interactions within the spatial configuration.
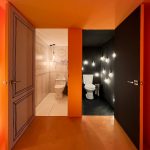
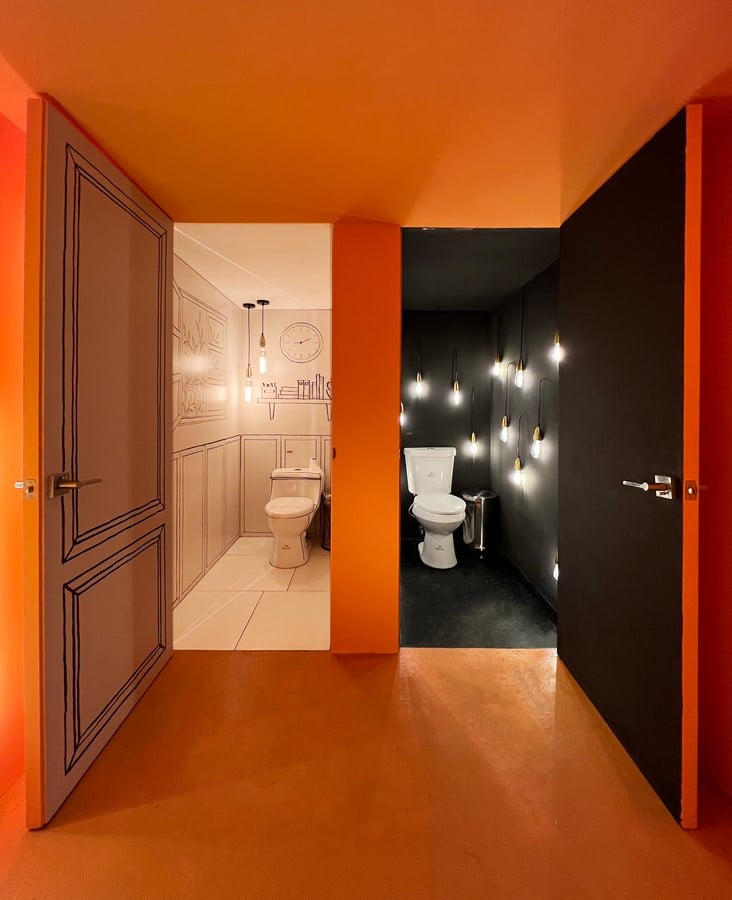
The project’s key feature lay in its inclusive approach. The men’s and women’s restrooms were merged into a unified space, enabling individuals of any gender to choose any cubicle. This facilitated fairer and more equitable restroom usage for all.
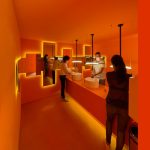
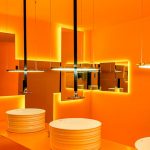
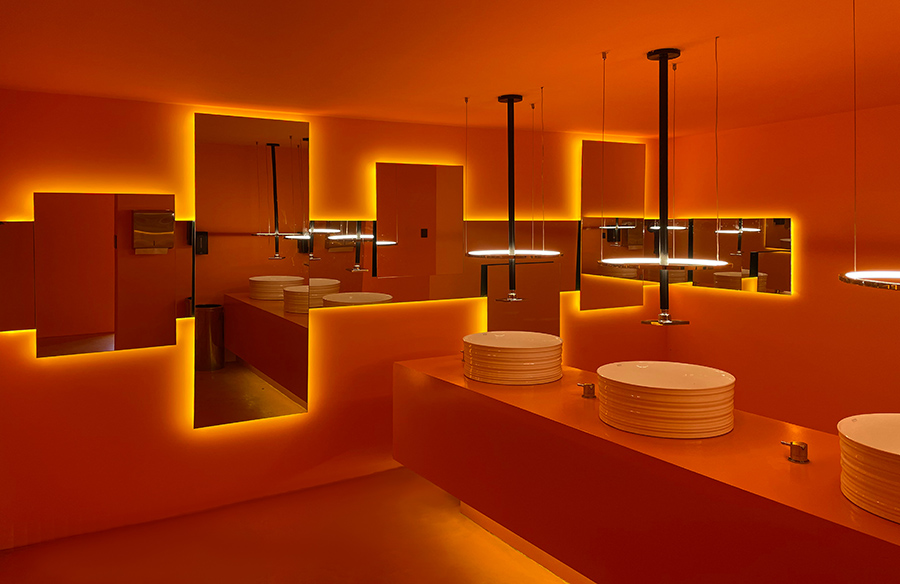
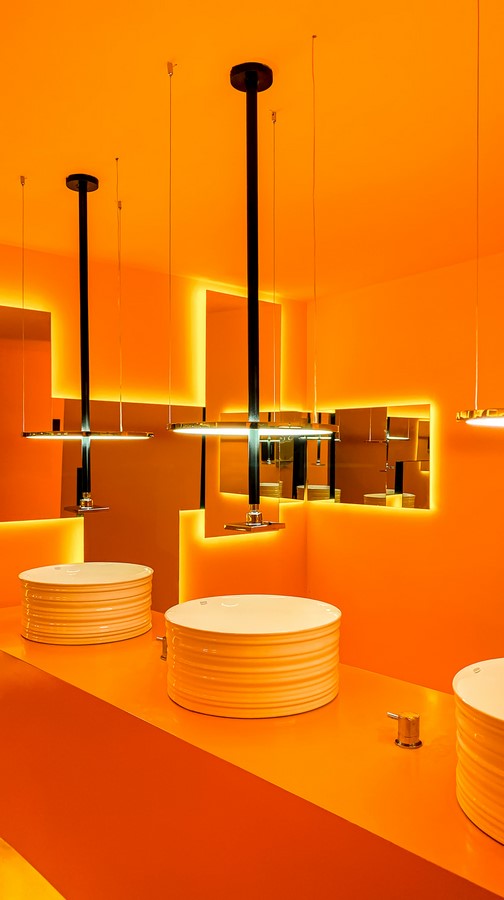
To encourage social interaction, the sinks served as the focal point where all users converged. The incorporation of mirrors established visual connections between different areas and between visitors, transforming the act of handwashing into a communal moment of connection among strangers.
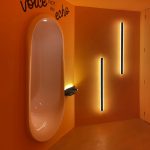
Color served as a unifying tool to promote unrestricted use and movement. A monochromatic setting was proposed, with orange taking center stage to generate a vibrant and dynamic ambiance. Upon entry, the color transformed the mood of individuals, stimulating exploration and inviting visitors to uncover the sensory experiences of the lavatory.
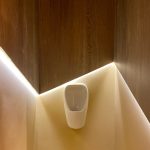
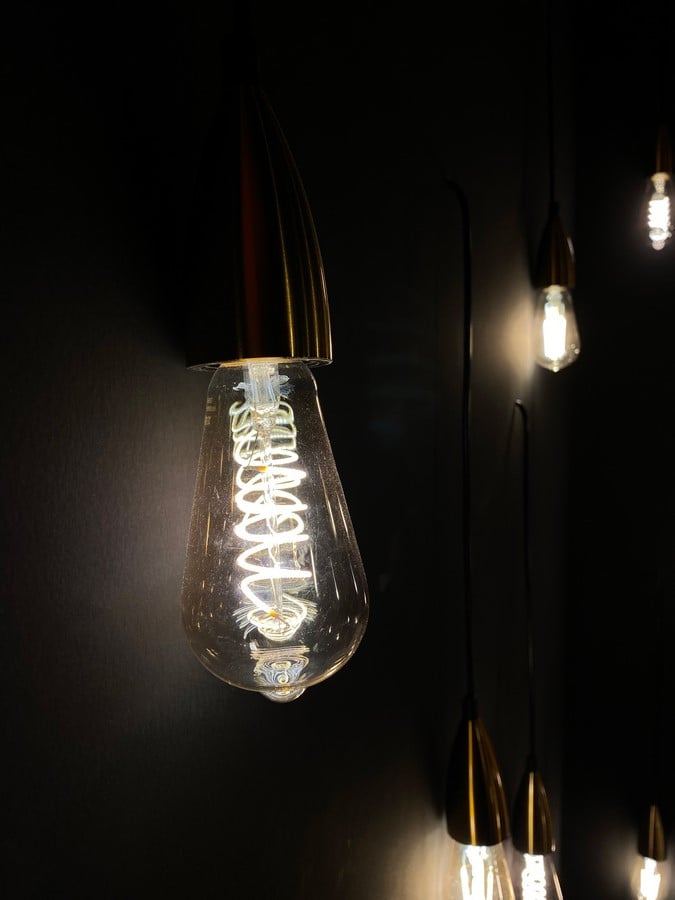
With the aim of altering perceptions of a restroom, Side FX explored new possibilities and alternative applications for commonplace restroom accessories. The tubs transformed into comfortable seating areas where visitors could relax, engage in conversation, or recharge their cell phones while awaiting their turn. Showers emerged from the ceiling, functioning as faucets for the sinks and transforming them into playful and interactive elements, enabling users to control the water flow. The limited height of the space necessitated an unconventional lighting approach, utilizing indirect light sources such as strip wall sconces, LED-lit mirrors, or LED strips on the ceiling. This technique introduced depth and texture to the space, contributing to an immersive and futuristic atmosphere that defied traditional conventions of restroom design.
The visual allure of each cubicle transformed the space into an ephemeral art gallery, engaging visitors to interact, take photos, and share their experiences on social media, as if the lavatories were art installations.
Hence, the Chit Chat Restroom merged functionality, design, and social interaction, providing a space that challenged norms, nurtured creativity, and offered a memorable experience.