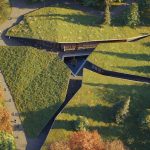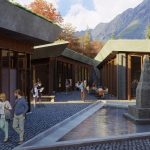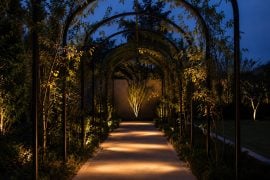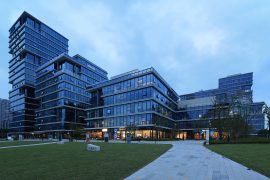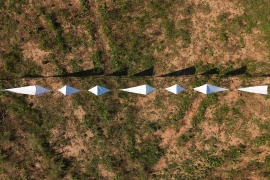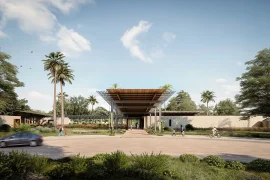
Spectrum Architecture introduces Gergeti Park, a 7,000-square-metre landscape project with a total built area of 36,957 square metres, situated in Stepantsminda, Kazbegi Municipality—one of Georgia’s most celebrated tourist destinations.
Project Name: Gergeti Park
Studio Name: Spectrum Architecture
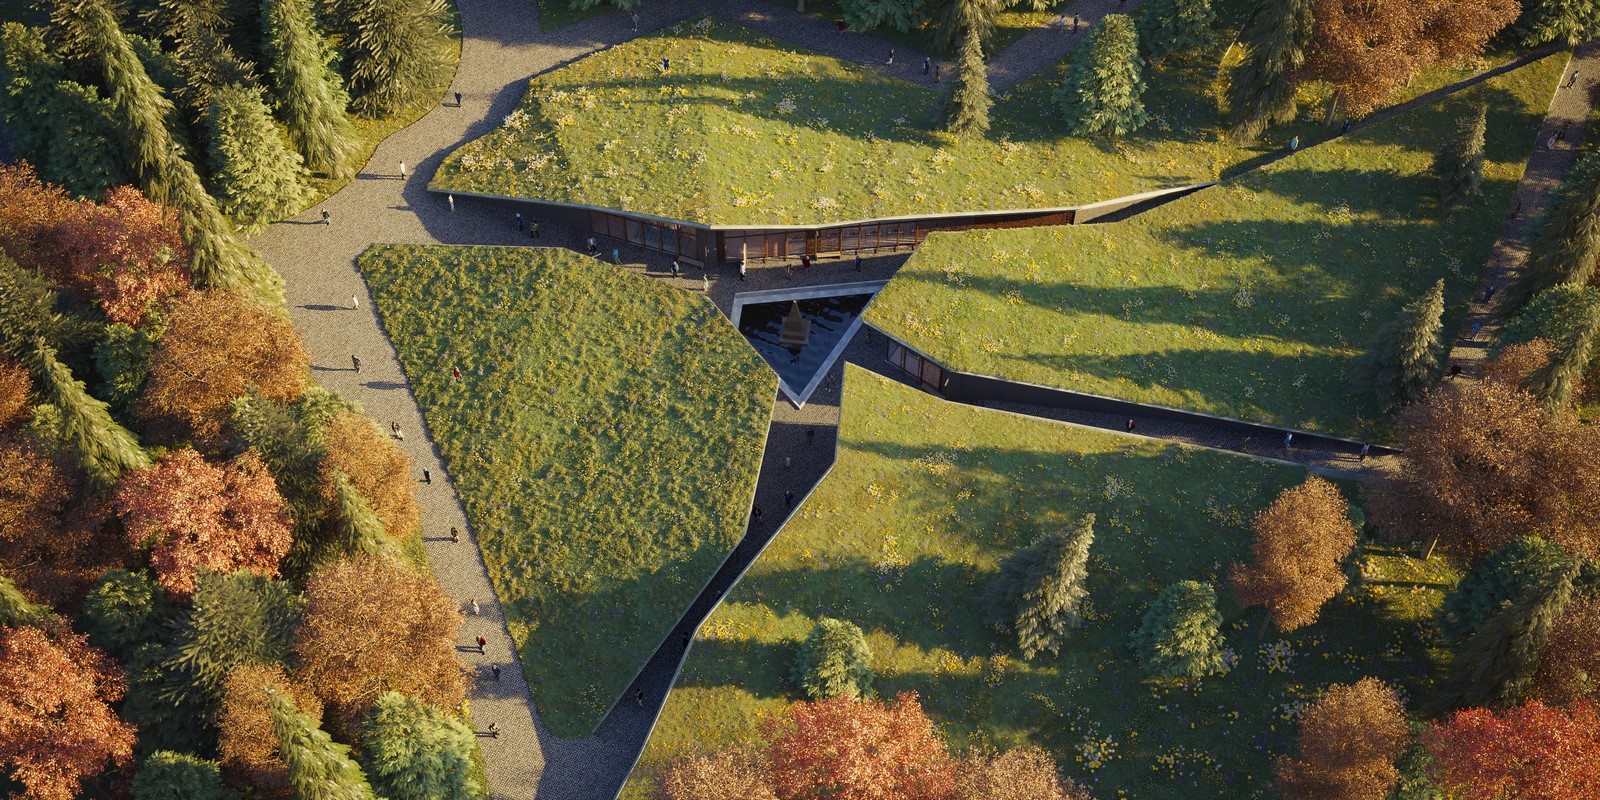
The scheme draws inspiration from the region’s dramatic natural setting, where dense forests of perennial broad-leaved trees rise 20–25 metres high against the backdrop of the Caucasus Mountains. The concept carefully embodies a delicate balance between tourism infrastructure and natural beauty. Gergeti Park unfolds as a multifunctional destination, attracting both local communities and international visitors by integrating entertainment and recreational zones while maintaining sensitivity to the site’s ecological character.
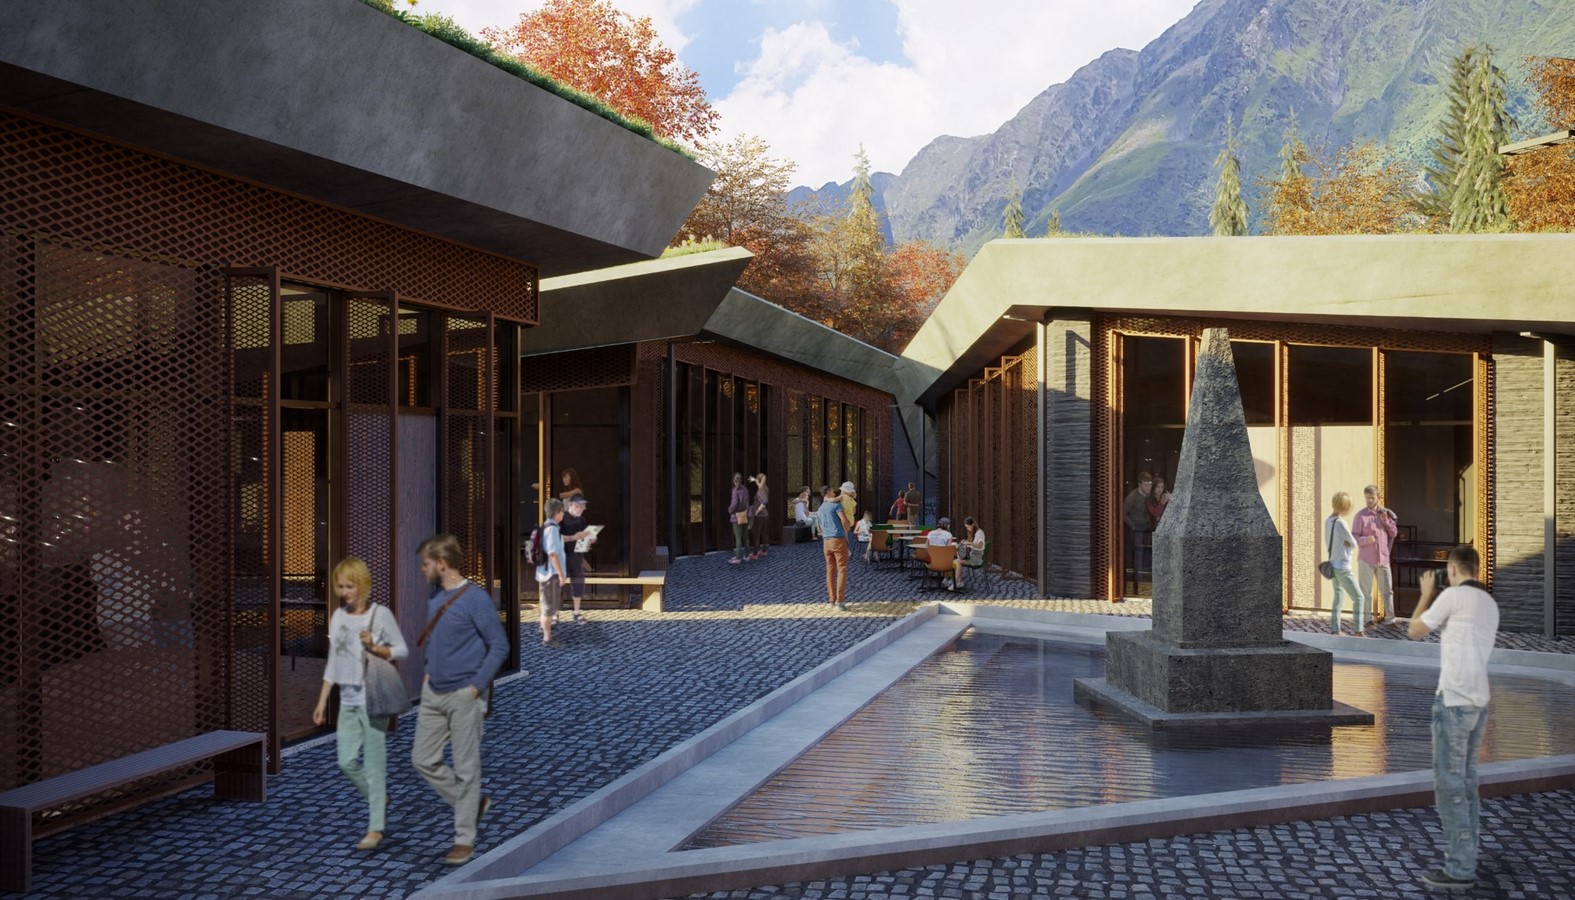
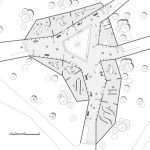
The masterplan expertly weaves together a rich sequence of programmes, providing spaces for community and recreation. The park features children’s playgrounds, sports facilities, a full-sized stadium, climbing walls of varied difficulty, and a rope park. Spectrum encourages healthy outdoor lifestyles by including a running track encircling the site and a dedicated cycling path. Leisure and cultural facilities include picnic and camping zones, a trade area, an administration building, and a cafeteria with an open terrace. Additionally, an open-air Ethnographic Museum showcases miniature replicas of Kazbegi’s most iconic landmarks and monuments, reinforcing the connection between heritage and contemporary design. Spectrum’s commitment to social equity ensures all facilities are fully inclusive and accessible for people with disabilities.
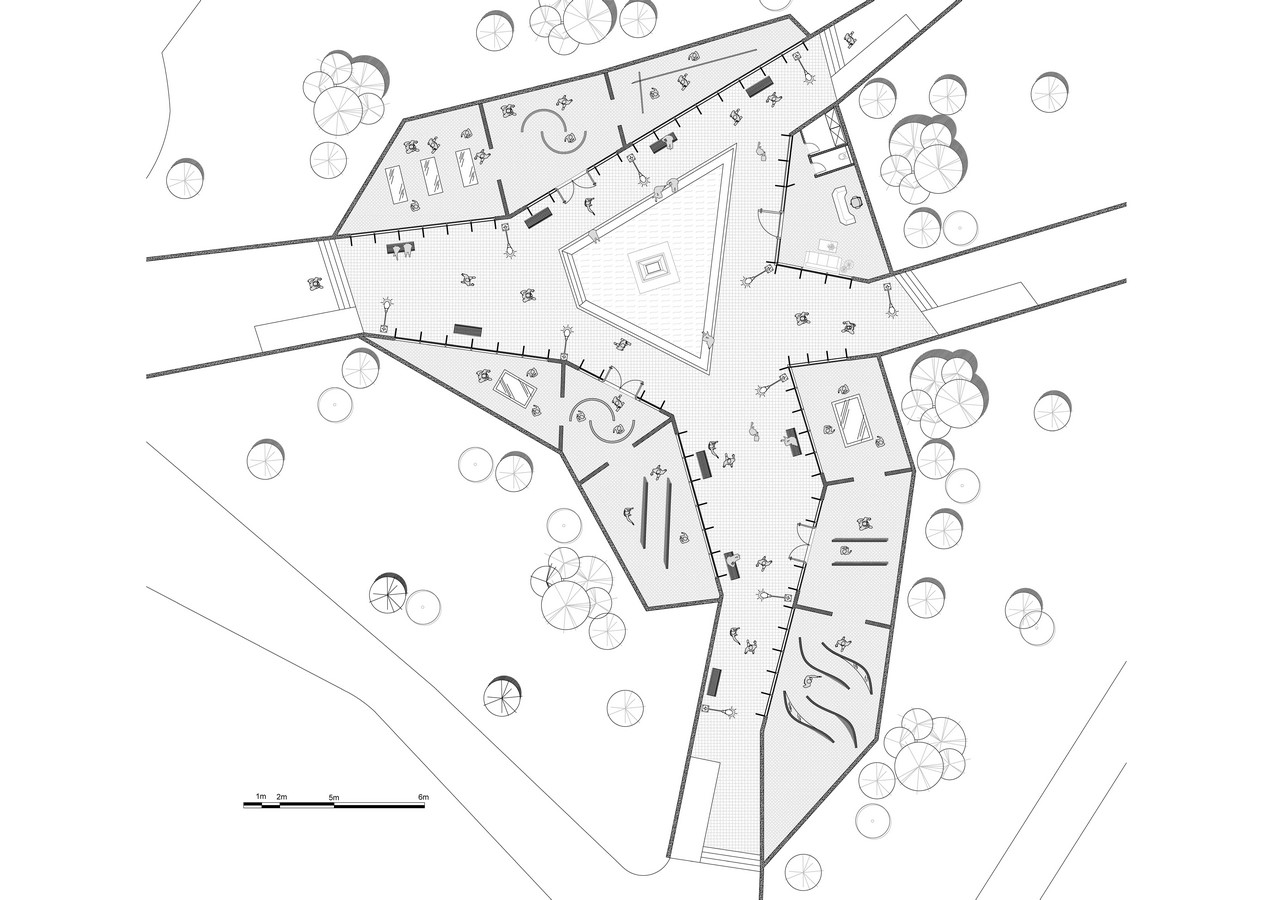
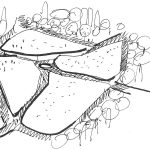
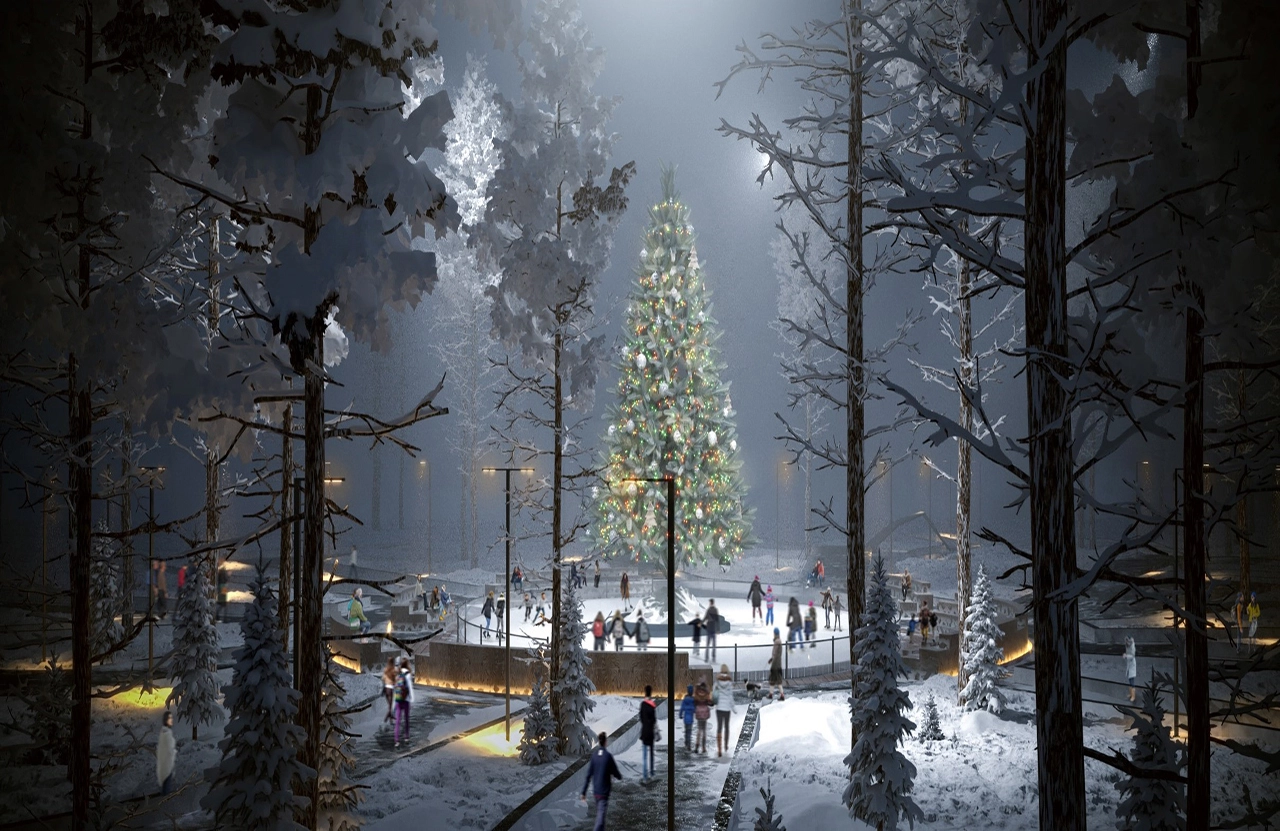
The design embeds symbolism and seasonal identity into the landscape. A geometrically articulated central plaza forms the heart of the park; its shape references the spruce tree, a motif chosen for its ecological, cultural, and symbolic resonance. A conifer planted at the plaza’s centre serves as a living landmark, adapting to seasonal celebrations. During winter, it becomes the focus of Christmas and New Year festivities, while throughout the year it provides a vital gathering point for cultural events.
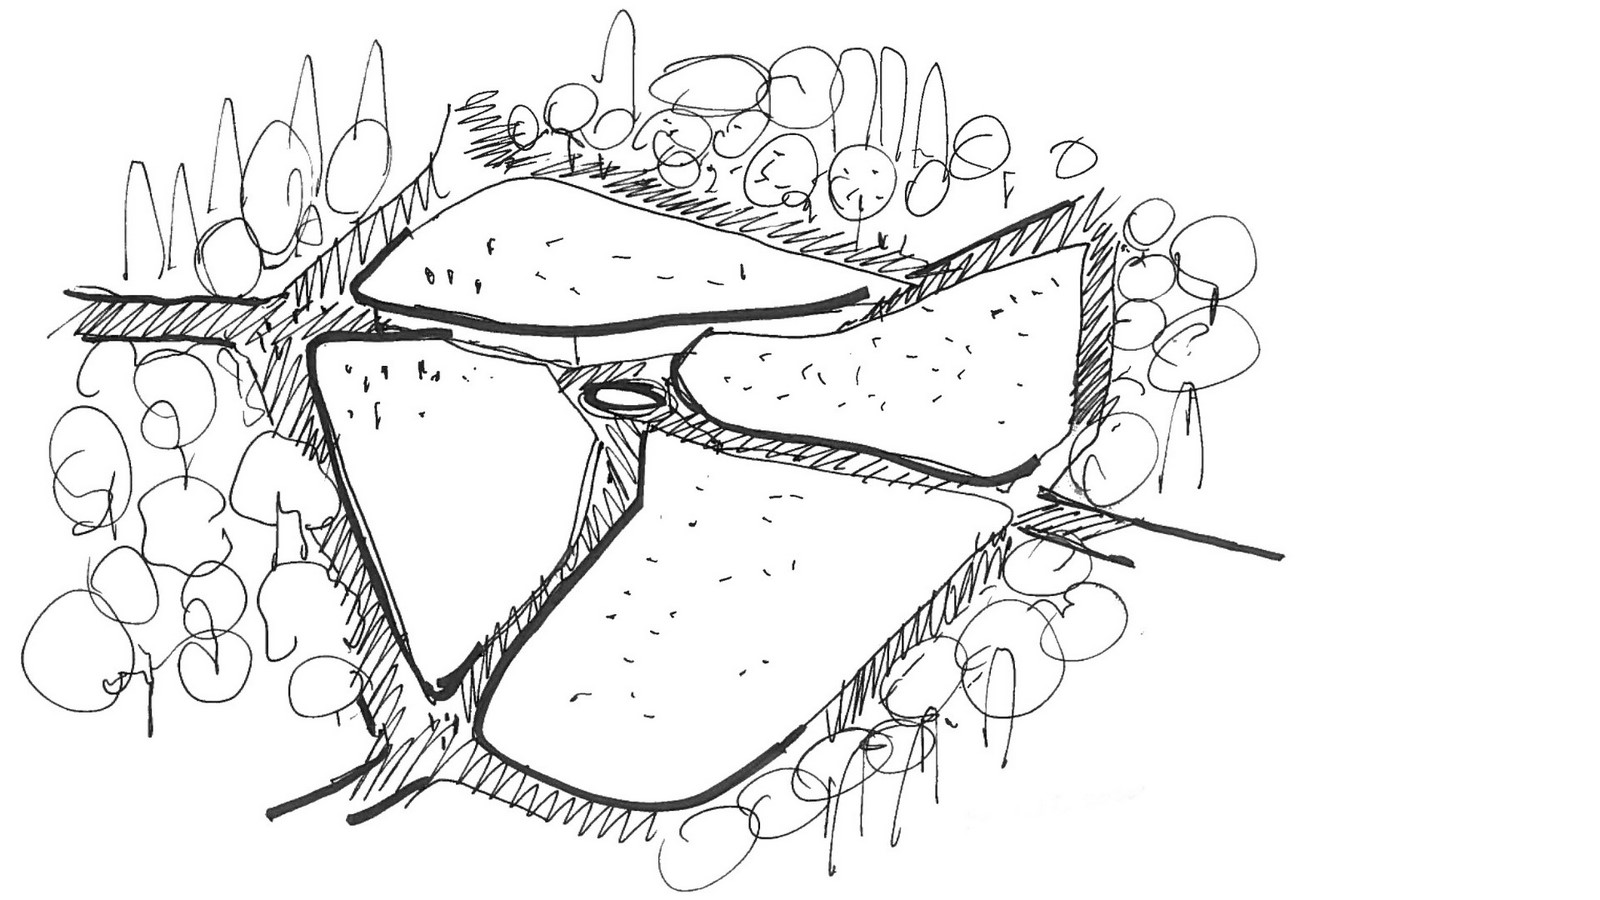
Spectrum Architecture developed the project with a strong emphasis on sustainability, longevity, and energy efficiency. Gergeti Park functions seamlessly across all four seasons, ensuring its role as a dynamic civic and touristic hub. The firm’s philosophy of environmentally responsive design underscores the integration of natural systems, local materials, and passive strategies. Gergeti Park is a prime example of how architecture can successfully foster dialogue between tourism and nature.