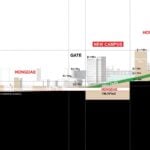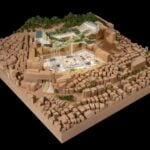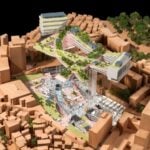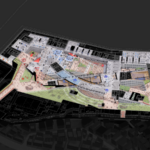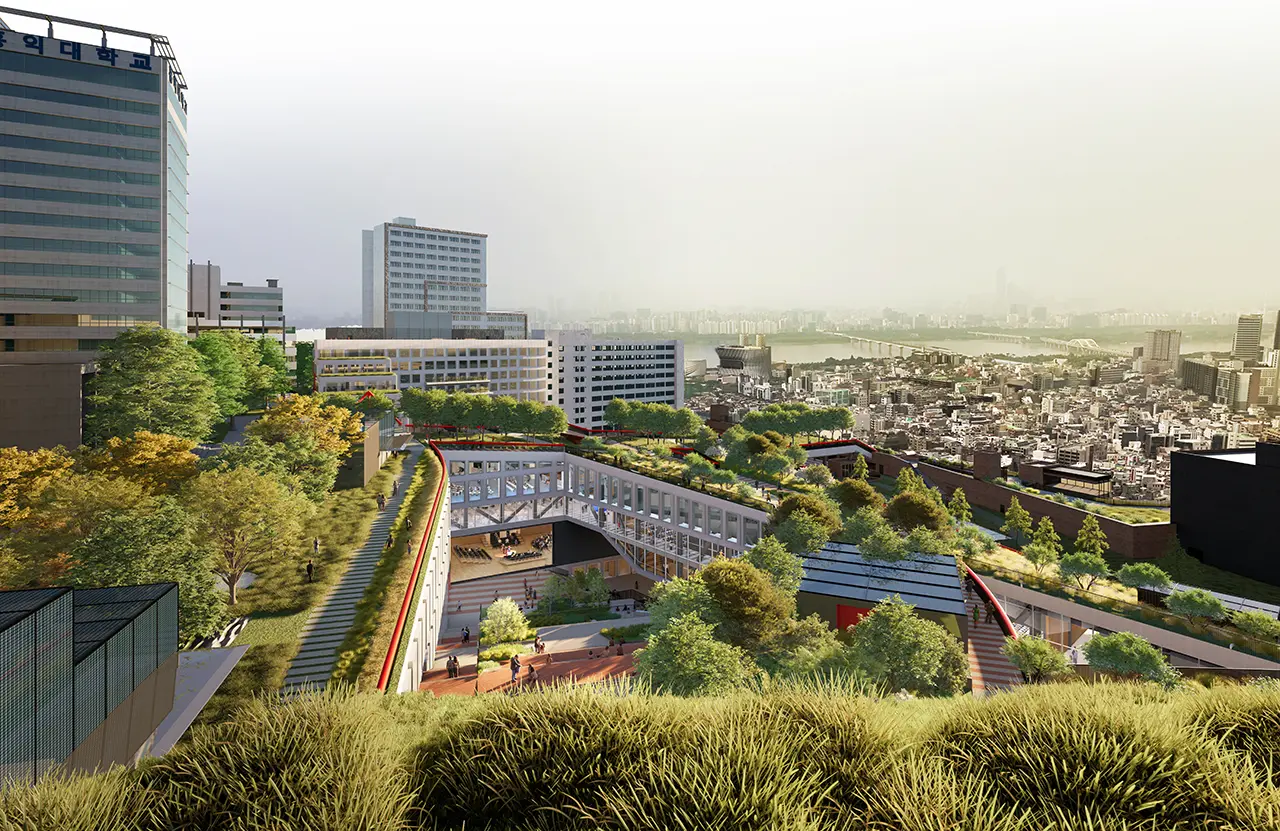
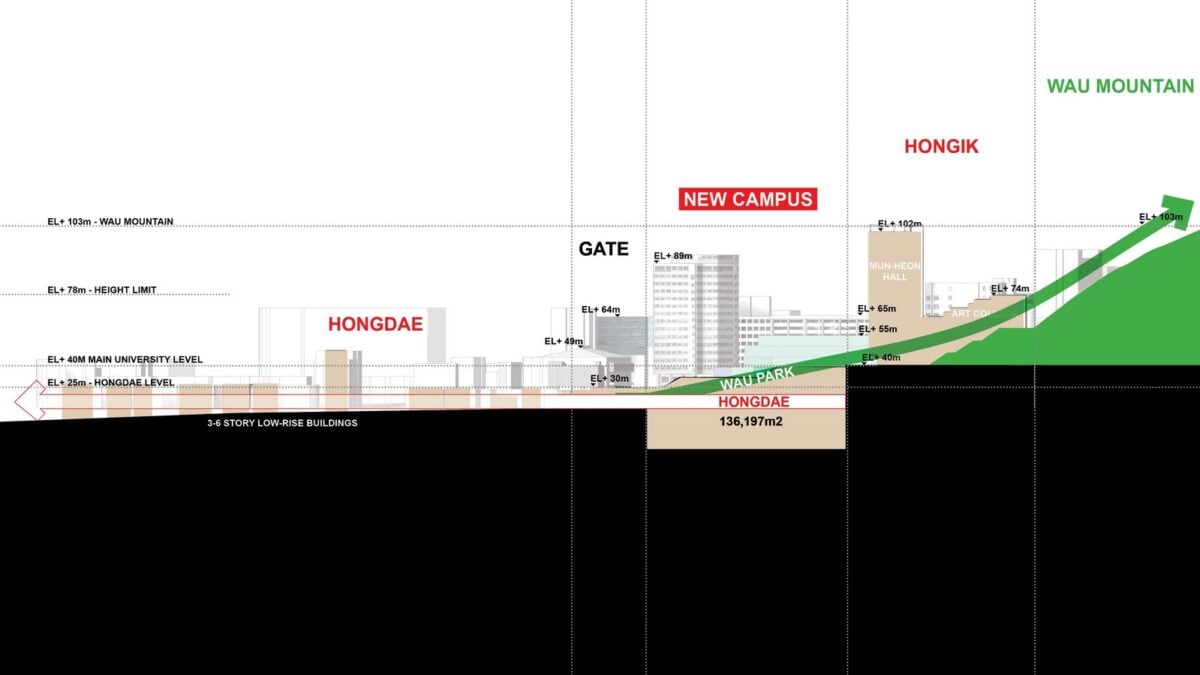
Located at the foot of Wau Mountain, on the site of the campus’s former playing field, the project will add 150,000 square meters of floor area, the majority of which will be underground. It will open the campus to the surrounding Hongdae neighborhood and provide the university with its first continuous network of green public spaces.
Project Name: Hongik University Seoul Campus
Studio Name: OMA
Location: Seoul, South Korea
Status: Ongoing
GFA: 150,000m2
Chris van Duijn, OMA Partner: “We are delighted to celebrate this moment with Hongik University and our collaborators. The campus has long grown through densification, and new campus continues that logic while restoring what had been missing: green space and a connection to the city.”
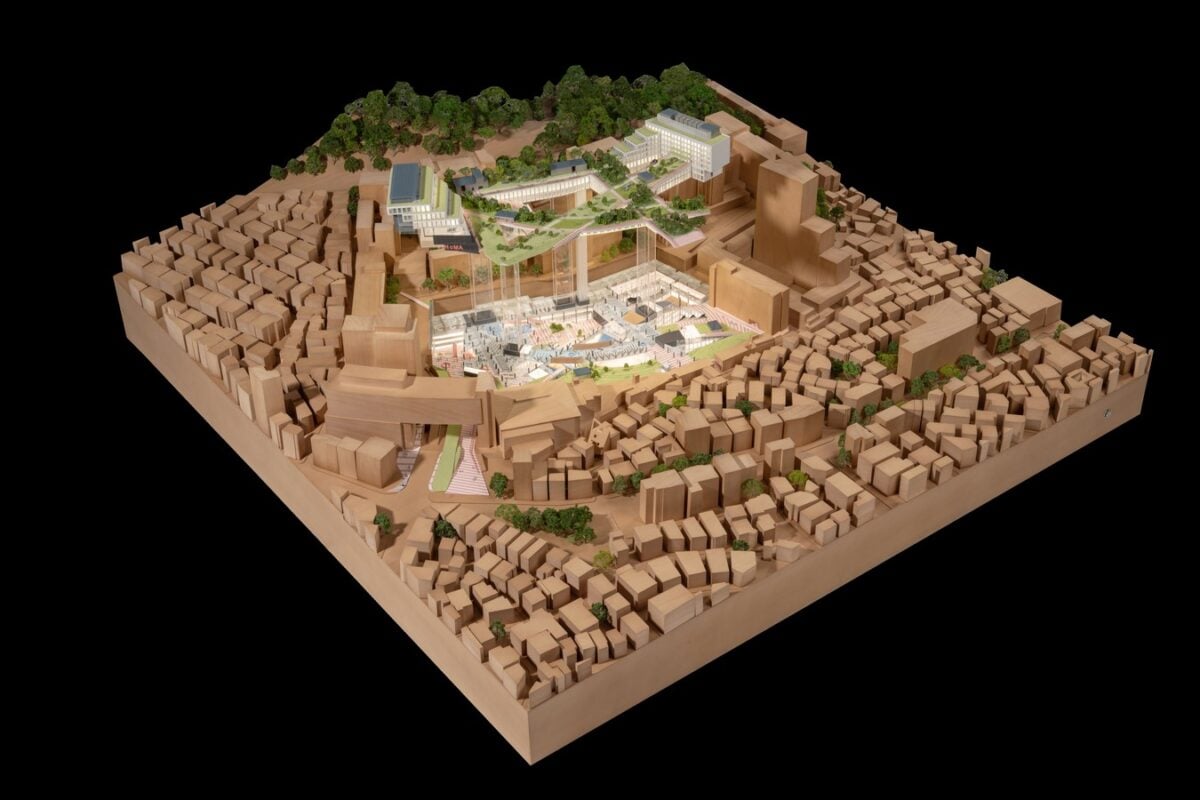
This project originated in the 2023 New Hongik International Invited Design Competition, in which OMA was selected from a field of five finalists. Built in the 1950s on the slopes of Wau Mountain, the Hongik campus has been steadily saturated with buildings, leaving “the land around them” as little more than “the land between them.” This pattern has also fostered a culture of appropriating space— one that extends beyond the campus into Hongdae, a district known for its impromptu performances, vibrant atmosphere, and nightlife. OMA’s design responds to both conditions: it maximizes the campus’s built area while restoring green space and reconnecting areas severed by more recent
additions.
The new buildings are set below ground, with their rooftops forming a network of tree-shaded paths that link the campus’s main access points to Hongdae. Courtyards and amphitheaters between the buildings bring daylight deep underground and create a continuous sequence of outdoor spaces. In contrast to other underground campus developments in Korea, the new campus will connect to the existing campus at multiple points.
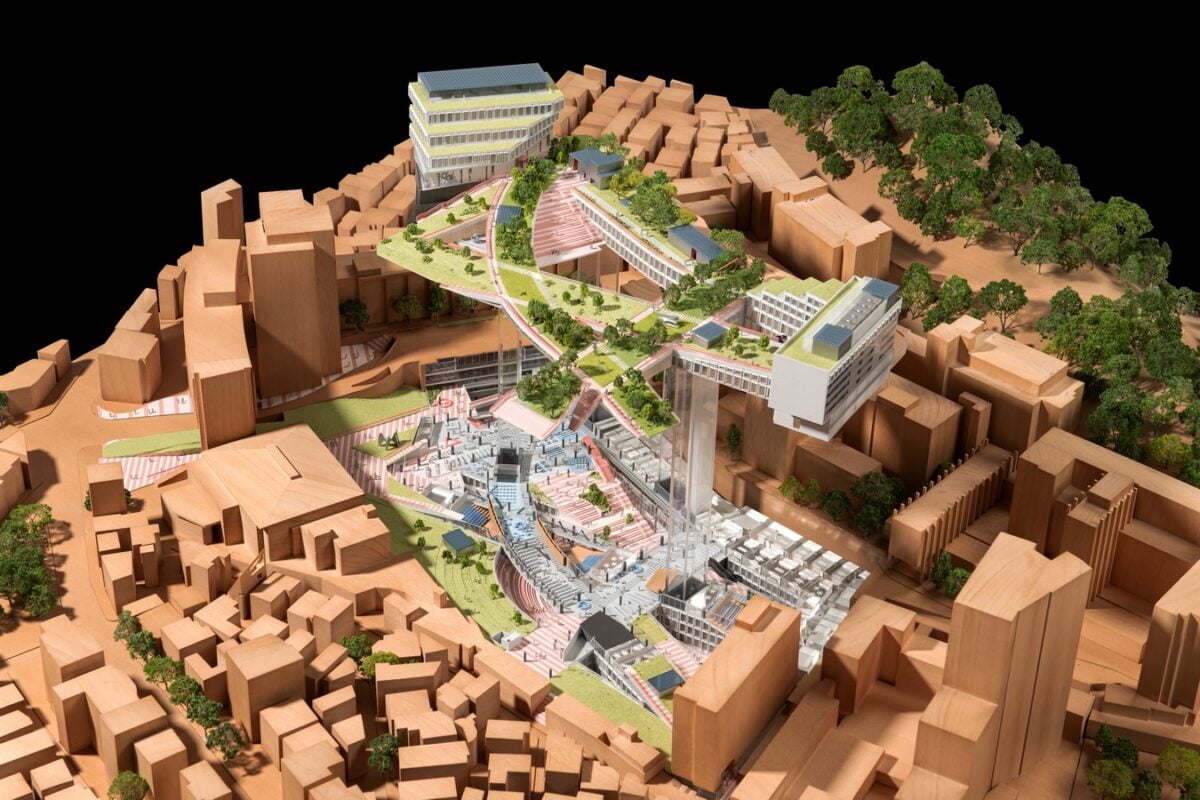
At the heart of the development, a public-amenities level—the Hongdae Level—runs through all the buildings, welcoming visitors and ensuring that the majority of destinations are no more than three floors up or down. It is here that the campus and the city meet.
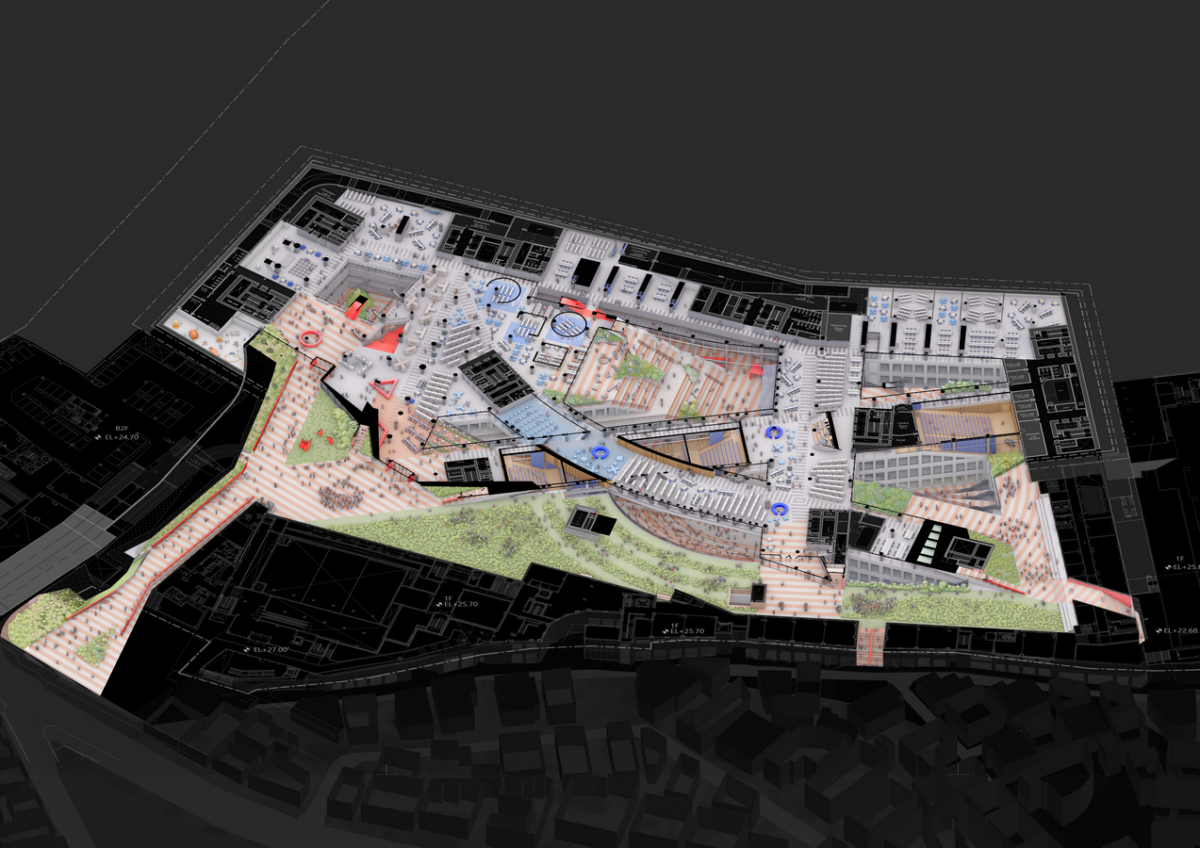
The program is designed to reinforce the existing campus. A new art center at its core will bring culture and education together, while a multipurpose learning hub will connect the new buildings directly to the surrounding faculty buildings. The remaining facilities are organized into three sectors: high-tech laboratories, amenities, and maker spaces close to Hongdae.