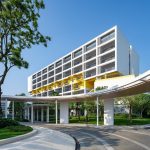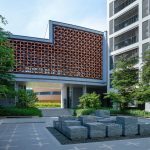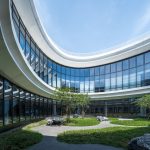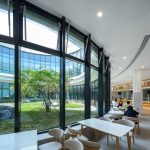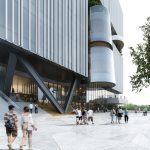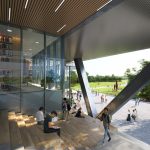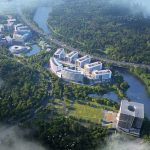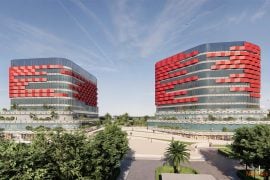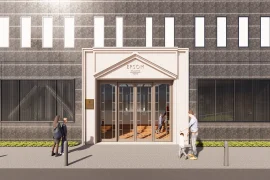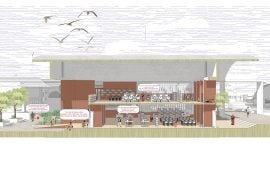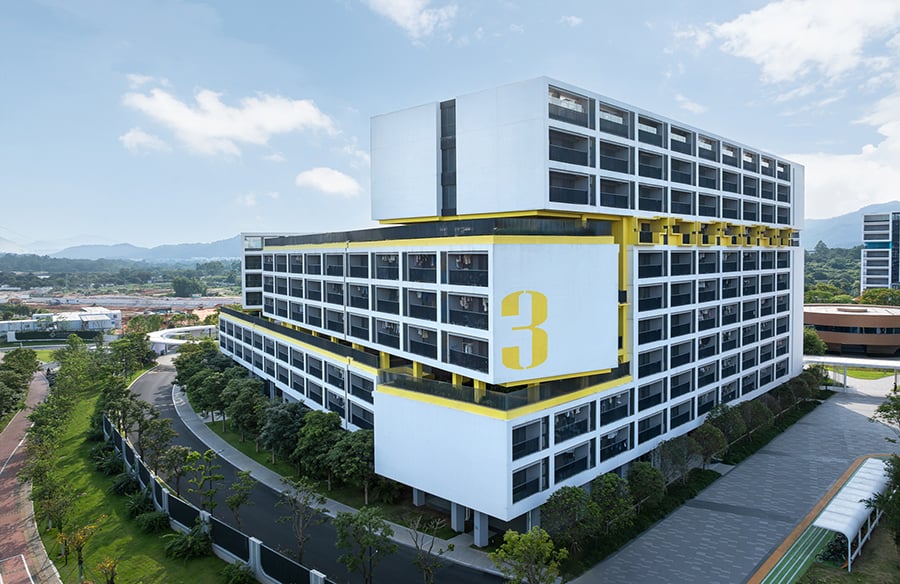
As the first jointly established university between the Mainland of China and Hong Kong, Beijing Normal-Hong Kong Baptist University (BNBU) No.2 Campus is located between Zhongshan and Zhuhai, nestled against rich landscape resources. Aedas and Guangdong Desheng (G.D.) Architectural Design and Research Institute have created a flexible and efficient campus environment to the north of the existing campus.
Project Name: Beijing Normal-Hong Kong Baptist University
Studio Name: Aedas
Location: Zhuhai, China
Completion Year: 2027
Gross Floor Area: 245,000 sq m
Design Directors: Dr. Andy Wen, Global Design Principal; Zihuan Lin, Executive Director
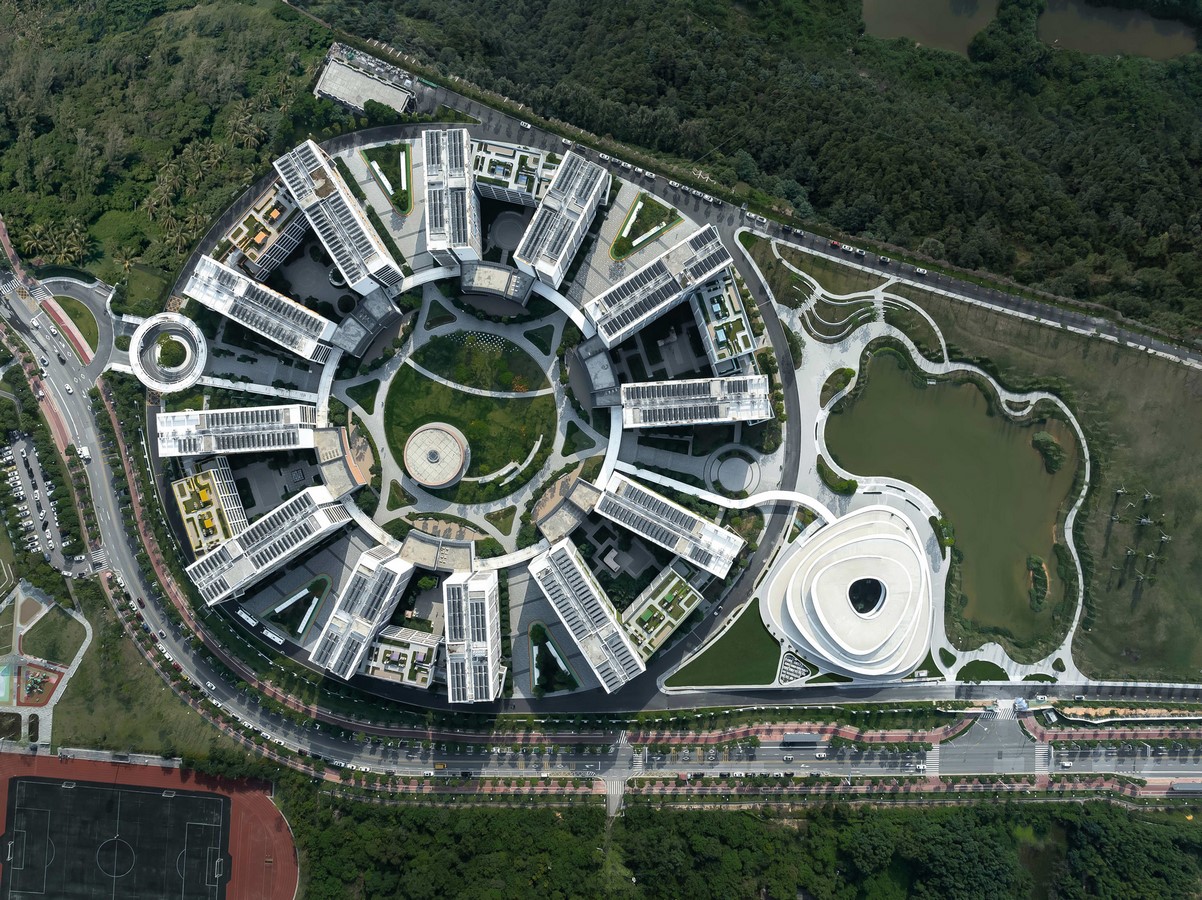
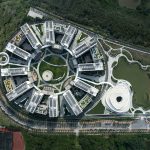
Surrounded by mountains, the design challenge is to allocate various functions within an irregular and narrow plot. The efficient design consists of classrooms, innovation centre, laboratory, gymnasium, museum, canteen recreational centre. Aedas Global Design Principal Dr. Andy Wen and Executive Director Zihuan Lin share, ‘A timeless university campus design integrates the memories of generations of teachers and students, and creates an urban icon for the city.’
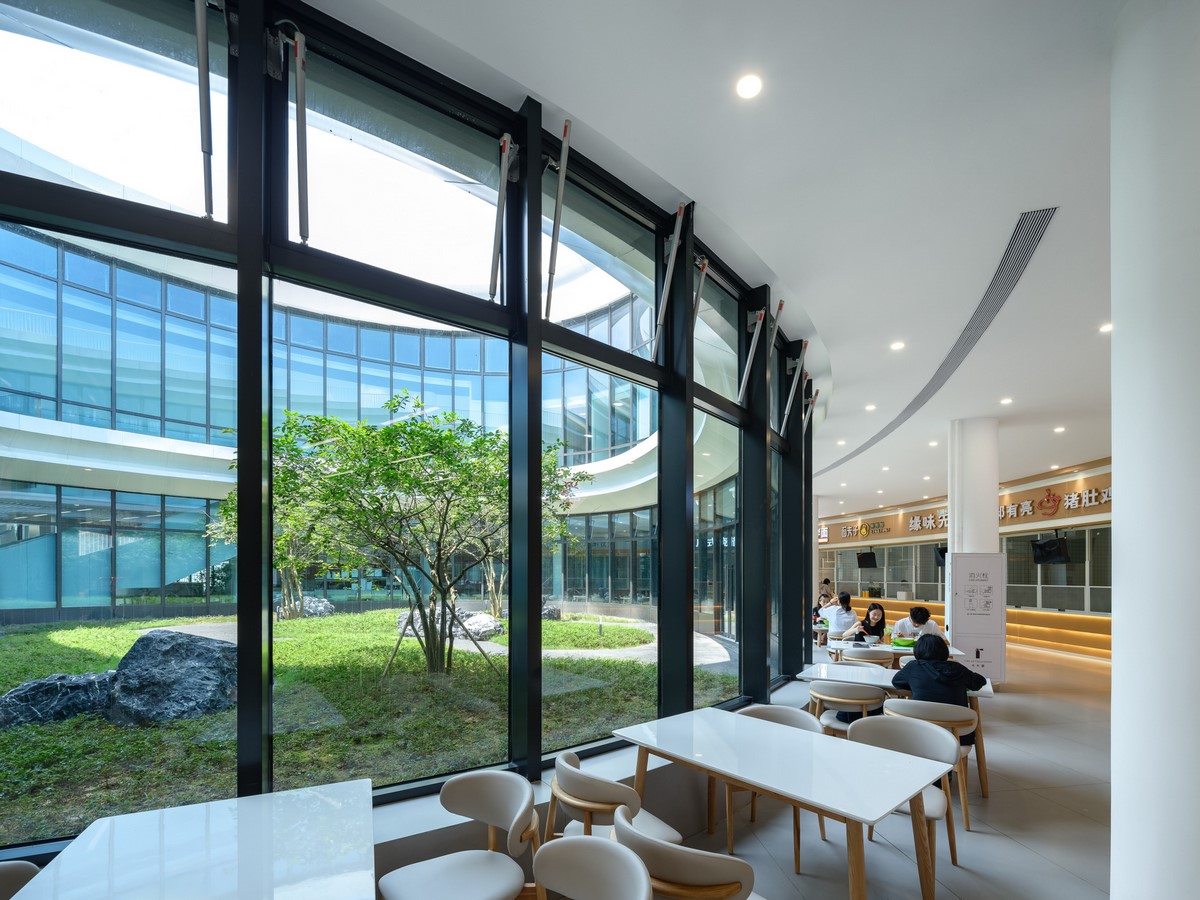
Facing the undulating hills and terrains, the design reserves the existing landscape and creates efficient traffic systems to balance all functions. The design delivers a campus environment embraced by the surrounding landscape and serene water features.
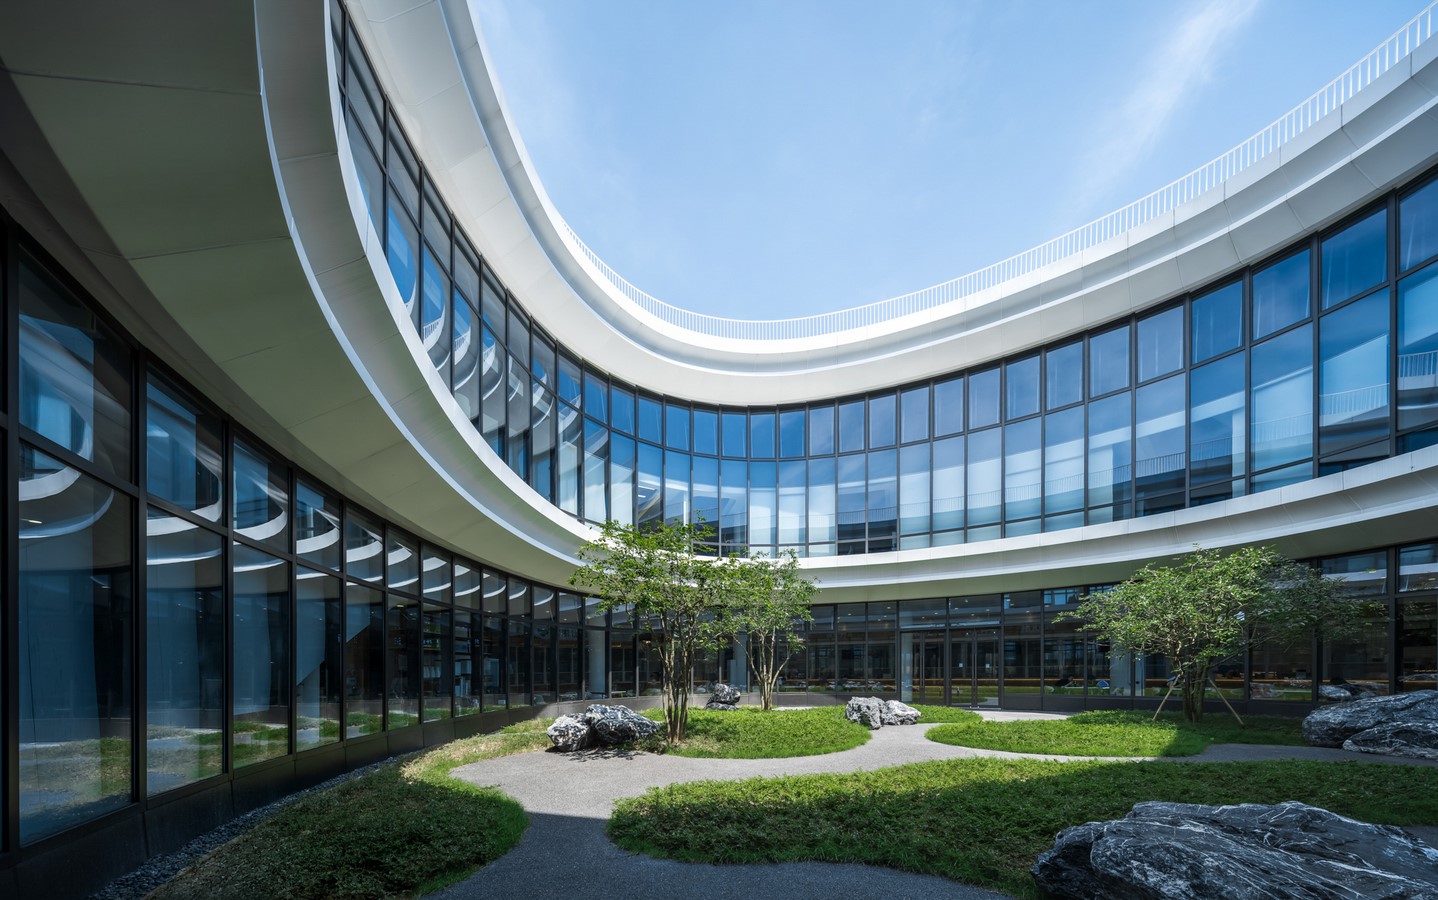
The vehicular system connects the campus clusters and important buildings, positioned on the periphery to create a safe, pedestrian-vehicle separation. The public transportation system seamlessly links with surrounding campuses, providing convenient and efficient accessibility for teachers and students. The pedestrian system connects various buildings through walkways, creating a pedestrian-friendly environment that is navigable in all weather conditions. The jogging trail connects the campus with the surrounding scenery, offering teachers and students a picturesque outdoor space.
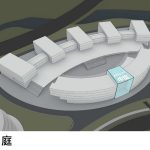
The design zones the spaces into an experiencing area, lecture buildings, and a learning resource center. Within each zone, the buildings create ceremonial spaces, courtyard spaces, and shared spaces through their arrangement. Natural spaces connect these areas, forming an interwoven sequence of spaces that are intricately structured. While interconnected, each part can also operate independently and efficiently.
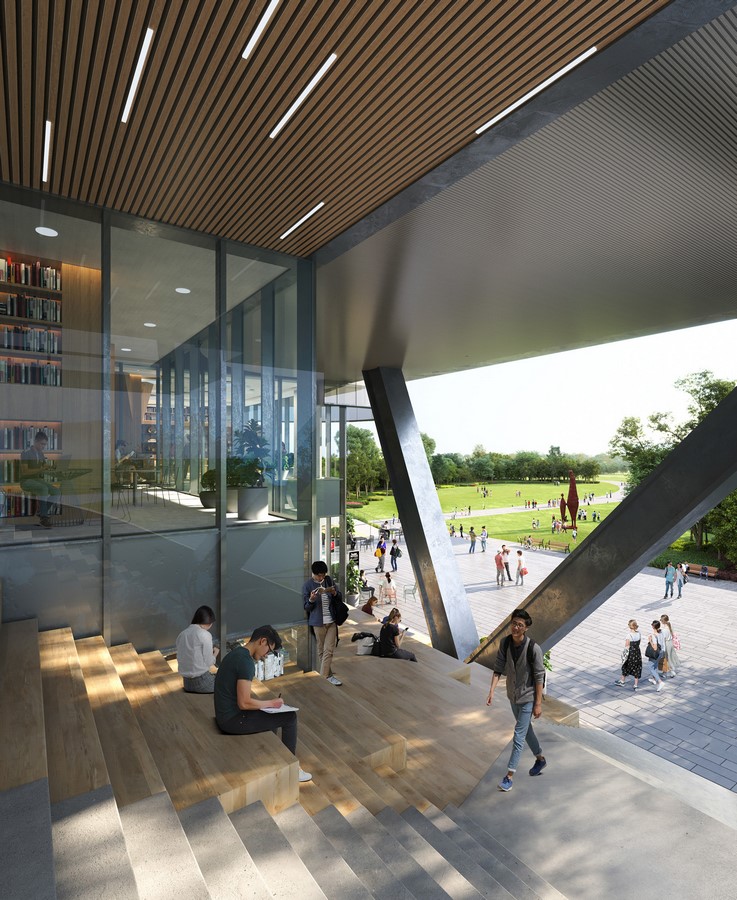
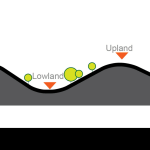
To minimise the significant elevation difference of the site, the design relocates the soil from the hilltop to the low-lying areas, reducing the construction cost and environmental impact. The transformation slightly elevates the buildings above the surrounding environment, ensuring stability and an expansive view.