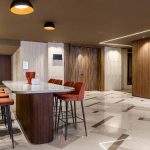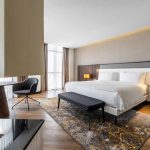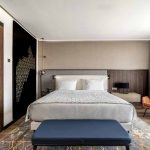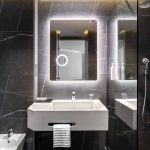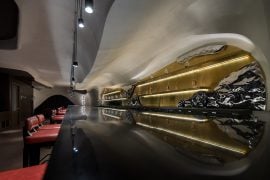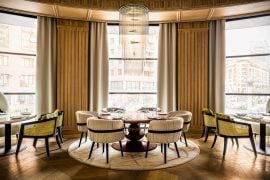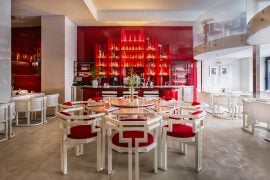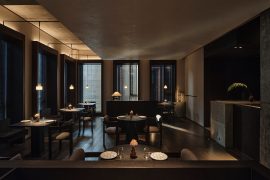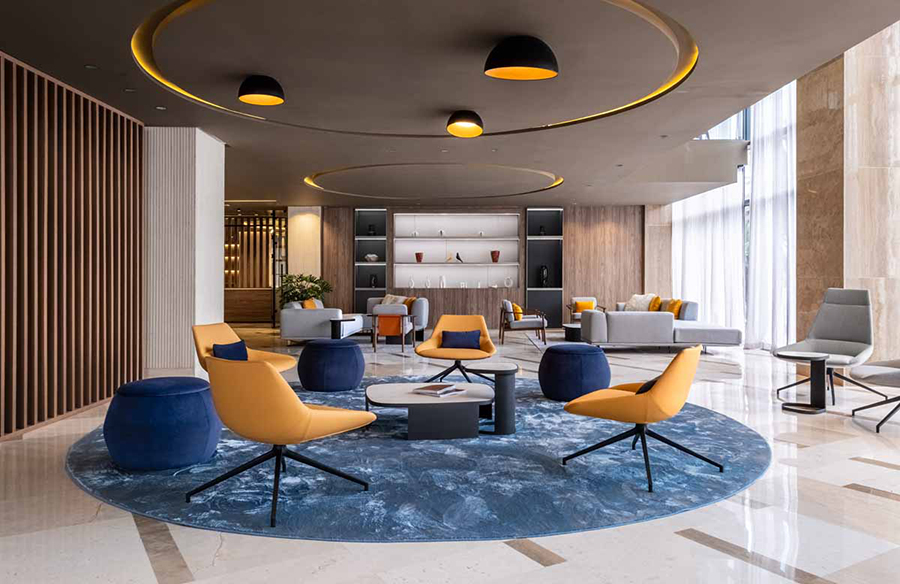
Le Méridien Casablanca has recently been completed—a new five-star hotel that establishes itself as a benchmark for international hospitality in the vibrant Moroccan city. The interior design project, curated by Studio Marco Piva, embodies a contemporary concept that blends the elegance of the Le Méridien brand with the authentic soul of the local territory.
Project Name: Le Méridien Casablanca A New Landmark in Hospitality
Studio Name: Studio Marco Piva
Data: 2022-2025
Built Up Area: 12.650 Sqm
Photo Credits: Maurizio Morra, Studio Marco Piva
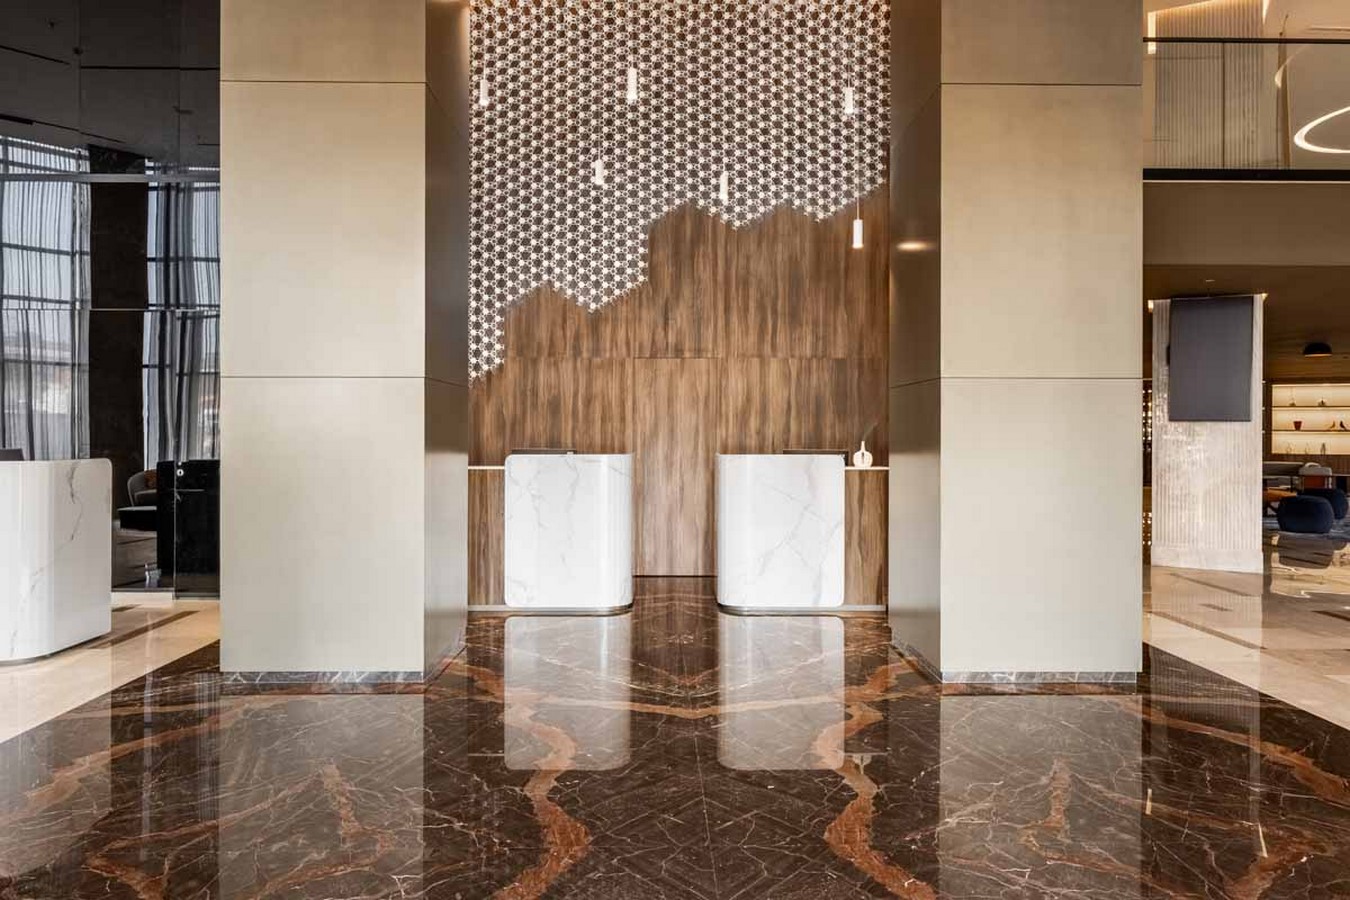
Located in the heart of the Ain Sebaa business district, the hotel spans seven floors and offers 145 rooms, event spaces, wellness areas, dining venues, and communal areas designed for a global audience.
Interior Design Between Local Identity and International Vision
The project developed from an architectural base that had already been partially defined in its fit-out elements, upon which Studio Marco Piva intervened with a coherent and refined design language. The goal was to create a distinctive image that interprets and reflects the spirit of the place through a contemporary lens, while also aligning with the brand’s identity and expectations.
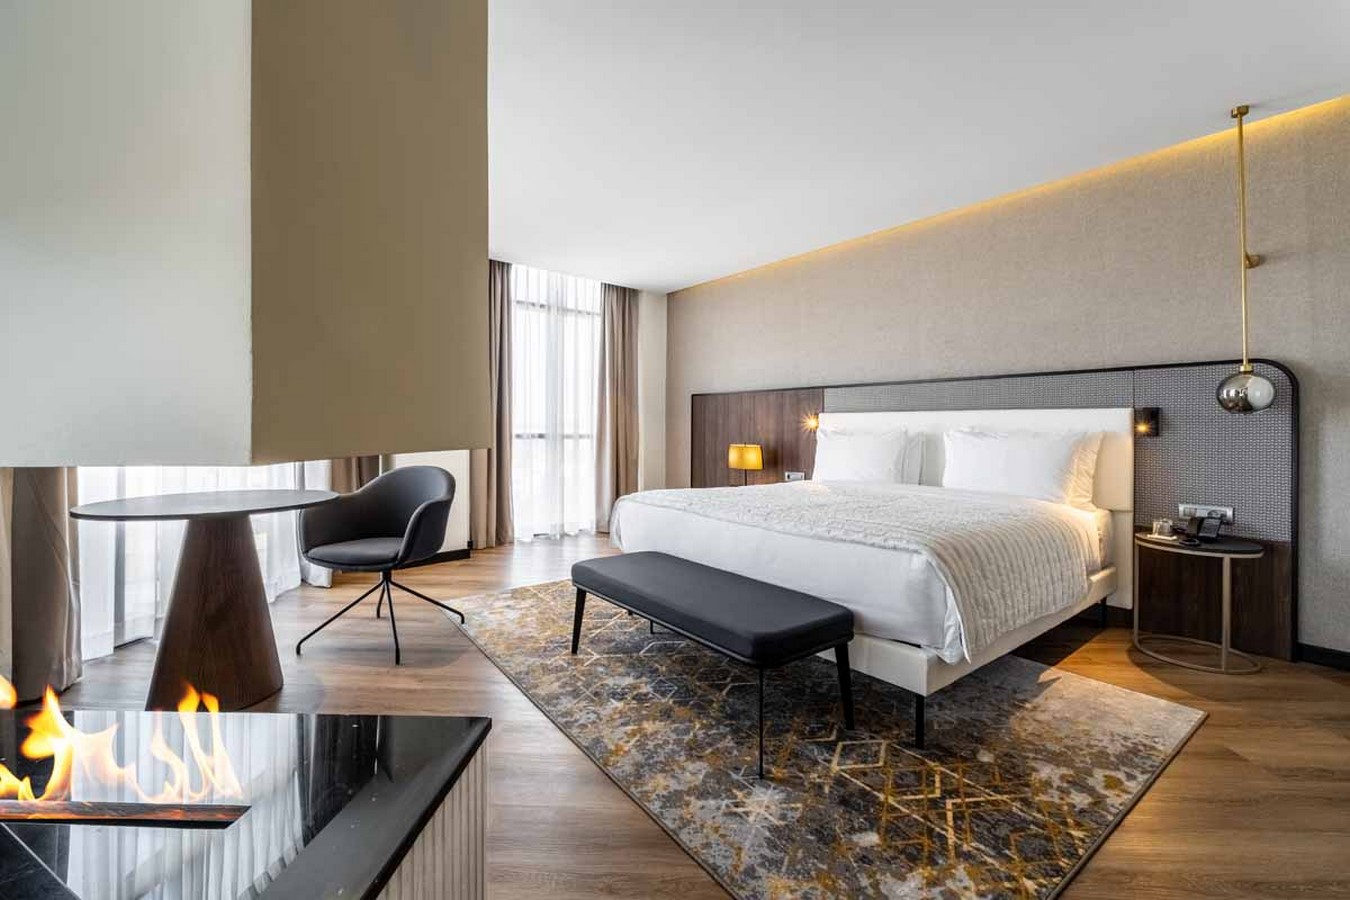
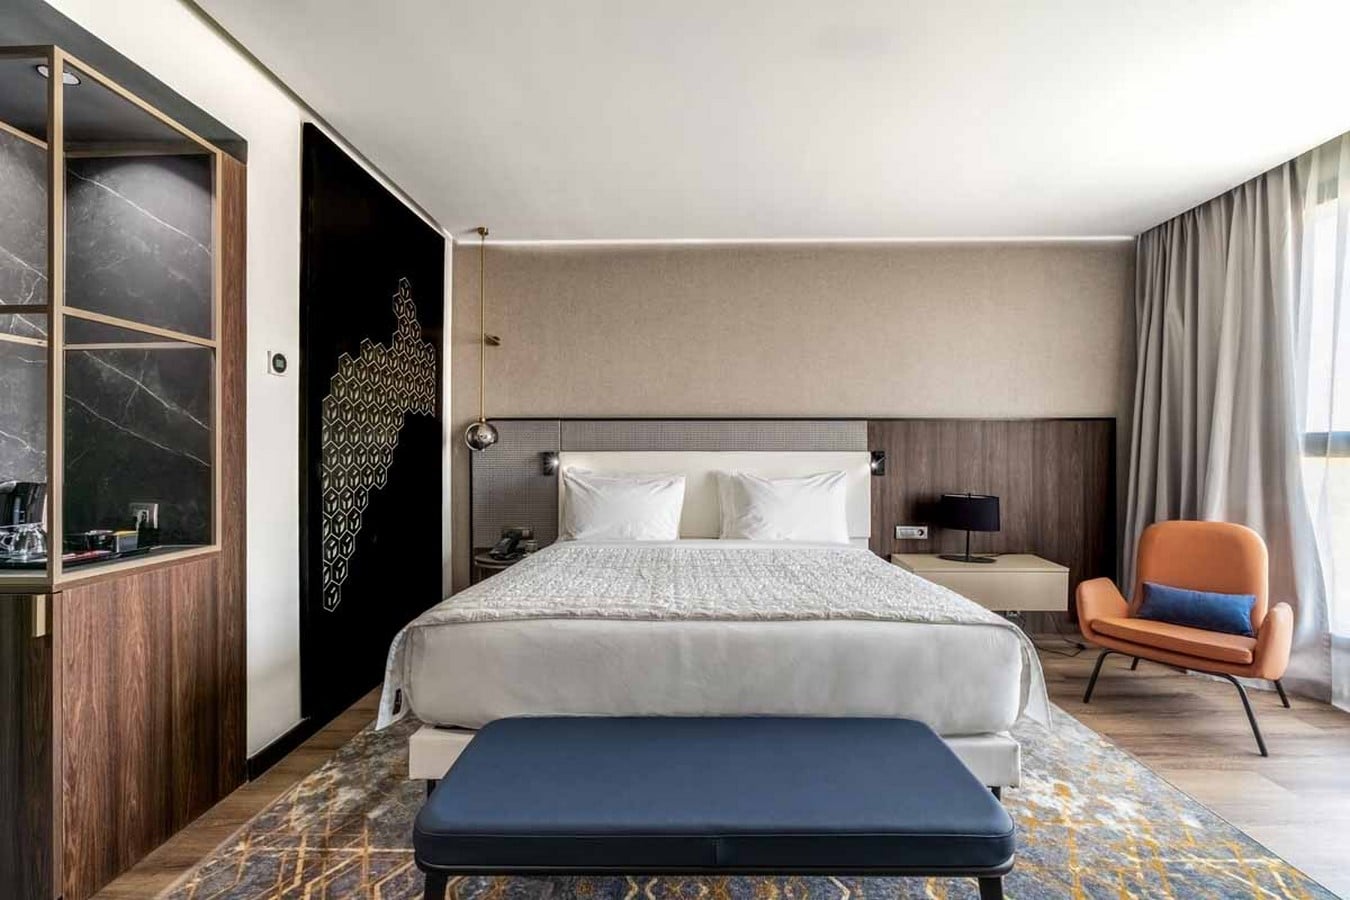
A careful research process guided the selection of materials, color palettes, and furnishings. References to Moroccan culture—warm colors, sand-inspired textures, and decorative motifs reinterpreted in a modern key—are combined with clean lines and high-quality finishes. Wood, soft fabrics, and tactile surfaces become the common thread in a narrative of authentic hospitality.
Lobby and Common Areas: Light, Warmth, and a Sense of Place
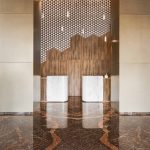
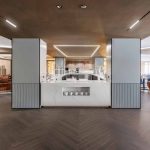
On the ground floor there is the Le Méridien Hub—a contemporary reinterpretation of the traditional hotel lobby, designed as a dynamic space where guests can meet, connect, and enjoy moments of pause and discovery. The main entrance and lobby open into a spacious, bright, and scenographic environment, where plays of light and shadow evoke traditional mashrabiya, reflecting on natural materials such as light wood, beige, and earthy tones, contributing to a warm, welcoming, and international atmosphere.
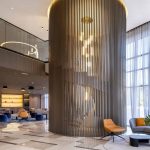
A chandelier dominates the scene like a luminous sculpture, integrated into the project as a sort of second skin for the space—a dynamic surface that overlays the architecture, enhancing its monumentality. Next to the reception, the lounge area is characterized by a variety of seating options, designed to cater to different needs and preferences. The informal layout encourages moments of relaxation or interaction, bringing vibrancy to the space.
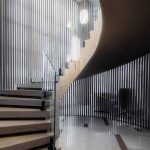
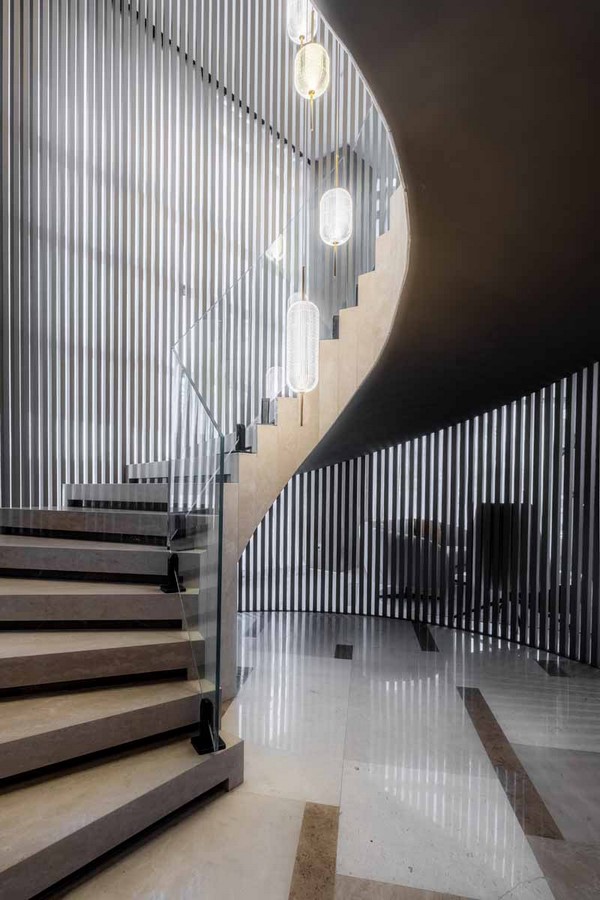
A monumental staircase connects the ground floor to the mezzanine, emphasizing the sense of verticality with an enveloping metal structure that becomes both a scenic and functional element. The entire space reflects the principle of “Timeless Chic,” with elegant, never excessive design capable of transcending trends and evoking a sophisticated, enduring aesthetic.
As distinctive elements of the design approach, these features stimulate interaction and offer inspiration. Faithful to the promise of a new perspective, they represent a layer of discovery that serves as a defining hallmark of the Le Méridien brand.
Business and Events: Elegance and Functionality
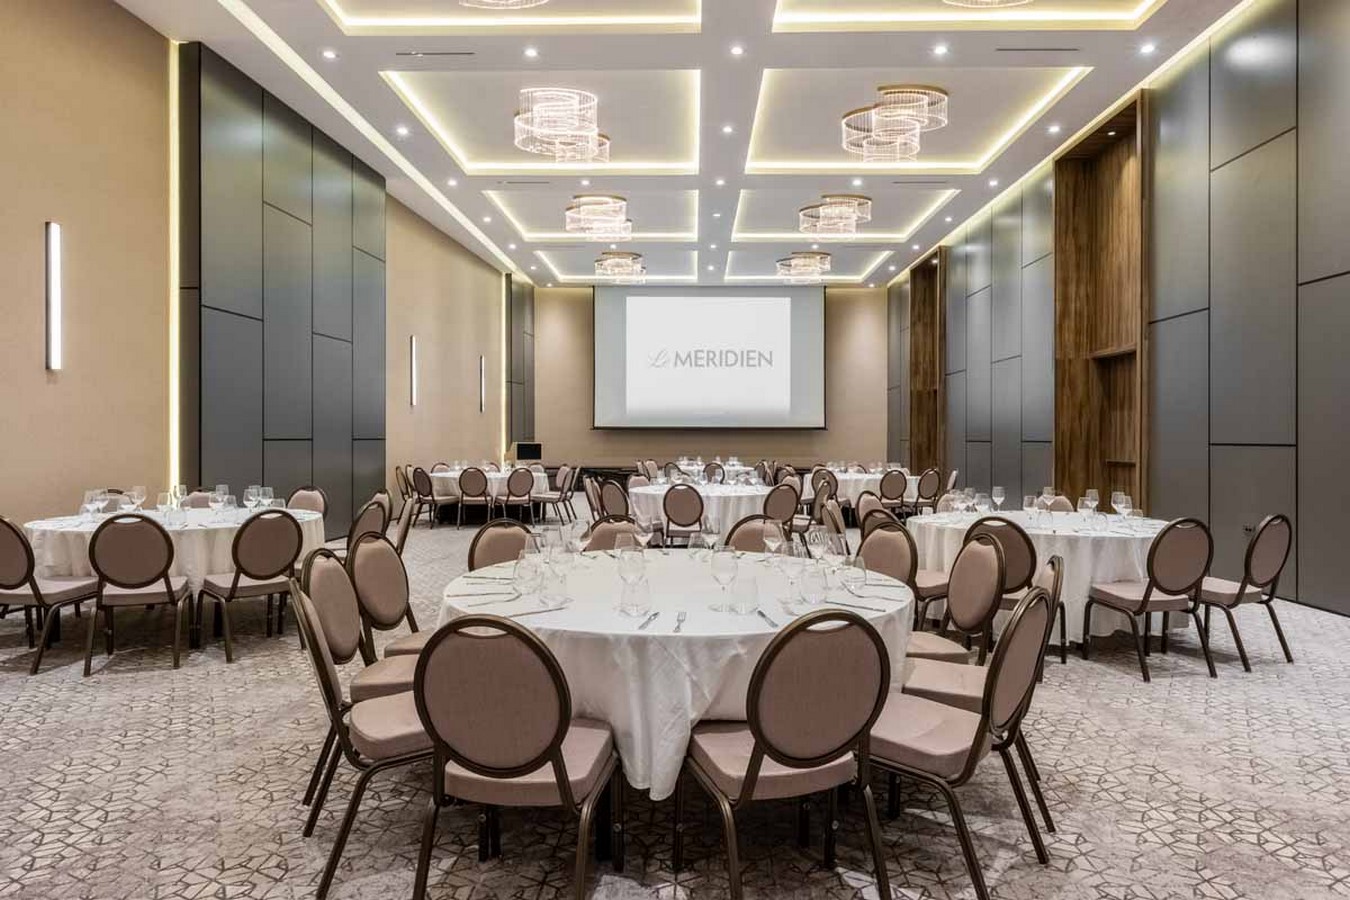
On the ground floor, the business area offers versatile spaces, ideal for hosting events and ceremonies.
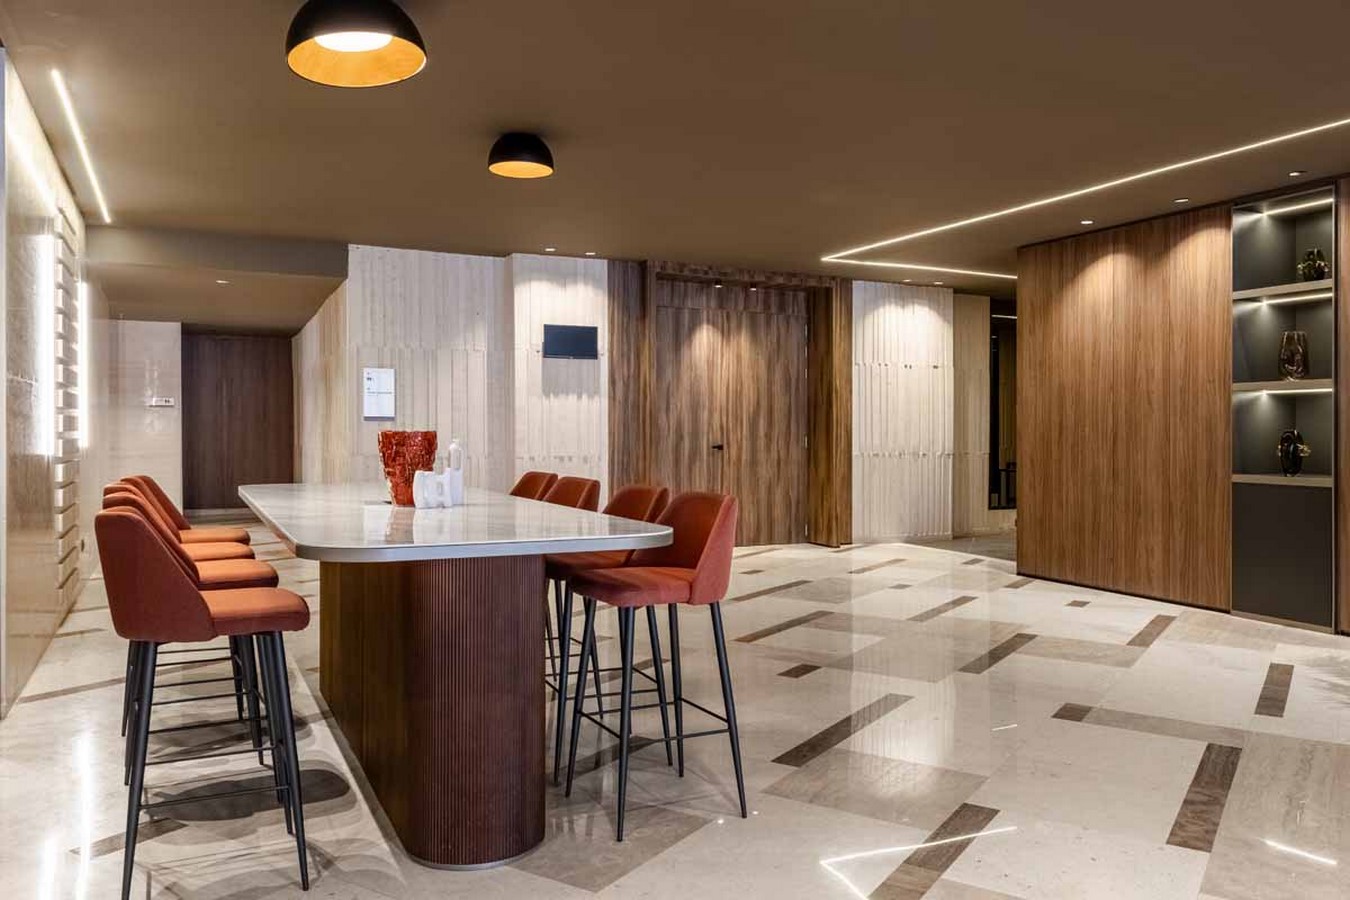
The pre-function room, with custom-made furnishings and niches displaying artworks and books, leads into the Grand Ballroom through a sequence of architectural portals that rhythmically mark the transition between areas.
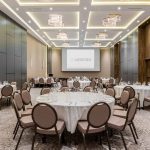
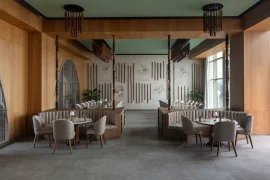
The ballroom stands out for its generous proportions and symmetrical layout, enhanced by a system of backlit suspended ceilings that add depth and brightness. The neutral palette, inspired by sand dunes, is reflected in the geometric-patterned carpet and vertical panels, which discreetly conceal a practical built-in storage system.
Capable of accommodating up to 270 guests, the Grand Ballroom gracefully adapts to various configurations and needs, ensuring comfort and versatility for every occasion.
Ocean Blue and Local Roots in Le Safran’s Fine Dining Experience
Located on the ground floor, Le Safran—the hotel’s fine dining restaurant—welcomes guests into a space where the design narrative is shaped by elements inspired by water and Casablanca’s coastal landscape, enriched with locally inspired details reinterpreted with a contemporary touch.
The standout feature is a deep-blue ceramic wall covering: a vibrant surface evoking the movement of the Atlantic Ocean and, at the same time, echoing the graphic patterns of traditional textiles. The result is a sophisticated setting for innovative and trend-forward cuisine.
Furnishings feature soft lines and natural materials, combining light gray seating with warm amber tones that recall the region’s spicy color palette. The overall ambiance is both welcoming and refined, striking a balance between local identity and international flair. Warm lighting and the presence of colored glass objects add cultural nuances, making the restaurant not just part of the hotel, but a true gathering place open to the city.
Under the Moroccan Sky: Fluid Elegance and Contemporary Hospitality
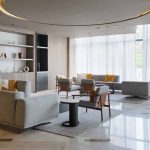
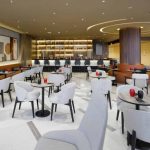
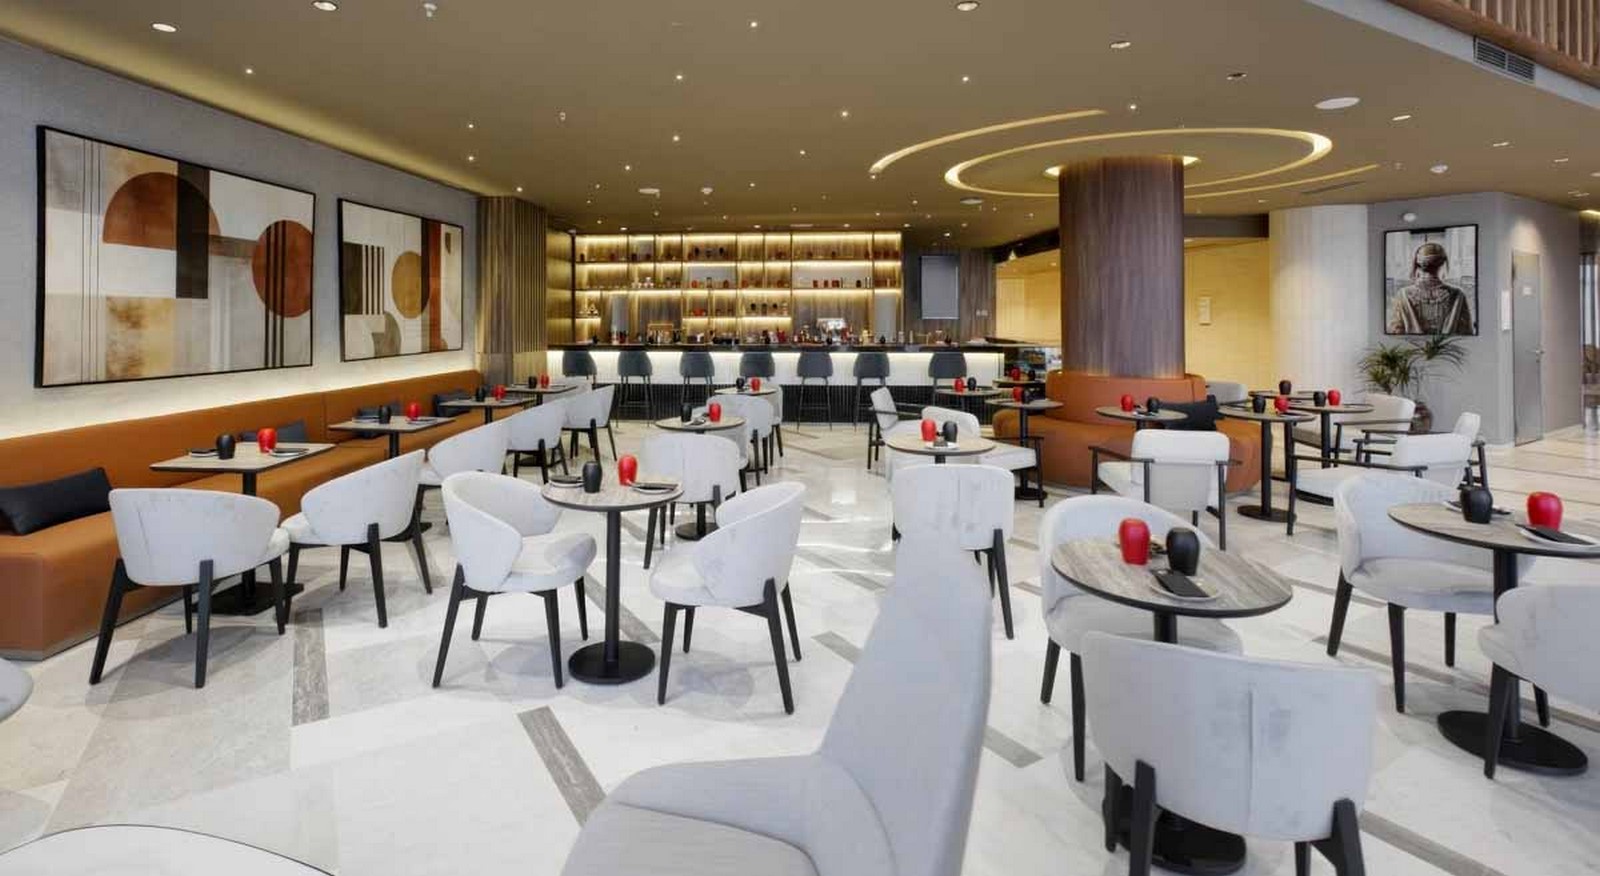
The Lounge Bar is a fluid, multifunctional space designed to host moments of relaxation, casual conversations, and business meetings. As part of the Le Méridien Hub, it evokes the lively feel of a café during the day and seamlessly transitions into a chic, vibrant evening setting that aligns with the brand’s identity.
The design concept draws inspiration from the Moroccan sky, interpreted through a ceiling of soft, concentric lines animated by a large circular light fixture that evokes the moon, contributing to a cozy and evocative atmosphere.
At the heart of the space, a wood-paneled column becomes a visual and architectural focal point, around which leather seating in rich camel tones and blue-hued cushions are arranged. The layout echoes the style of traditional coffeehouse seating—small seating clusters that encourage informal and intimate interactions.
Warm, natural materials—wood, leather, fabrics—are paired with metallic details and colorful accents, creating an environment with an international character yet deeply rooted in local identity.