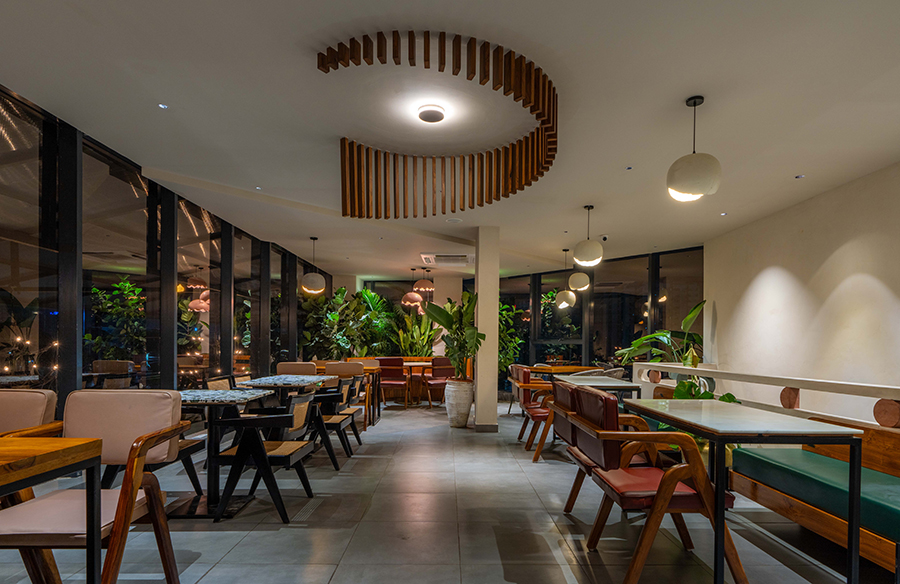
Prezmo, Pretzels and more is India’s first pretzel café. This 35oo sft café has an indoor and outdoor seating capacity of 120. The cafe extends to the customer an experience to unwind from the city crowd.
Project Name: Prezmo
Studio Name: Crafted Spaces
Location: Golden Mile Road, Kokapet, Hyderabad
Date of Completion: January 2024
Area: 73500 SFT, G+1
Principal Architect/Designer: Mitali Aharam
Photography Credits: Ricken Desai

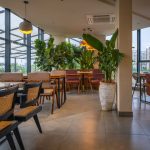
The outdoor space is filled with lush greens intertwined with neutral hues of sage, terracotta and beige to set a minimal and comforting ambience. The outdoor seating is covered by a double height fabricated structure to add volume too the space and to avoid cutting the view point from the first-floor seating.
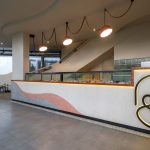
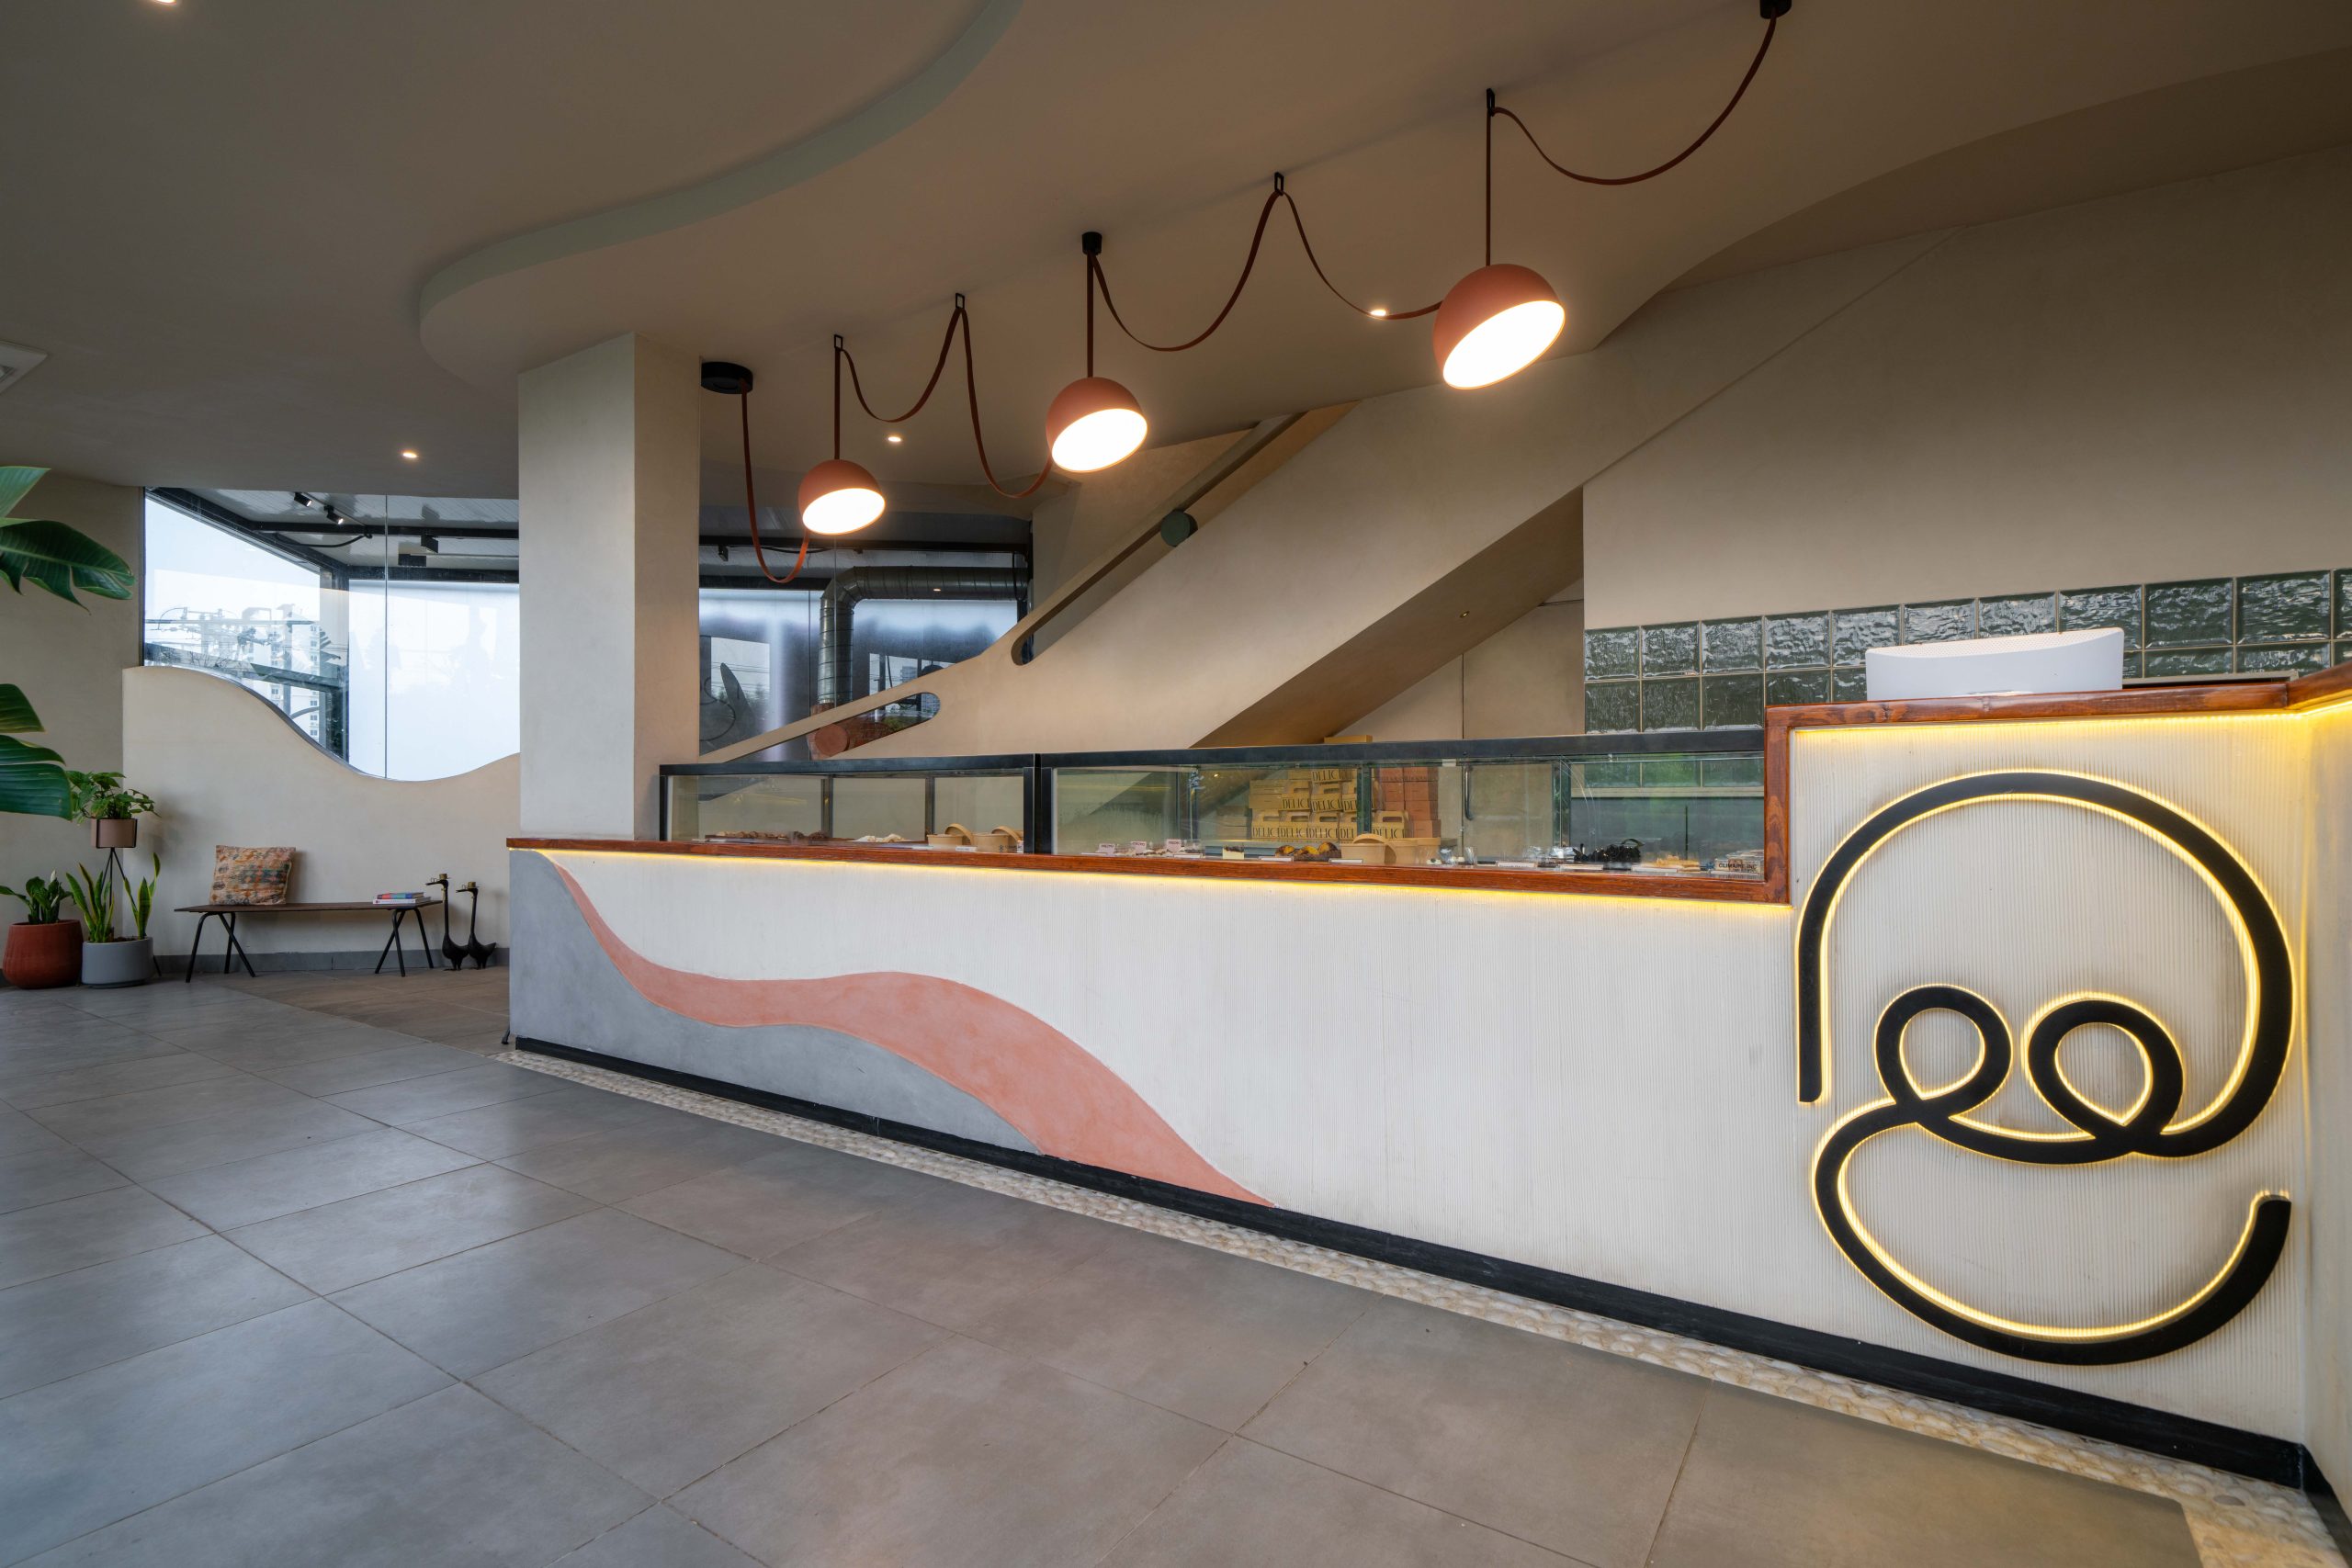
The fluidity in the logo translates to the space in terms of the ceiling and the patisserie counter. The customer is welcomed by the lush green outdoor seating creating perfect cozy picture corners. Custom made shot blasted concrete tiles were added to pave the way along the black granite provided by the builder to bring in texture and depth to the space. The design customized on the shotblasted tiles have the logo and few other patterns designed to speak for the brand and concept. Shot blasted concrete tiles were customized with abstract patterns introducing the Prezmo logo as a part of the branding.
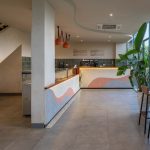
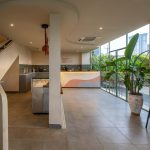
The entry door to the café adorns a fluid aluminum design in sage green blending in with the concept from the first step in. Upon entry the eye catching visual connect of the curved ceiling and the patisserie counter creates a subtle connect bringing in the notes of color, flow and depth, resulting in a calm and harmonious atmosphere. The L shape patisserie counter carries a base of a textured fluted beige surface with two curves in light terracotta and grey introducing flow to the counter on each side. The back wall of the counter again runs on a beige texture while adding a band of green backsplash tile gently translates the brand colors into the space in a single view. Standing at the counter gives a peek into the staircase design detail. The intricate design of the railing with pops of colour is a beautiful nod to the surrounding, the delicate additions of circles and semi circles in hues of sage and terracotta reflect the patterns on the shot blasted tiles. Walking to the staircase is a part curved wall designed to cover the work counter of the wood fire pizza oven station.
The harmonious blend of materials, textures, colors and curves creates a sense of unity and visual flow. The ground floor seats a couple of high chairs that double up as a waiting area for takeaway orders with a view of the outdoor through a picturesque large panoramic window.
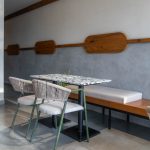
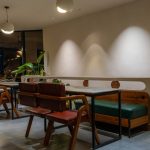
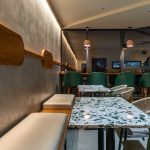
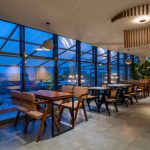
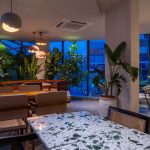
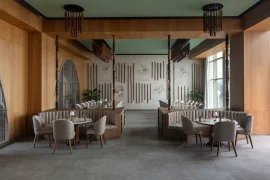
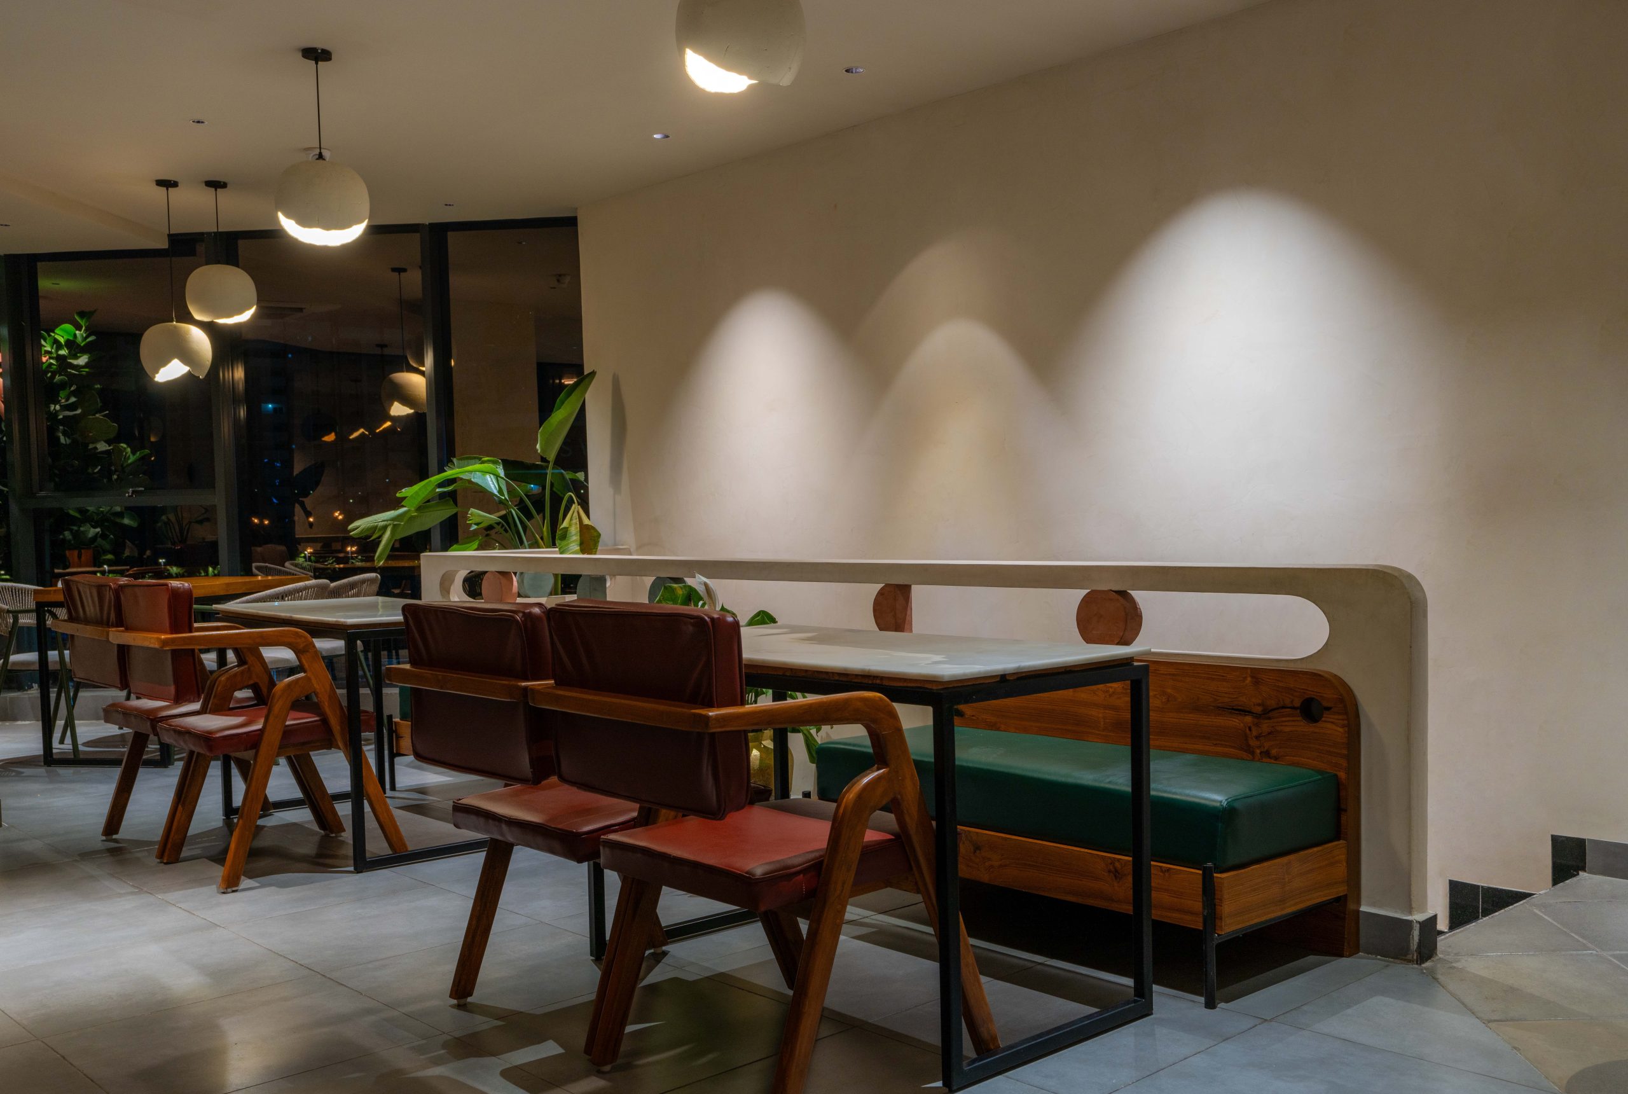
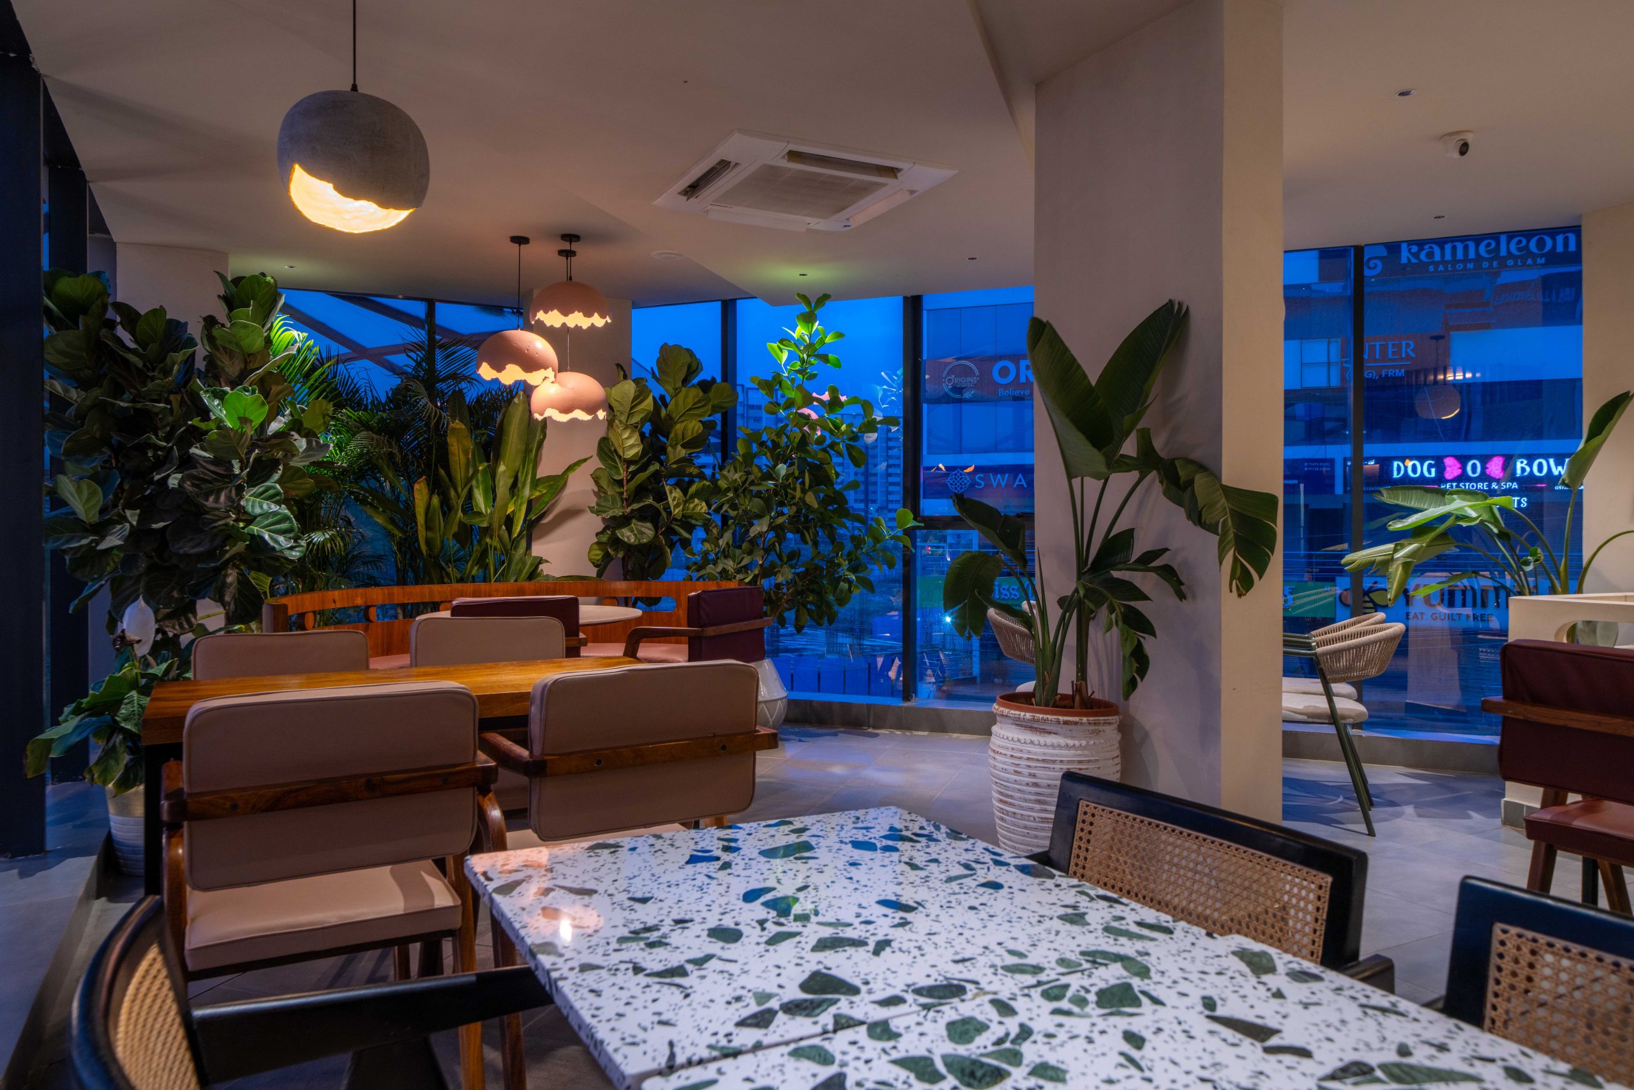
The main Indoor seating is on the first floor. The language of lush greens has been carried forth to the first-floor seating with two round seating elements amidst potted greens creating a cosy seating experience. The concrete tiles have been laid diagonally on this floor creating a sense of drama and the diagonal line is continued in the ceiling too. The table tops are a mix of wooden, terrazzo and white marble that stand out against the grey flooring. The addition of coloured concrete lights and lime plaster finish add to the depth to the space.
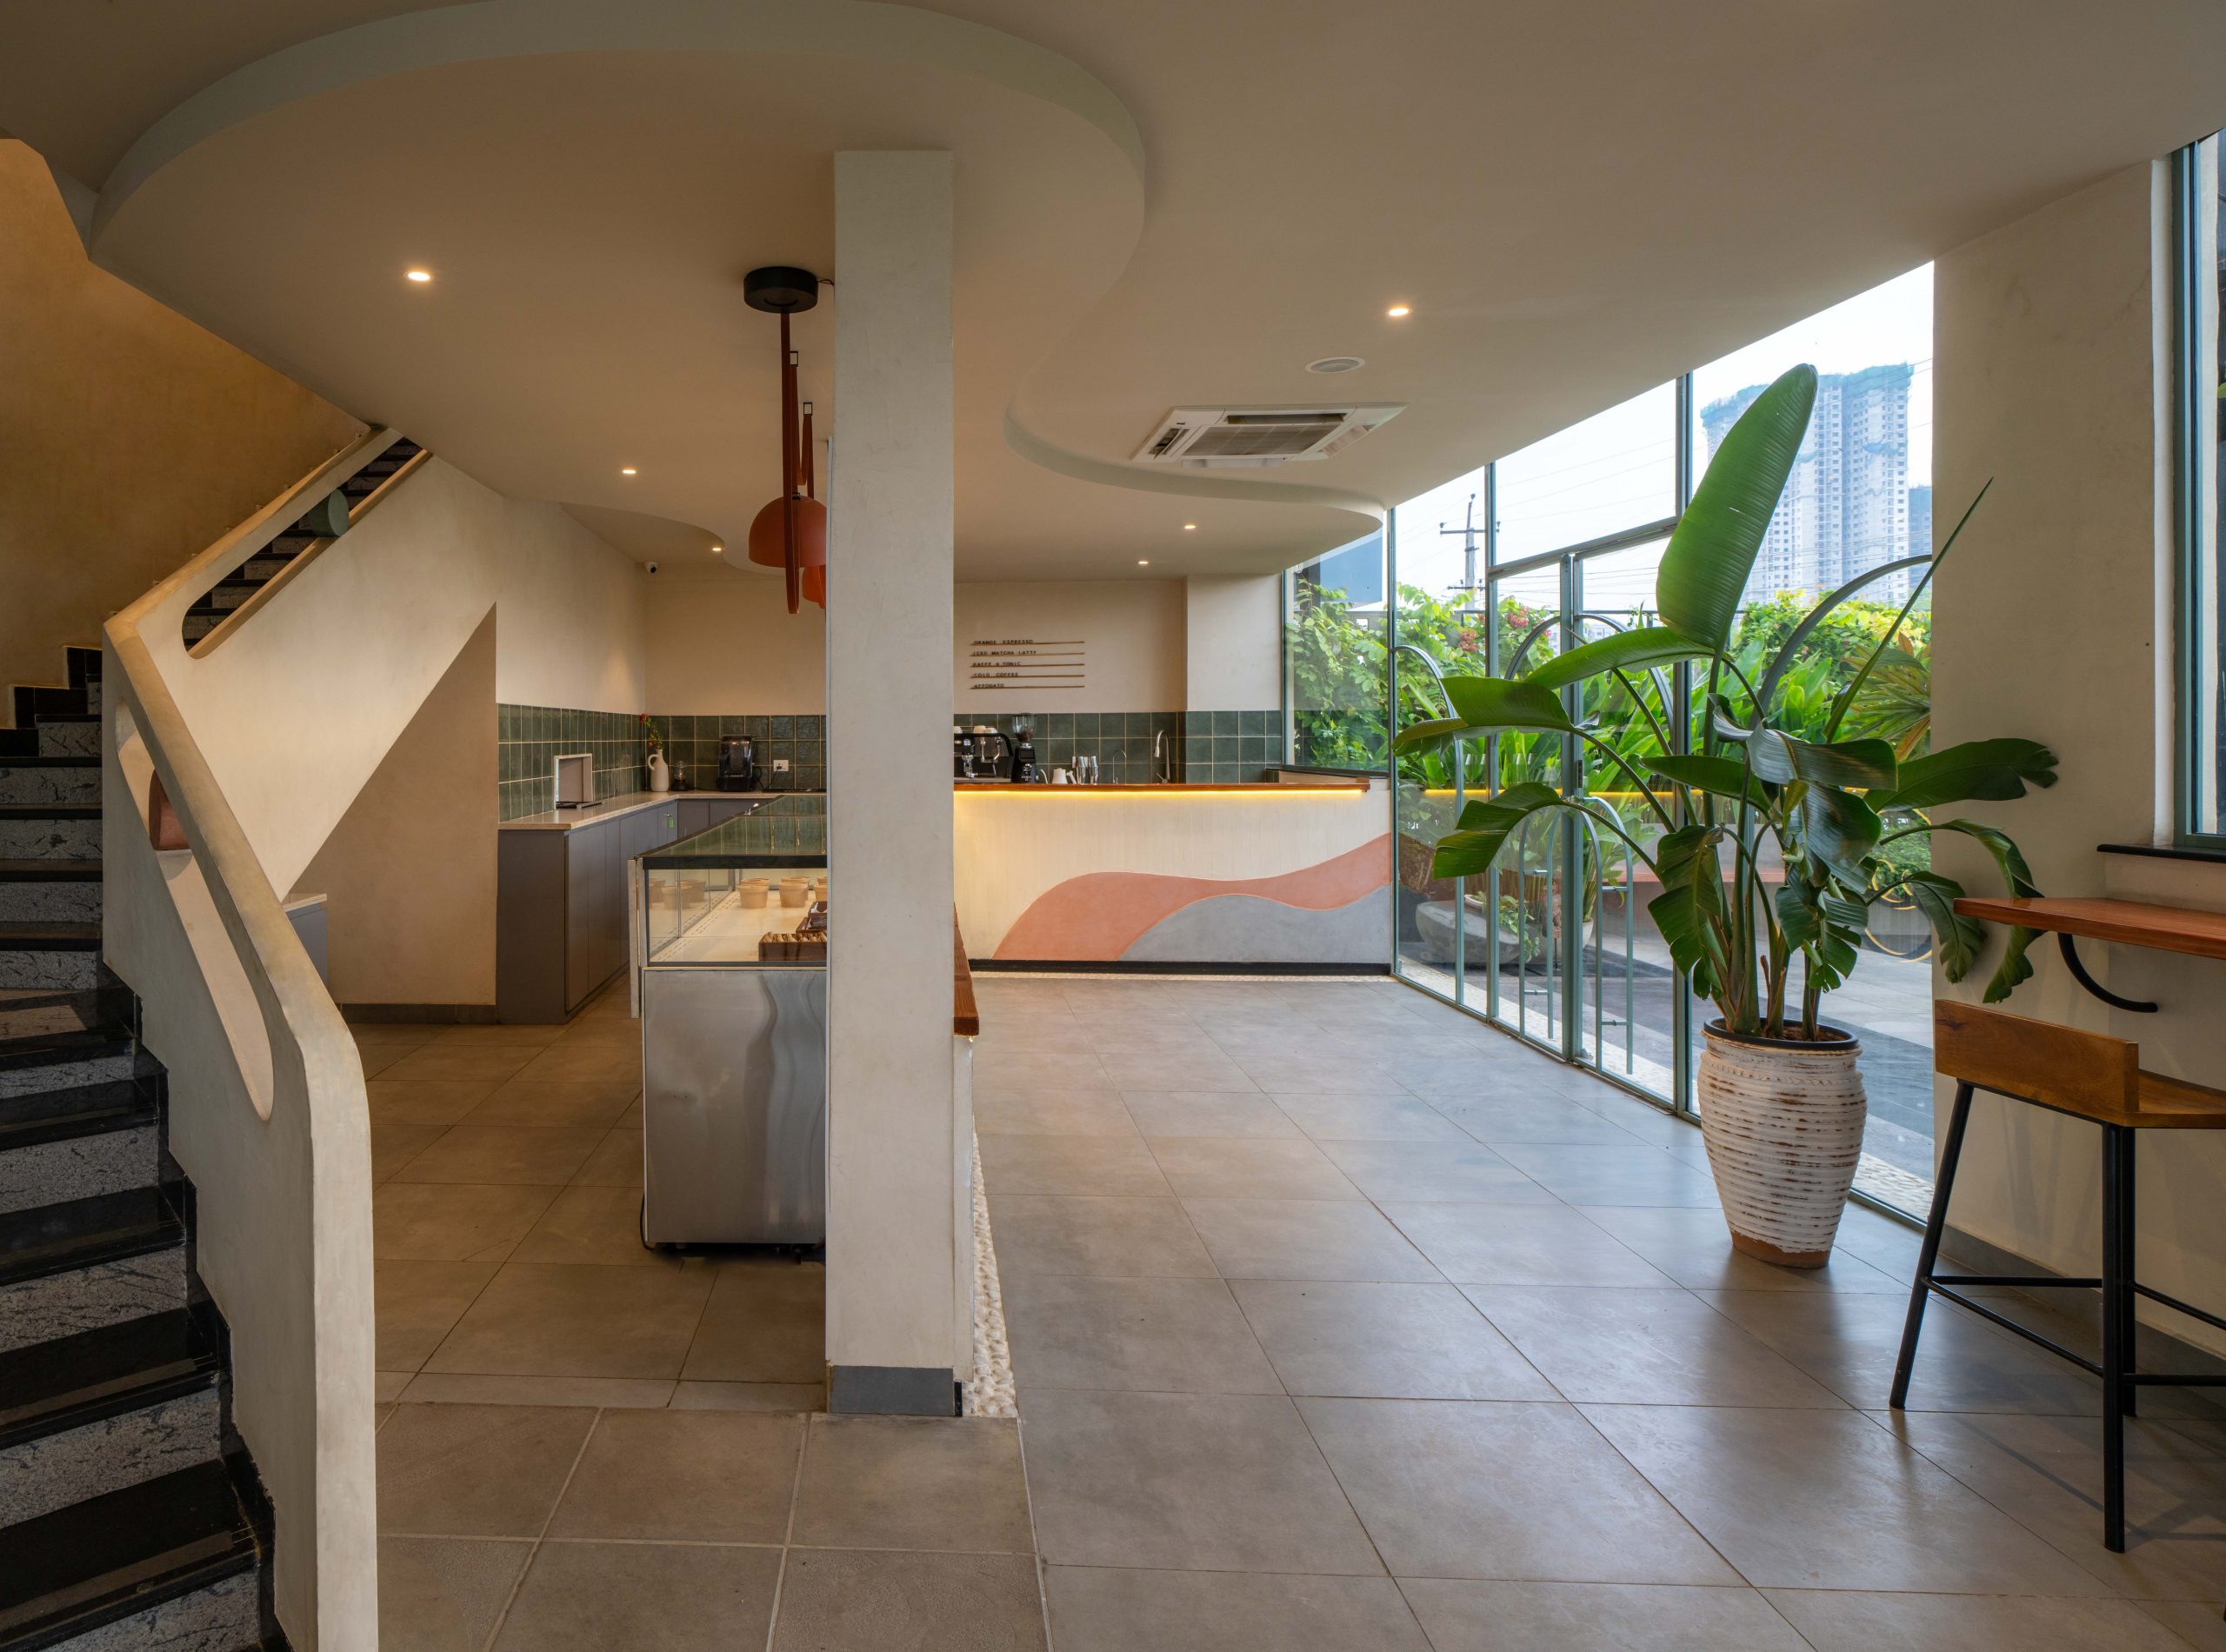
This minimally designed café with lush greenery and soft lighting gives the customer a calm space to unwind while you dine and enjoy your coffee inn a serene setting.