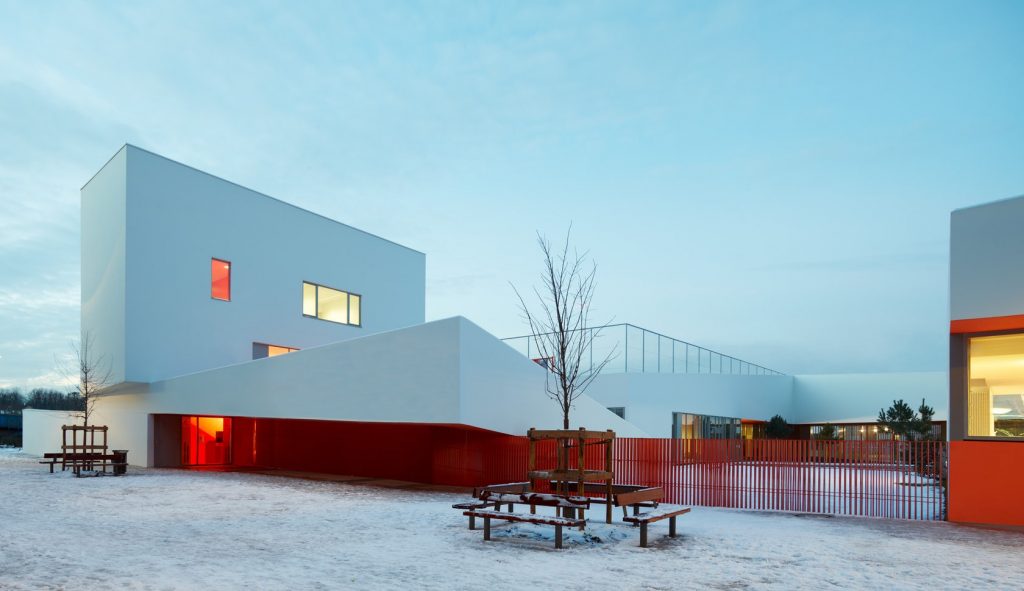
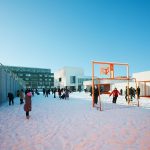
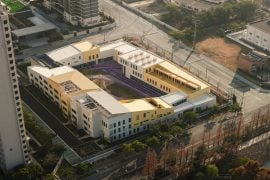
The Josephine Baker’s group of schools occupies a trapezoid-shaped plot of land obliterated by the non-aedificandi area corresponding to the location of one building that was demolished. The requirement to refrain from constructing closed volumes based on the rectangle that is a feature of the plot of land, combined with the constraints in terms of density and height, has enabled Dominique COULON & associates to question the separation of the primary and nursery schools in the brief.
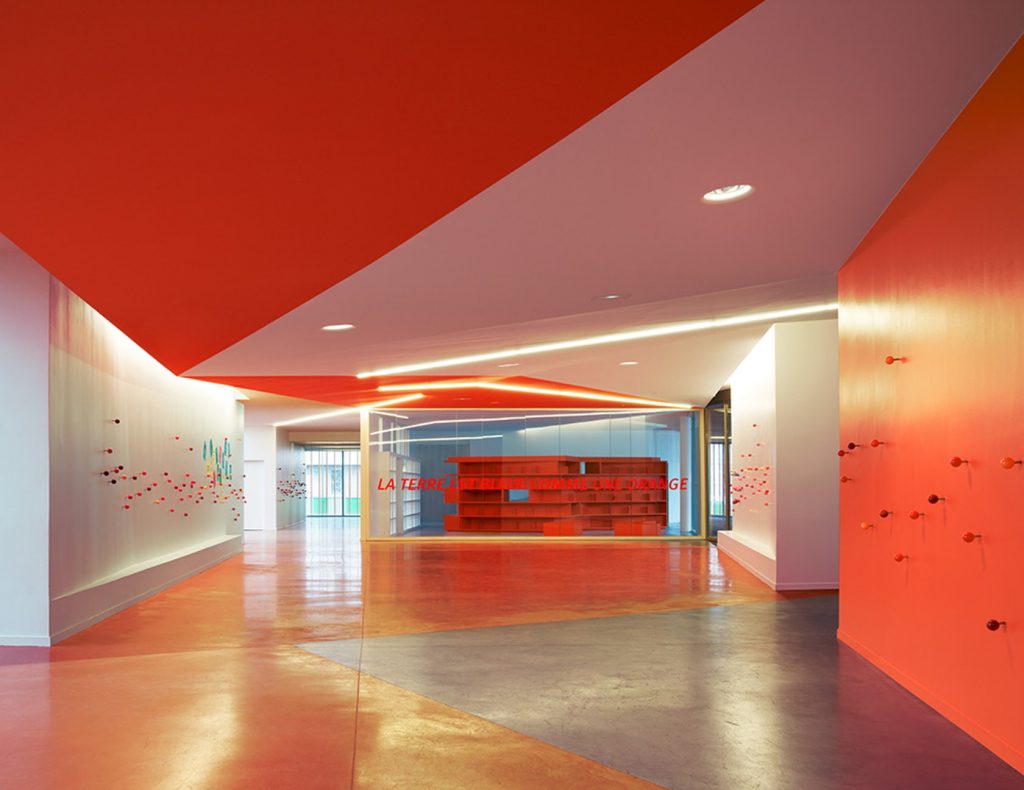
His proposal, therefore, for Josephine Baker’s group of schools sketches out a unitary organization, deployed with virtuoso skill in the three dimensions of the space between two poles linked by a system of ramps. Thus the nursery school classrooms are pushed to the east, on a floor cantilevered above the entrance, and the primary school classrooms occupy areas to the west overlooking interstitial gardens.
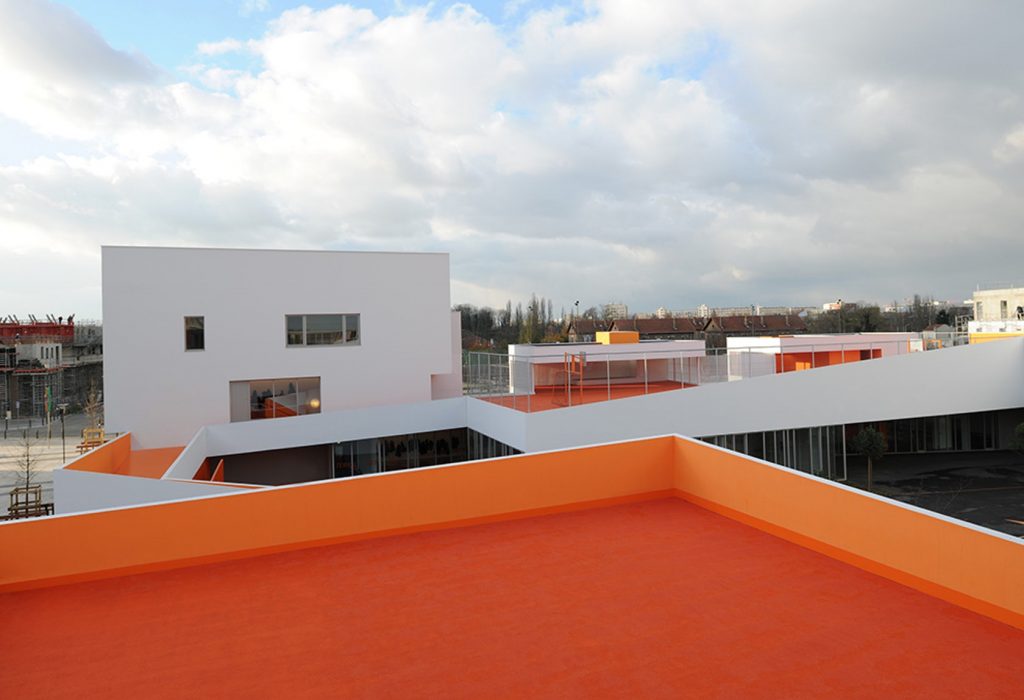
The older children’s playground merges into the area reserved for the younger children, which already contains the shared canteen, while the sports areas have been placed on the roof of the other block, which contains the library shared by the two schools.