Africa is a land rich in symbols and myths, deeply embedded in every aspect of life—including architecture. In Senegal, traditional architecture is a profound reflection of cultural identity, climate, local materials, and communal values.
Project Name: The Nursery School
Studio Name: OLAY Studio
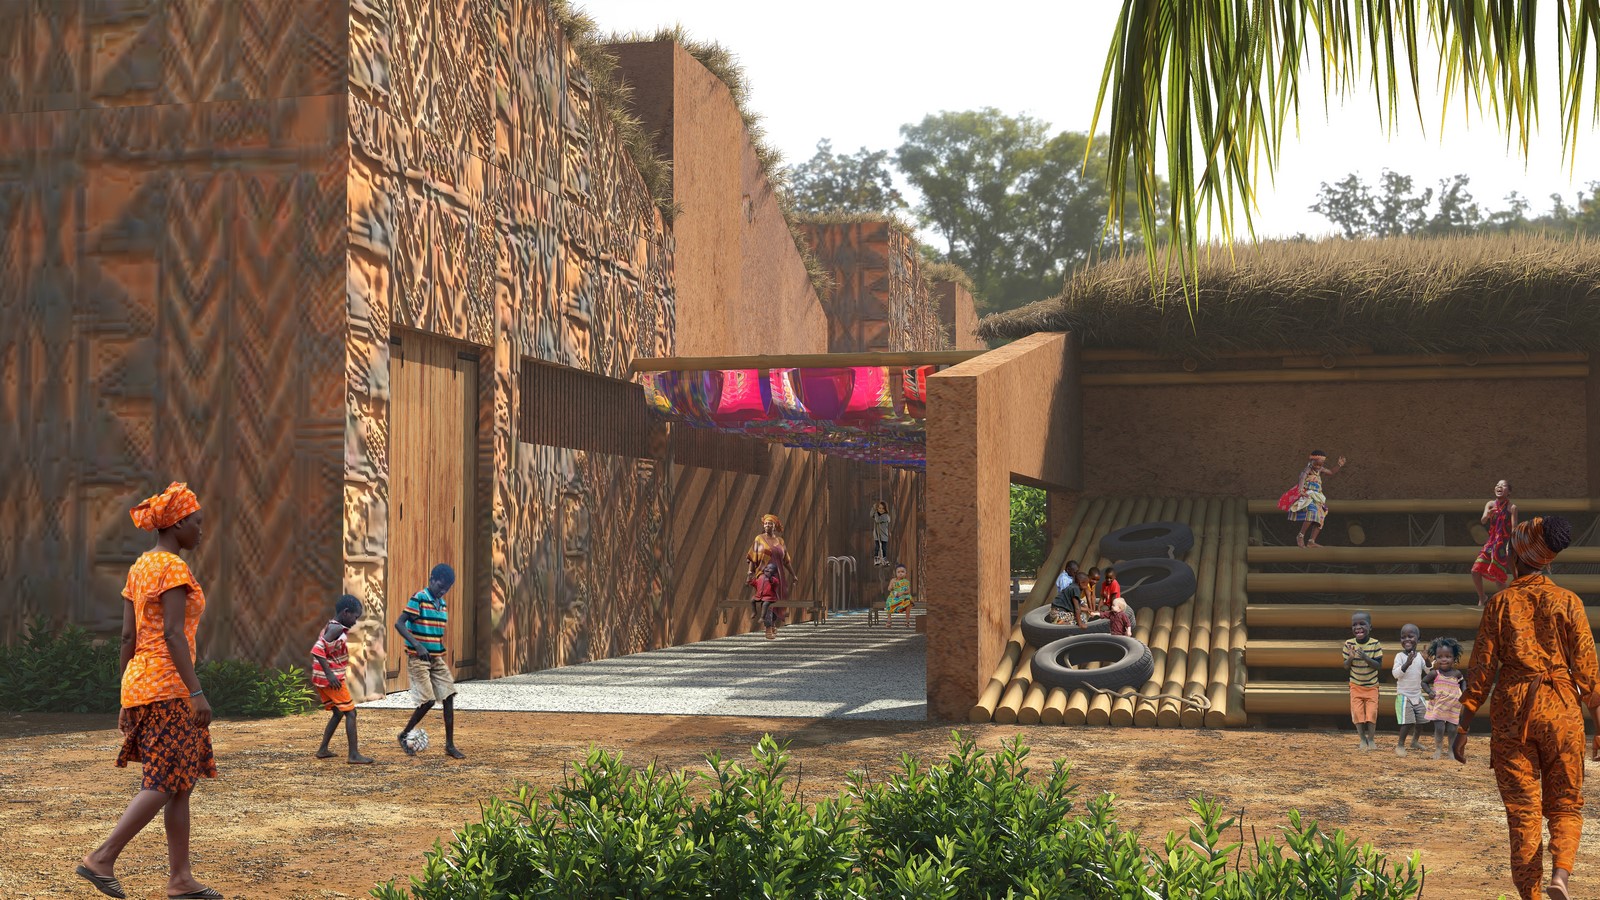
Here, symbols and patterns are not merely decorative; they embody spiritual, cultural, and social meaning. Senegalese architecture—crafted from earth, adobe, and local materials—rises organically from the ground, symbolizing a deep connection with Mother Earth.Patterns and symbols function as a visual language, telling stories, preserving traditions, and expressing beliefs. They often convey messages about social status, ancestral power, or communal values.
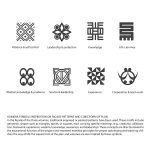
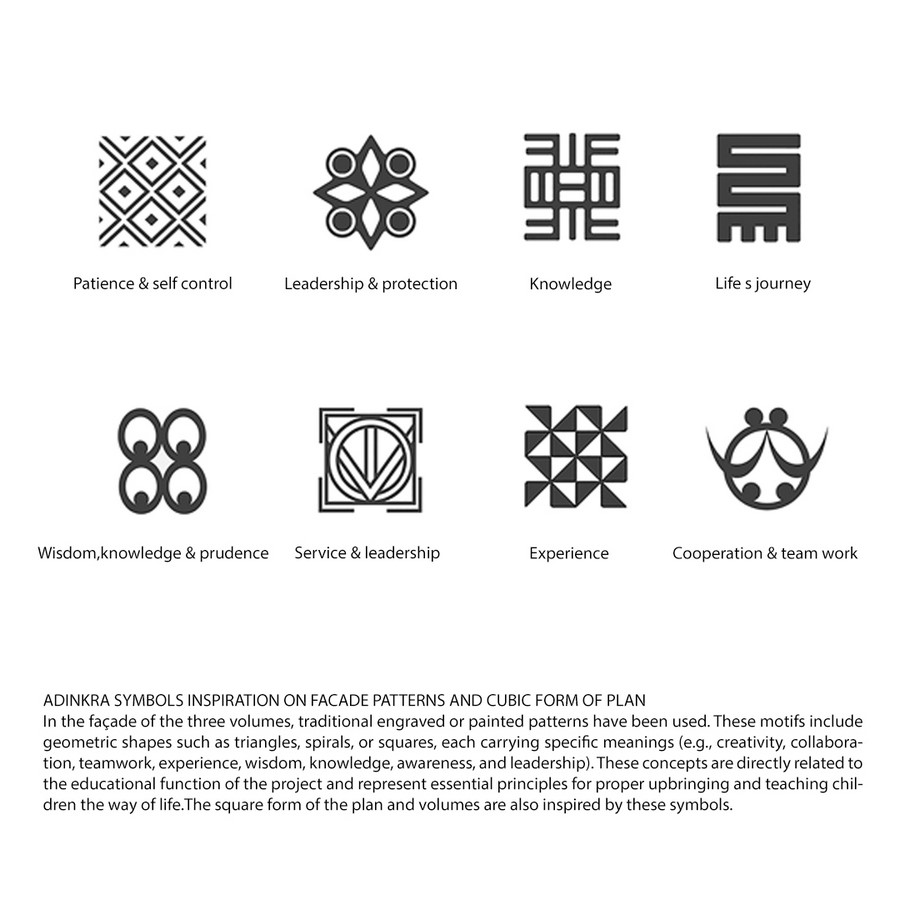
Inspired by nature—plants, animals, and geometric forms—these motifs are intricately designed to evoke harmony and growth. The precise and intentional use of geometry, such as triangles, spirals, circles, and squares, speaks to a long-standing cultural heritage of craftsmanship and meaning-making.Every African tribe carries within it a reservoir of myths, oral histories, and symbolism. This project draws on those roots—specifically, the traditional rural houses of Senegal and the symbolic Adinkra motifs of West Africa.
Design Concept
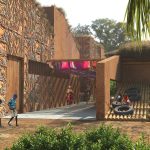
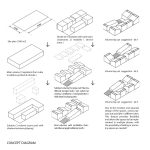
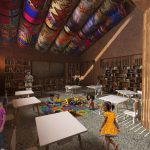
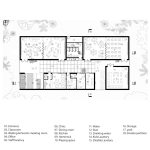
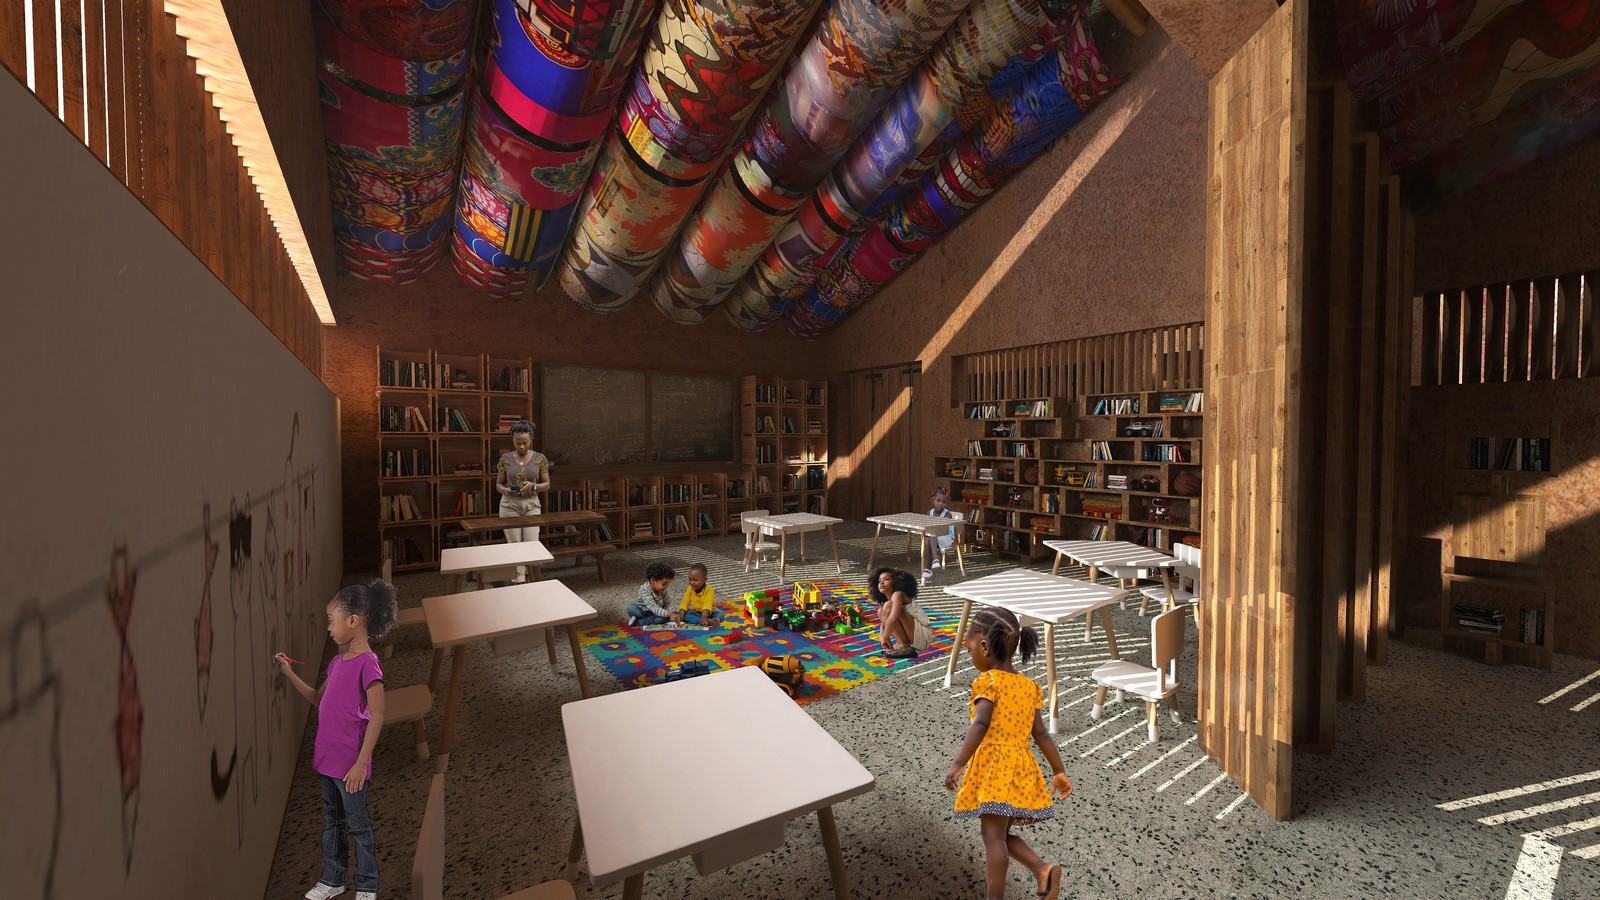
The project sits on a rectangular plot, divided into two wings around a shaded, private courtyard. The northern volume houses four identical modular classroom units—cubic in form with sloped roofs designed to minimize sun exposure and harvest rainwater. The square shape, a meaningful Adinkra symbol, underpins the geometry of the classrooms. Though each module appears as a separate unit from the outside, every two classrooms are separated by a movable partition inside—offering flexibility for various learning or play activities. Partitions can be removed for a larger gathering space or replaced with fixed walls for more permanent separation.The southern volume is split into two parts:
- The eastern module is a fifth classroom, identical to the northern units.
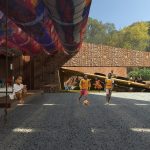
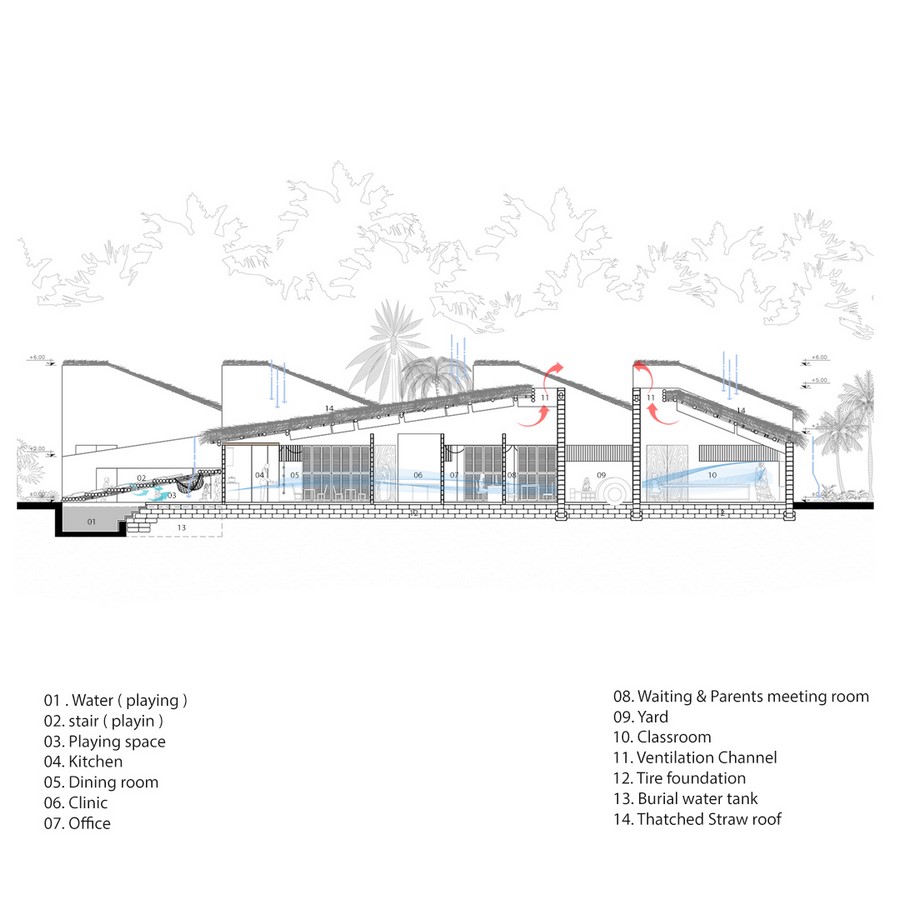
- The western module contains functional spaces including an office, waiting/meeting room for parents, a clinic, and a children’s dining area. A ramp and stairs lead to a lower shaded playground equipped with a water-mud play zone, various play structures, and an underground rainwater tank.
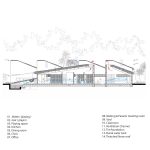
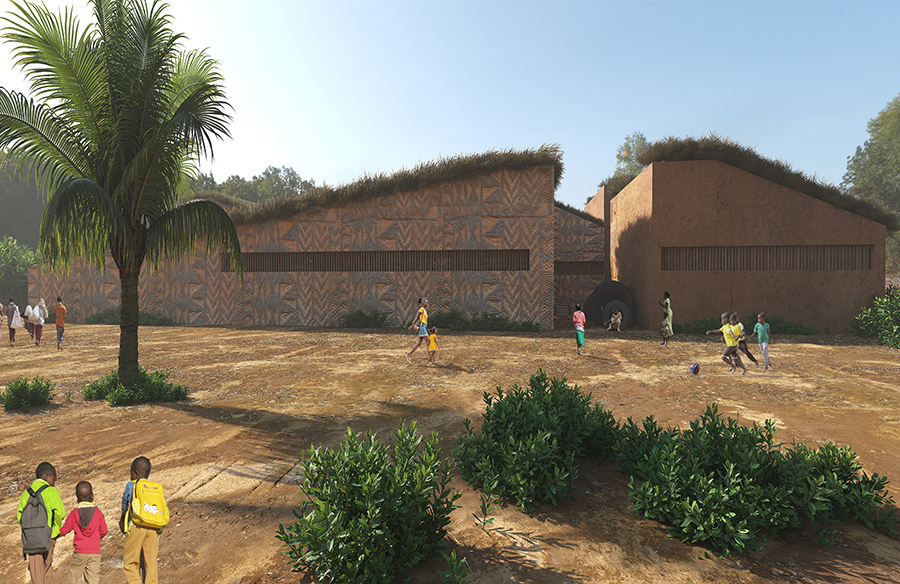
The sloped roofs echo traditional Senegalese roofs made from straw or palm leaves. They are easy to repair, wind-resistant, and blend naturally with the environment. Ventilation is enhanced by roof vents and elongated wooden-shuttered windows along the north and south façades. Service spaces open to the courtyard, with full-height shutters allowing for spatial expansion and improved airflow during peak use.
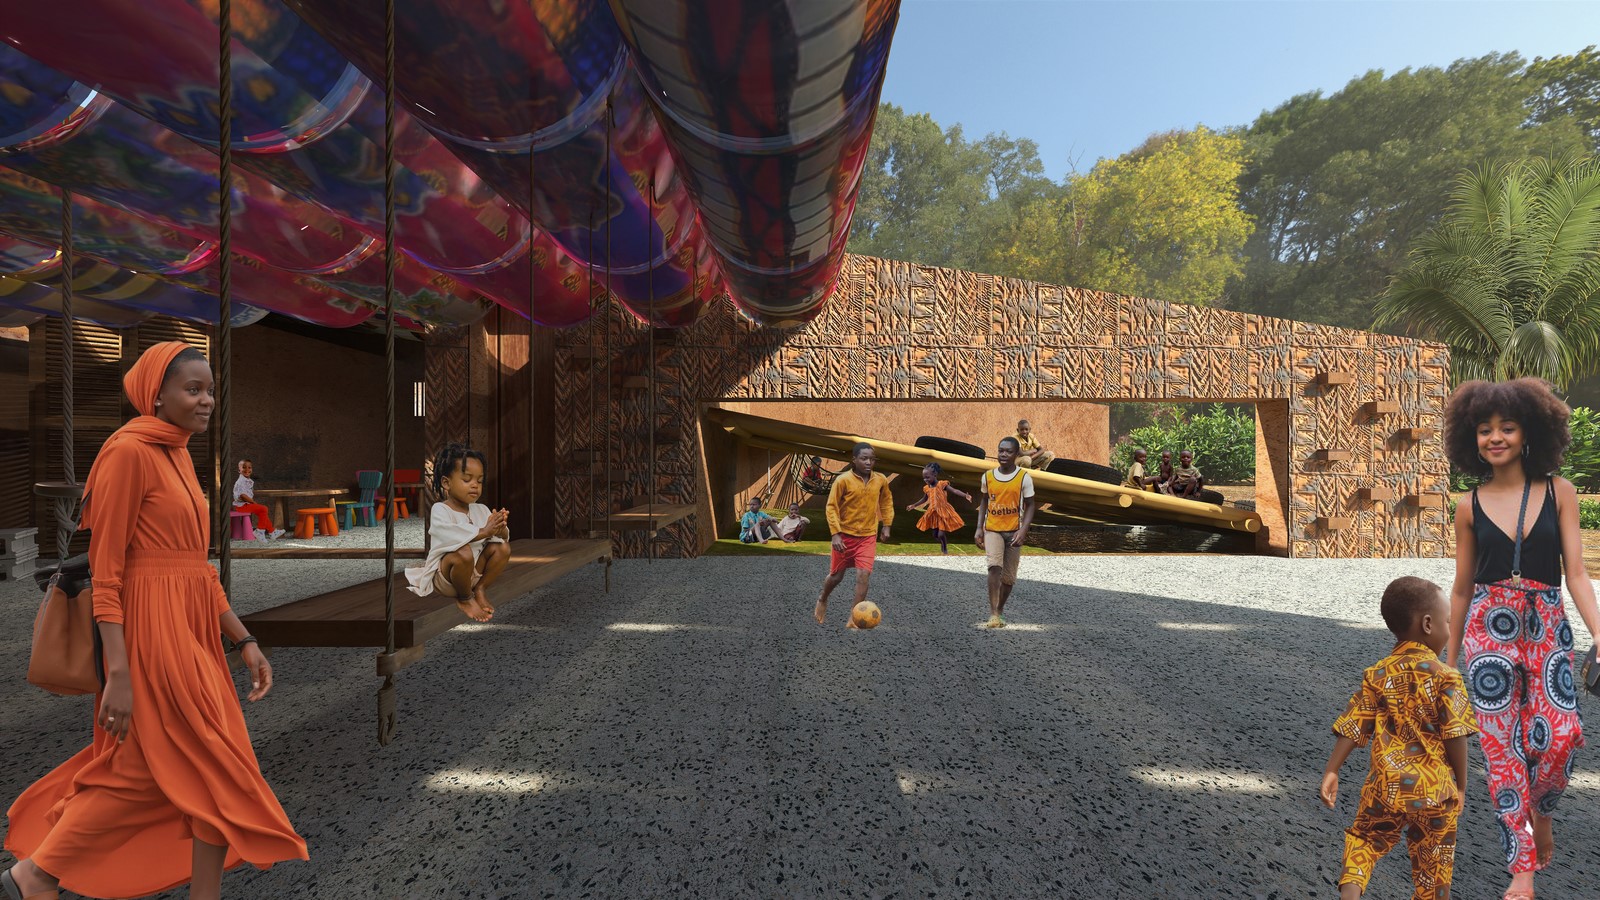
Thanks to the modular design, the layout can adapt to various site conditions, phasing schedules, and spatial needs—facilitating flexibility in construction and use.
Symbolic Façade Design
The building façades are adorned with engraved or traditionally painted Adinkra motifs. These geometric symbols—triangles, spirals, squares—represent core values like creativity, teamwork, experience, wisdom, and leadership. They align with the building’s educational purpose, nurturing values essential for childhood development and learning.The color palette is symbolic as well:
- Red: Life and vitality
- Black: Connection to ancestors
- Yellow: The sun, energy, and enlightenment
Climate-Responsive Strategies
- Sloped, vegetation-covered roofs for thermal regulation and rainwater collection
- Cross-ventilation via aligned openings, wooden shutters, and roof vents
- Central shaded courtyard
- Use of thick mud walls (30cm external, 15cm internal) for thermal mass
- Compact cubic volumes to minimize sun exposure
- Underground rainwater storage and reuse system
- Fabric shading in open spaces
- High ceilings for heat escape and air circulation
Sustainable Structure and Materials
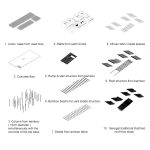
To ensure local participation, cost-efficiency, speed, and climate suitability, the following construction strategies are employed:
- Primary structure and roof: Bamboo
- Foundation: Recycled tires
- Walls: Mud blocks (30 cm external / 15 cm internal)
- Roofing material: Straw, palm leaves, and native vegetation
- Floors: Local ceramic tiles
- Doors/windows/shutters: Locally crafted wood
- Furniture: Cast concrete blocks
- Playground equipment: Wood, rope, and recycled tires
- Fabric roofs and shades for flexible outdoor spaces
This design is not just a school; it is a vessel for cultural transmission, climate adaptation, and community empowerment—an architecture of the earth, for the people, and of the spirit.