Operating since 1912, Birmingham based firm Davis Architects has made a name for itself in the field of design, throughout decades, with thousands of projects spreading across the States.
The firm stands today as one of the pioneers in academic facilities design, presenting highly engaging and innovative learning spaces for 21st-century scholars. However, Davis Architects’ meticulous, personalized, and human-centered approach has won the firm a great number of projects, ranging from cultural to mixed-use.
1. Hewitt-Trussville High School | Davis Architects
Year: 2008
Location: Trussville, Alabama

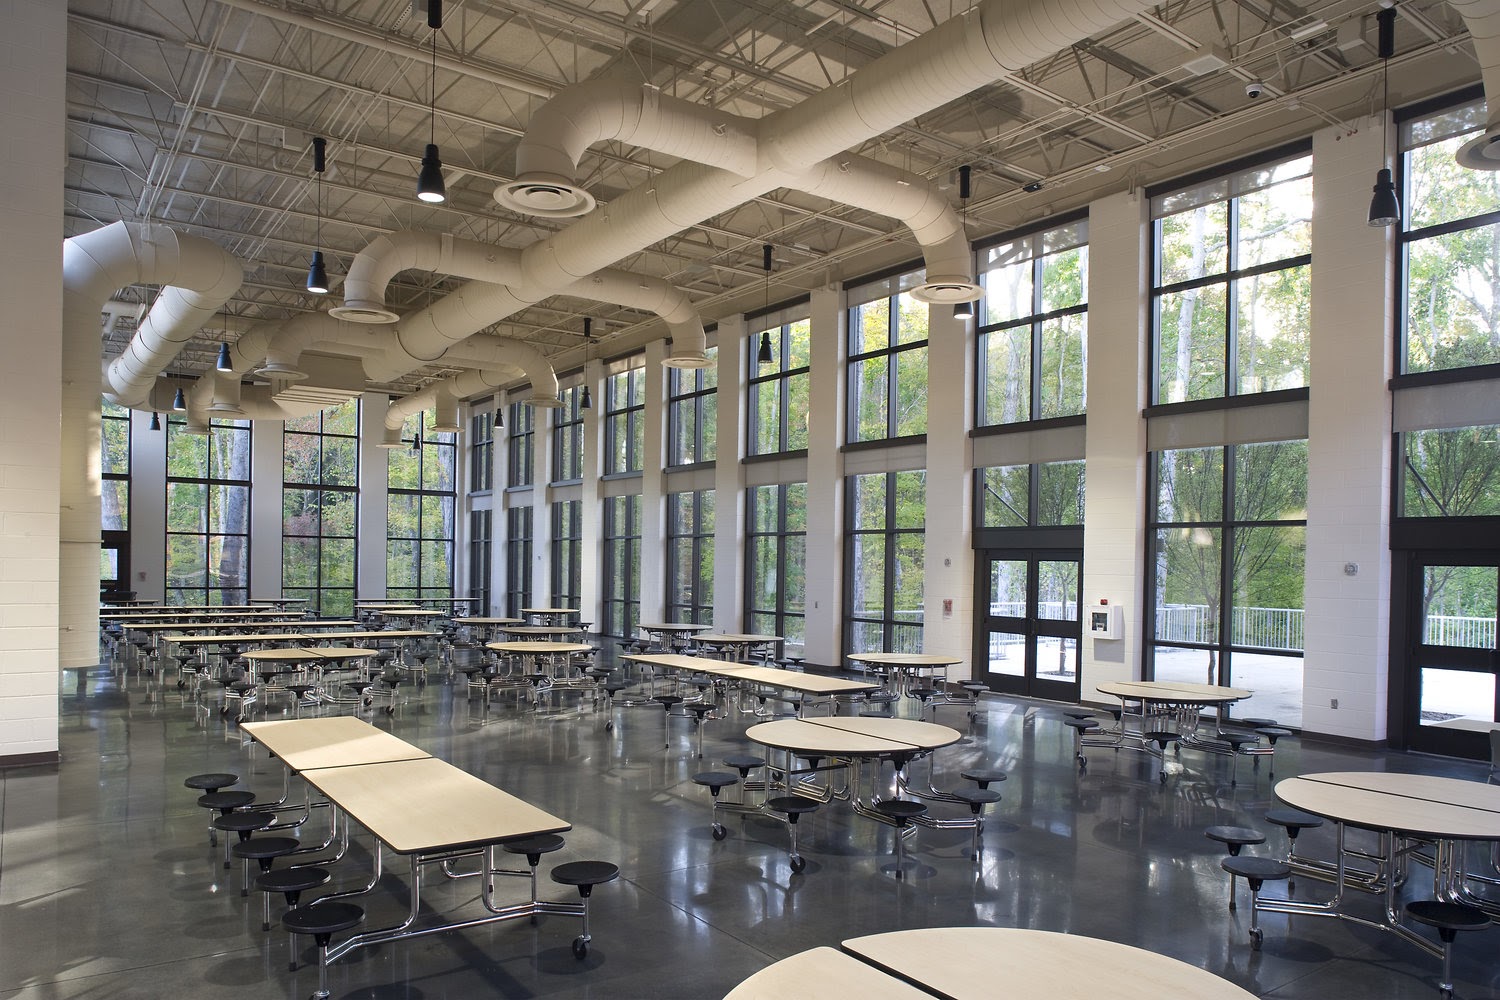
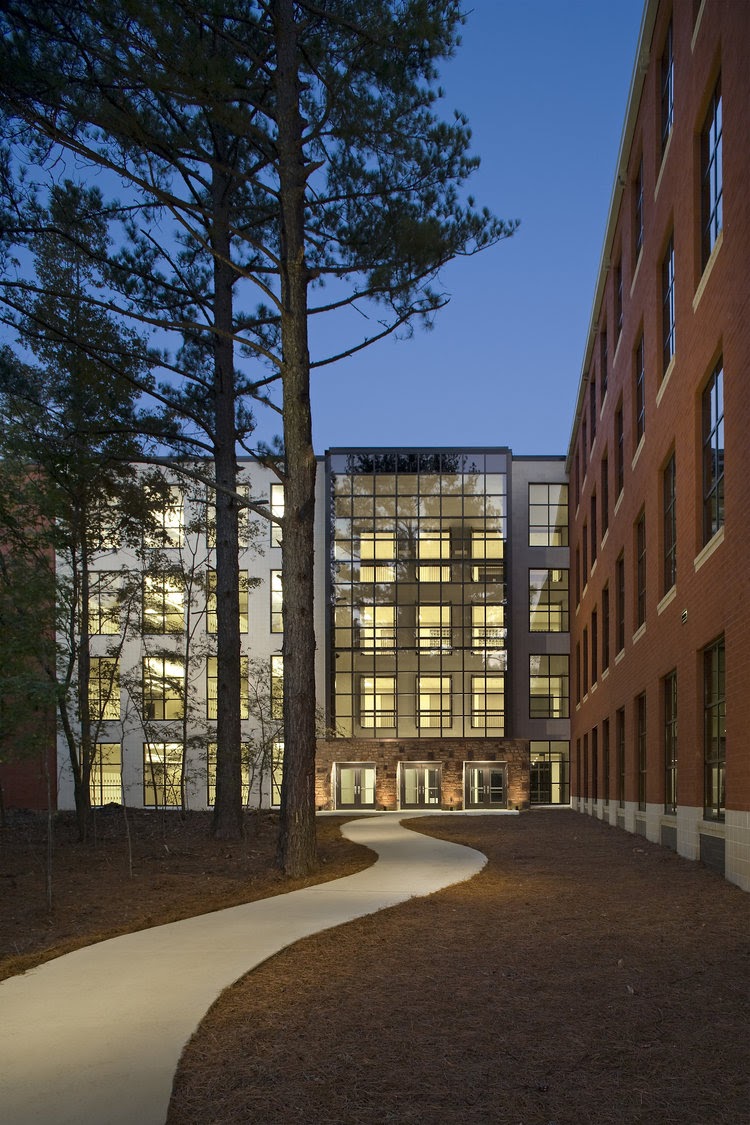
Commissioned by the city of Trussville, the new high school is designed to reflect the identity of the community of Trussville, while creating a new dialogue with the Cahaba River present on site. Most significantly, the school displays a high interest in energy-saving features and efficiency. Great attention was put to maximize the use of natural lighting which resulted in agreeable atmospheres around the school.
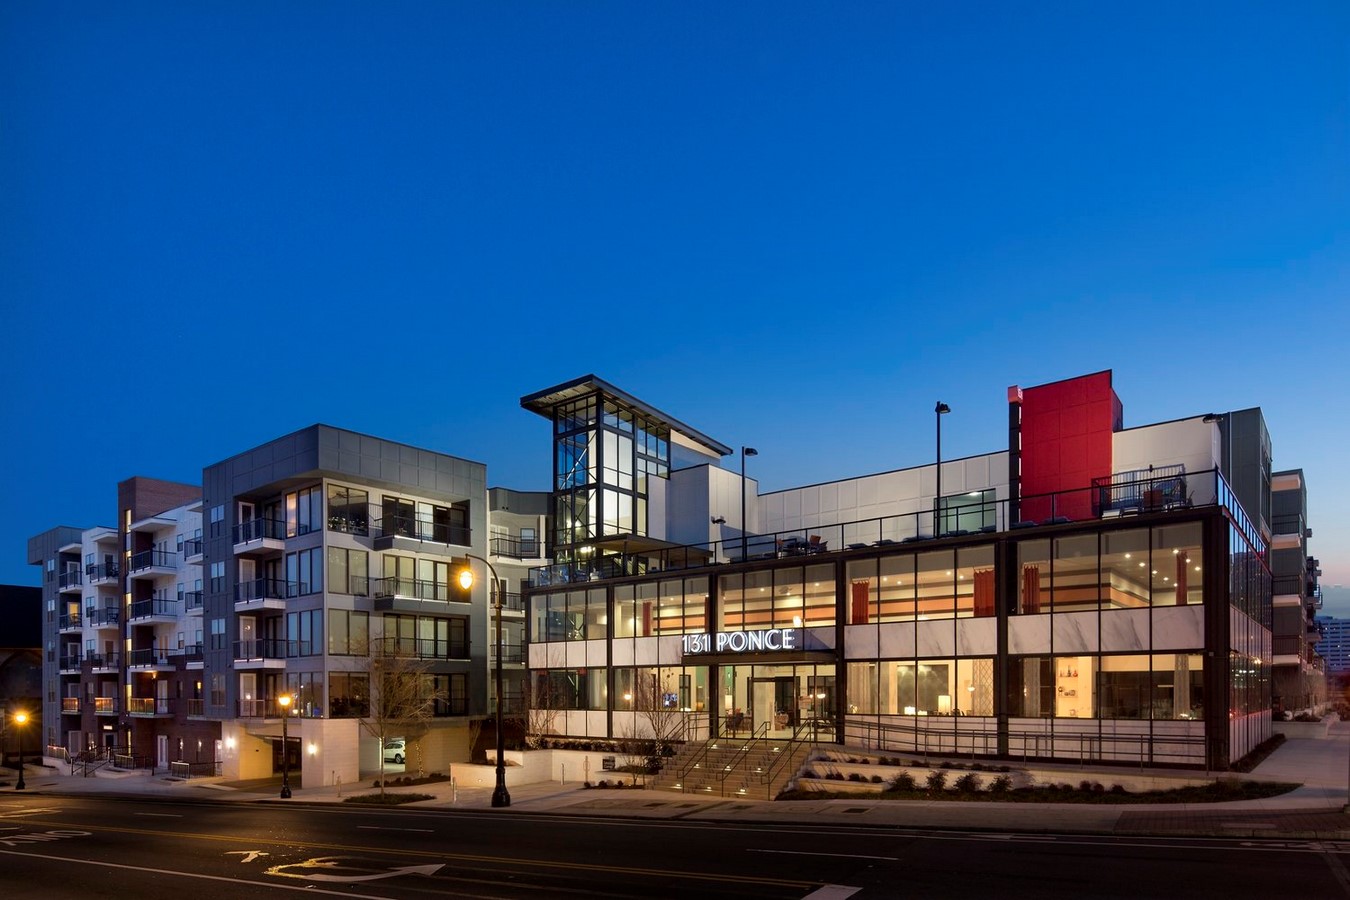
2. 131 Ponce
Year:2014
Location: Atlanta, Georgia
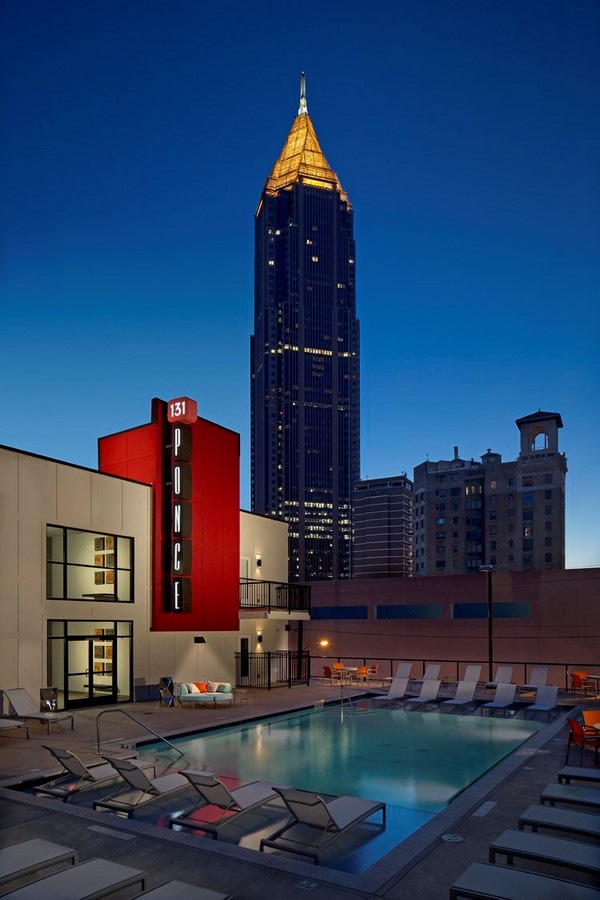
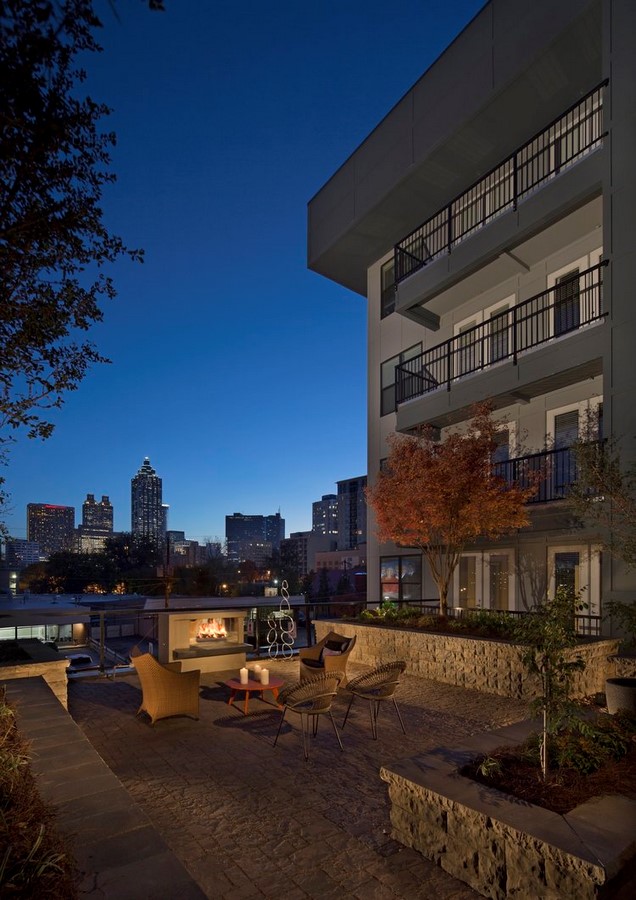
Complementing the existing Gulf Oil building designed by renowned architect I.M. Pei, the housing project is at the heart of the intricate urban fabric of the city. Designed to hold 280 apartments, the compound benefits from great views to the city, nearness to restaurants and services, but most importantly, opulent quality of spaces and living.
3. Birmingham Museum of Art | Davis Architects
Year: 2015
Location: Birmingham, Alabama
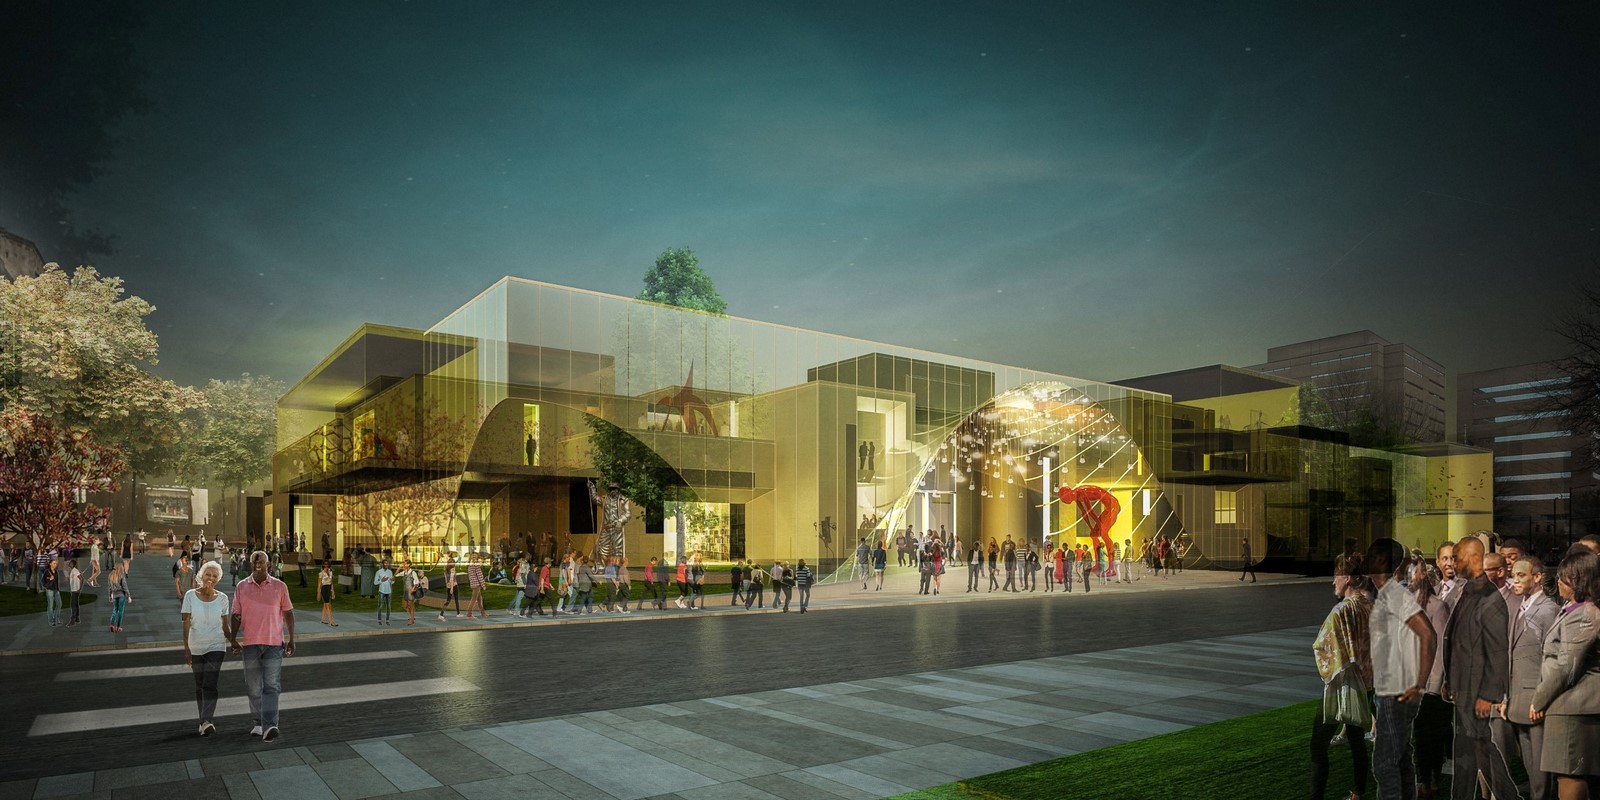
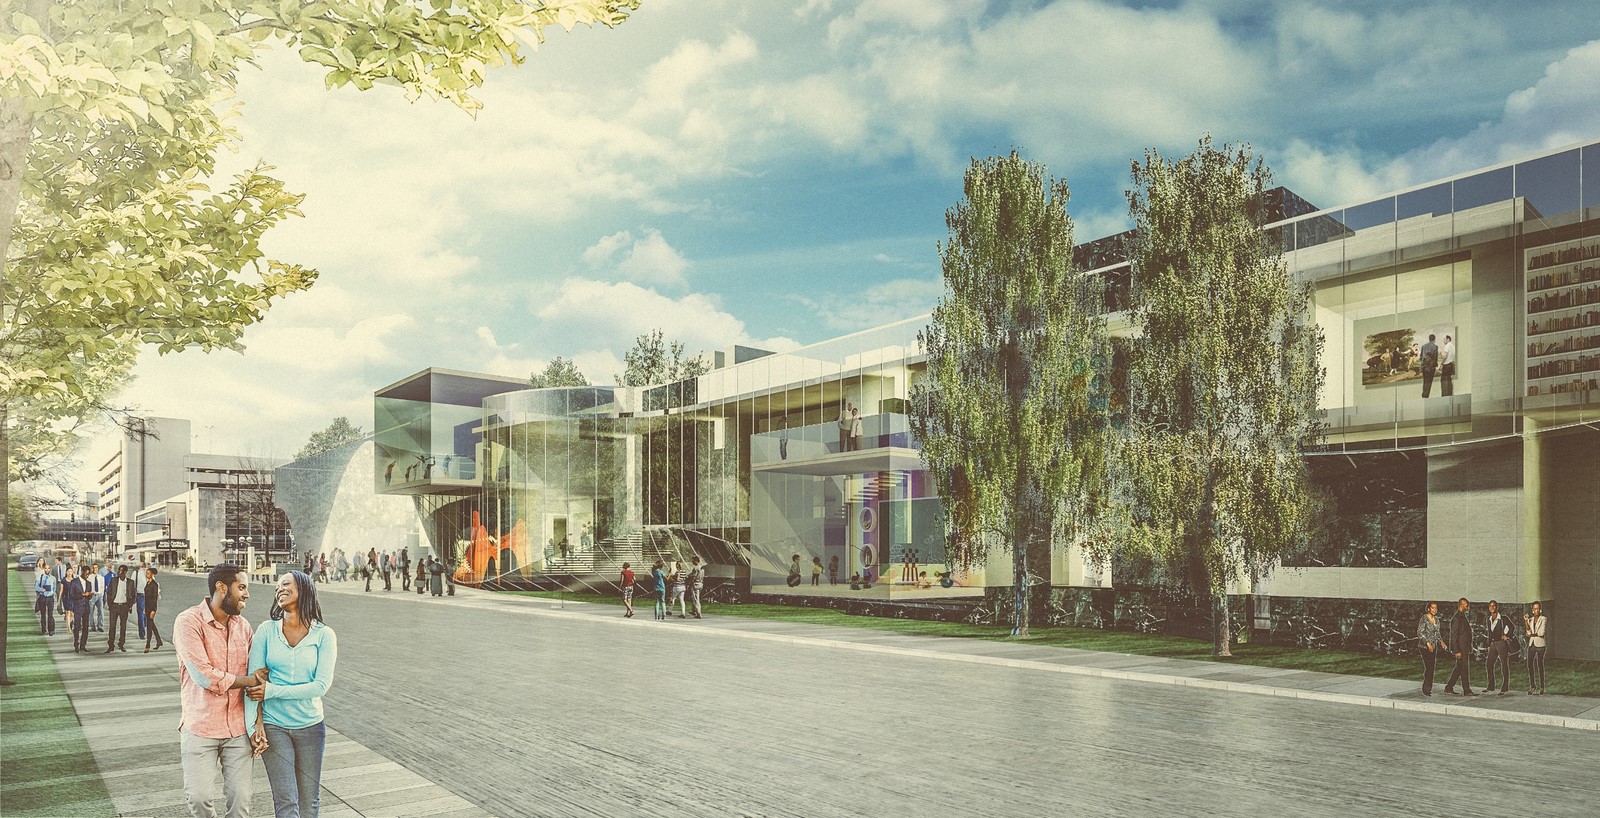
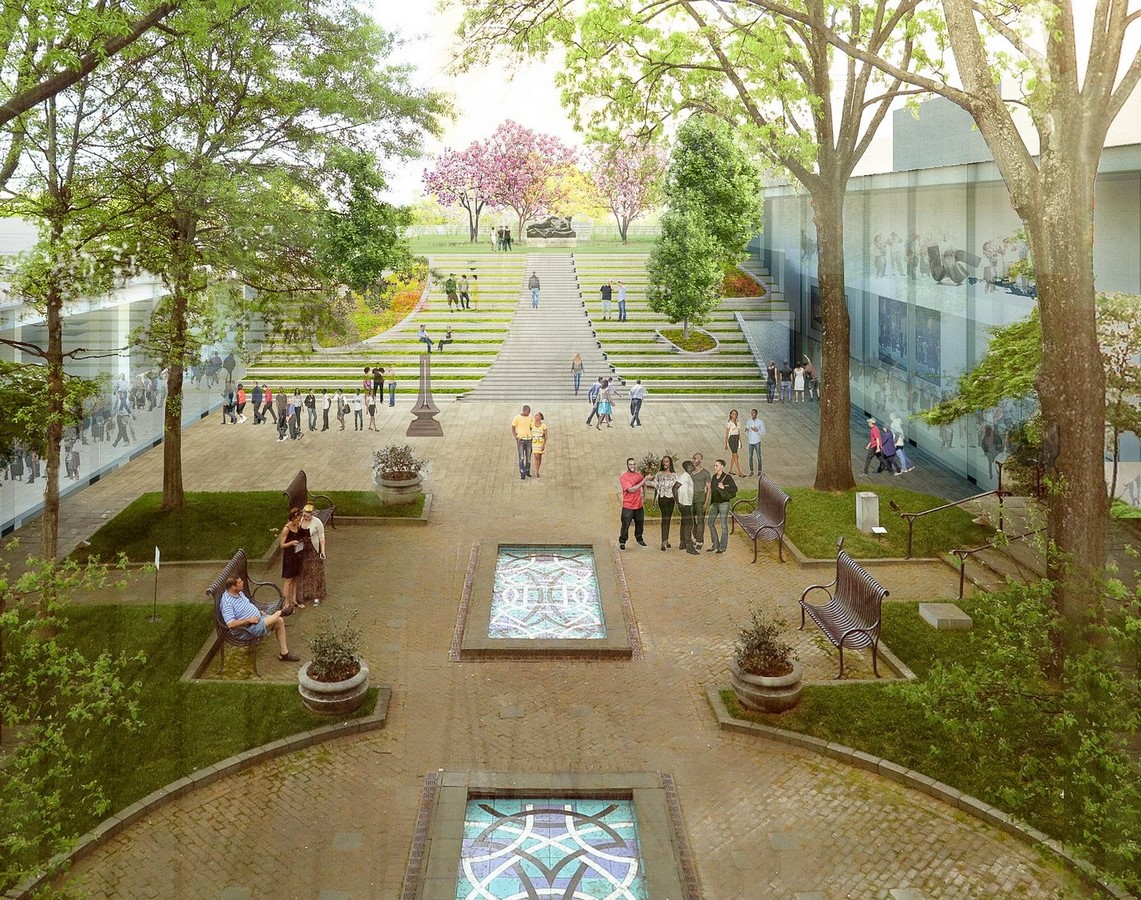
Davis architects, alongside wHY, was commissioned to study the state of the Birmingham Museum and the possibility of a new expansion and repurposing process. The museum, which undertook several construction phases, was studied thoroughly to depict the problems that needed tackling through the new proposal. Furthermore, the firm presented a new configuration of the existing spaces while suggesting a new complementing extension.
4. BEBCO Building
Year: 2006
Location: Birmingham, Alabama
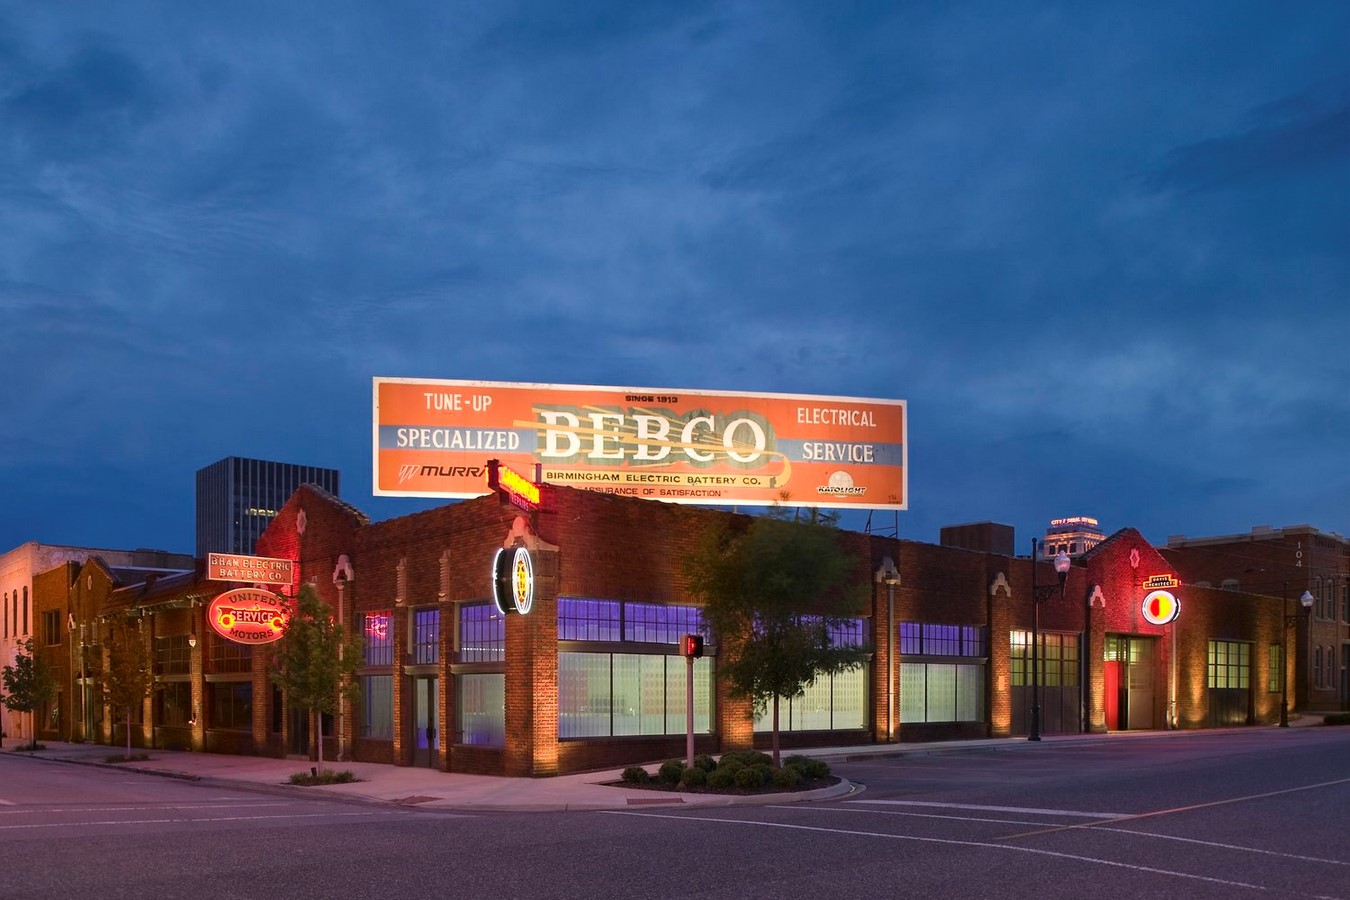
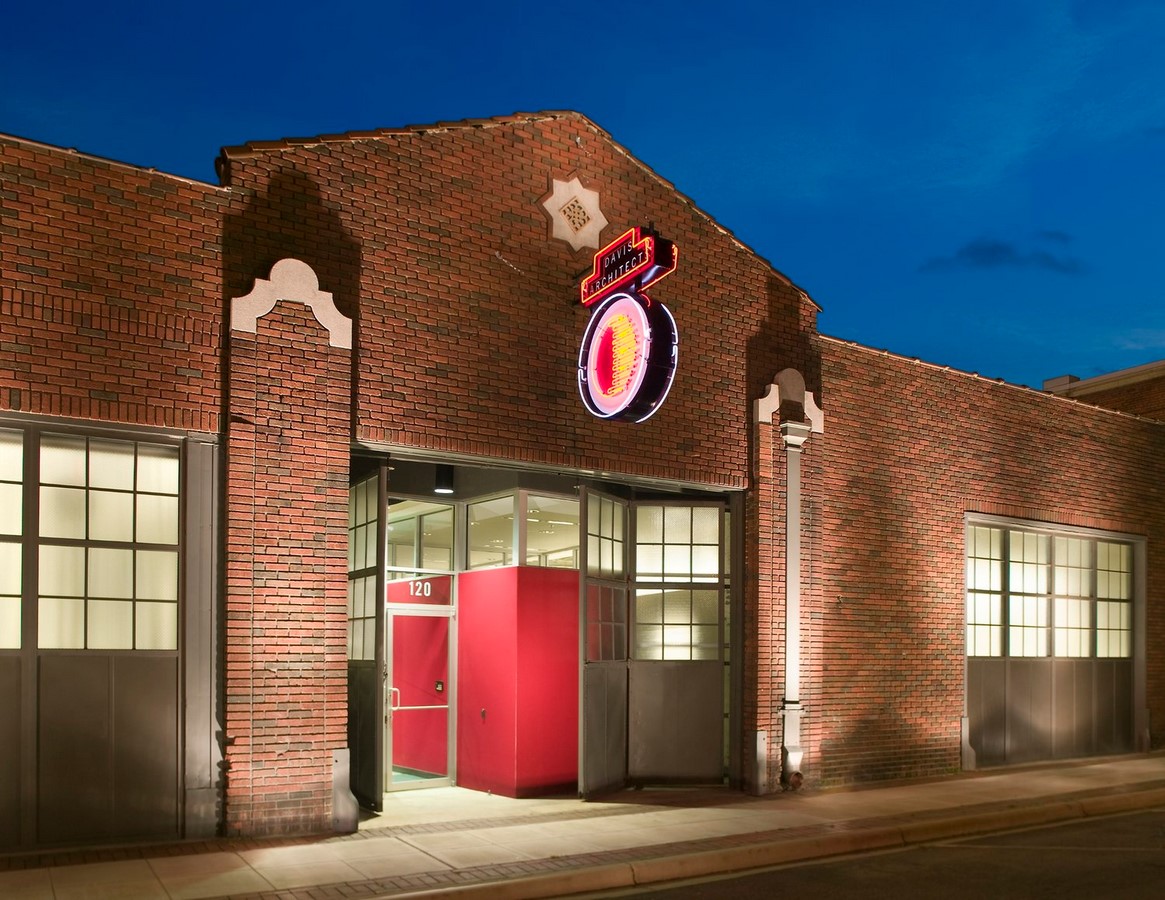
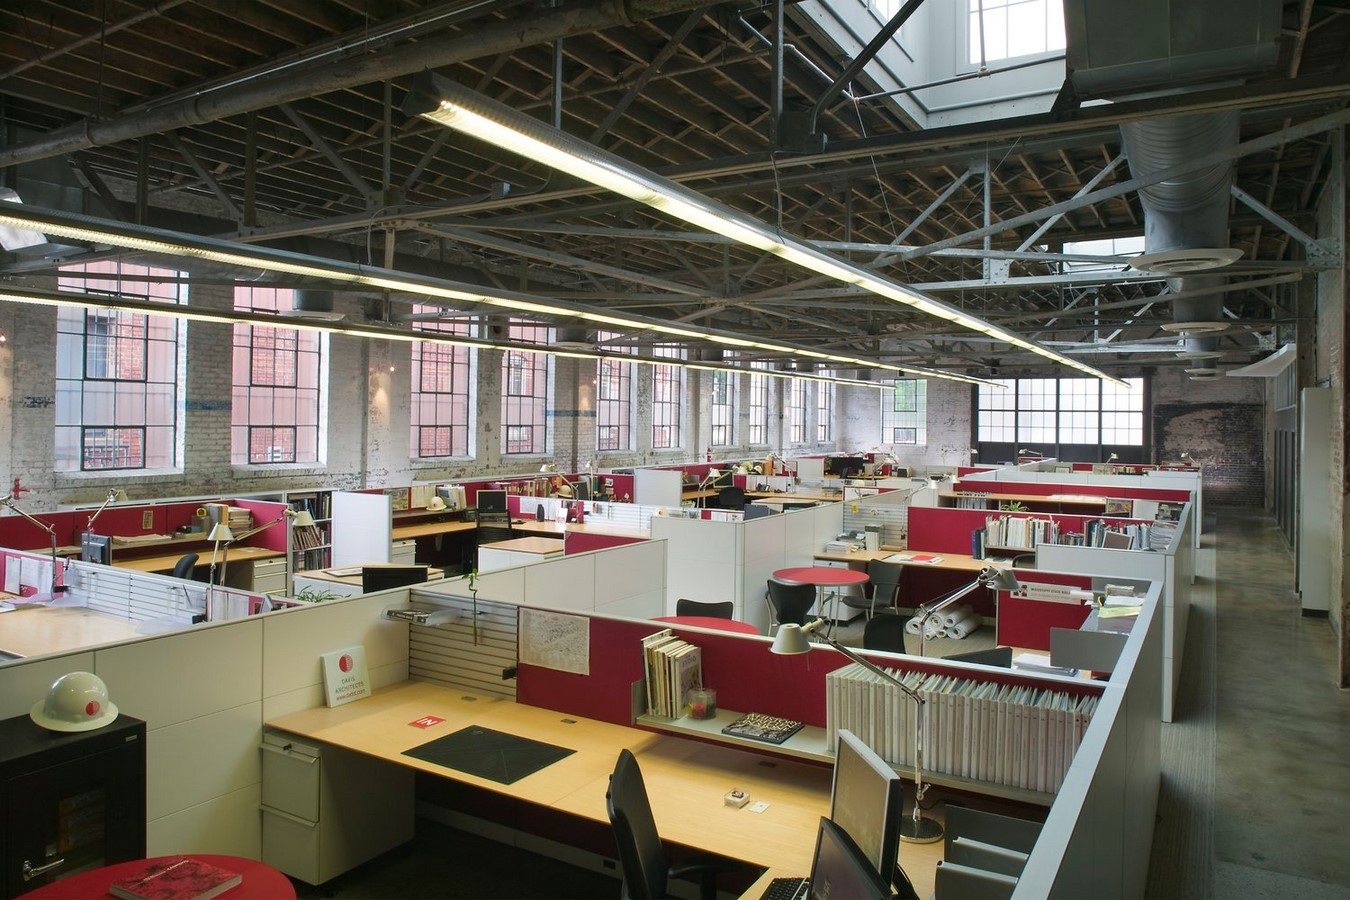
Home of Davis Architects, the building undertook an “ adaptive reuse” process, turning the original 1920’s electric battery company to the welcoming environment of the firm’s practice today. Embracing light into the building, the atmosphere is conveyed as the most poetic and symbolic of the ethos of the firm. Transparency, flexibility, and boldness, the project is unique in its eloquent modernity and historic value.
5. Abroms-Engel Institute of the Visual Arts
Year: 2013
Location: Birmingham. Alabama
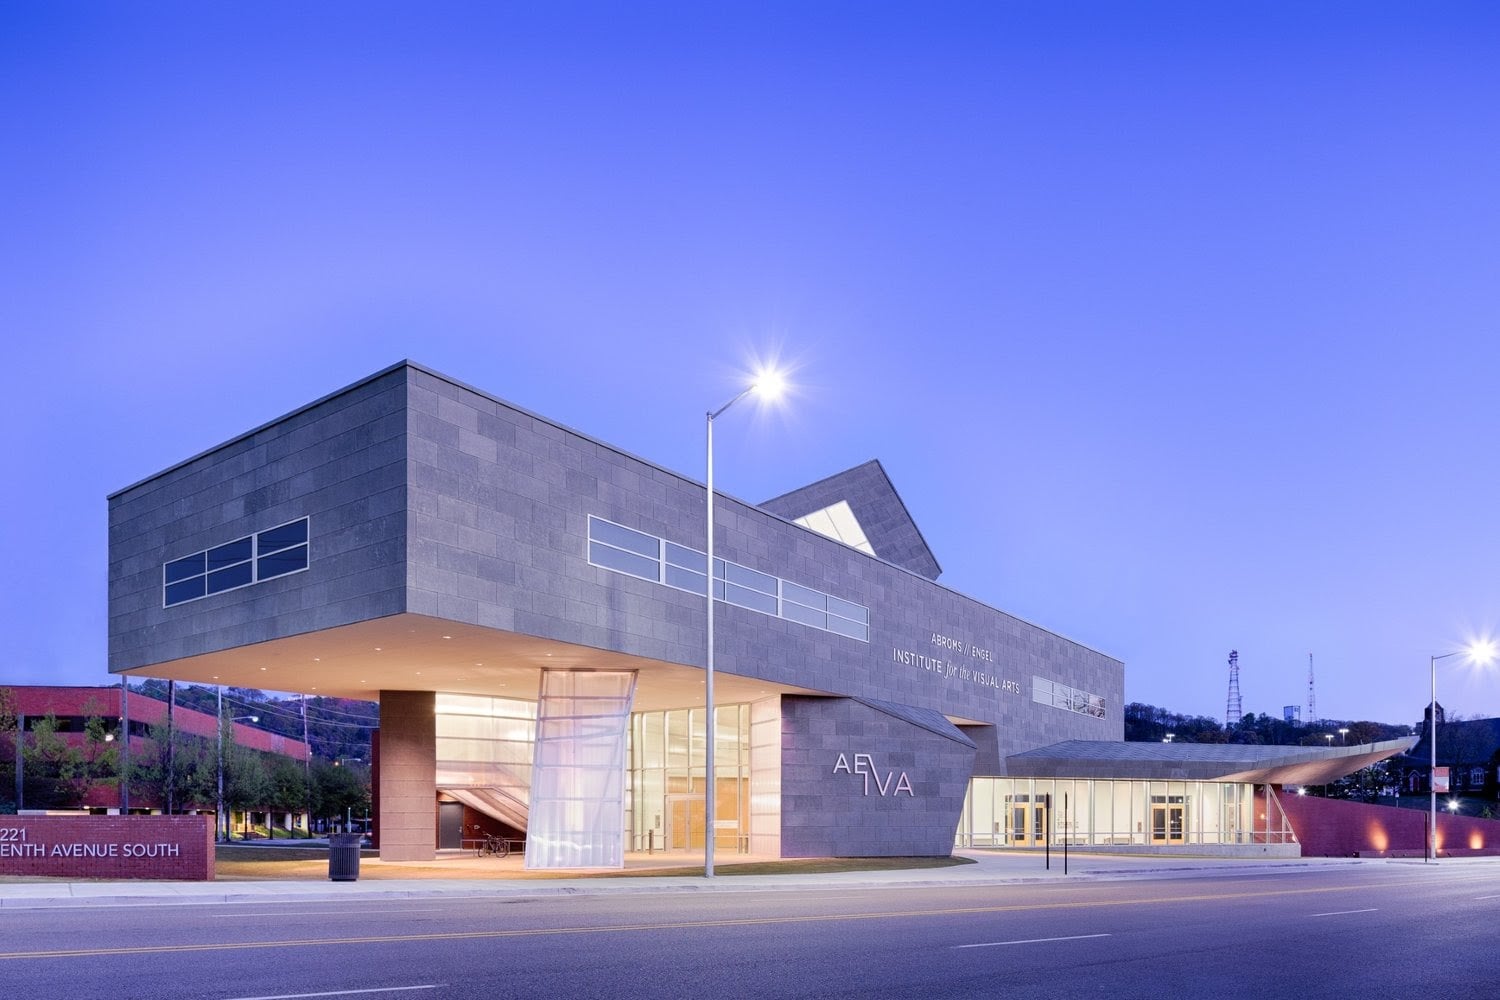
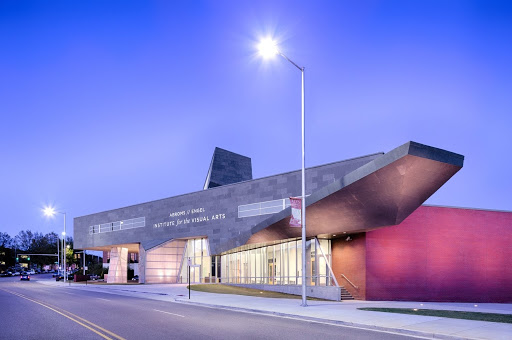
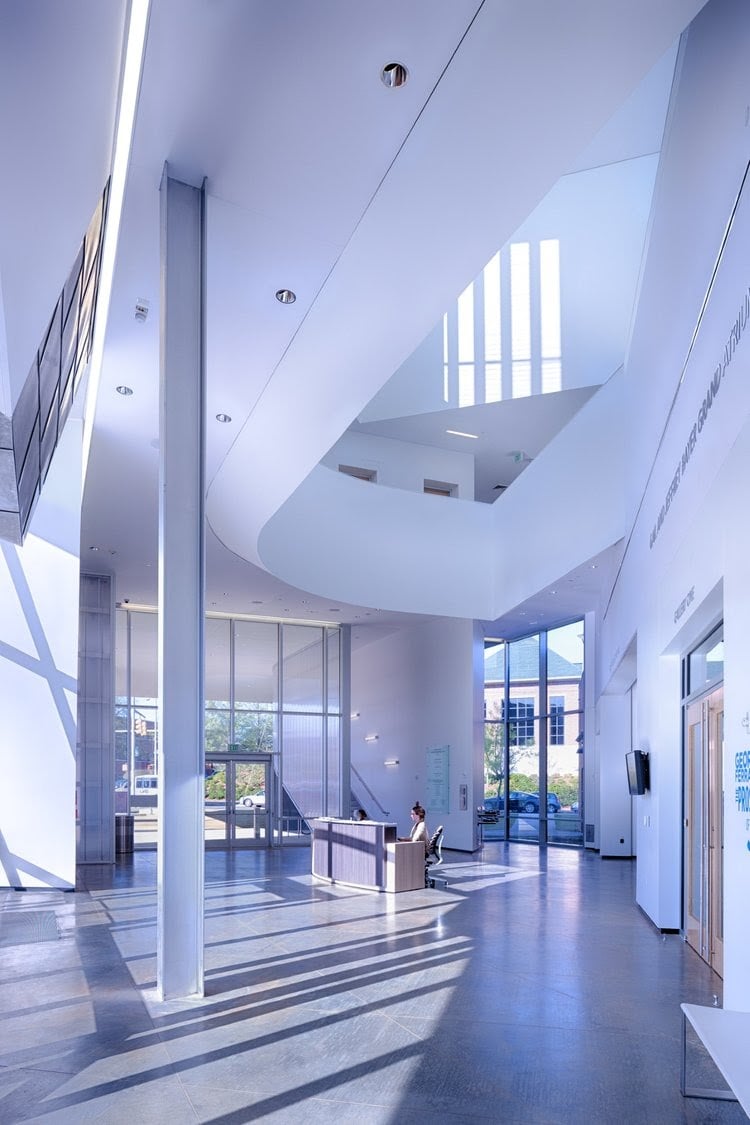
For one thing, the Institute of Visual Arts portrays an elegant composition of glass, bricks, and patinated zinc, setting a bold identity to the building from the first sight. Besides, the interior is designed to revolve the entirety of classrooms and art studios around a spacious lobby and atrium, orienting the visitor easily throughout the building.
6. Environmental Education Center
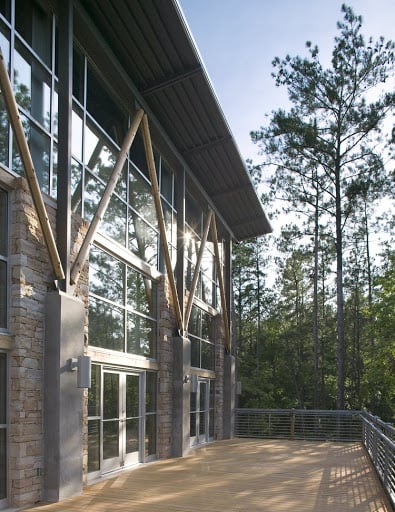
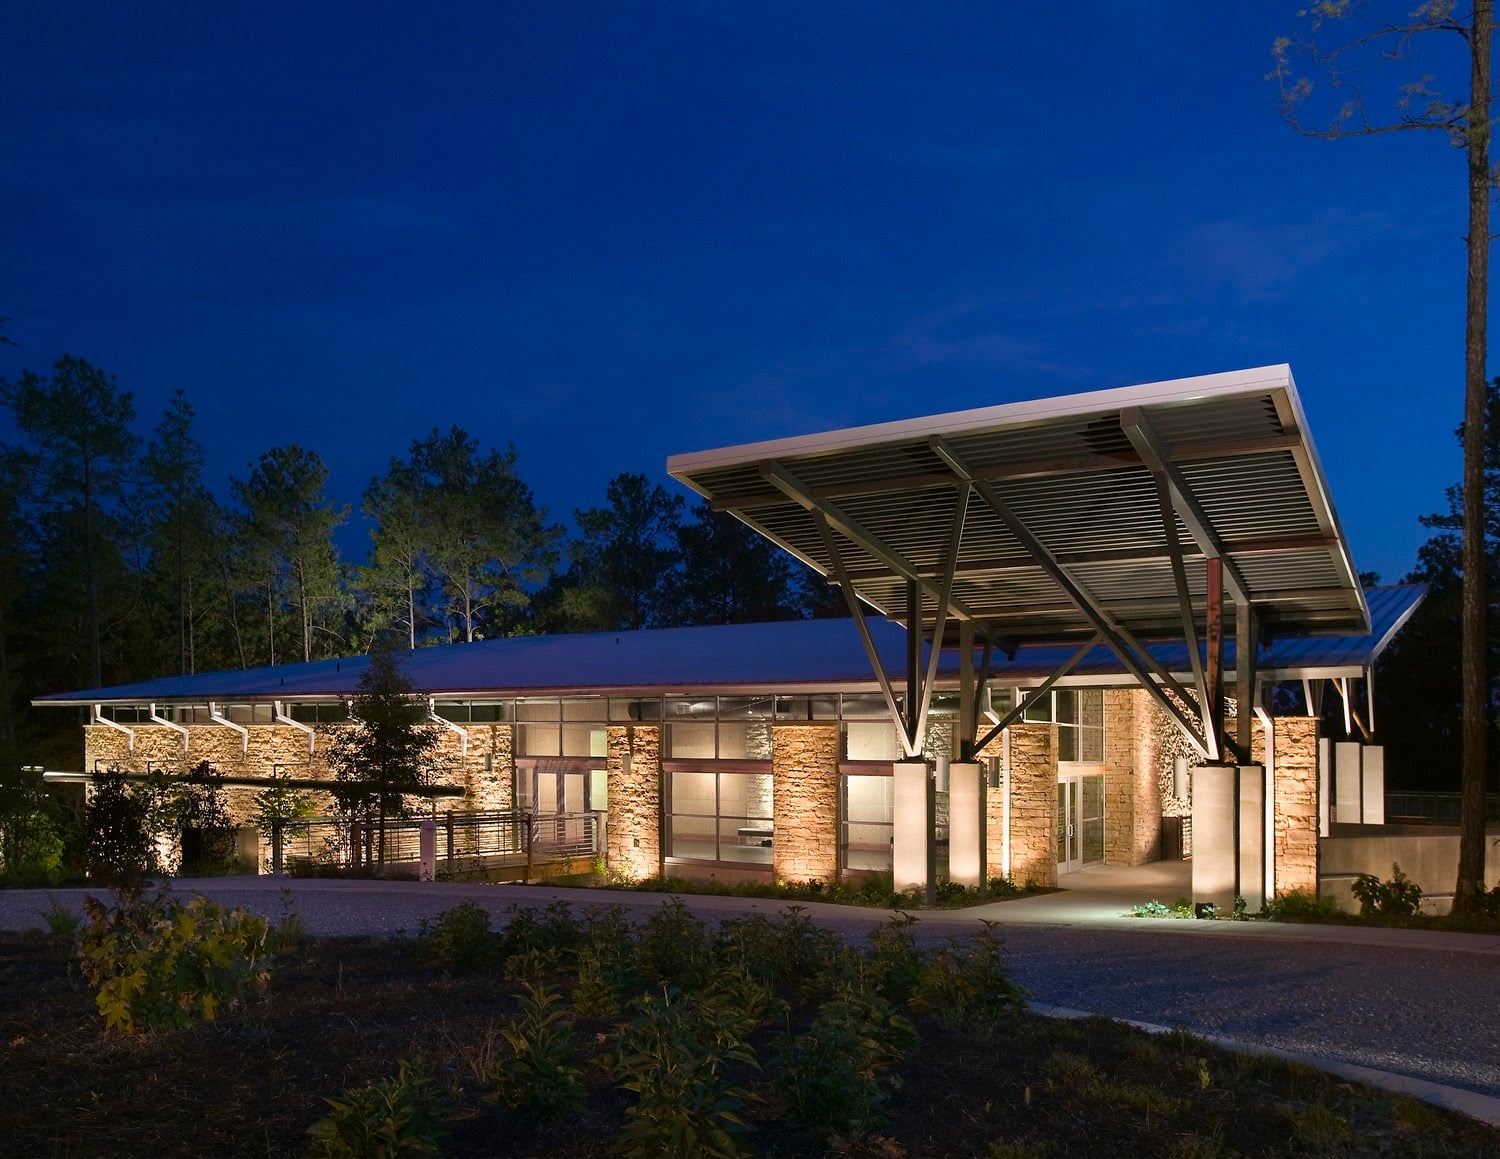
Year: 2008
Location: Columbiana, Alabama
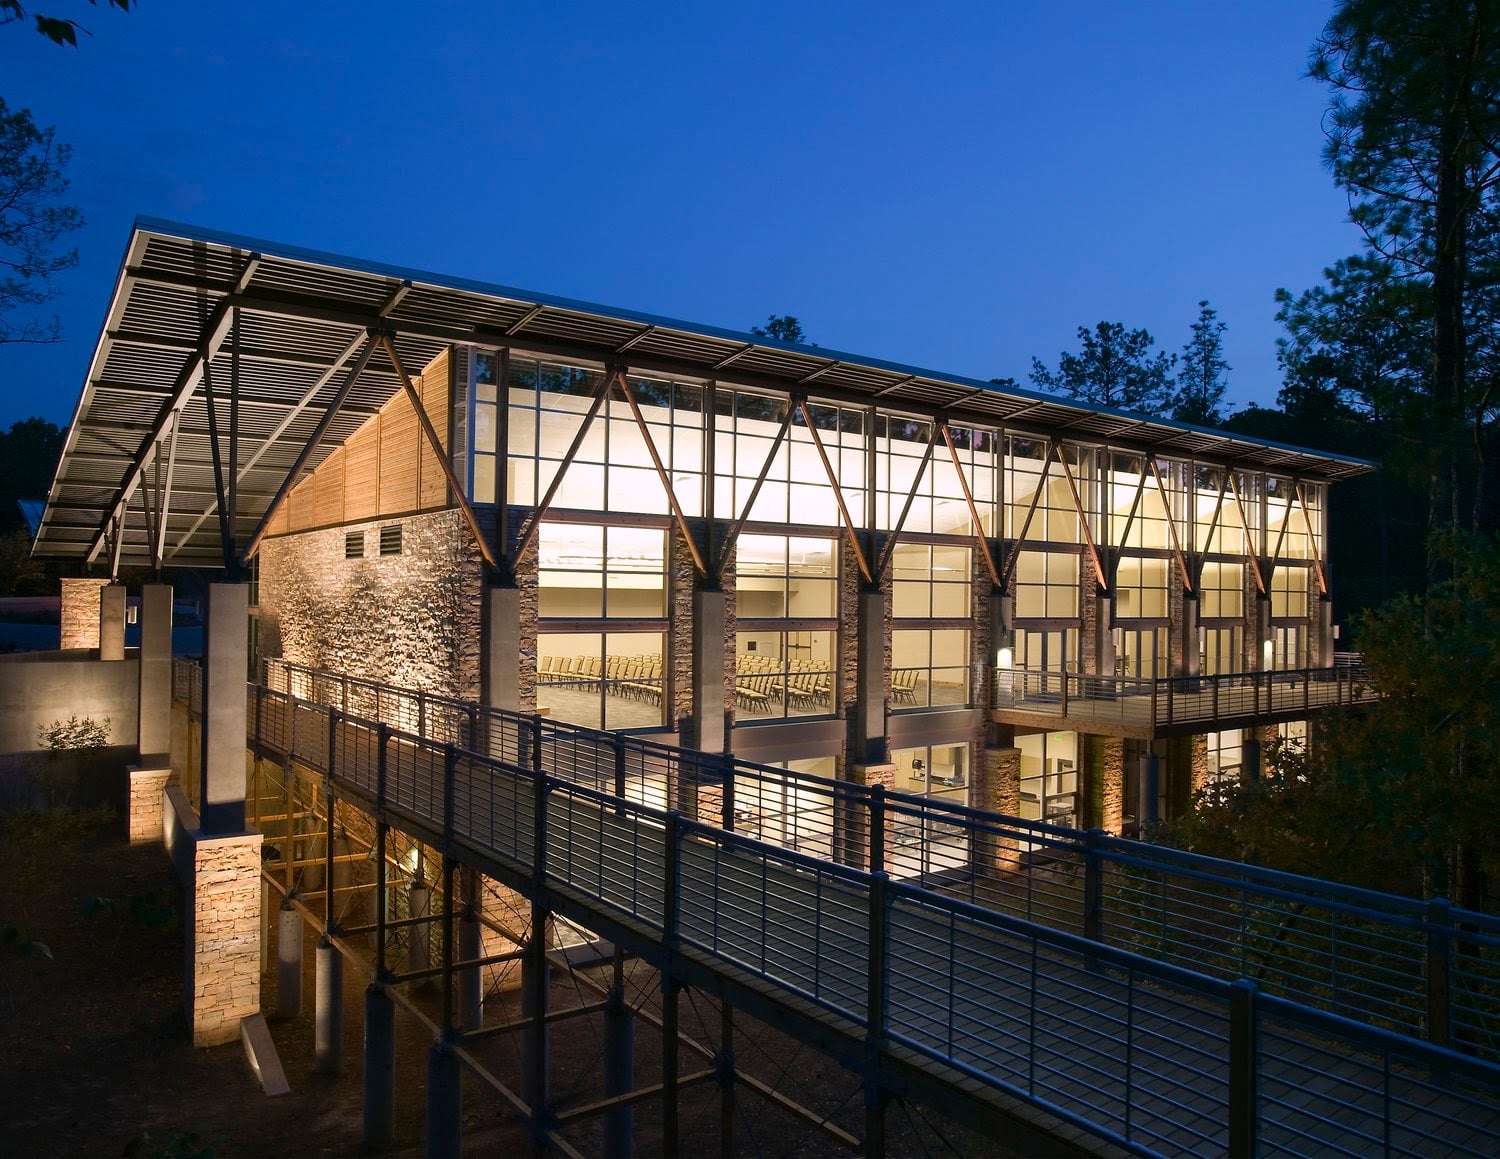
The project was commissioned by the Alabama 4-H center who wanted to convey their dedication to environmental learning and interest to spread awareness on environmental issues throughout the society. Needless to say, the building was set to meet the high qualifications of the LEED certification of green building design. The result is a center, located on the Lay Lake, highly influenced and shaped by the natural context, presenting a beautiful piece of architecture’s correlation with nature.
7. Workplay
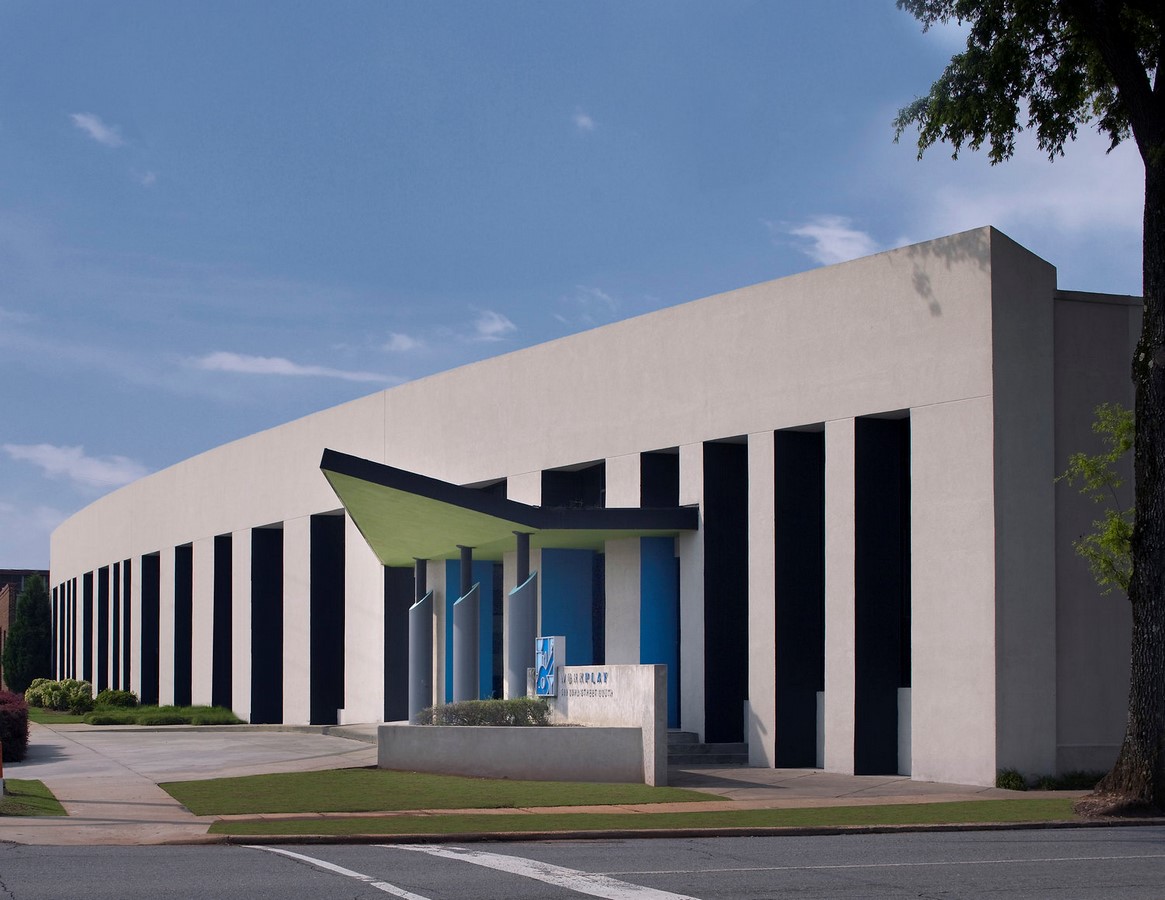
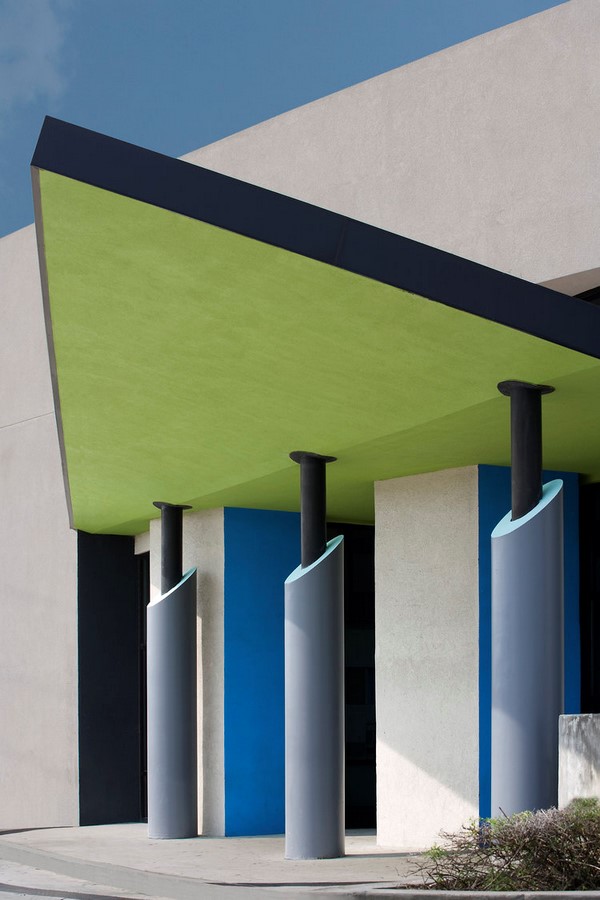
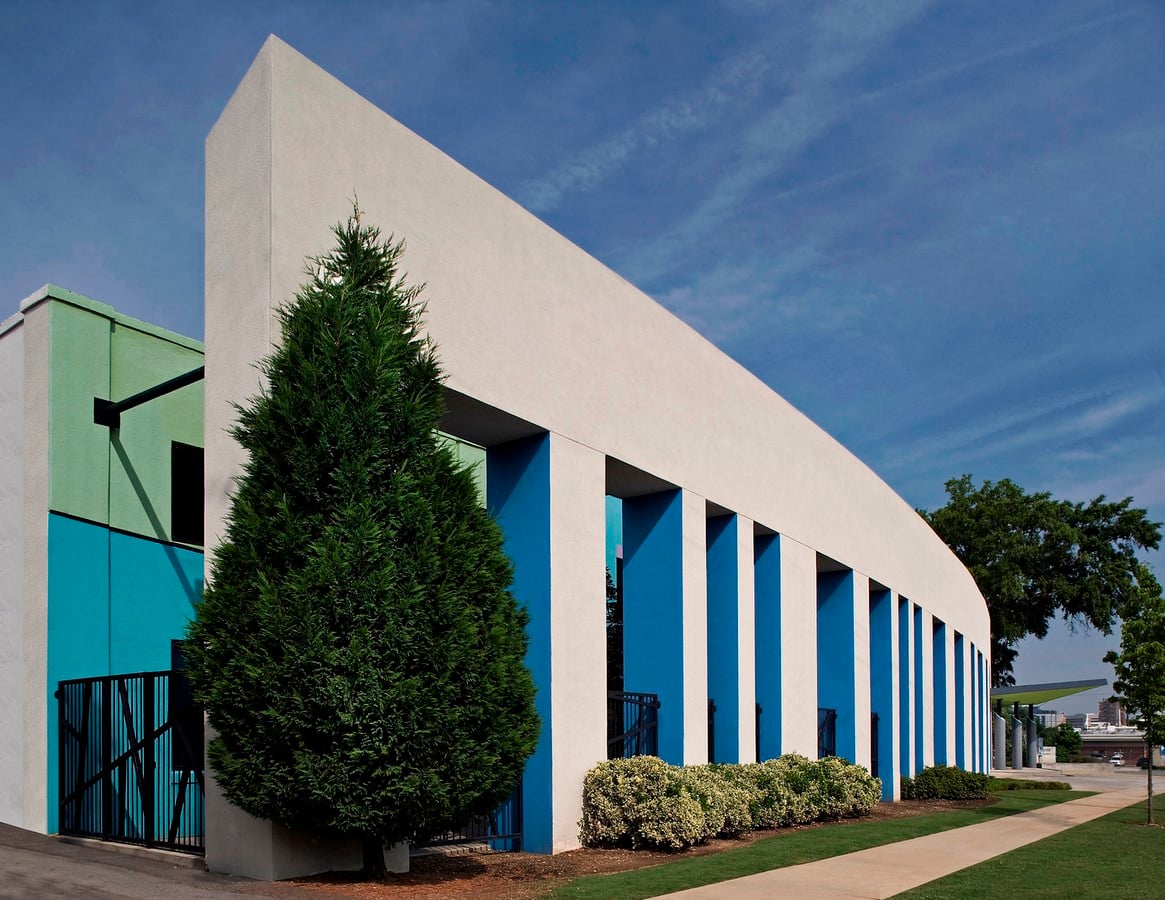
Year: 2001
Location: Birmingham, Alabama
Originally an old warehouse, the performance venue is one of the largest and best equipped in the region. Commissioned by the Hunter Brothers, the design took its inspiration from both Birmingham’s industrial heritage and the Original Globe theater in London. Through its bold character and architectural value, It exceeds its role as a music venue to become one of the best grounds on which entertainment and creativity are highly disseminated.
8. Bessemer City High School | Davis Architects
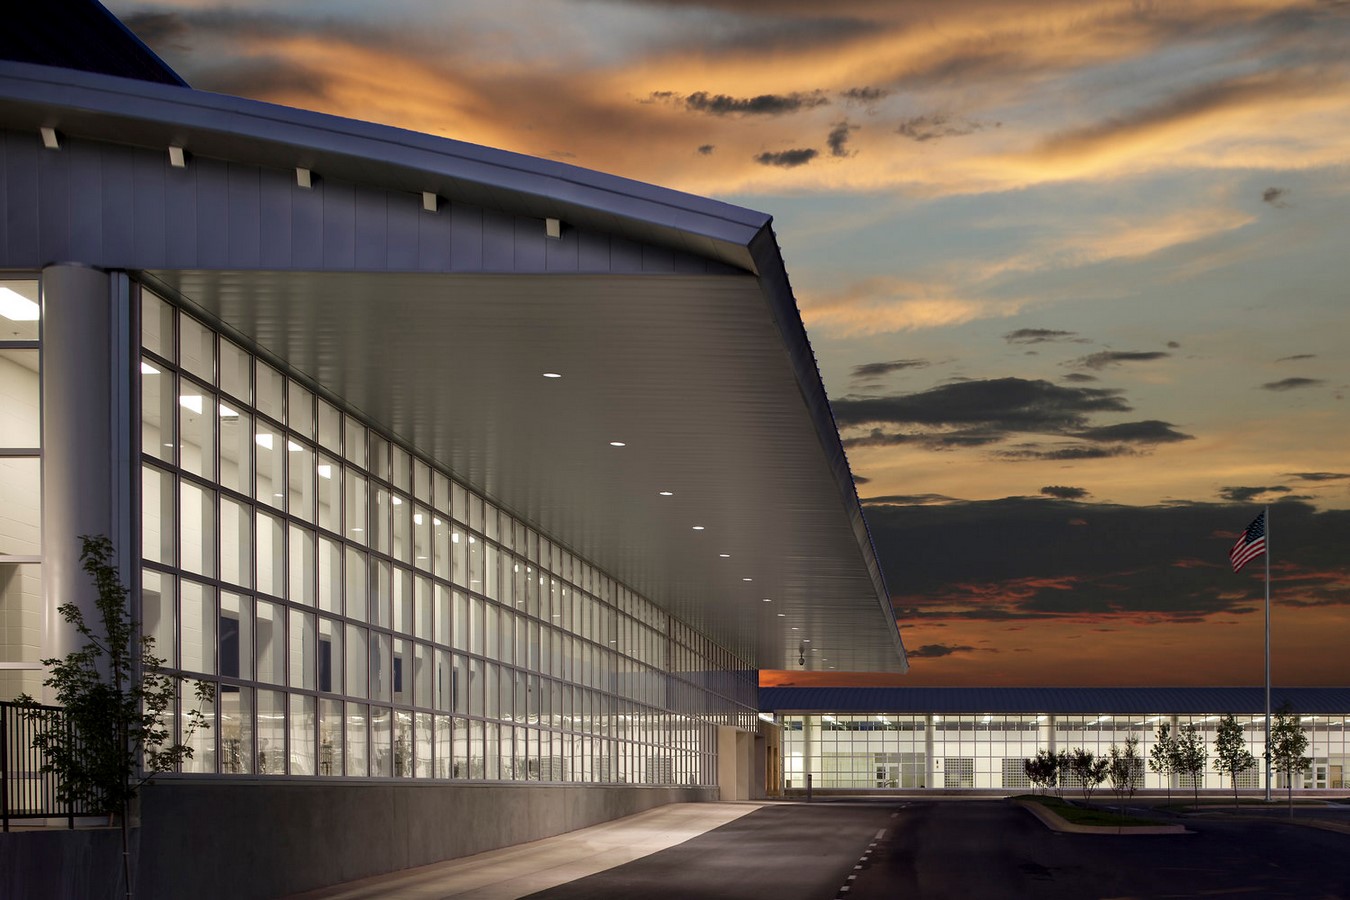
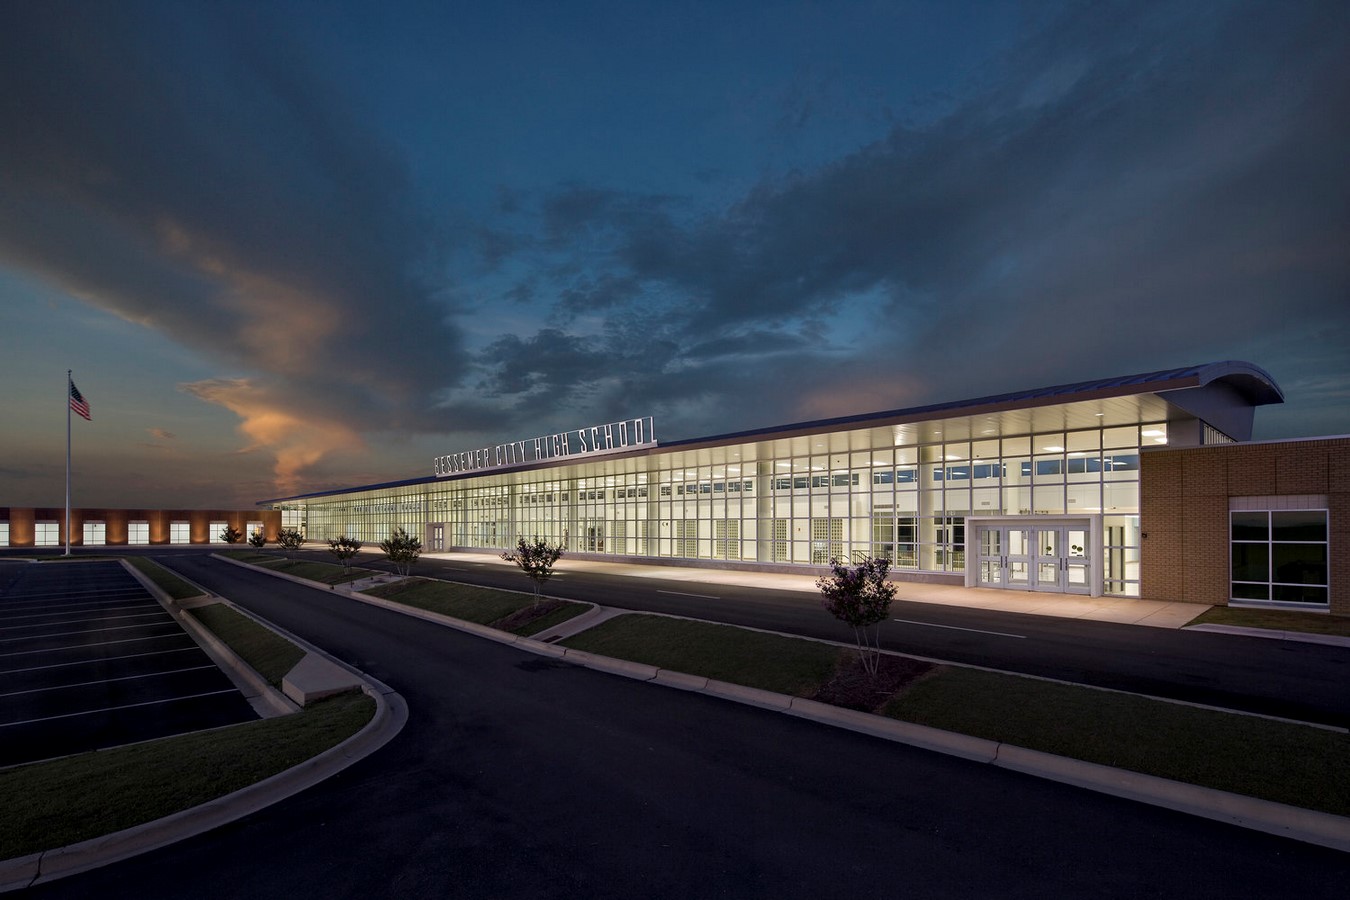
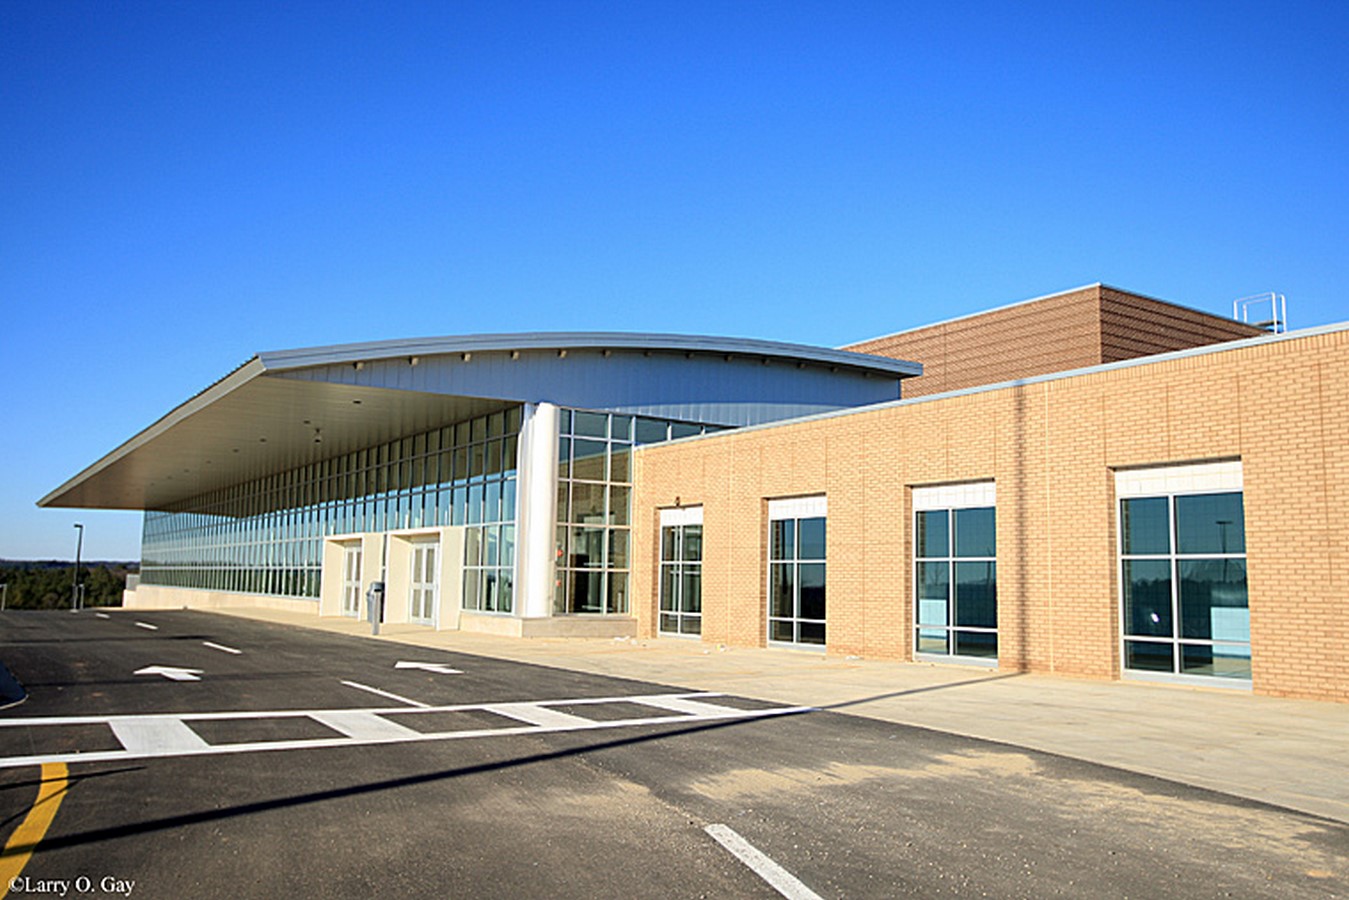
Year: 2009
Location: Bessemer, Alabama
The main design feature of the Bessemer city high school must be its curved steel roof that hovers above an elegantly lit entrance and atrium. As the large glass windows create a welcoming entry for students each morning, the great entry hall also acts as the epicenter of the whole school, connecting the various functions present on site.
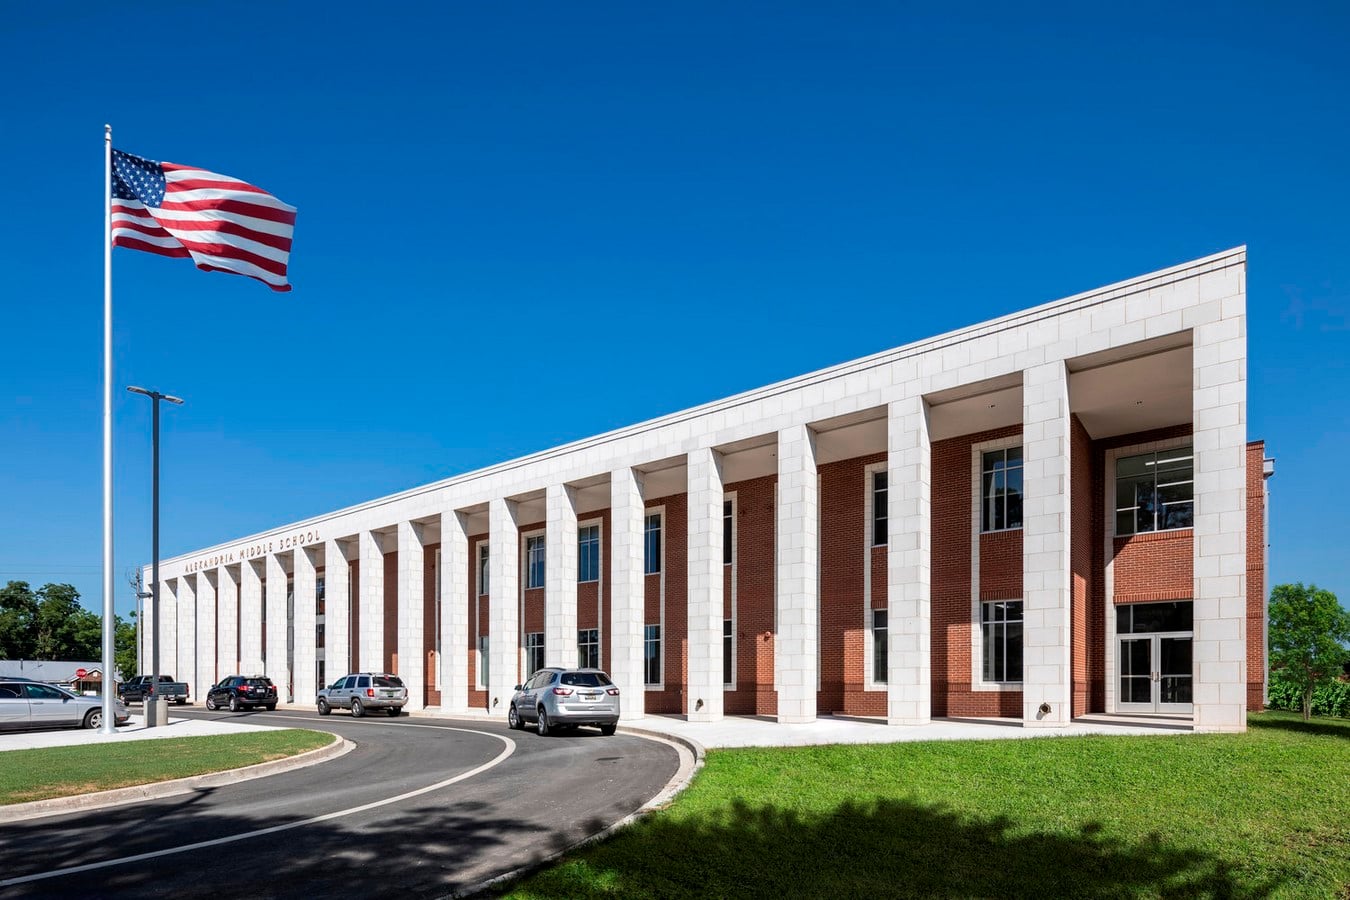
9. Alexandria Middle School
Year: 2018
Location: Alexandria, Alabama
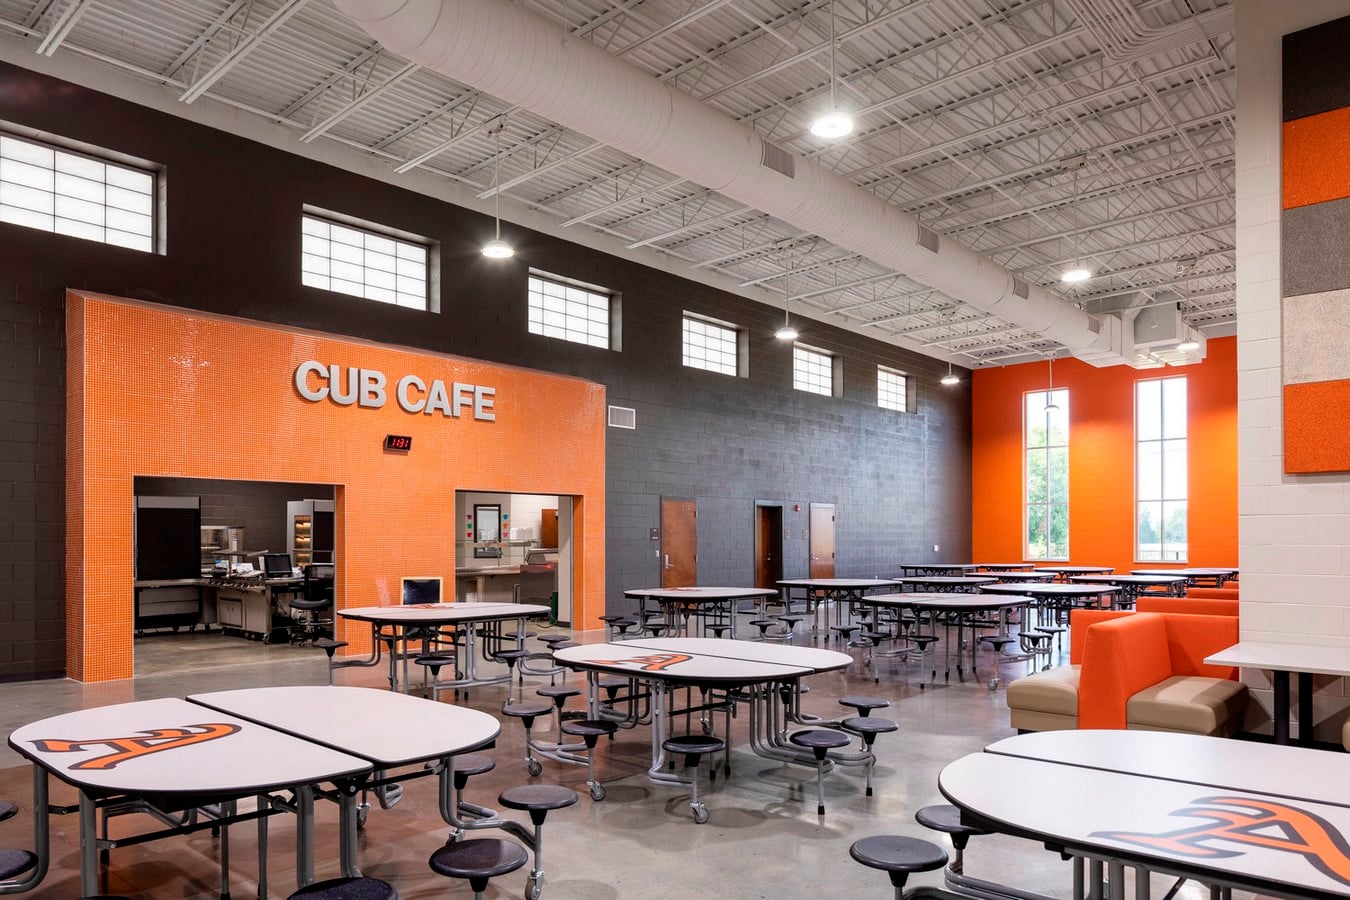
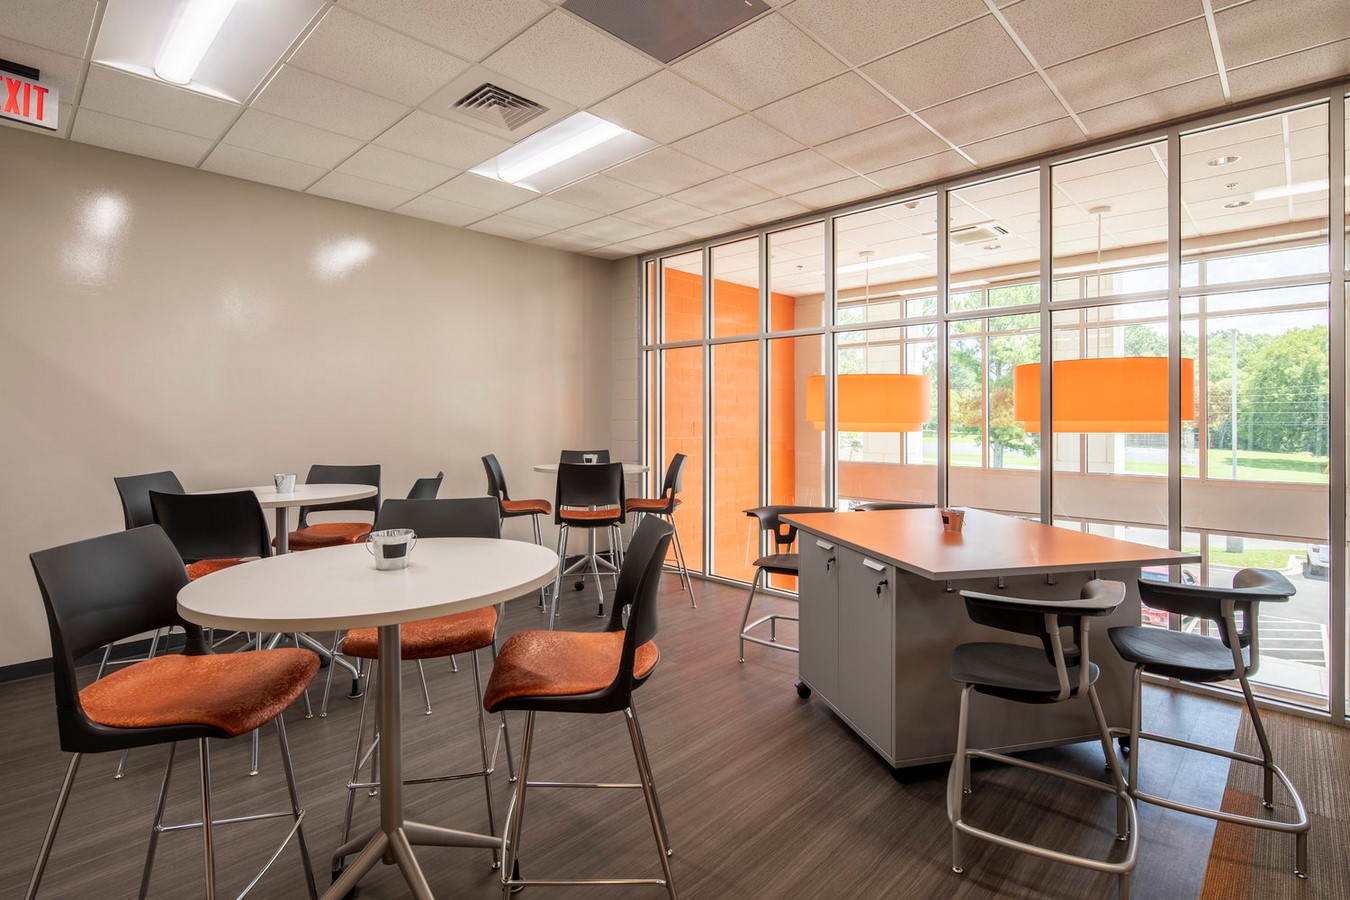
The project is an addition to the Calhoun County Schools system. Regarding the new volume, it consists of 32 classrooms that are designed to be flexible and open to each tutor’s teaching methods. As for the common functions like the library, art classes, and labs, they have been placed around the central core of the new building, facilitating access from all parts of the building.
10. Trussville Civic Center | Davis Architects
Year: 2008
Location: Trussville, Alabama
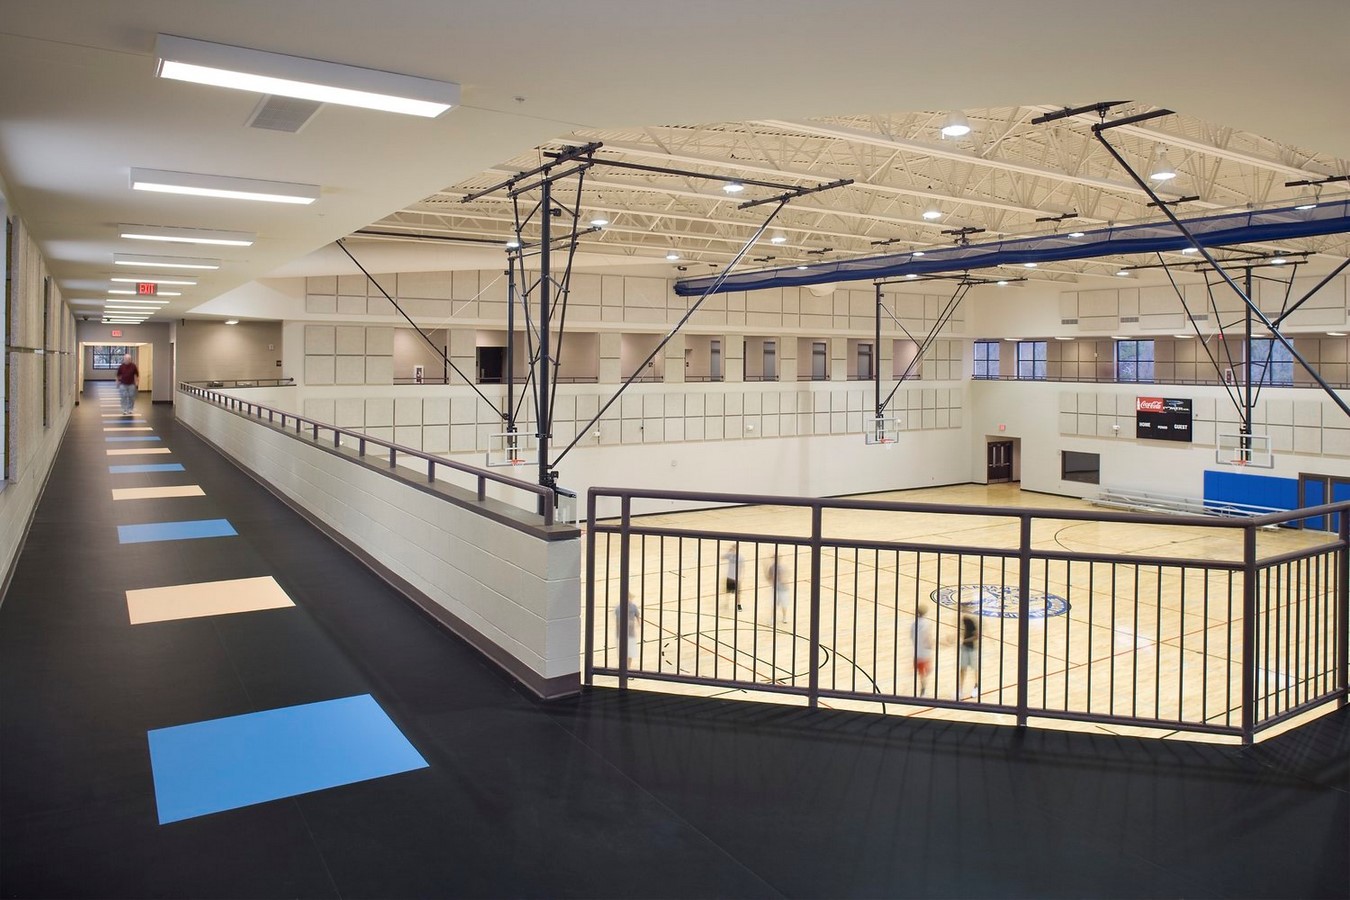
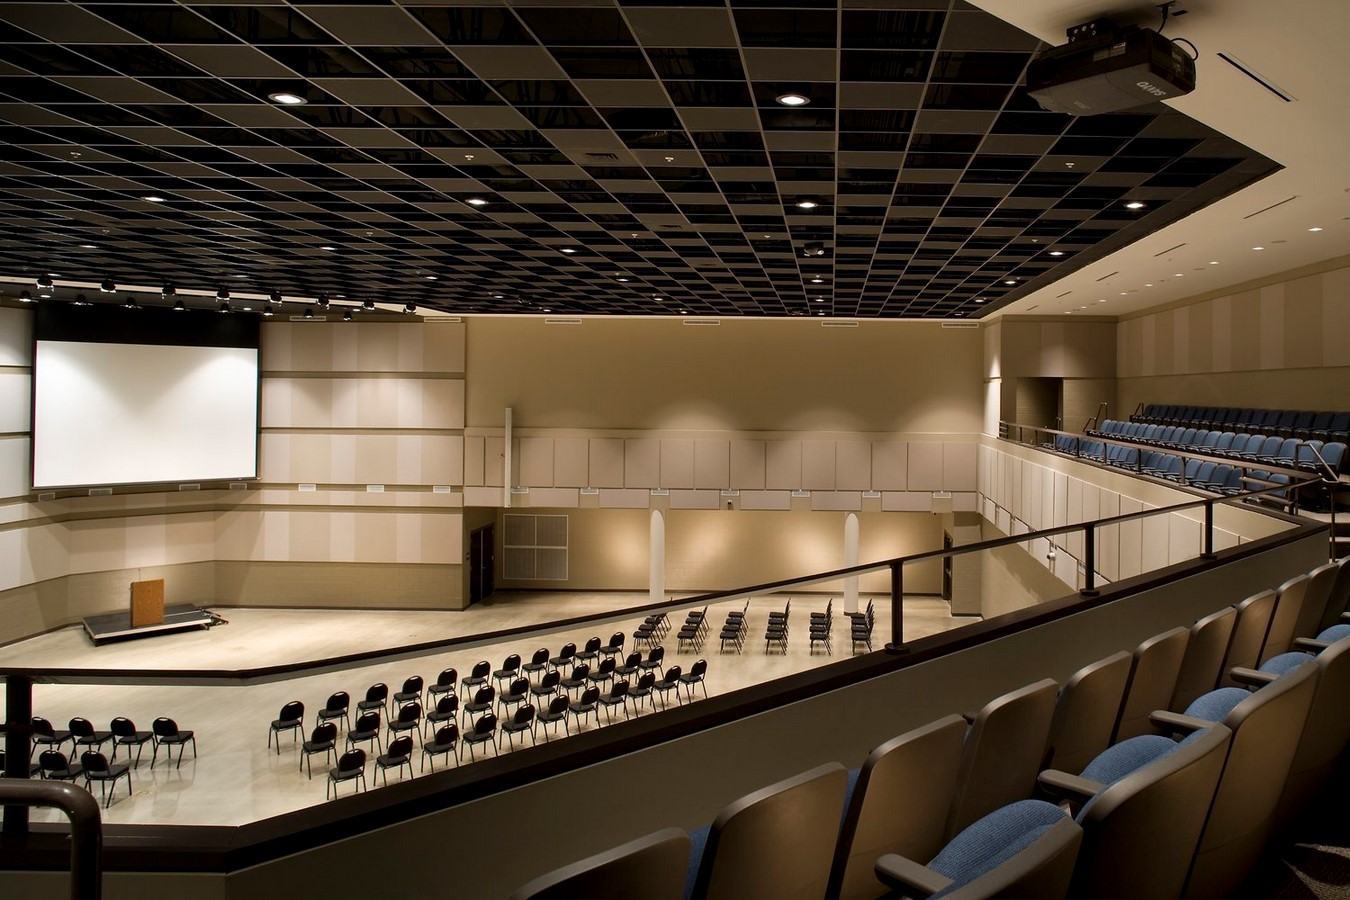
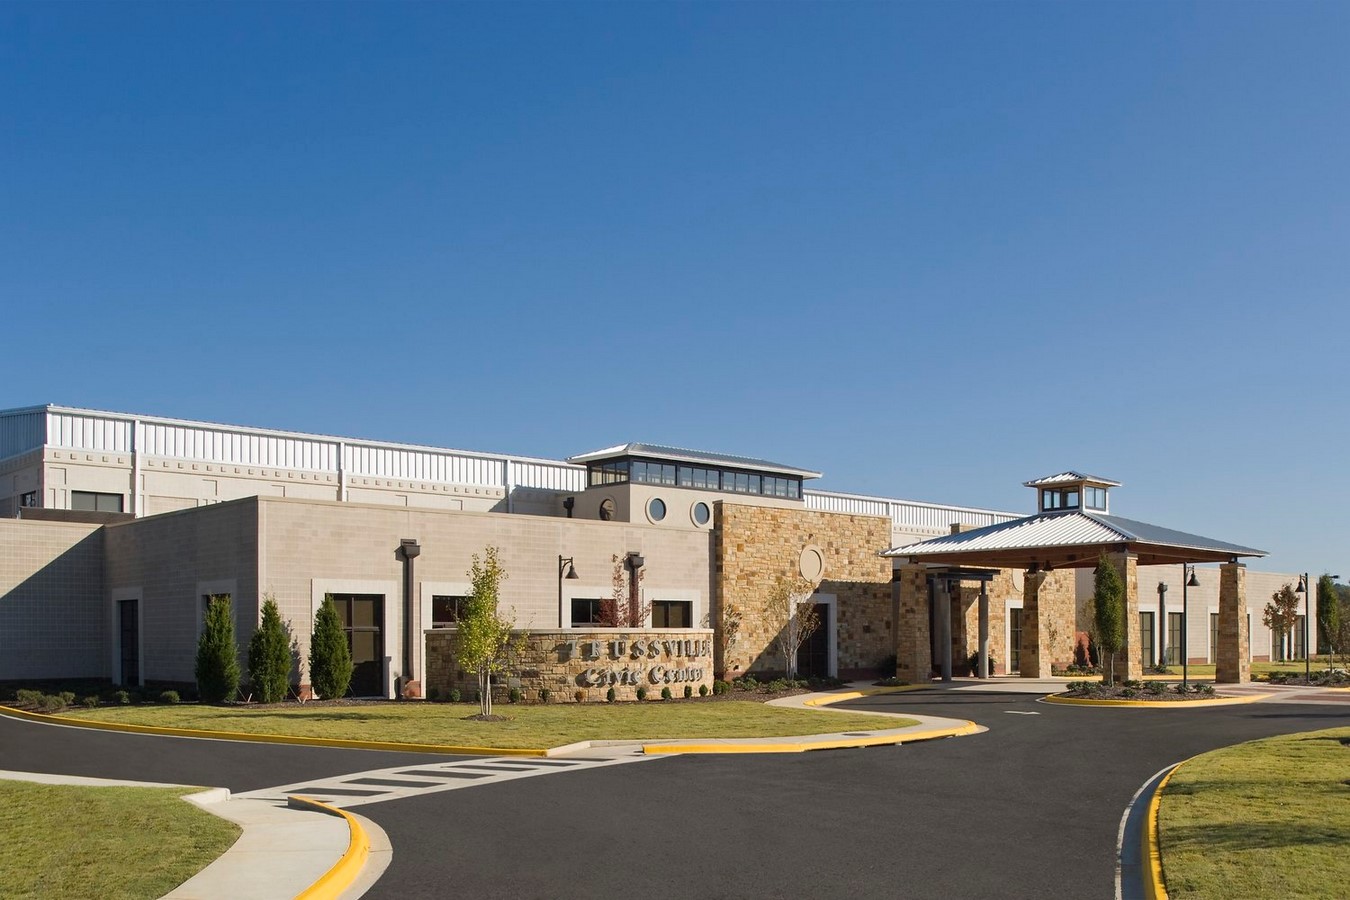
Adjacent to the Hewitt-Trussville High School, the center is conceived to improve the health and quality of life of its community. The building is a one-story structure, designed to encourage movement and activity through its engaging fitness center while also conveying welcoming spaces for events and ceremonies.
11. N.E Miles Jewish Day School: Innovative learning Center and School Renovation
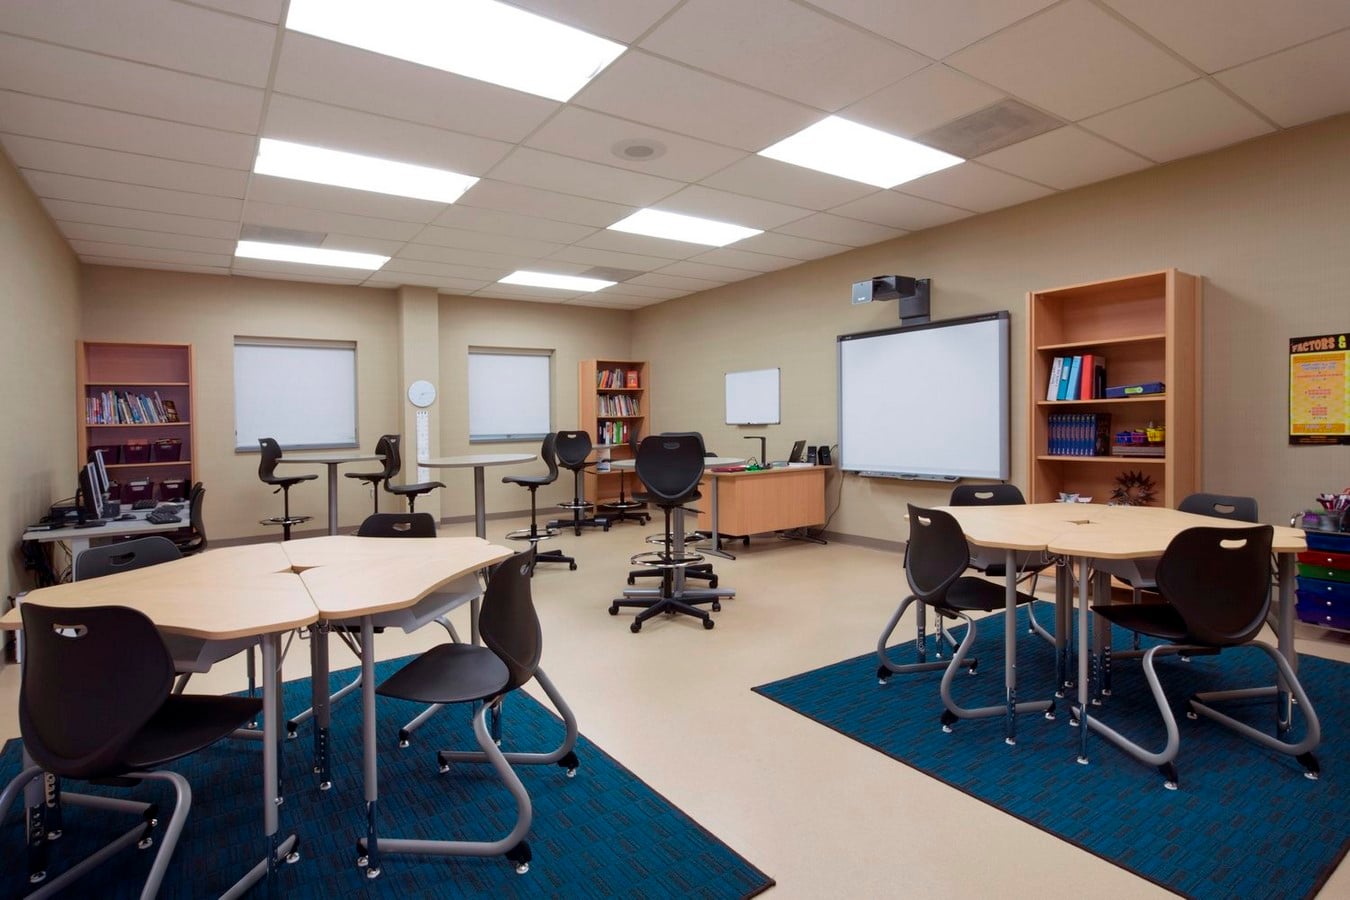
Year: 2015
Location: Birmingham, Alabama
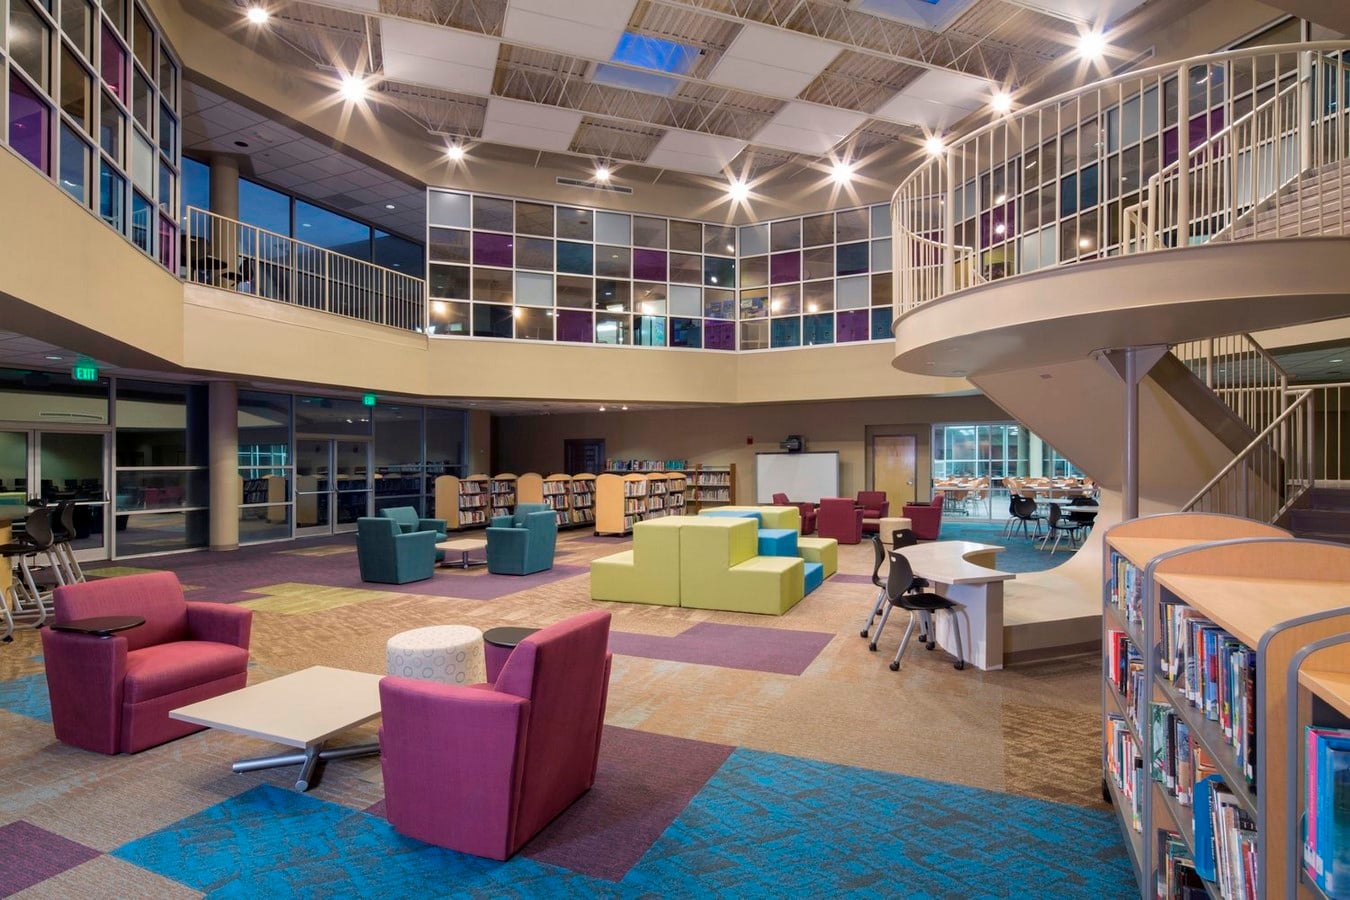
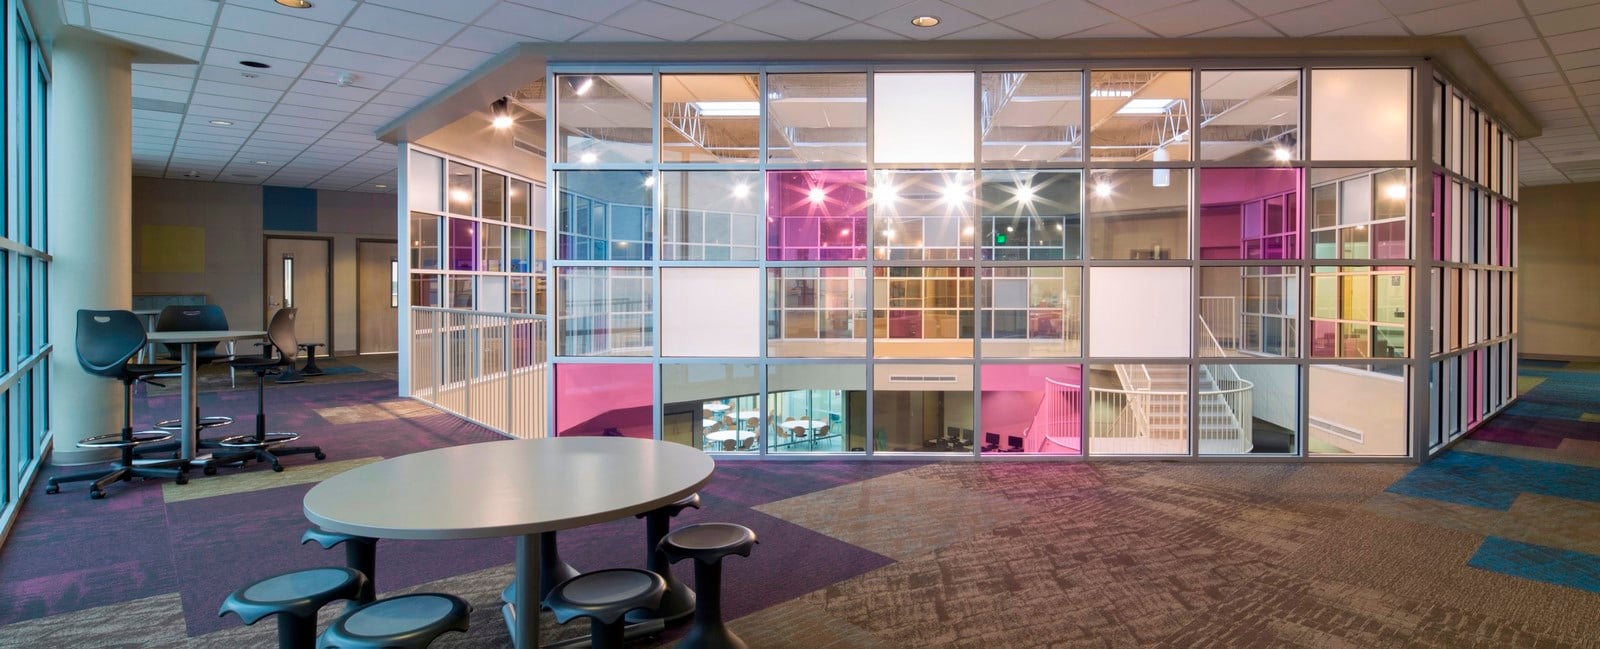
An example of modern-day learning environments, the renovation of N.E.Miles Jewish Day School prioritized the needs and pace of each student at the school. Customized furniture and smart use of space help with enhancing the learning experience and encouraging innovation. As for the use of bold colors and patterns, it helps with setting a fun and light mood to the whole experience.
12. Homewood Community Center
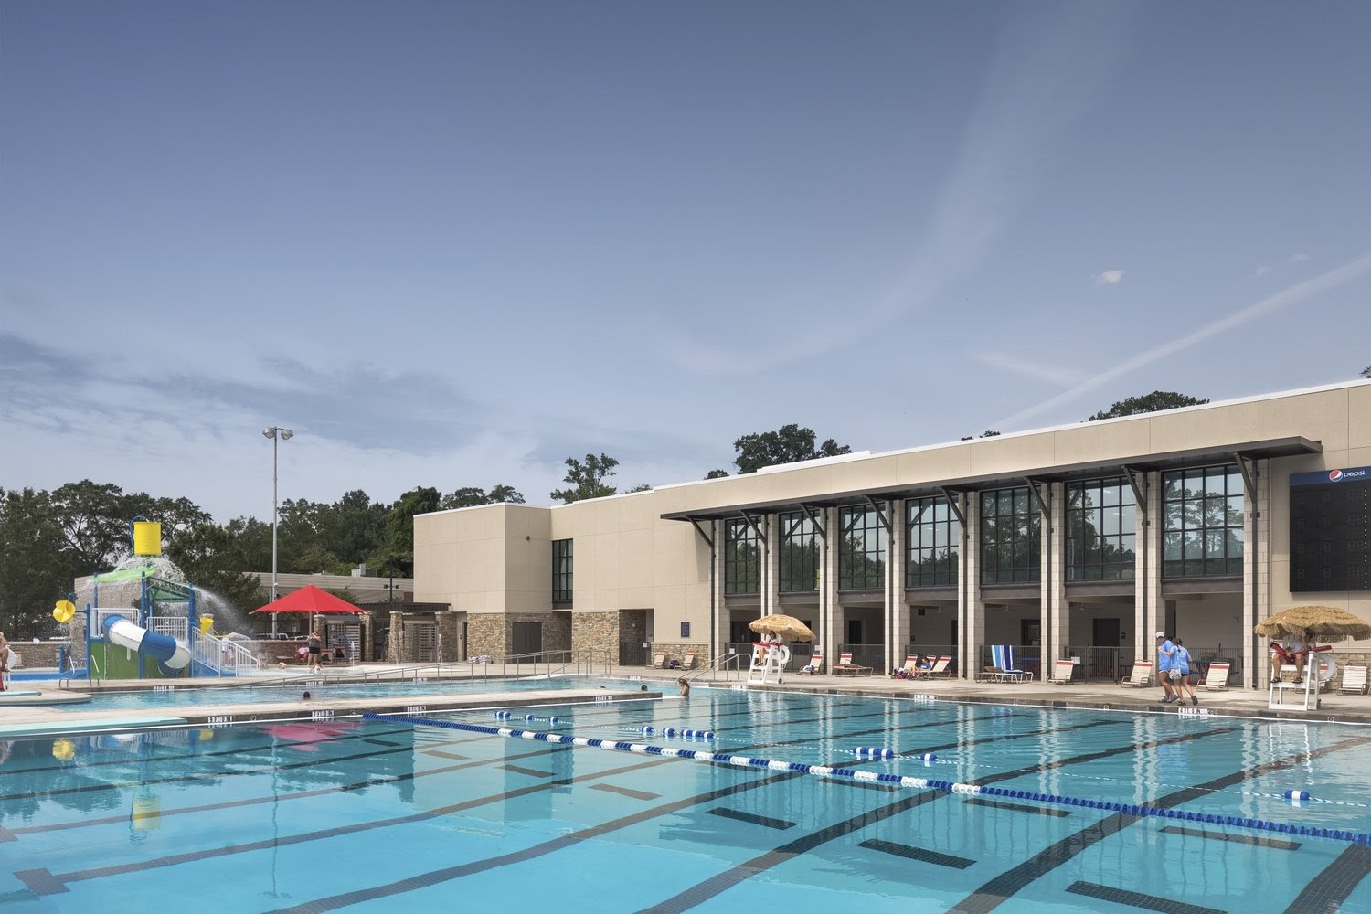
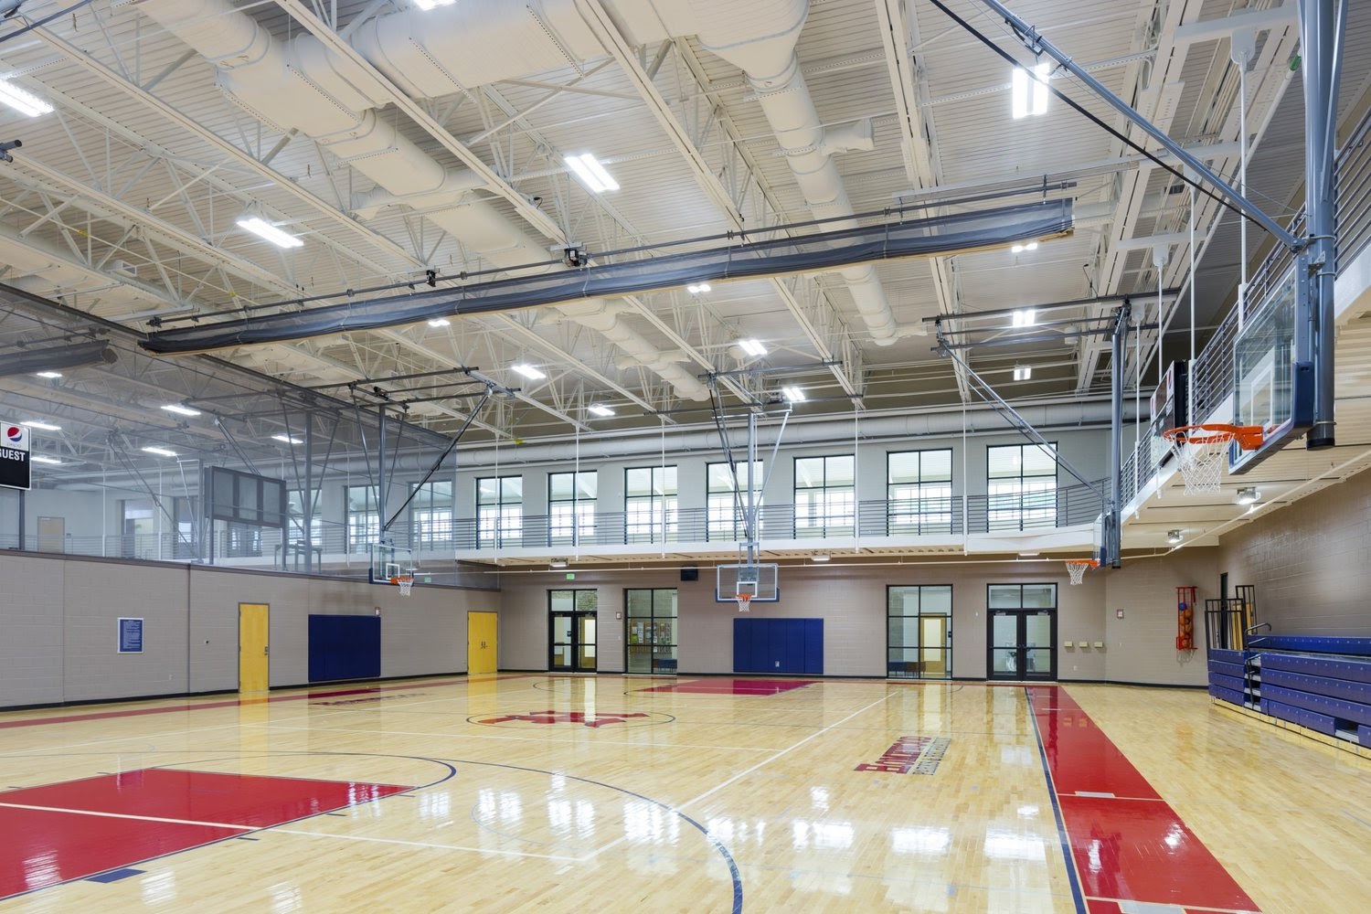
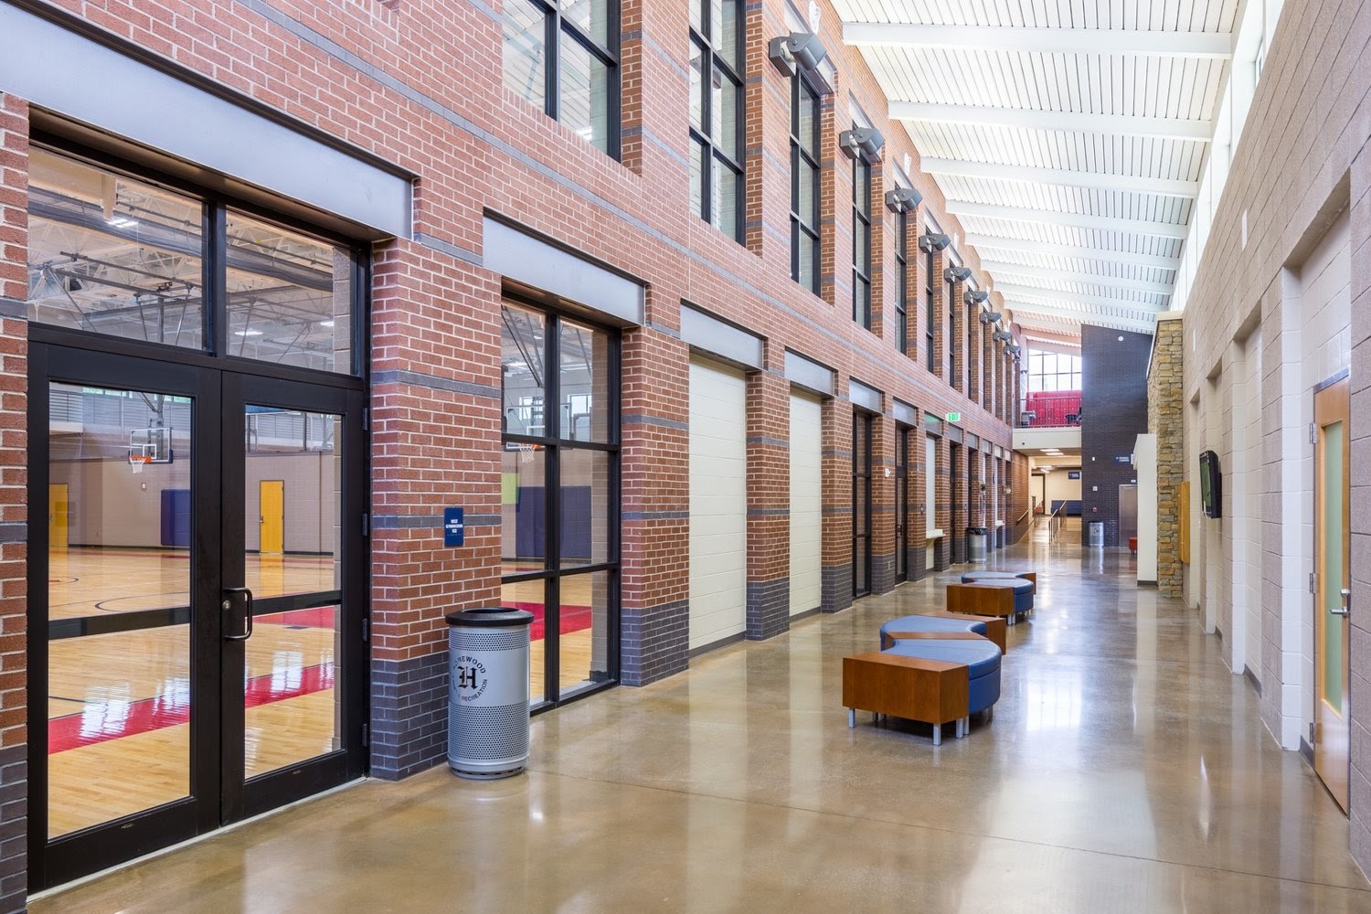
Year: 2014
Location: Homewood, Alabama
Granted with a LEED silver certificate, the Homewood community center was designed with an environmentally friendly approach in mind. Essentially, it is intended to reflect the vibrant and active community of the city, while enhancing their quality of life and fitness practices.
13. CityWalk
Year: 2014
Location: Charlottesville, Virginia
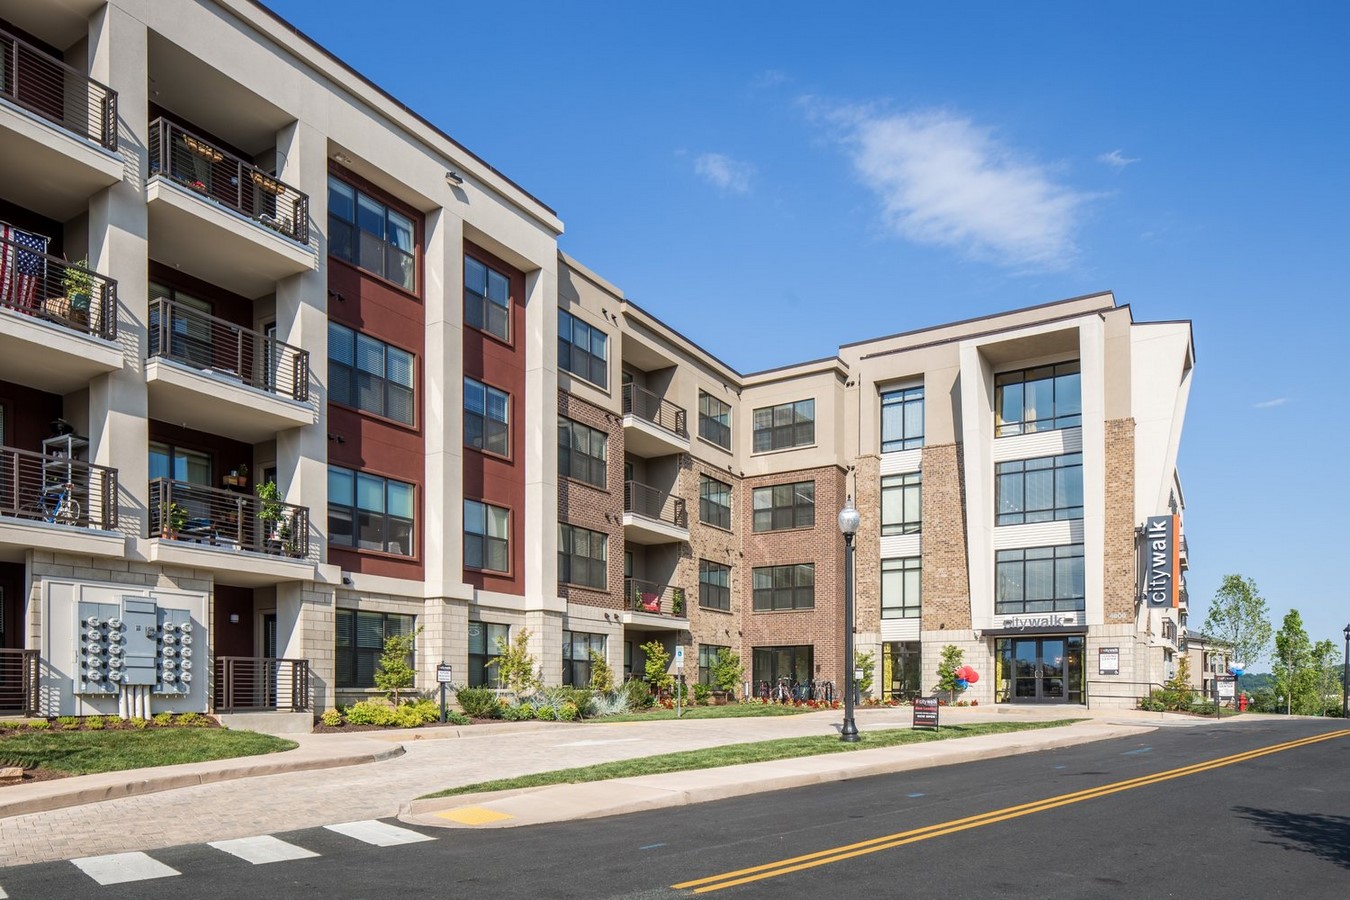
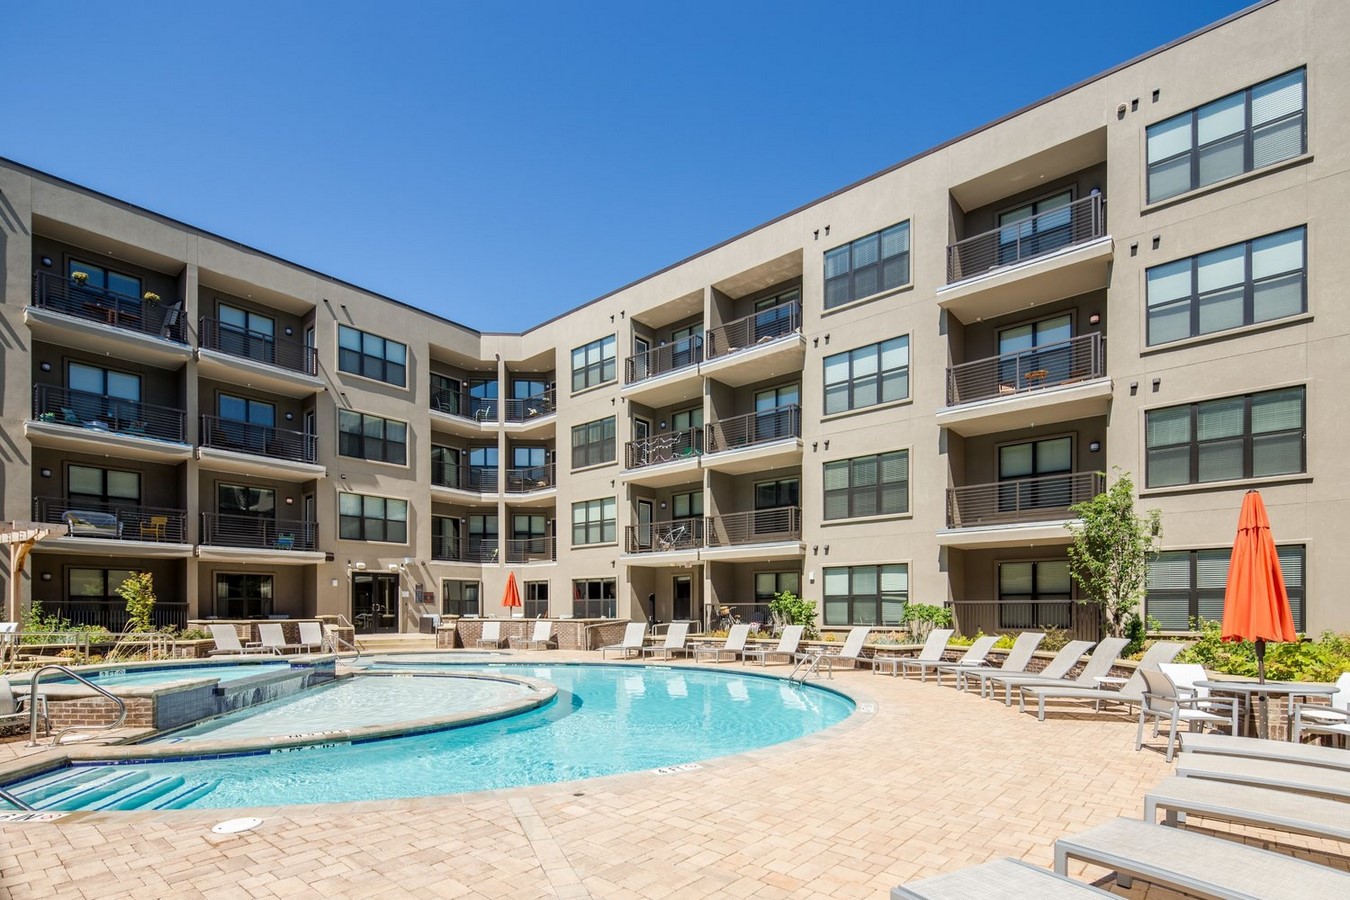
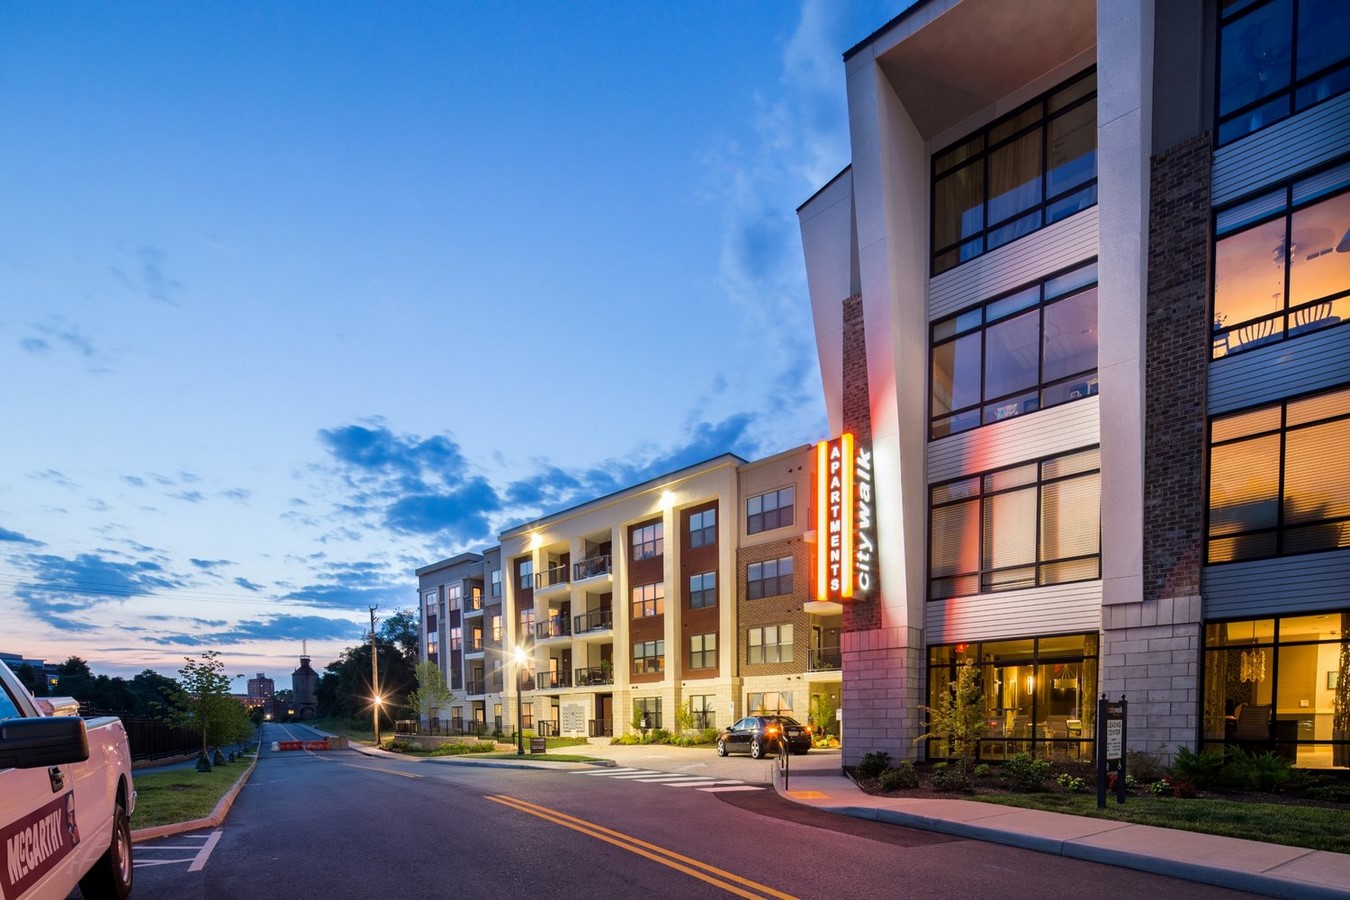
The project houses 301 apartments, divided on 4 buildings connected with courtyards, a pool, and a barbecue area. In addition, the multi-family project presents all services from fitness to leasing offices, allowing its residents to easily access all their needs from a walking distance.
14. Beason Divinity School
Year: 1993
Location: Homewood, Alabama
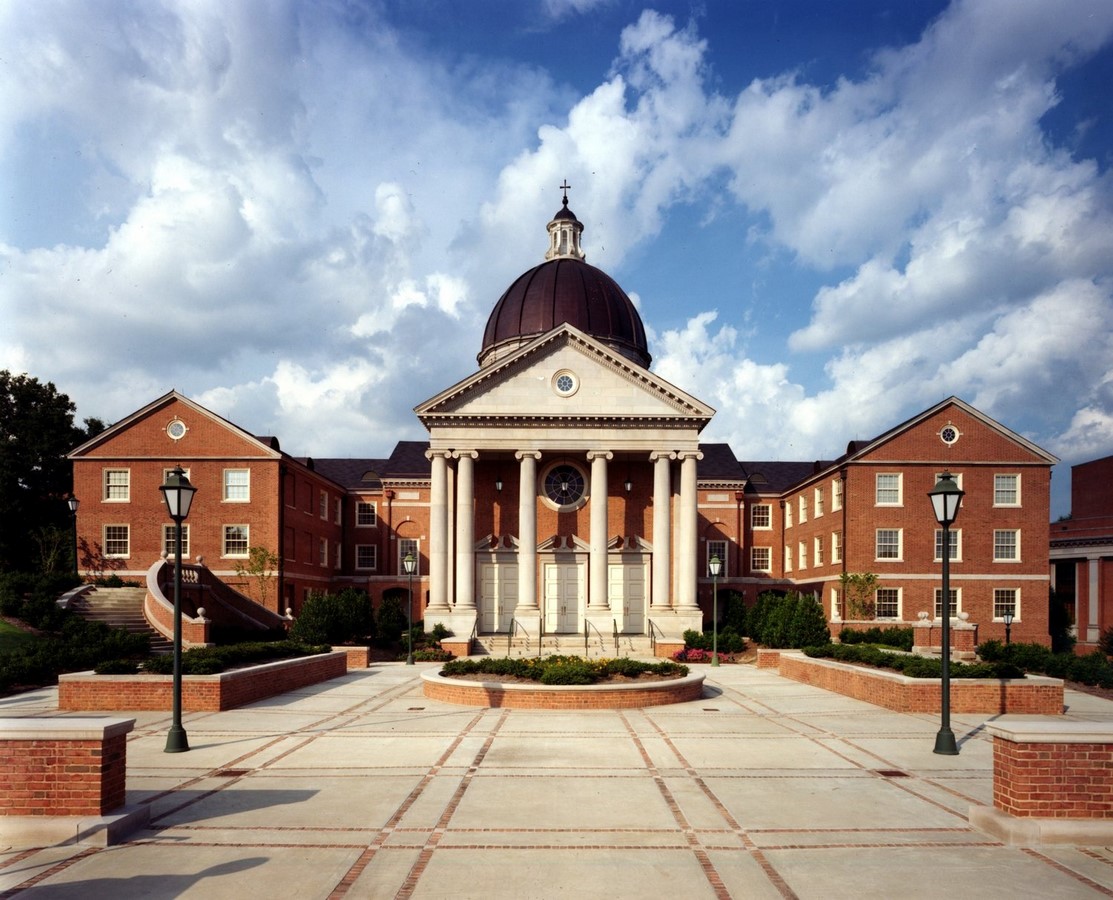
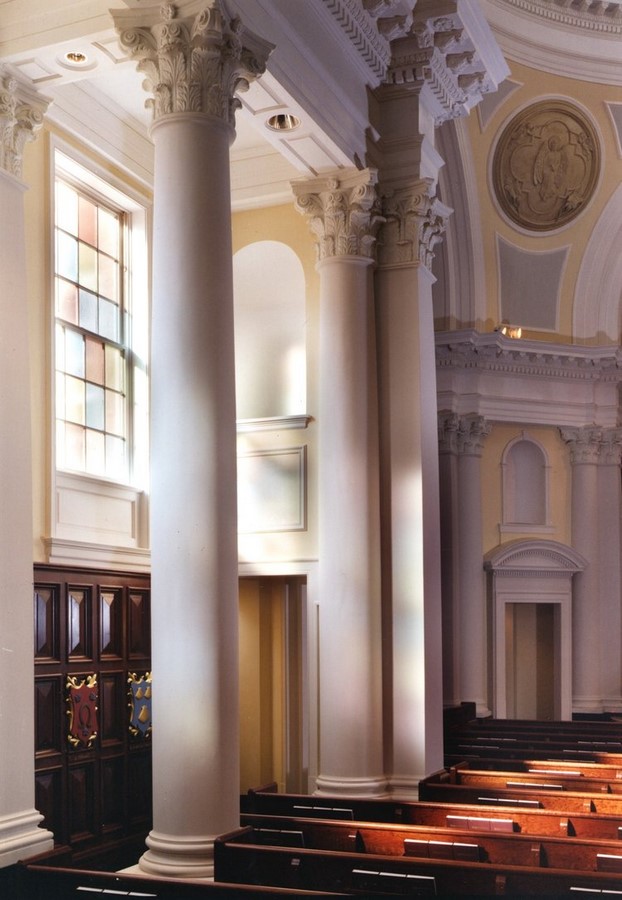
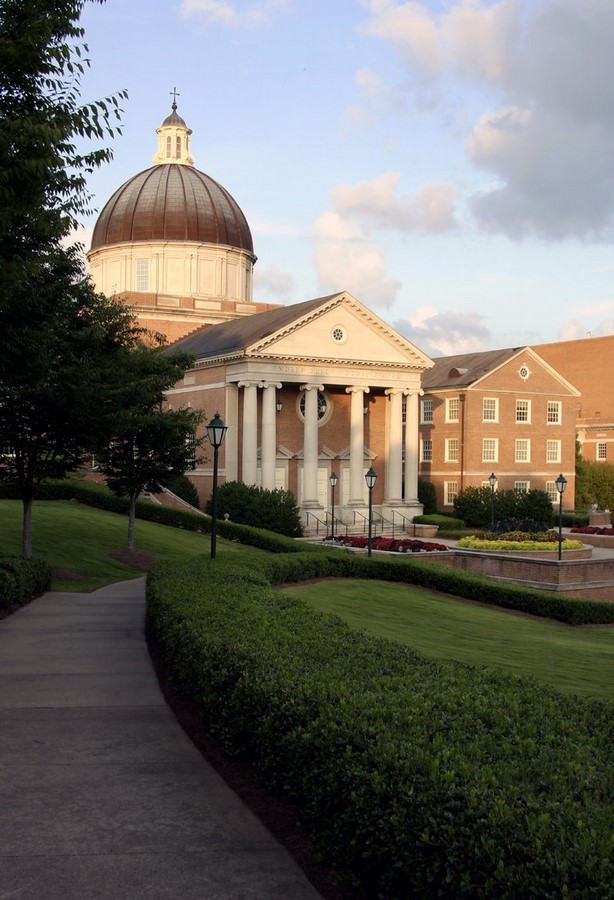
Commissioned by Stamford University, Beason school of Divinity was originally a dormitory built in the Georgian Colombian style, along with the rest of the campus.
For Davis architects, turning the 40-year old building into a new home for the Divinity school meant dealing with the existing structure in a new and innovative way. Floor plans were liberated from unnecessary partitions leading to a flexible and transparent sequence of spaces. In addition, the renovation of the Chapel was meticulously conducted to convey the ethos of the institution.
The result is an interesting dialogue between classist architecture and the thoughtful additions by the firm, adding to the artistic value and symbolism of the building.
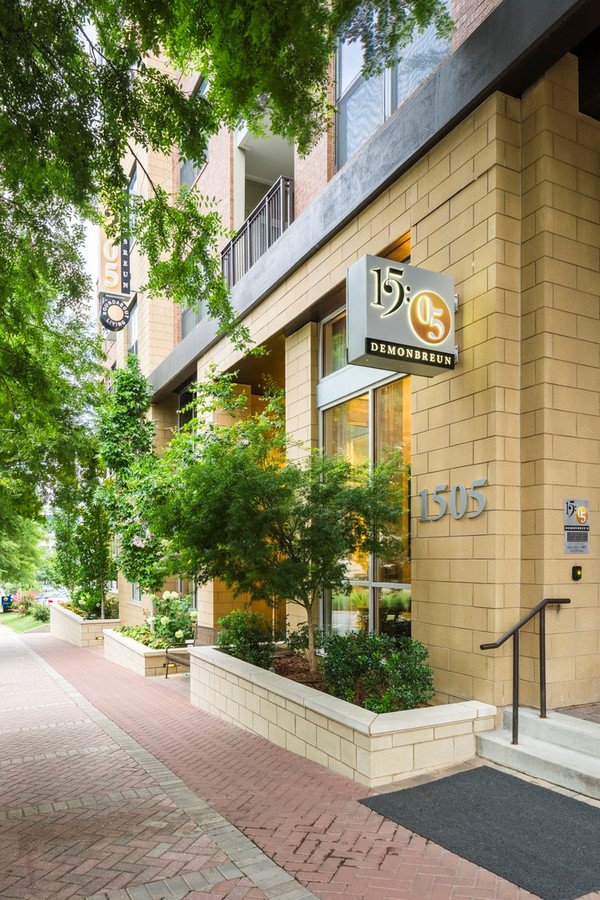
15. 1505 Demonbreun | Davis Architects
Year: 2015
Location: Nashville, Tennessee
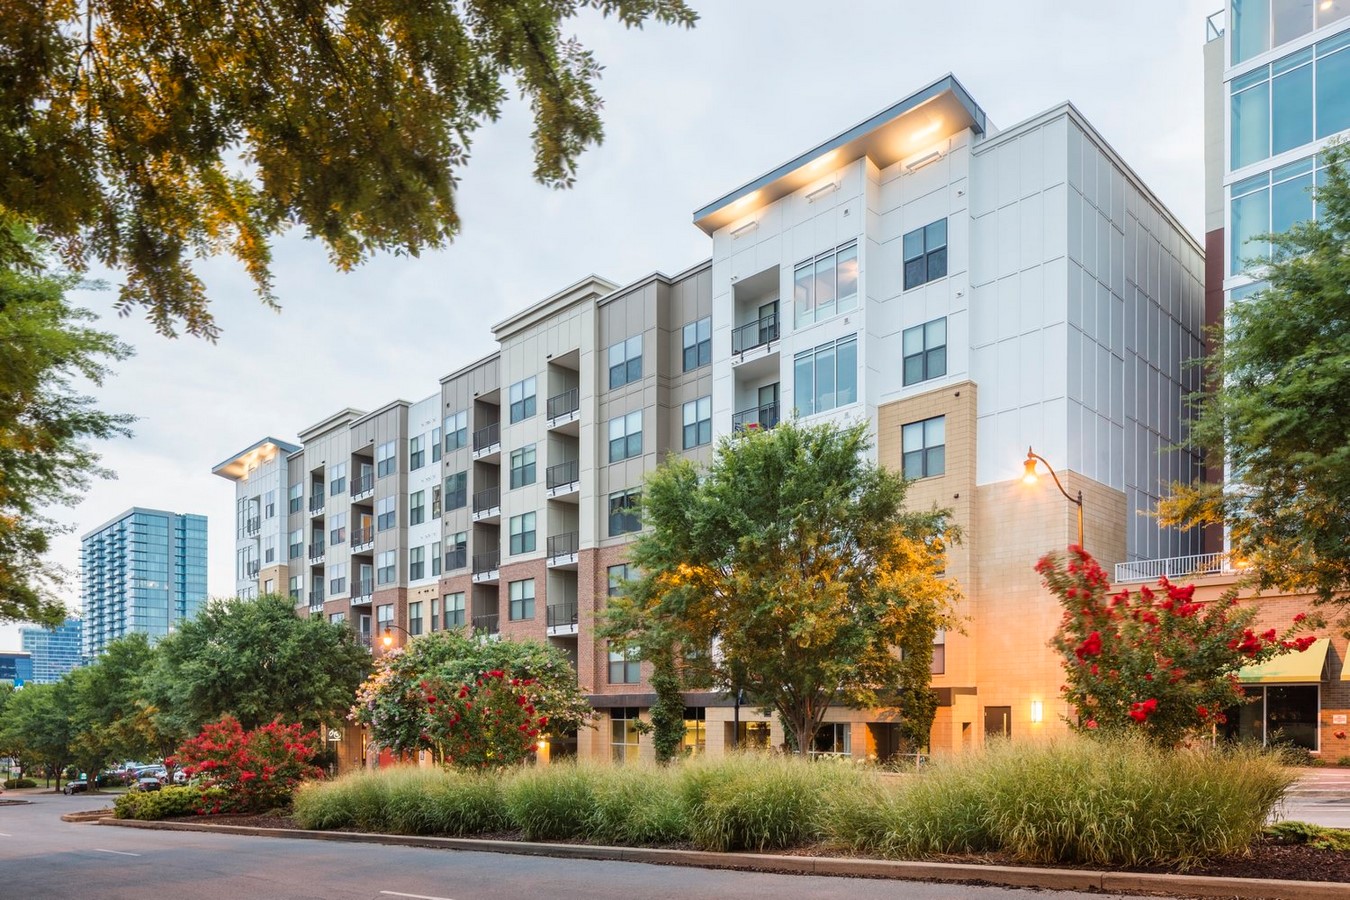
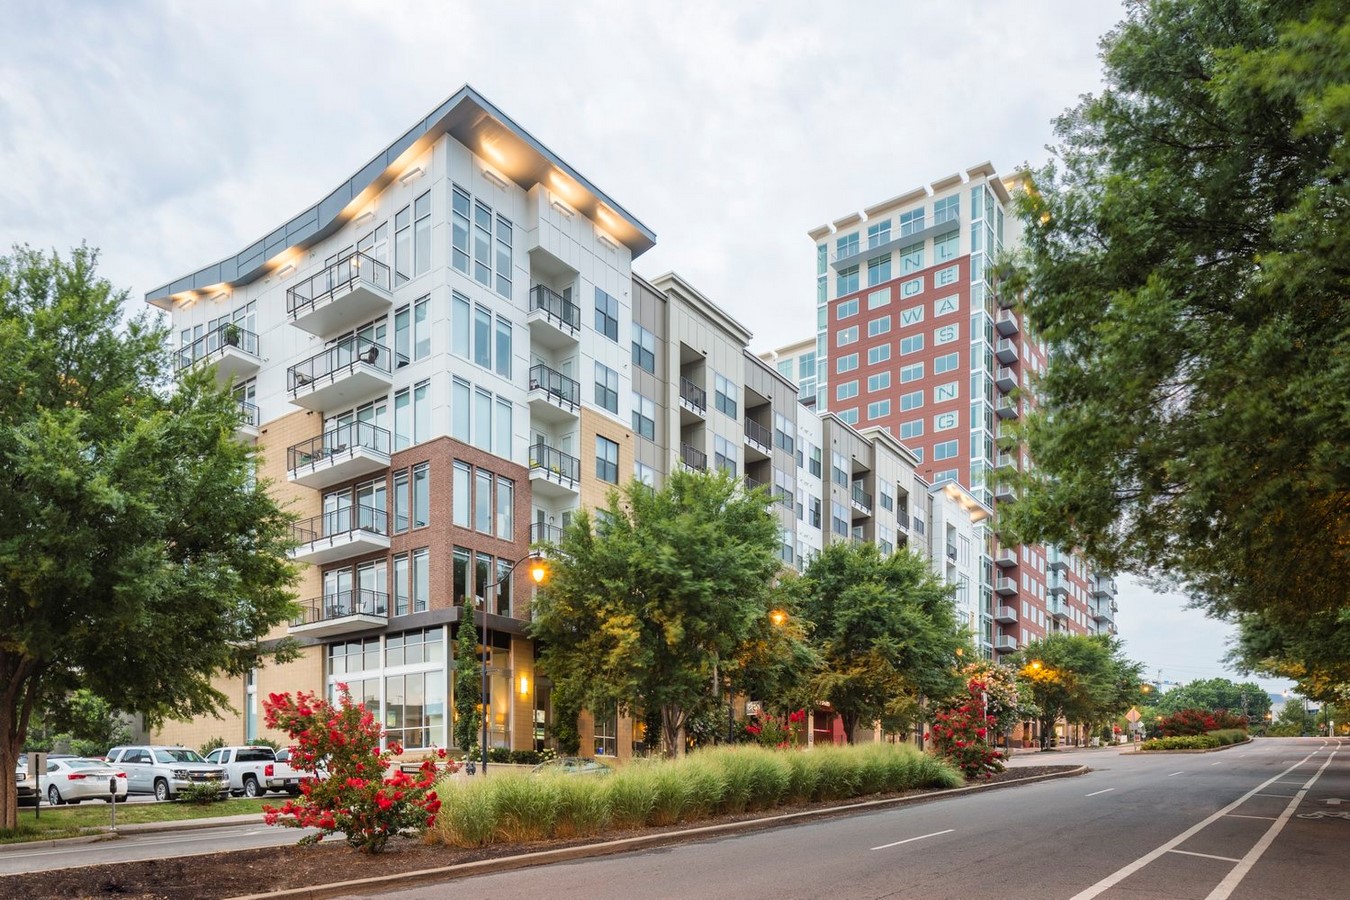
Benefitting from its location at the heart of the city, the 1505 Demonbreun residential project overlooks amazing views of the Nashville skyline and cityscape. Besides, the apartments are designed on high-quality living standards, presenting all amenities of entertainment and retail to its residents on the common upper floors.