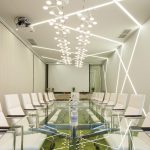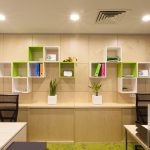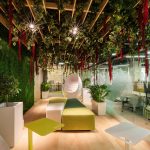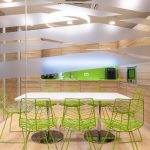
While designing the main office of Sabidom Company which specializes in construction of townhouses, the main task was to demonstrate a favorable difference between this company and the major players of the construction market.
Project Name: Sabidom Headquarter
Studio Name: MNdesign
Location: Moscow
Photography: Marian Furnike
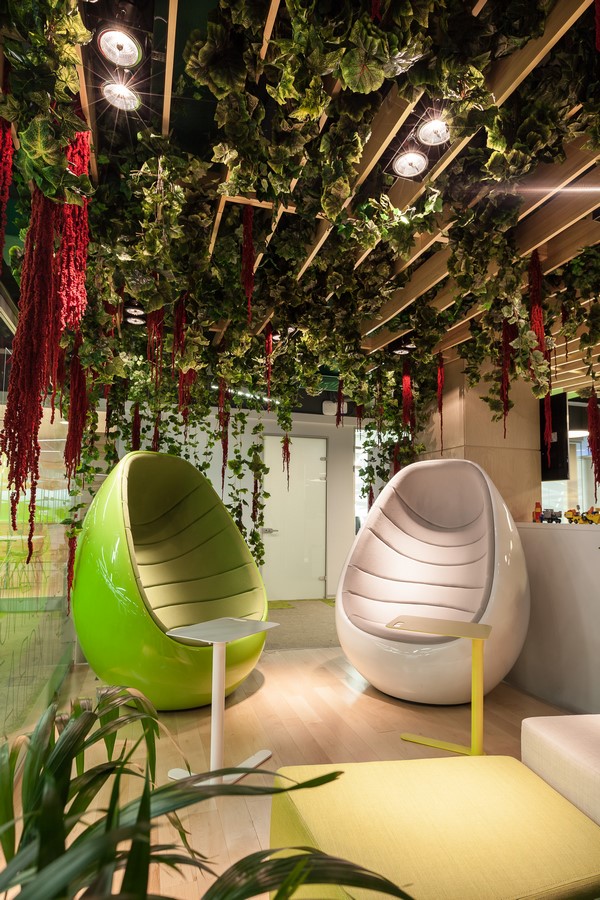
Another task was to establish a fundamentally different approach of Sabidom not only to construction process, but also to interaction with the clients. The main goal of this interaction is to turn the usually difficult and complicated task of house purchasing into a fun adventure. Therefore, for the interior design, we decided to follow the methods rather typical for offices of IT companies such as Google, Skype, Yandex. As our client said – “It is necessary to create a positive work space for the free-thinking and creative people”
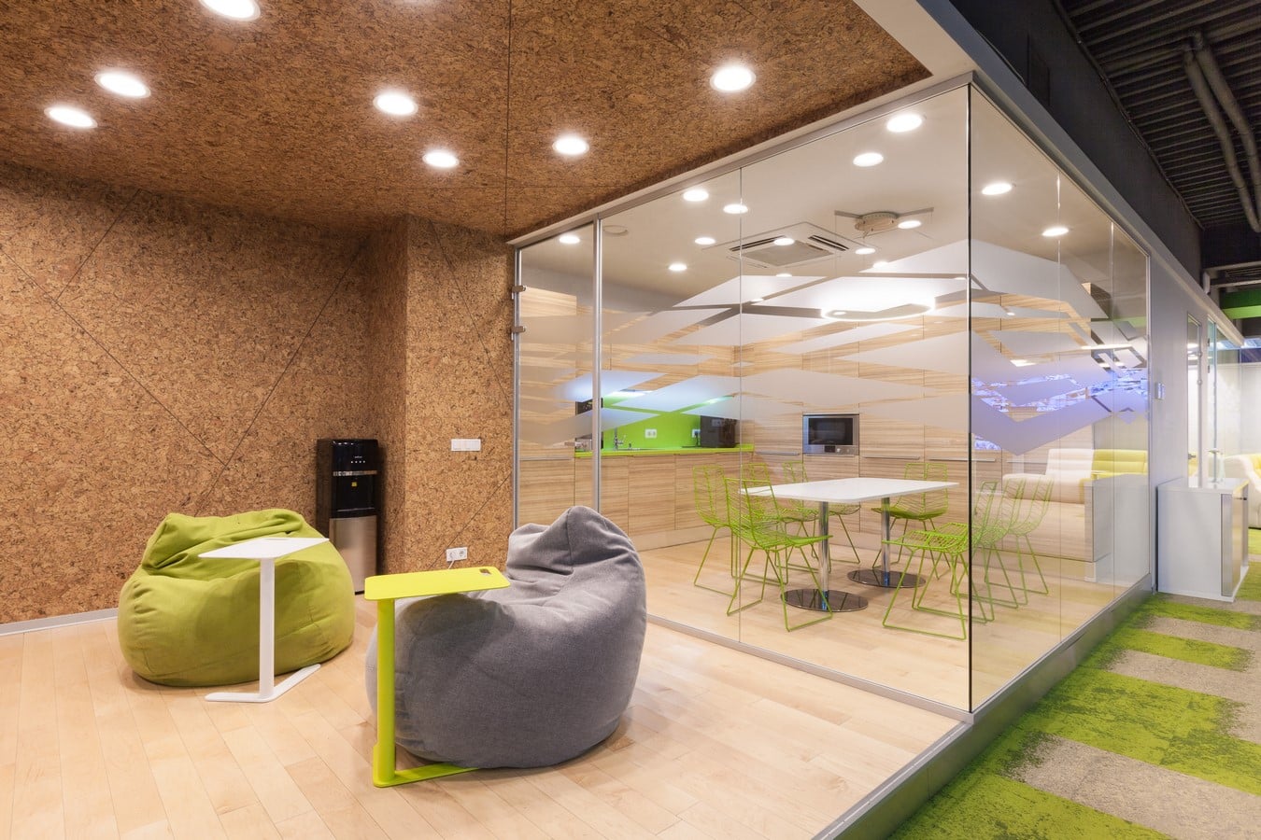
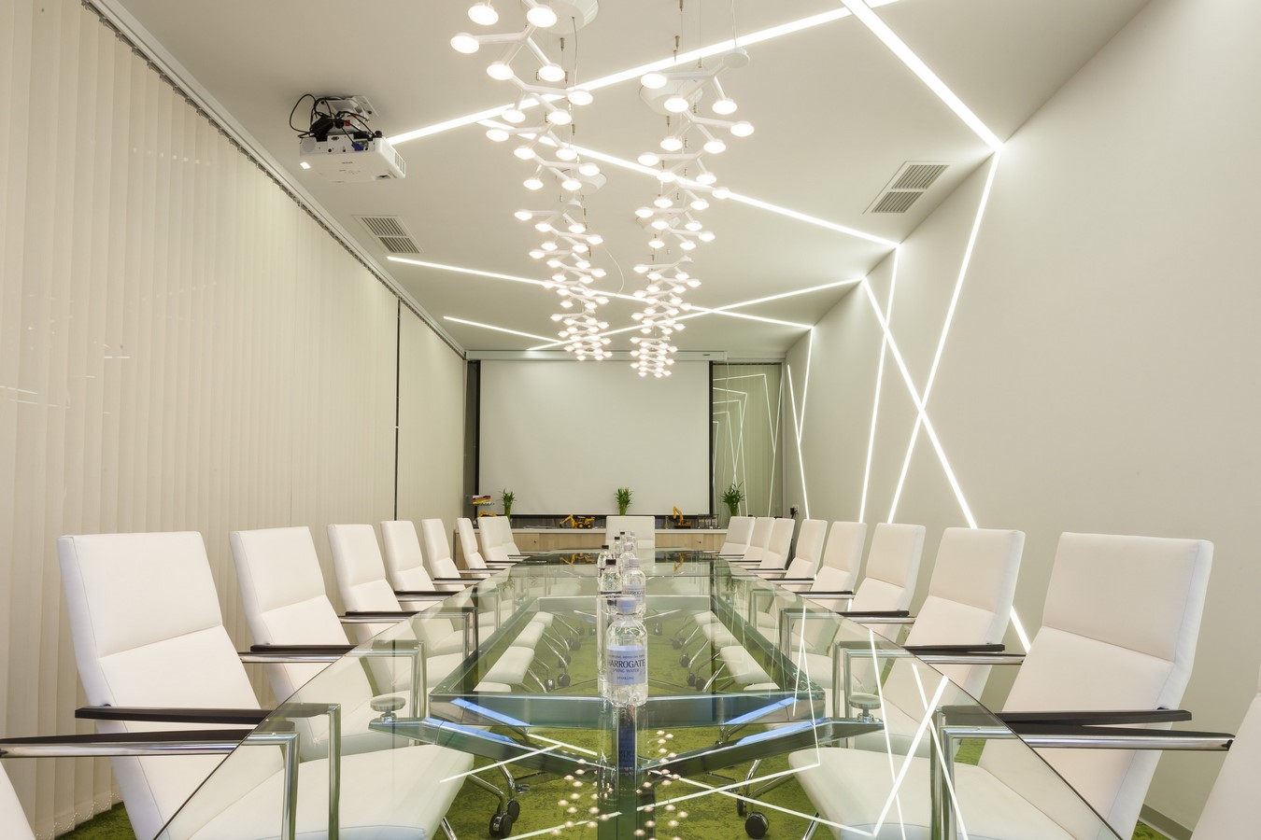
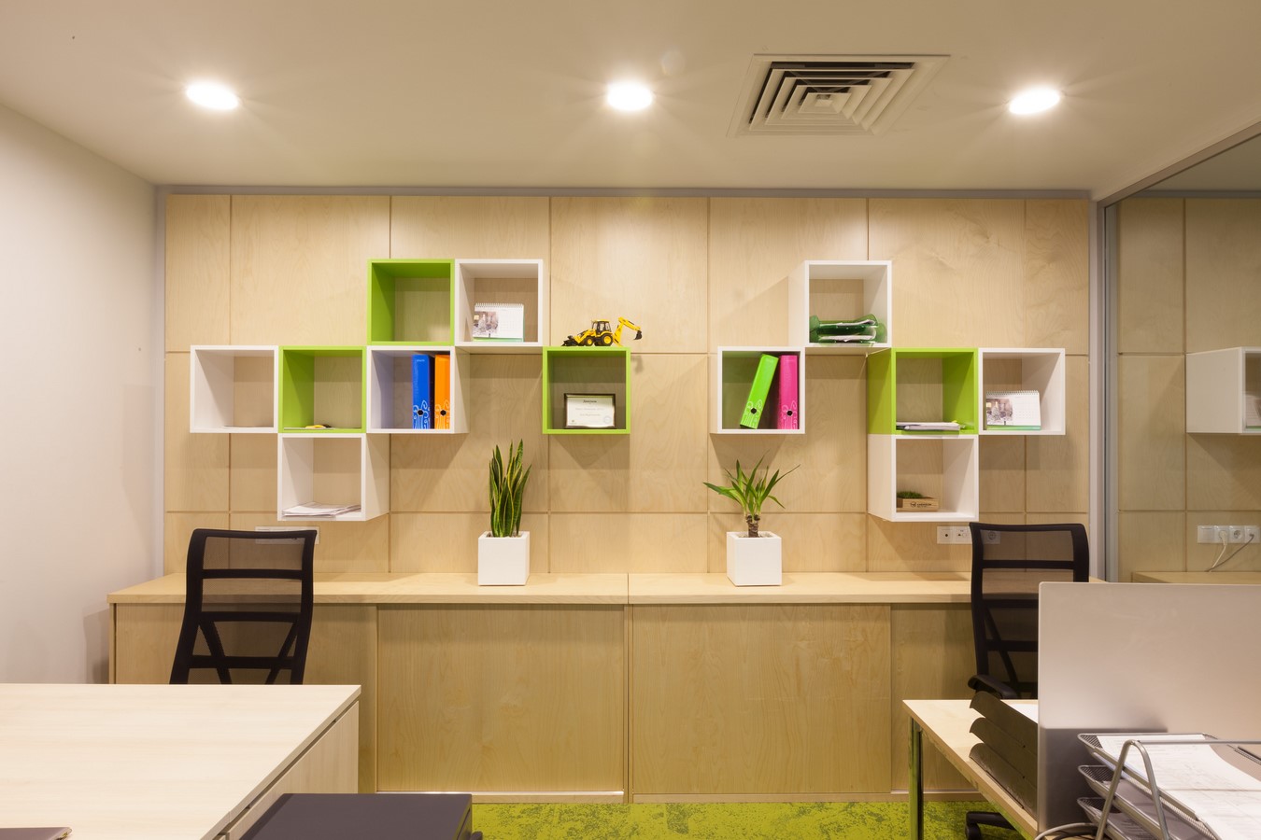
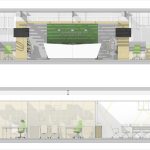
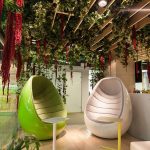
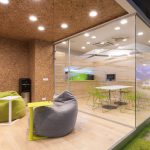
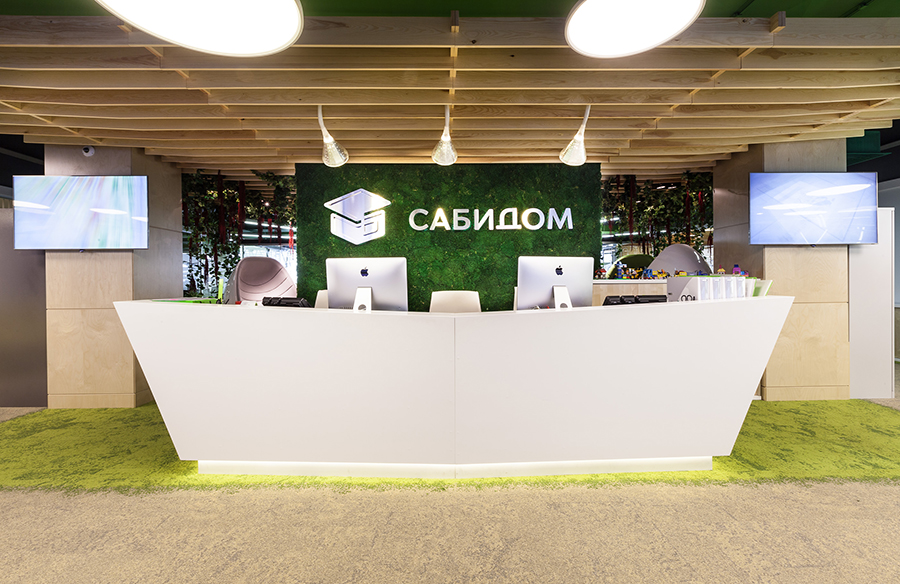
The main design concept was built on the key values of the client’s company – friendliness, innovation and ecology. The main office consists of an open space in the center, with offices, meeting lounges, and tech rooms situated around the perimeter. The work space is separated from the main entrance by reception block – the main emphasis of the interior, and the winter garden – a nice place for relaxation and creative “brainstorming”. In addition to the winter garden, the office has a sitting area with kitchen, dining room and a game room.
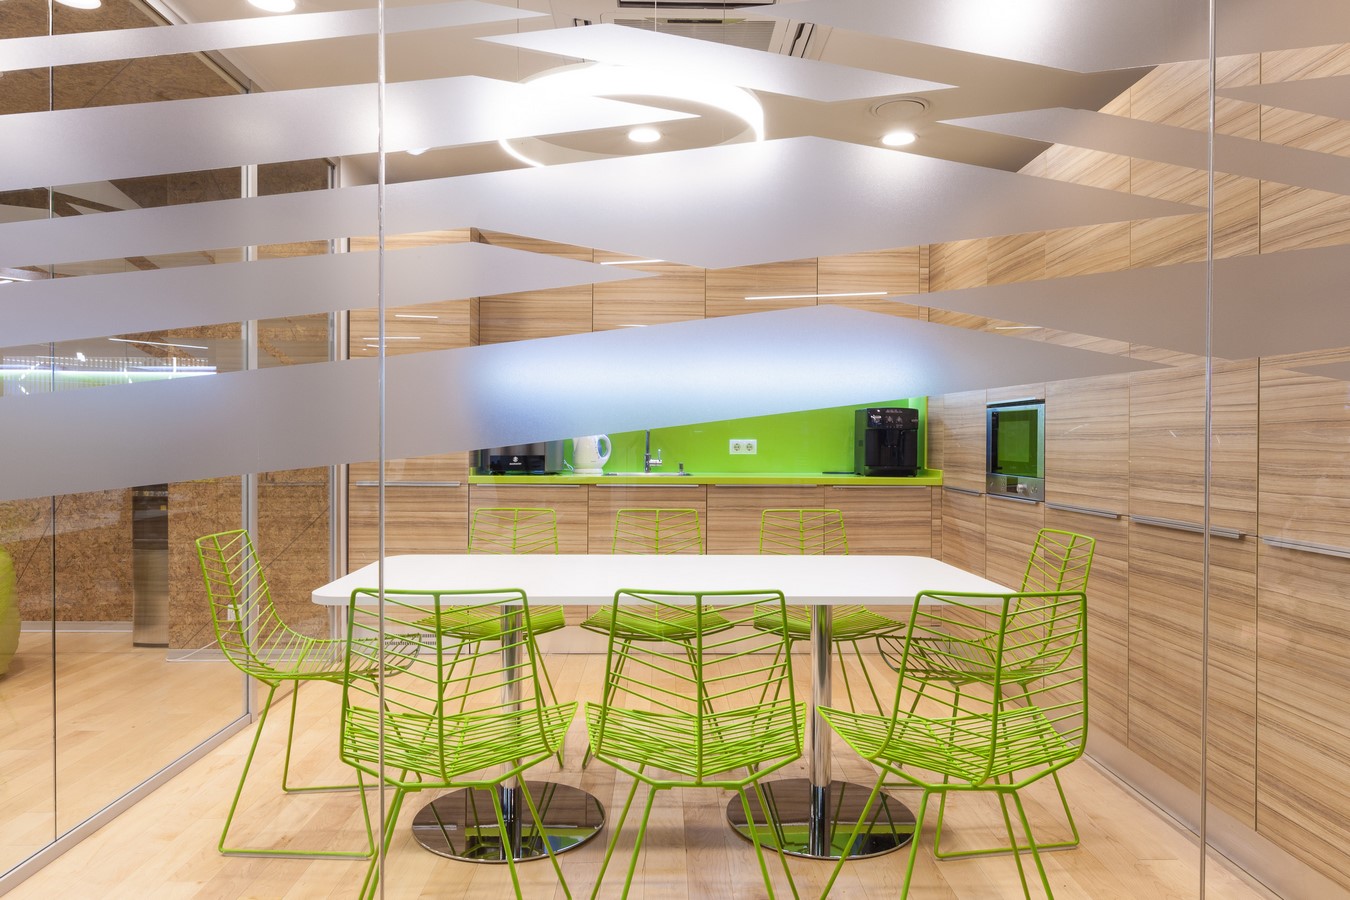
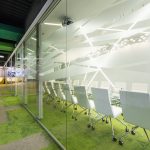
Futuristic looking furniture, dynamic lighting fixtures, as well contrasting, but eye-pleasing colors were used to enhance the overall design concept. They are combined with natural looking carpeting texture, birch veneer, porcelain tile, and a large number of natural plants. The usage of glass walls creates an open-space look, while the interior graphics on these glass walls (made with matte film) enhance the style and the character of the interior.