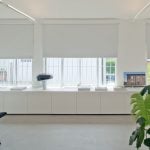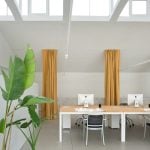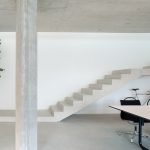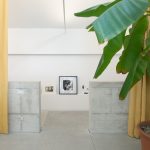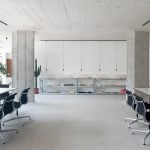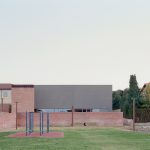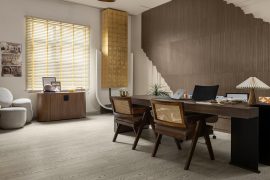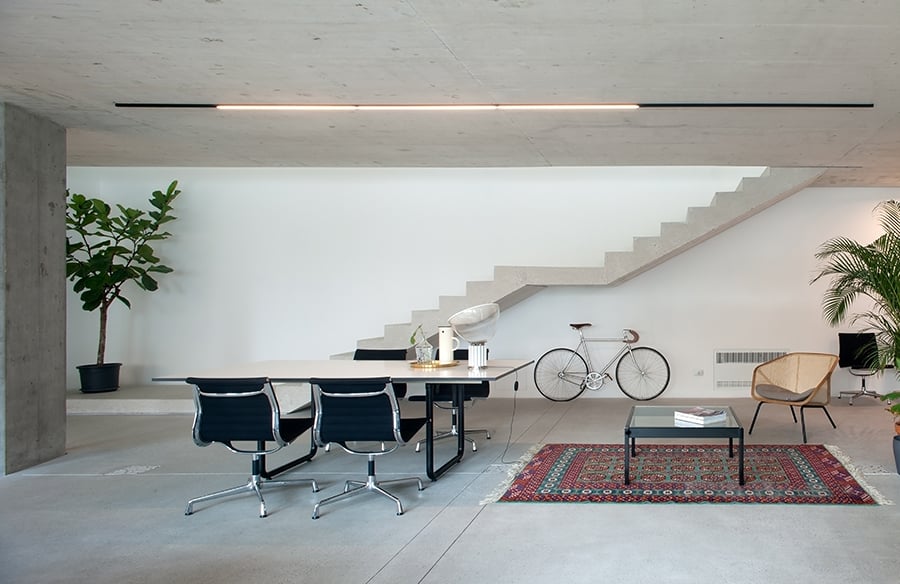
It has been a great challenge designing a working space highly representative of our identity. An old industrial building, previously serving as carpentry and dance school, has been chosen as our new home.
Project Name: 165 Mide Architetti & Md41 Studio
Studio Name: MD41
Location: Italy
Image Credits: Alessandra Bello
A major intervention on the indoor, allowed us to provide the building with a “new life” that is a solid “manifesto” of our method that enhances a consistent use of the materials.
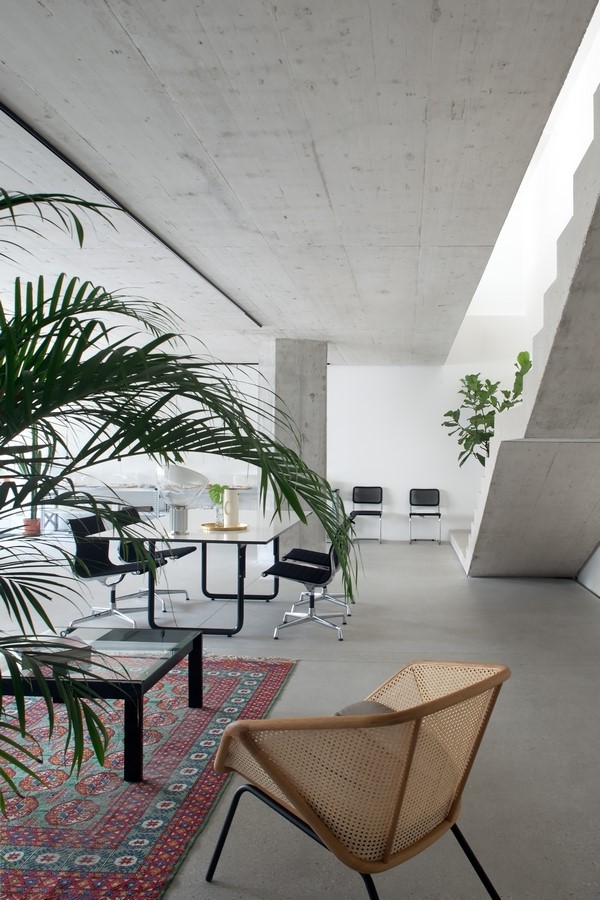
The new face concrete structure allowed to double the surface of the building, obtaining a new floor.
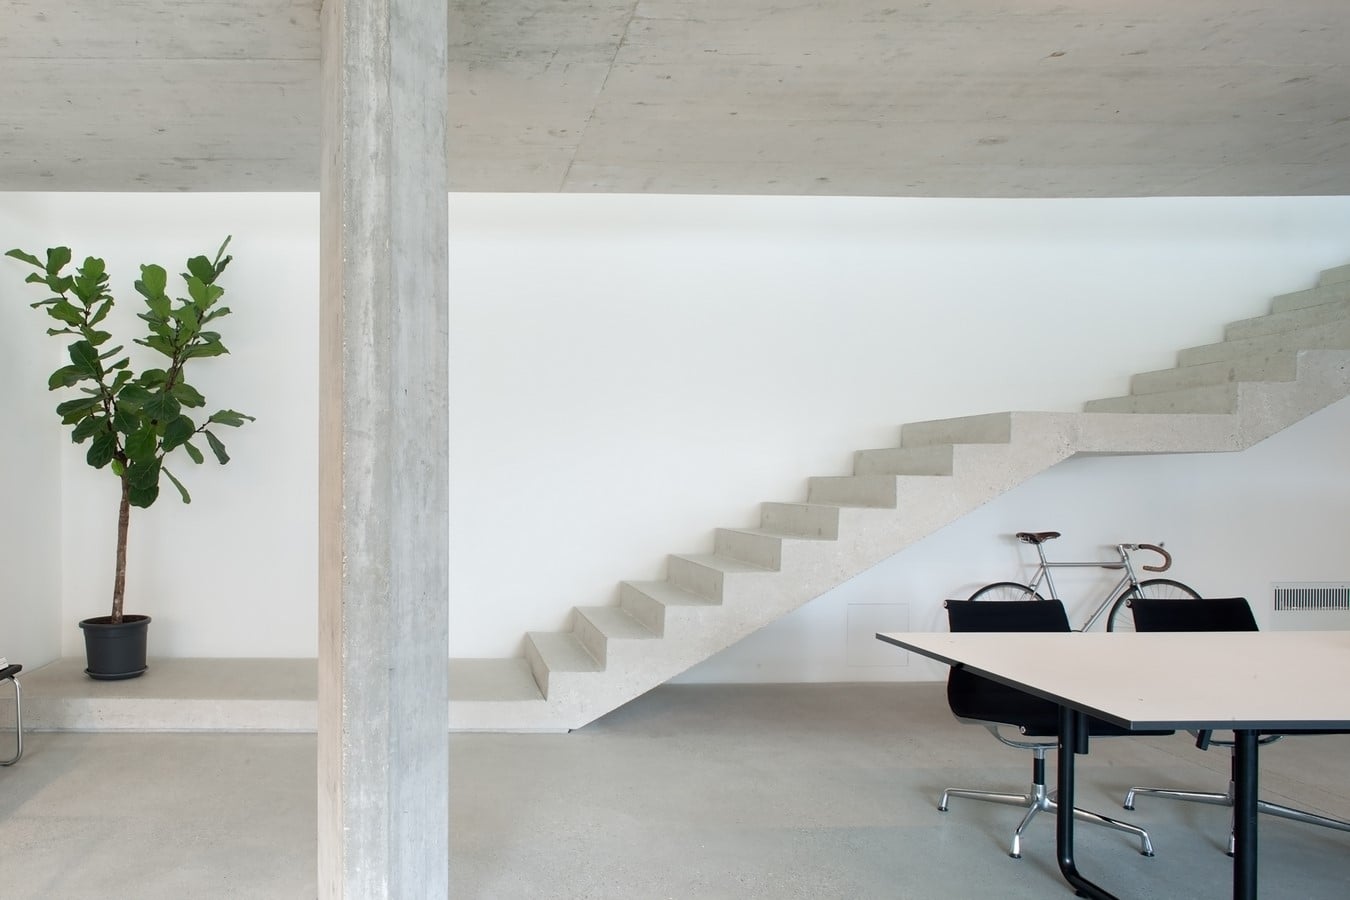
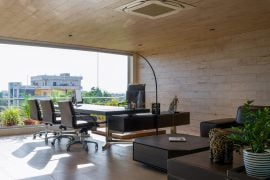
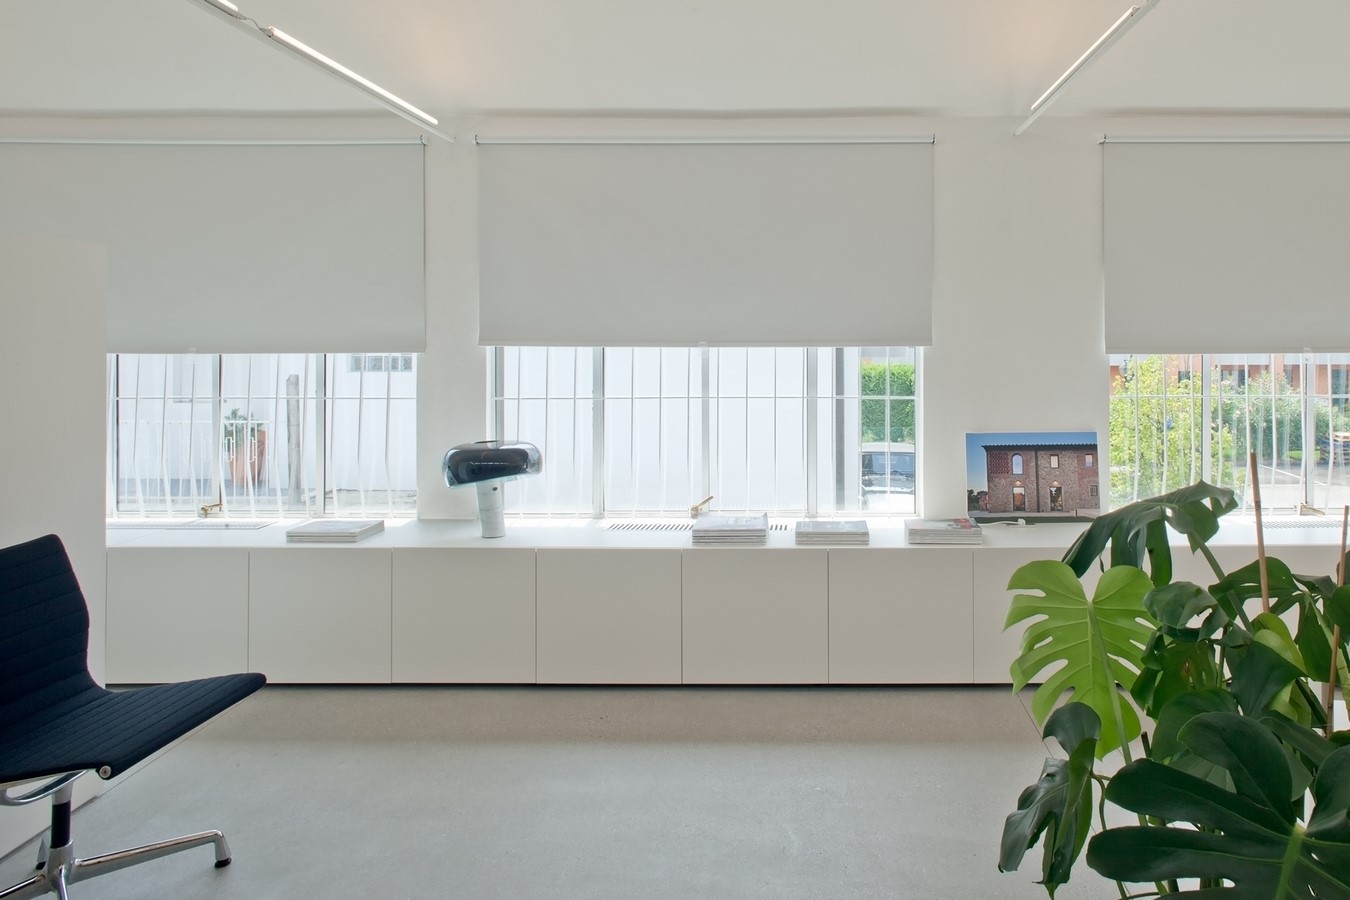
The roofing skylights facing north and the glass windows in the main front facing south contribute with direct natural light.
The building develops in two open-space levels: the ground floor is a public space used for meetings, expositions and events, while the first floor is the real working space.
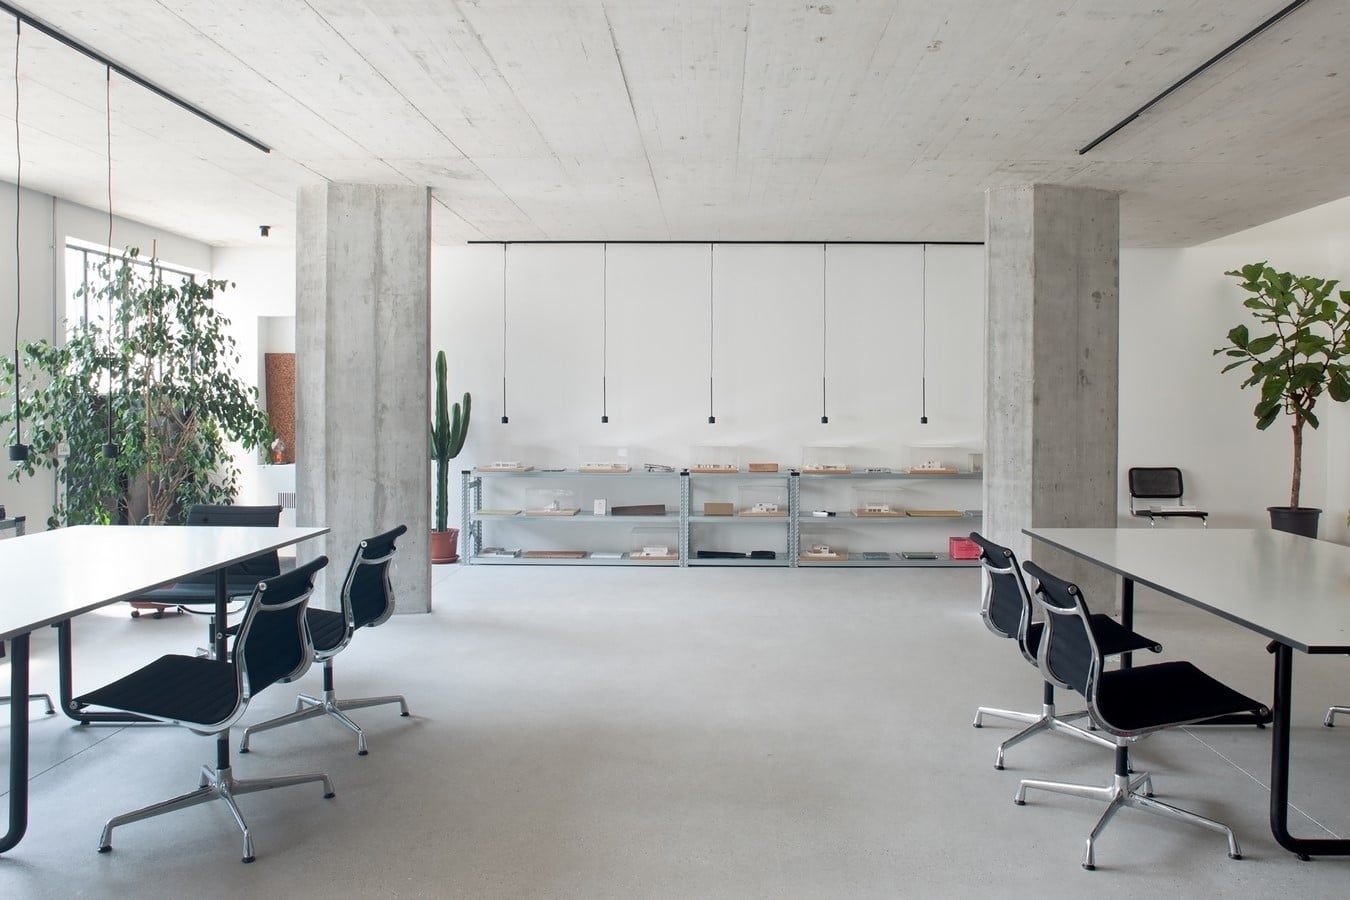
Here, from October 1st 2018, our projects are conceived.