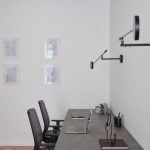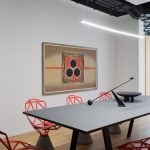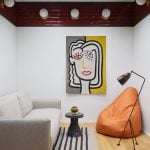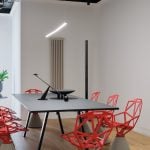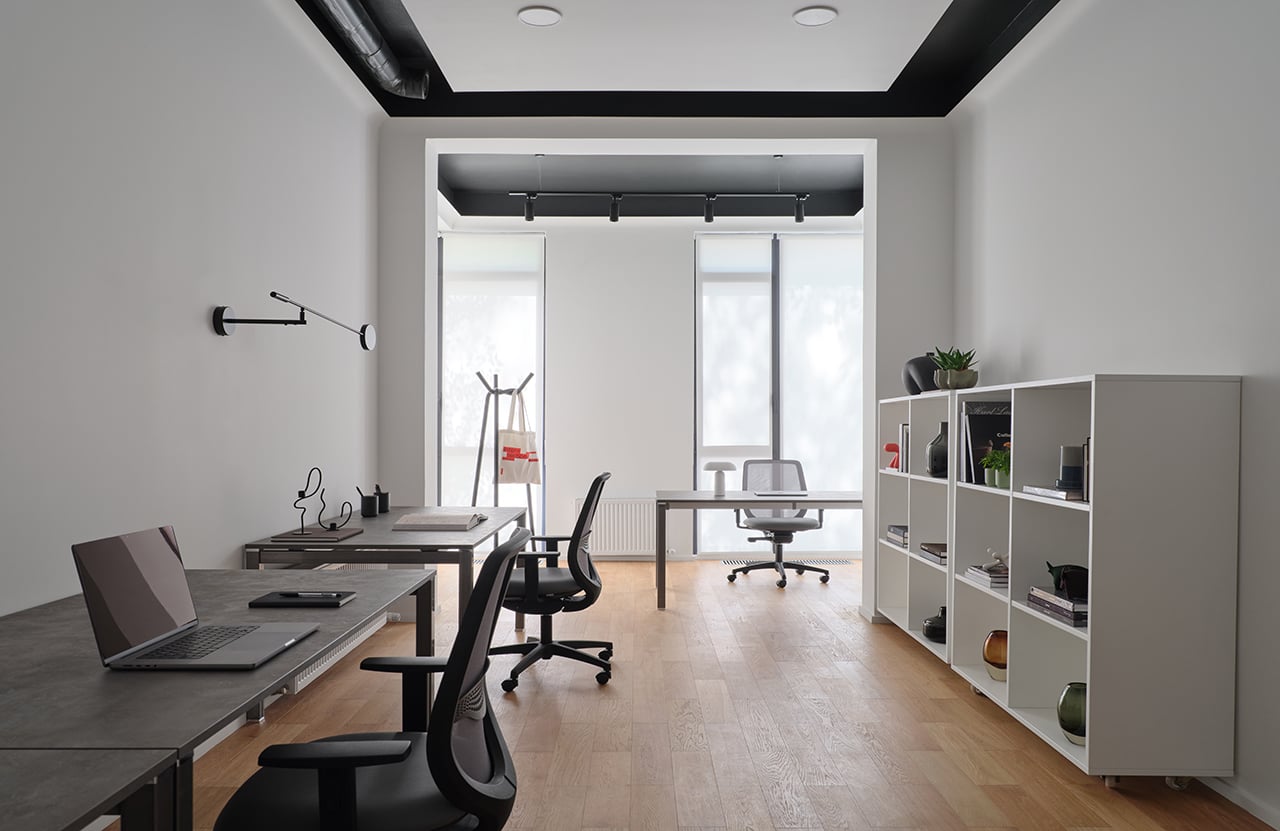
This office occupies the ground floor of a building in Almaty’s business district, yet it is organised very differently from a conventional corporate workspace. The client is a businesswoman who already has a larger office for her entire team. The new space was designed for her and a small group of employees: it is used for meetings, decision-making and work that requires concentration.
Project Name: Art-filled 172 m² private office
Studio Name: Anara Zakenova
Photo credit: Damir Otegen
Style by: Aida Zholdasbay
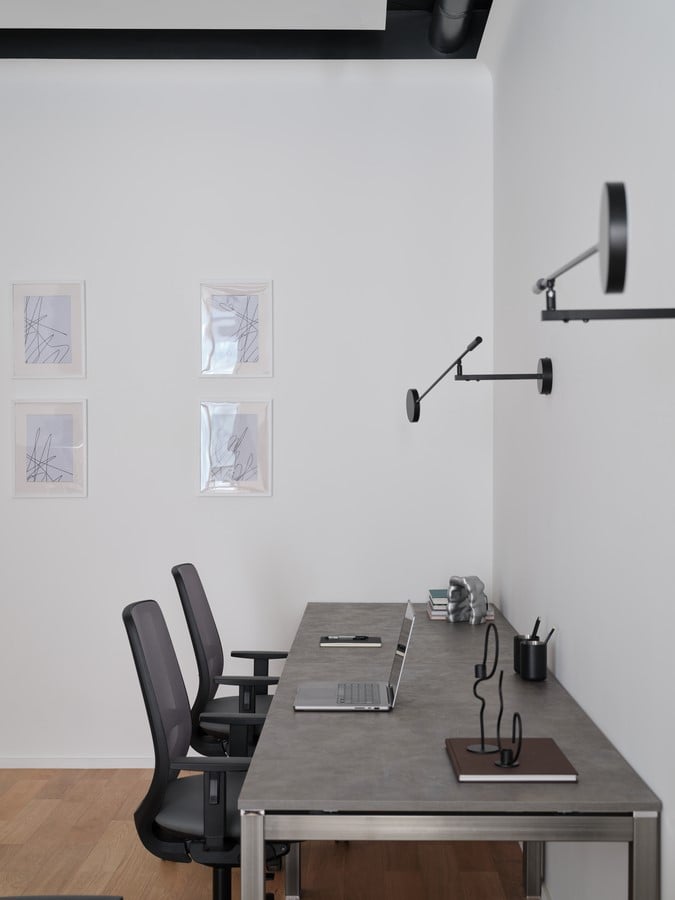
The interior was therefore conceived not as a formal office with numerous workstations, but as a more intimate environment. Its design is based on a calm palette, an uncluttered furniture arrangement and carefully considered intervals between objects. Light and empty space play as important a role in the composition as the furniture and art.
From the Shared Workspace to the Private Office
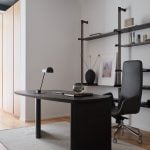
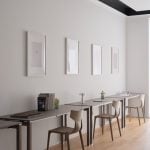
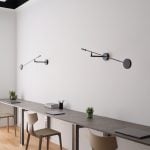
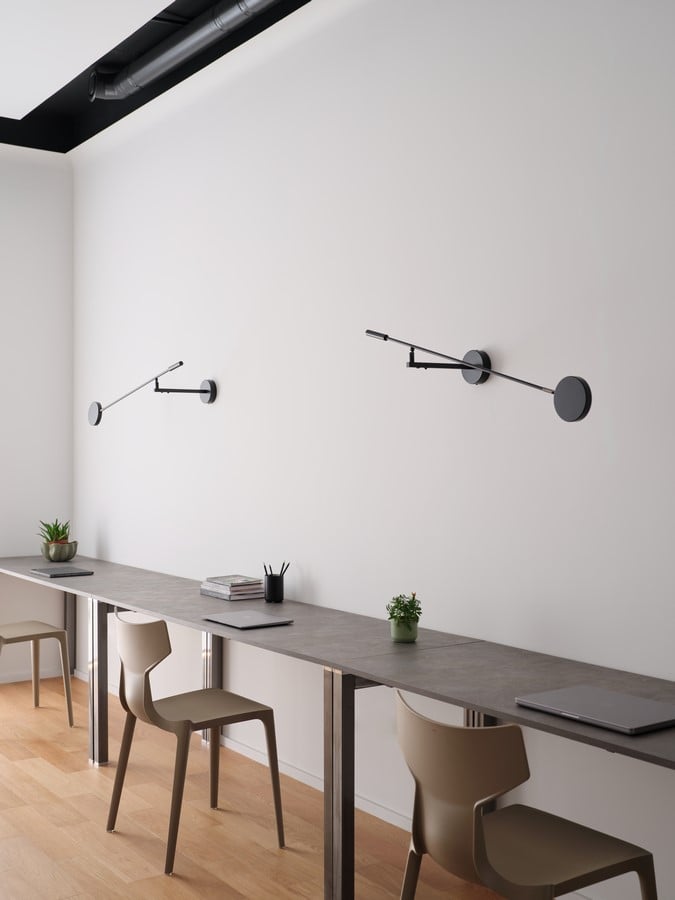
The layout unfolds as a sequence of open and more private areas. The main workspace contains several desks for the core team. Furniture is limited to the essentials, preserving the visual clarity of the space.
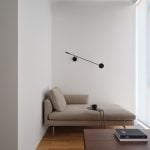
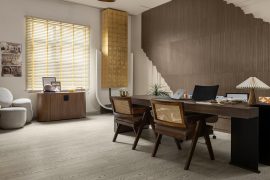
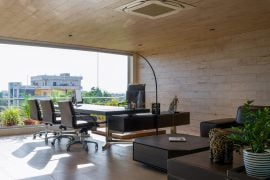
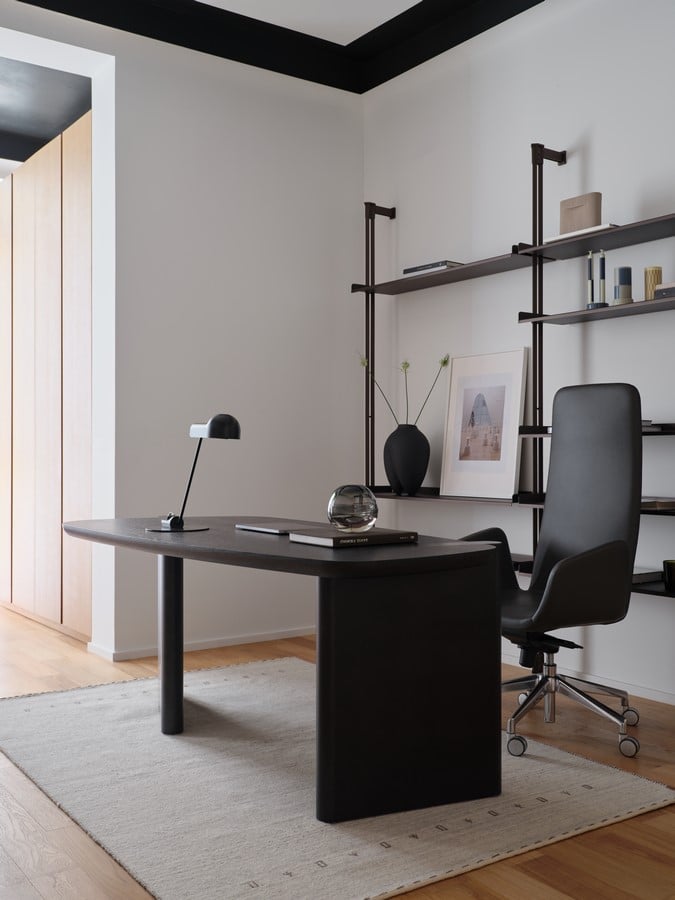
The owner’s office is organised as a more private space. In addition to the workspace, it includes a lounge area centred on the Karelia armchair, designed by Finnish designer Liisi Beckmann for Zanotta in 1966. It was one of the first frameless armchairs to be made entirely from polyurethane foam. Its sculptural form and bold colour stand out against the restrained architecture of the office.
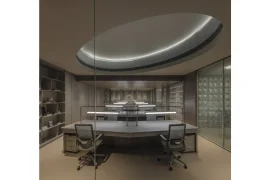
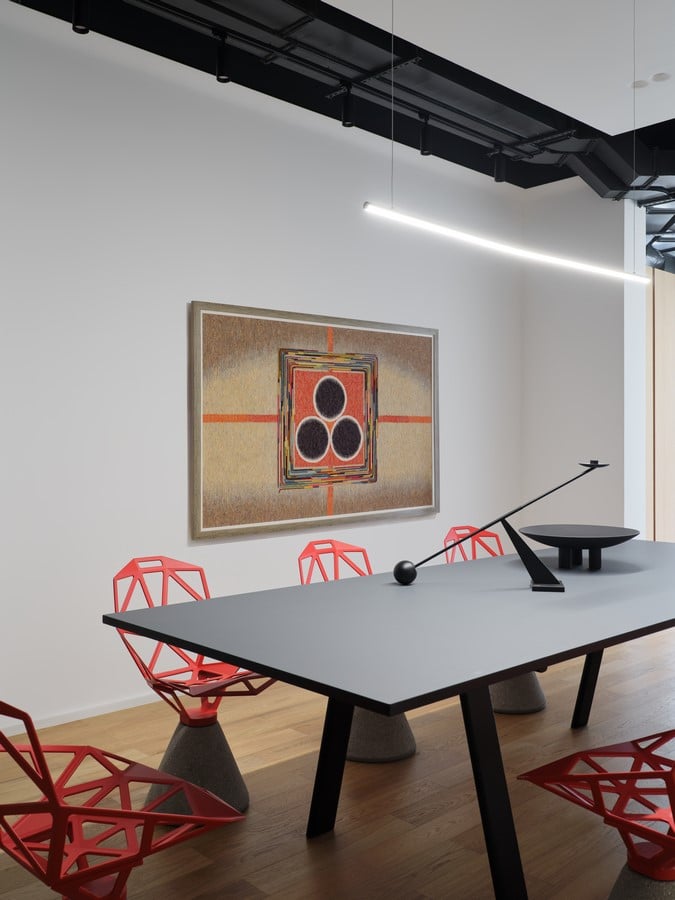
The conference room has a more graphic character. The Magis chairs on concrete bases resemble small architectural structures and emphasise the geometry of the room. In contrast to the work areas, the kitchen is finished in a soft mint shade. The pastel colour identifies this more informal part of the office and softens the overall composition.
Colour and Materials
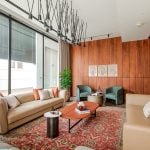
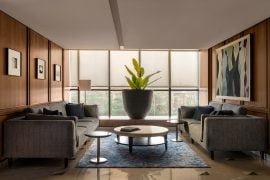
The palette is based on warm white, natural wood and graphite. Red and deep orange are used selectively in the furniture and details. Rather than creating separate colour zones, they serve as accents within the neutral interior.
Natural wood flooring with a visible grain brings warmth to the space. Metal and textiles introduce subtle contrasts in texture.
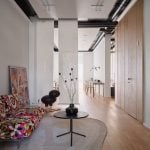
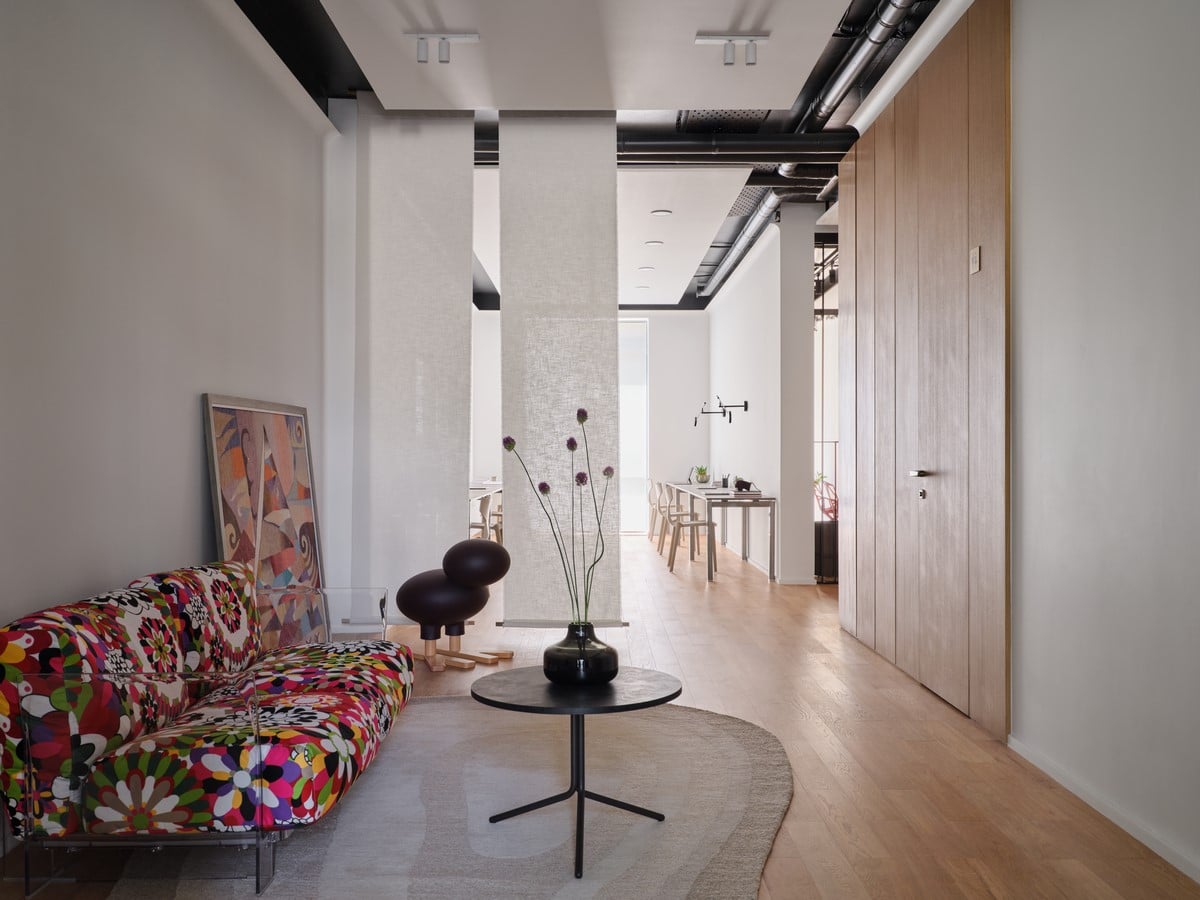
Black ceiling frames define the boundaries of the rooms and reinforce their geometry. Some of the building services have been left exposed. Instead of concealing them behind a continuous suspended ceiling, the designers integrated them into the architecture of the space.
Design Pieces from Different Decades
Furniture was selected for more than function alone. The interior brings together recognisable examples of Italian and Danish design from the twentieth and twenty-first centuries.
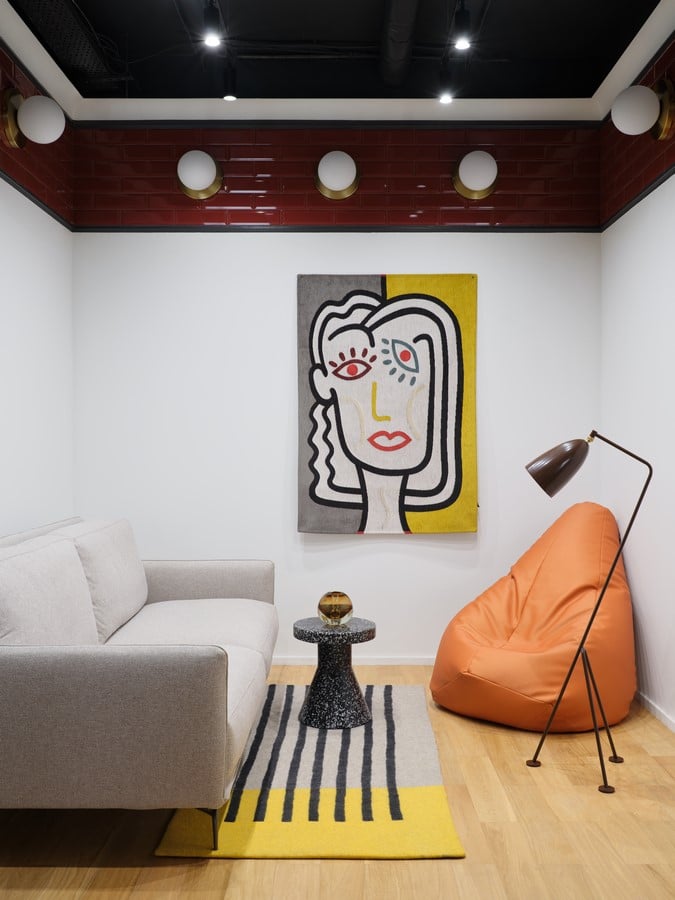
Alongside Karelia is the Sacco beanbag, designed by Piero Gatti, Cesare Paolini and Franco Teodoro for Zanotta in 1968. Without a conventional frame, seat or backrest, its form adapts to the user through a filling of expanded polystyrene pellets. This radical approach to seating established Sacco as one of the icons of Italian Radical Design.
Designed by Greta M. Grossman in 1947, the Gräshoppa floor lamp combines a slender tripod base with an elongated adjustable shade. Its precise silhouette echoes the interior’s graphic quality.
The conference room features Konstantin Grcic’s Chair_One for Magis, with die-cast aluminium seats and concrete bases. Pieces from different decades are not grouped into a separate collection area but distributed throughout the office according to their function. Rather than reading as a collection, the pieces become part of the everyday working environment.
Art from Kazakhstan
Works by artists from Kazakhstan connect the interior to its local context. The project includes tapestries from the “Colourful Steppe” series and a work entitled “Trinity”. Their texture and colour complement the smooth surfaces, metal and wood while softening the rational geometry of the rooms.
Decorative objects are used selectively. A sculptural bird figure by Magis, for example, introduces a sense of movement into the otherwise static composition.
The office retains its practical function without feeling impersonal. Its character comes from furniture, materials and works of art rather than the standard attributes of a corporate workspace.