A real estate office cannot afford to be just another workplace. Before a project is built, before a contract is signed, and before a client chooses to invest, the office becomes the first architecture they experience. It carries the responsibility of communicating trust, ambition and credibility, not through words, but through space itself.
Project Name: Karyan Group
Studio Name: Officebanao
Location: Noida
Carpet Area: 20,000 sqft
Team Design Credits (specific to this project): Shreya Sharan
Photograph Courtesy: Avesh Gaur
For Karyan Group’s new headquarters in Delhi NCR, designed by Officebanao, every decision stems from this understanding. The workplace becomes less about desks and cabins, and more about translating the developer’s philosophy into an immersive architectural journey.
“From the very beginning, we wanted our office to embody the same values that define every Karyan development. Whether it is a client visiting us for the first time or a member of our own team walking in every morning, the experience had to communicate trust, warmth and attention to detail. Officebanao understood that vision and translated it into a space that genuinely feels like an extension of our brand,” say Varun Garg and Kaveri Garg, Partners at Karyan Group.
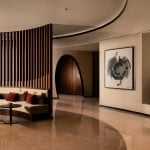
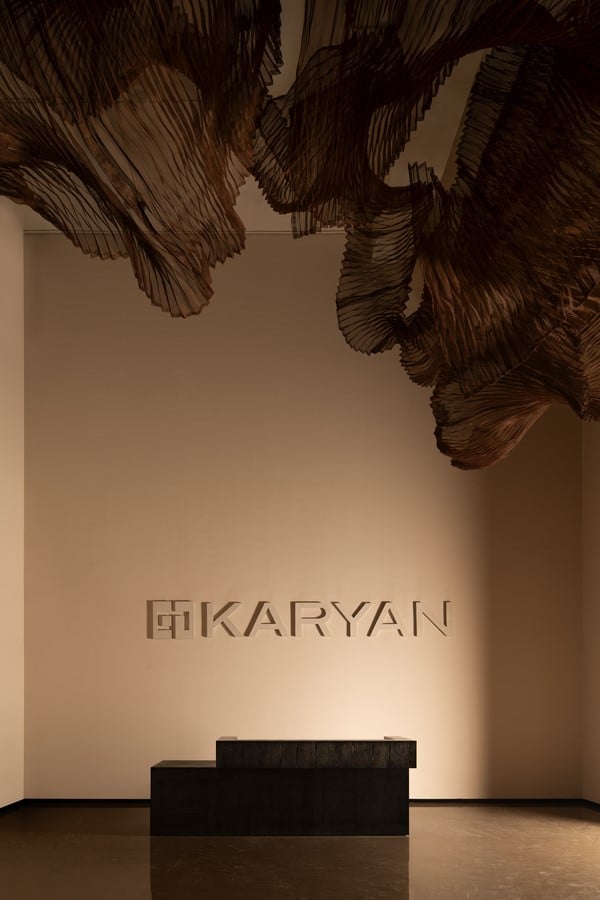
The narrative begins at the ground floor, where the conventional idea of a reception lobby is reimagined as a brand gallery. Rather than overwhelming visitors with information, the space embraces restraint. An Ankon Mitra installation, suspended dramatically overhead, introduces the language of movement and fluidity that unfolds throughout the headquarters. From here, the journey ascends to the headquarters above, where the architectural narrative continues seamlessly.
The experience begins even before stepping inside. The planning establishes two independent entrances, one dedicated to visitors and another for employees, allowing both journeys to unfold effortlessly without interruption. It is a simple yet strategic move that keeps the operational rhythm of the workplace separate from the carefully choreographed client experience.
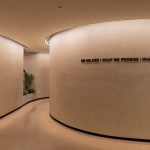
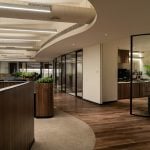
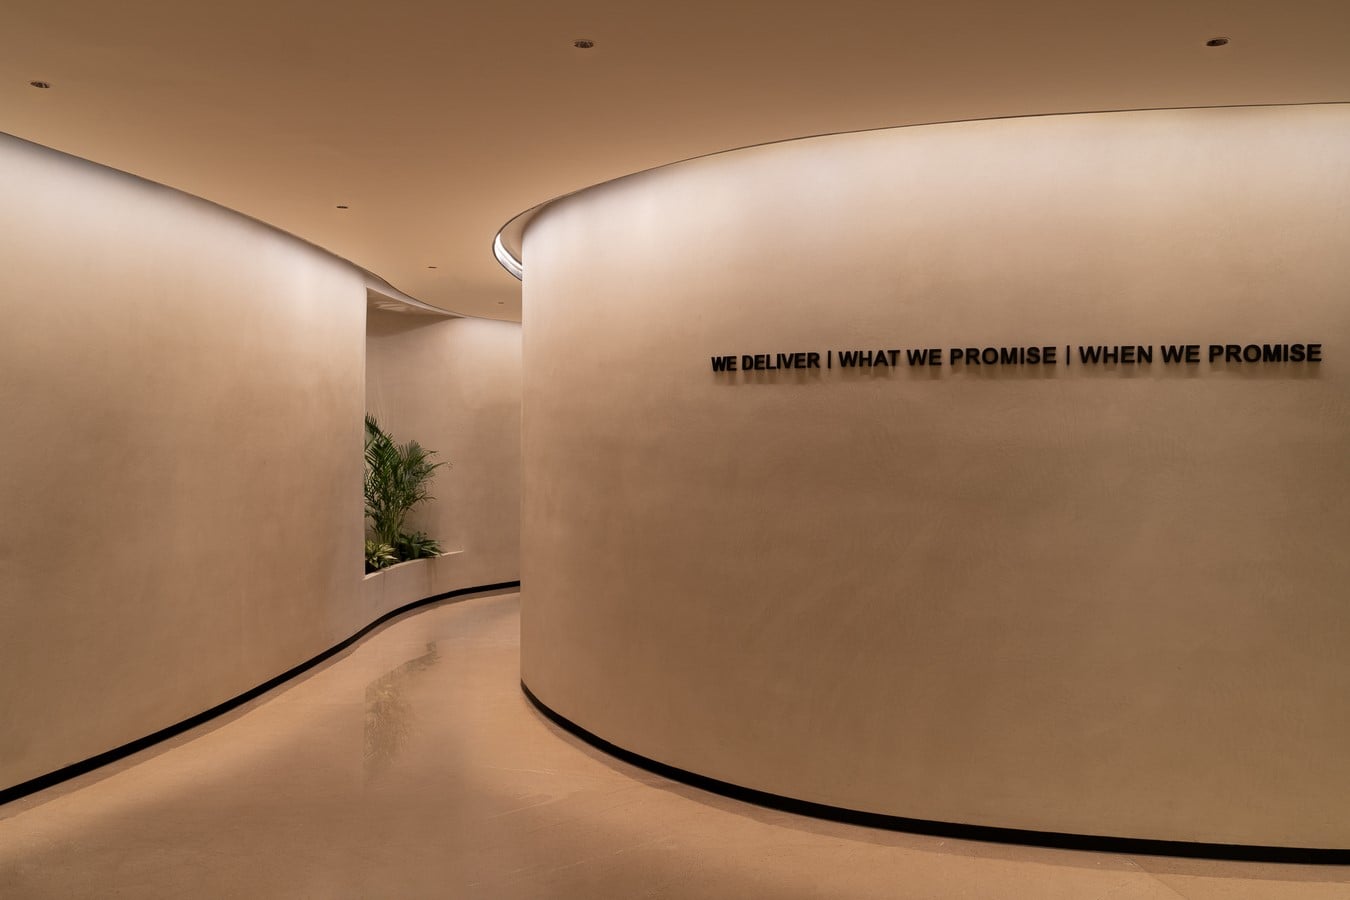
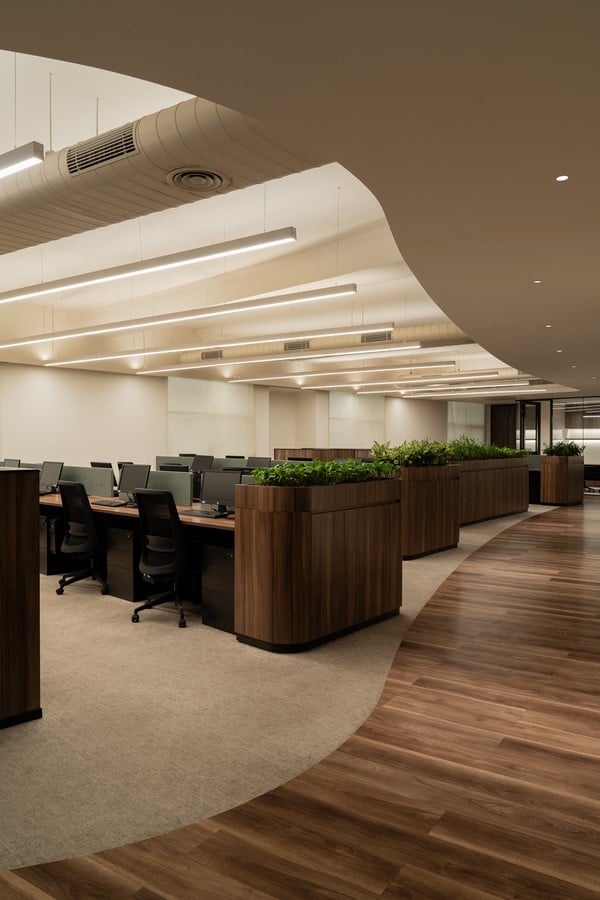
Inside, the architecture immediately departs from the predictable language of corporate offices. There are no rigid corridors or abrupt transitions. Instead, the entire plan is conceived through sweeping curves and fluid geometry that guide movement naturally from one space to the next. The organic forms are not decorative overlays but emerge directly from the planning itself, becoming the project’s organising principle. Walls bend seamlessly, circulation unfolds intuitively, and every turn reveals another carefully framed view.
“The curves weren’t introduced as a visual gesture, they came from the planning itself,” explains Shreya Saran, Project Designer at Officebanao. “Once the spatial language became fluid, every other design decision naturally followed, from the architecture and furniture to the ceilings and artwork.”
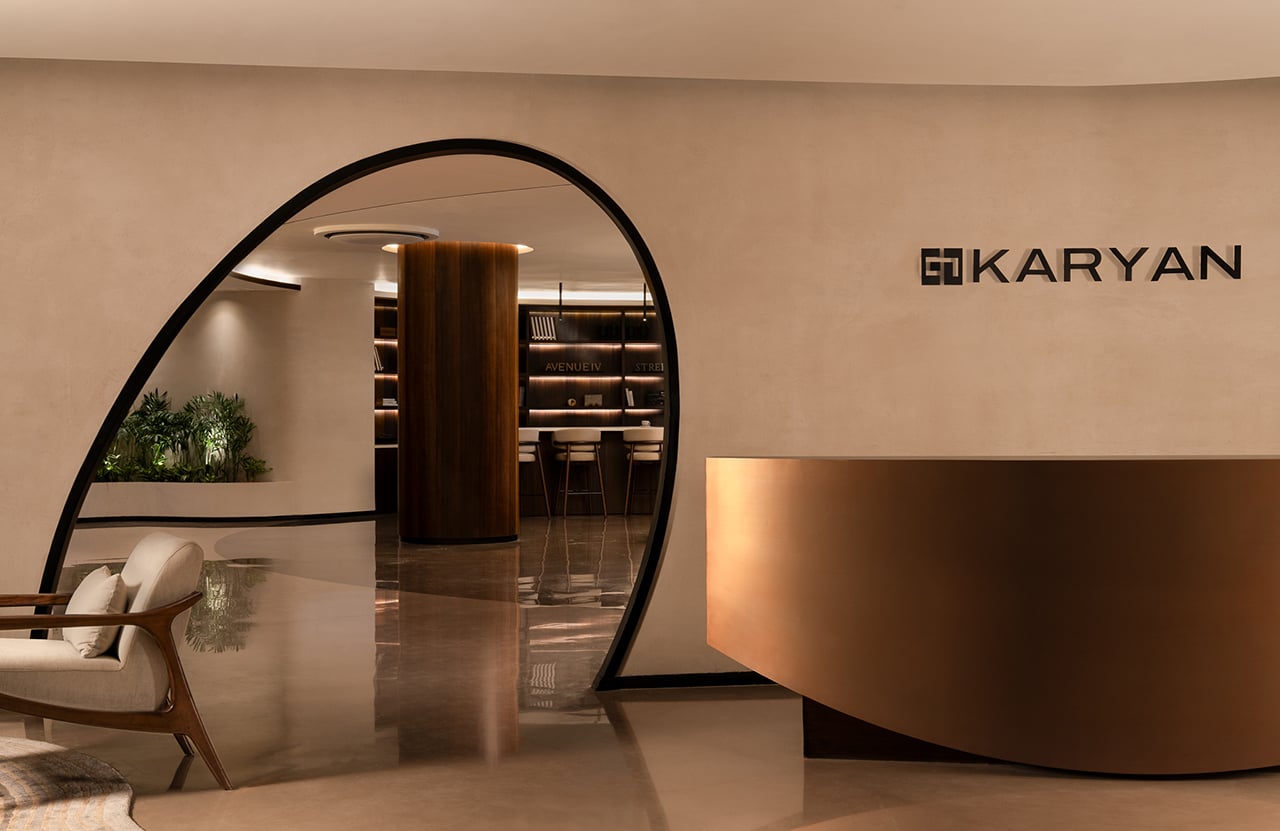
The reception introduces the material language with quiet confidence. Defined by Burberry Beige stone and smooth concrete-finish textured walls, the reception embraces a muted material palette that feels refined yet approachable, allowing form, light and craftsmanship to take centre stage. A bespoke reception desk, finished with copper metallic paint, anchors the room with a refined presence, while black arched portals replace conventional doorways, softening transitions and framing glimpses of the spaces beyond. Rather than concealing what lies ahead, the architecture builds anticipation. The architecture unfolds rather than reveals itself all at once. A gentle shift in flooring marks the transition into the Experience Centre, the spatial heart of the office and the place where Karyan’s projects are presented not simply as models, but as conversations. Designed specifically for a real estate developer, the space brings together a curated model display, informal seating and a tea-and-coffee counter that encourages clients to linger beyond formal presentations. Discreetly tucked behind this hospitality zone, a concealed pantry allows service functions to disappear from view without interrupting the experience.
This carefully orchestrated arrival sequence reflects the client’s ambition to make the workplace an experience in itself. Every transition has been designed to mirror the way Karyan engages with its customers, welcoming, considered and rooted in transparency rather than spectacle.
“We wanted every transition to feel effortless,” says Shreya Saran, Design & Strategy at Officebanao.”Instead of dividing spaces with solid partitions, we used architecture itself, the floor, the ceiling and the forms, to create different experiences.”
Beyond the Experience Centre, the workplace unfolds into a carefully choreographed sequence of collaborative spaces, each calibrated to a different mode of interaction. A formal boardroom anchors one end, while an adjoining semi-open meeting space encourages more informal exchanges, allowing conversations to transition naturally between presentation and discussion.
Within this setting, a feature wall becomes a powerful expression of Karyan’s identity. Rather than serving as a decorative backdrop, it chronicles the company’s journey through bespoke artworks, project-inspired brick installations and a curated display of awards. Every artwork across the office has been commissioned specifically for the project, lending the workplace a distinctly personal narrative that is deeply rooted in the client’s ethos.
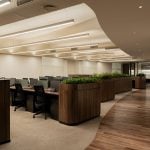
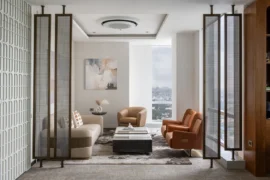
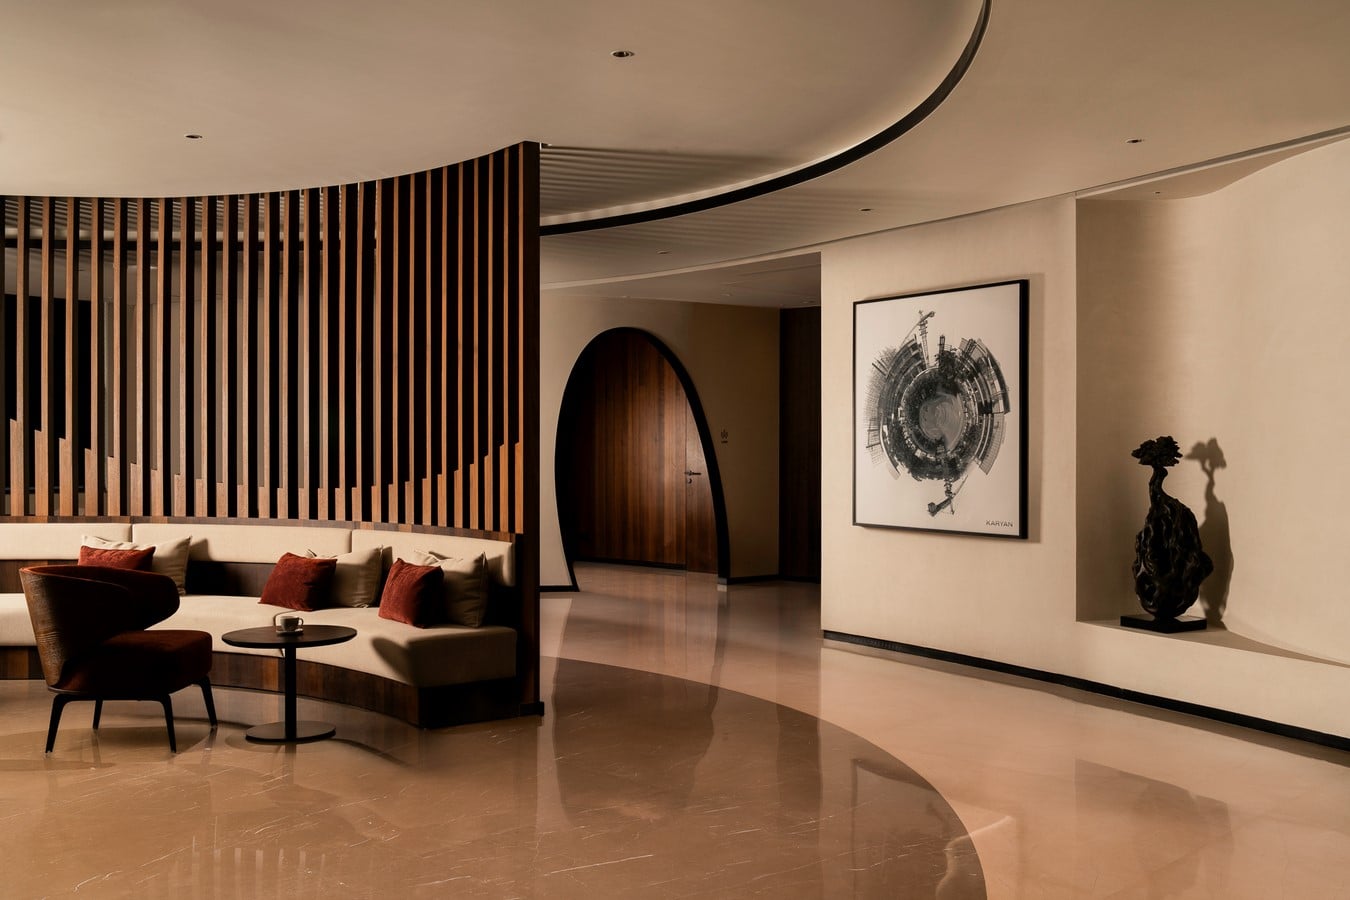
This sequence culminates in the Director’s Lounge, envisioned as a transitional space between the client-facing zones and the executive wing. Instead of relying on solid partitions, the lounge is gently defined by a sculptural timber baffle threaded with integrated planter pockets. Acting as a porous threshold, it offers a sense of privacy while maintaining visual continuity across the office. Echoing the curvilinear language of the master plan, the intervention softens movement through the space, allowing architecture and landscape to work together in shaping a calm, seamless transition into the more private areas of the workplace.
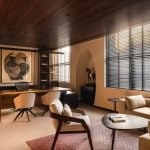
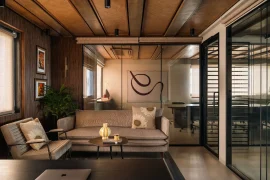
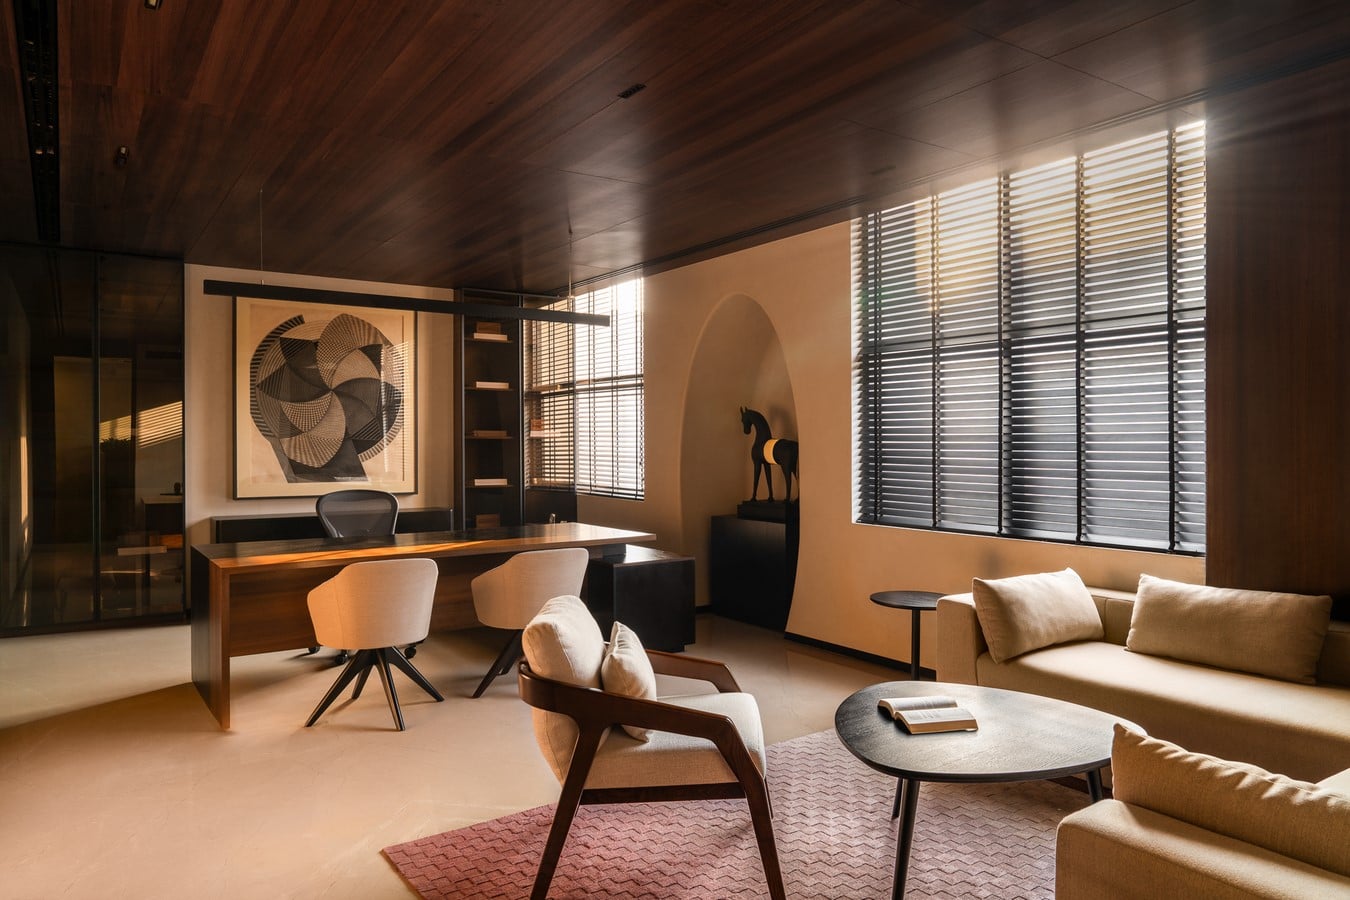
The journey then unfolds into the executive wing, where the architecture adopts a quieter, more intimate expression. Anchoring this precinct is the Director’s Cabin, conceived as a refined leadership suite rather than a conventional executive office. Clad in rich Austrian Walnut that extends seamlessly across the walls and ceiling, the cabin is articulated into distinct yet interconnected zones, a formal workspace, a meeting area and a relaxed lounge, allowing conversations to transition effortlessly from business discussions to informal exchanges. An arched niche, bespoke furniture, curated artwork and a custom-designed rug subtly reinforce the project’s organic design language, while filtered natural light lends warmth and depth to the space throughout the day.
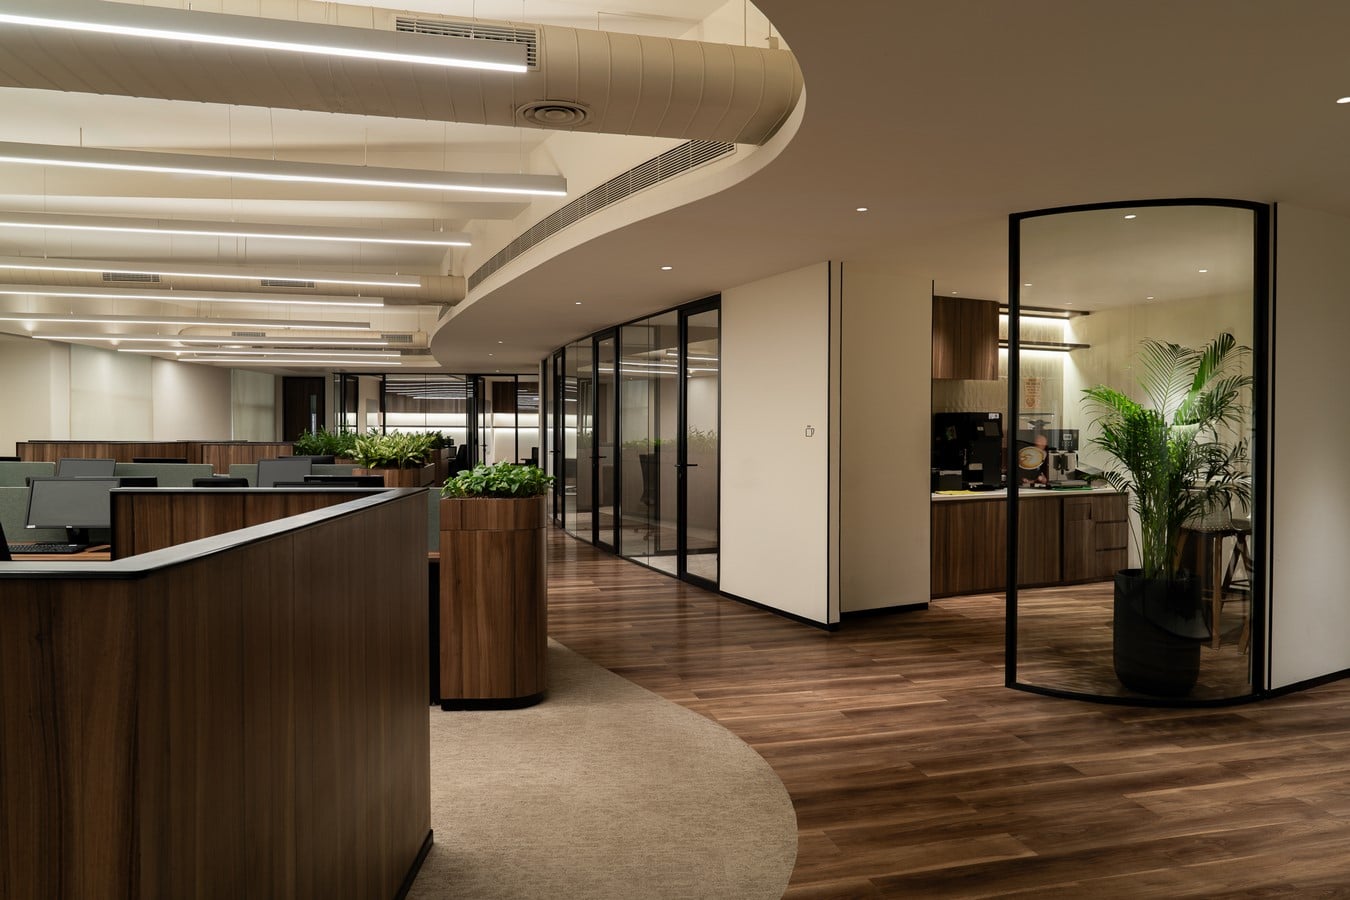
The adjoining director and executive cabins continue this bespoke approach, with every workspace tailored through custom furniture, finely crafted joinery and carefully considered detailing. Positioned immediately outside, dedicated executive assistant workstations ensure operational efficiency while maintaining privacy, reinforcing an executive environment that feels both connected and discreet.
Even here, the circulation resists conventional office planning. There are no rigid corridors or abrupt corners. Walls soften into curves, passages widen and contract organically, and every transition feels considered. The architecture encourages movement through the workplace rather than directing it through fixed routes, reinforcing a sense of continuity from the public-facing spaces into the executive domain.
Art remains a constant companion throughout the journey. Rather than introducing standalone decorative pieces, the client & OfficeBanao curated a collection that reflects Karyan’s identity.
Extending this attention to detail is a bespoke signage system that quietly reinforces the project’s visual identity. Eschewing conventional corporate graphics, Karyan’s team designed a series of minimalist pictograms and understated wayfinding elements that integrate seamlessly into the architecture. Positioned with restraint and paired with the project’s signature arched openings, the signage feels less like an applied graphic and more like an architectural detail, subtle in expression yet intuitive in guiding movement through the workplace.