This interior design project embodies Refined Minimalism intertwined with a strong sense of Global Sophistication.
Project Name: THE PR GLOBAL IMMIGRATION OFFICE
Studio Name: RAHEJA ARCHITECTS
Location: Shahabad markanda district kurukshetra
Year Built: 2025
Project size (in sq. ft.): 1200 square feet
Photograph Courtesy: getdocumented
The office has been envisioned as more than a workplace—it’s a seamless journey through luxury, clarity, and purpose. Each space has a distinct identity yet remains connected through a unified material and visual language.
- Design Concept
Concept Title
“Elevated Minimalism: A Dialogue Between Luxury, Function, and Identity”
Core Idea
The concept celebrates the harmony between minimalism and luxury—spaces that feel calm, focused, and uncluttered, yet rich with detail, craftsmanship, and material depth.
Key Goals
- Create a timeless, globally inspired office environment
- Maintain visual continuity through materials and lighting
- Elevate functionality using ergonomic planning and intelligent zoning
- Express luxury through restraint, tactility, and curated accents
3. Design Philosophy
Guiding Principles
1. Refined Minimalism
A focus on clean geometry, open space, and calm visual rhythm.
2. Material Harmony
Warm woods, textured plaster walls, metallic accents, and frosted/fluted glass create coherence.
3. Global Identity
Subtle cultural elements, world-inspired artwork, and design expressions rooted in international aesthetics.
4. Function Meets Elegance
Every material, lighting feature, and detail is purposeful—designed to support productivity and reflect prestige.
4. Material Palette
Primary Materials
- Warm natural wood flooring
- Textured matte plaster walls
- Fluted & frosted glass partitions
- Bronze and gold metal accents
- Marble (white/grey tones)
Lighting Language
- Ambient cove lighting
- Sculptural pendants
- Recessed linear fixtures
- Decorative artistic lamps
Mood
Sophisticated • Calm • Global • Luxurious • Minimal
5. Space Planning Overview
The office is organized to guide the user through a refined journey:
- Reception – first impression
- Main Walkway – spatial spine
- Workspace Area – productivity zone
- Managing Director’s Office – leadership environment
- Executive Office – senior-level workspace
- Podcast Area – creative & content space
Each zone maintains functional clarity while aligning with the overarching visual identity.
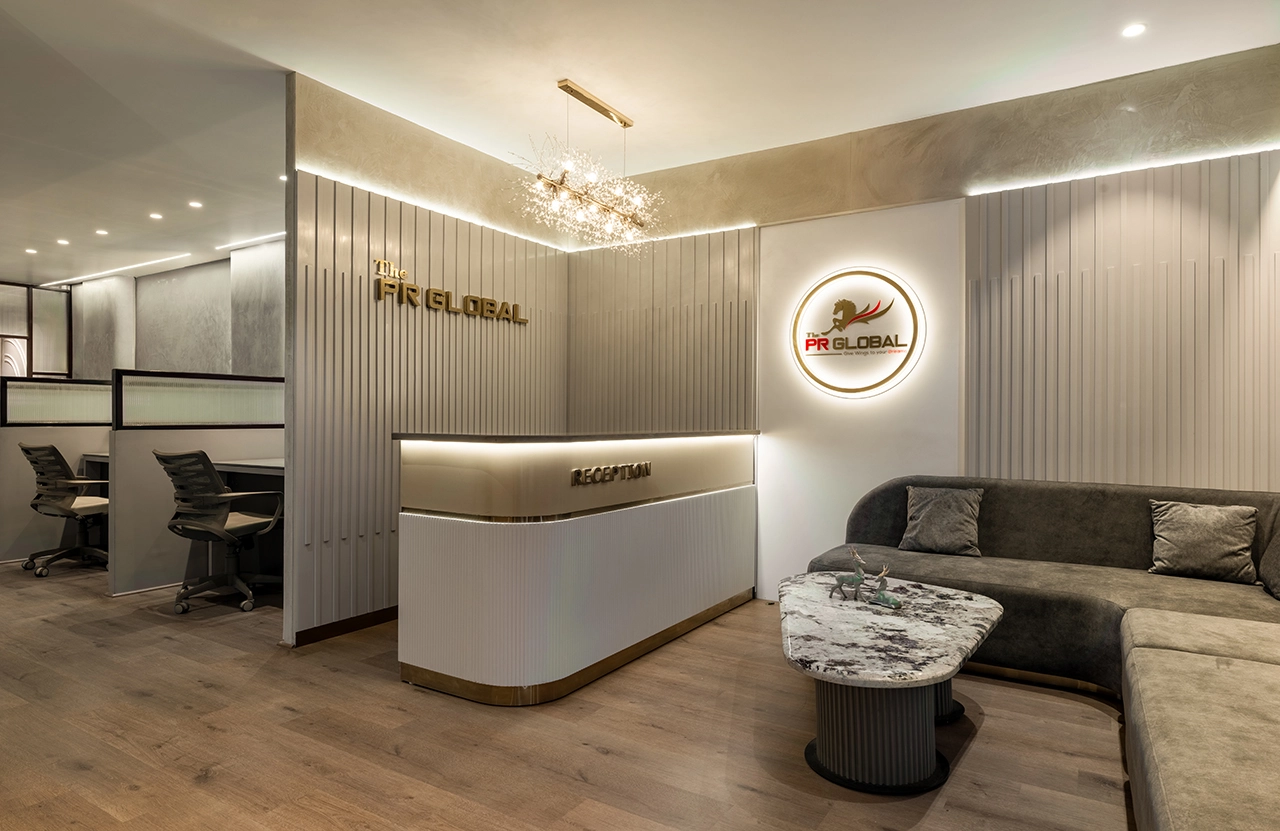
6. Reception
“The Grand First Impression”
The reception sets the emotional tone of the office through:
- Fluted white surfaces with gold detailing
- A sculptural designer chandelier creating visual drama
- Marble reception table with curated décor pieces
- Ambient lighting enhancing texture and softness
- Neutral palette reflecting timeless sophistication
Design Intent:
To establish brand credibility, luxury, and warmth from the very first step.
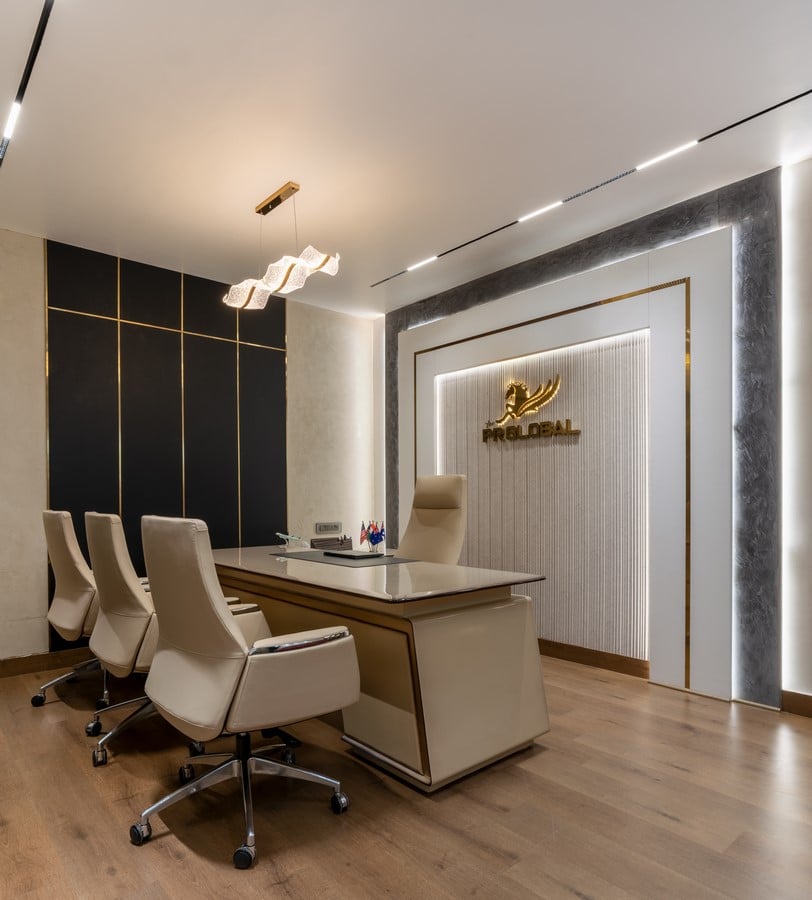
7. Managing Director’s Office
“The Language of Leadership”
A space that balances authority with calm refinement.
Key Elements
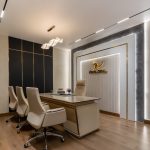
- Neutral beige palette with elegant gold accents
- Sleek executive desk & ergonomic seating
- Backlit logo wall as a strong brand marker
- Textured wall finish adding depth
- Pendant lighting for modern leadership aesthetics
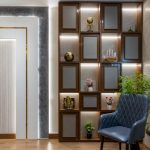
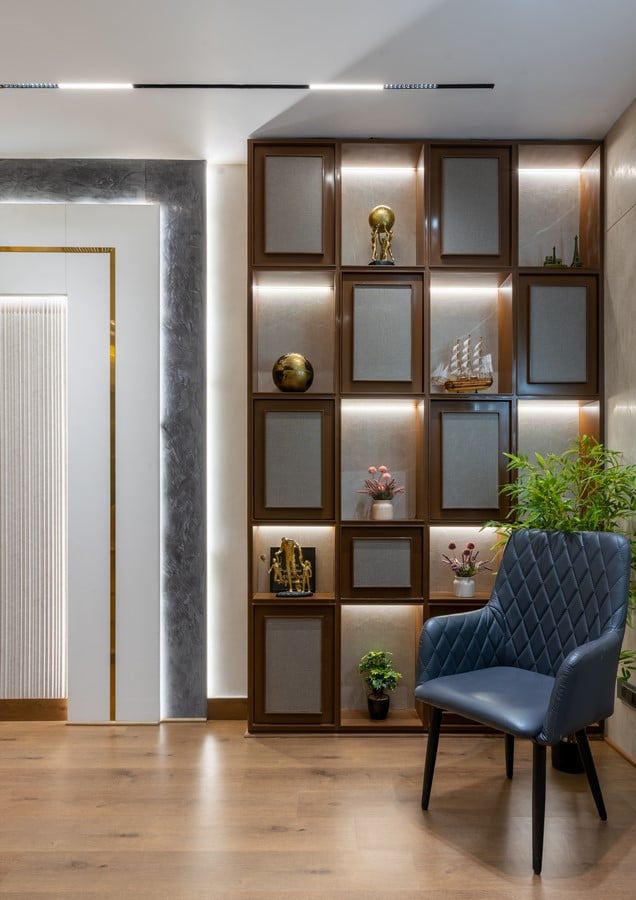
- Display shelves with curated décor for personalization
Design Intent:
To create an atmosphere of clarity, strength, and executive sophistication.
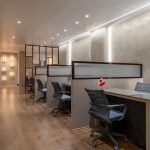
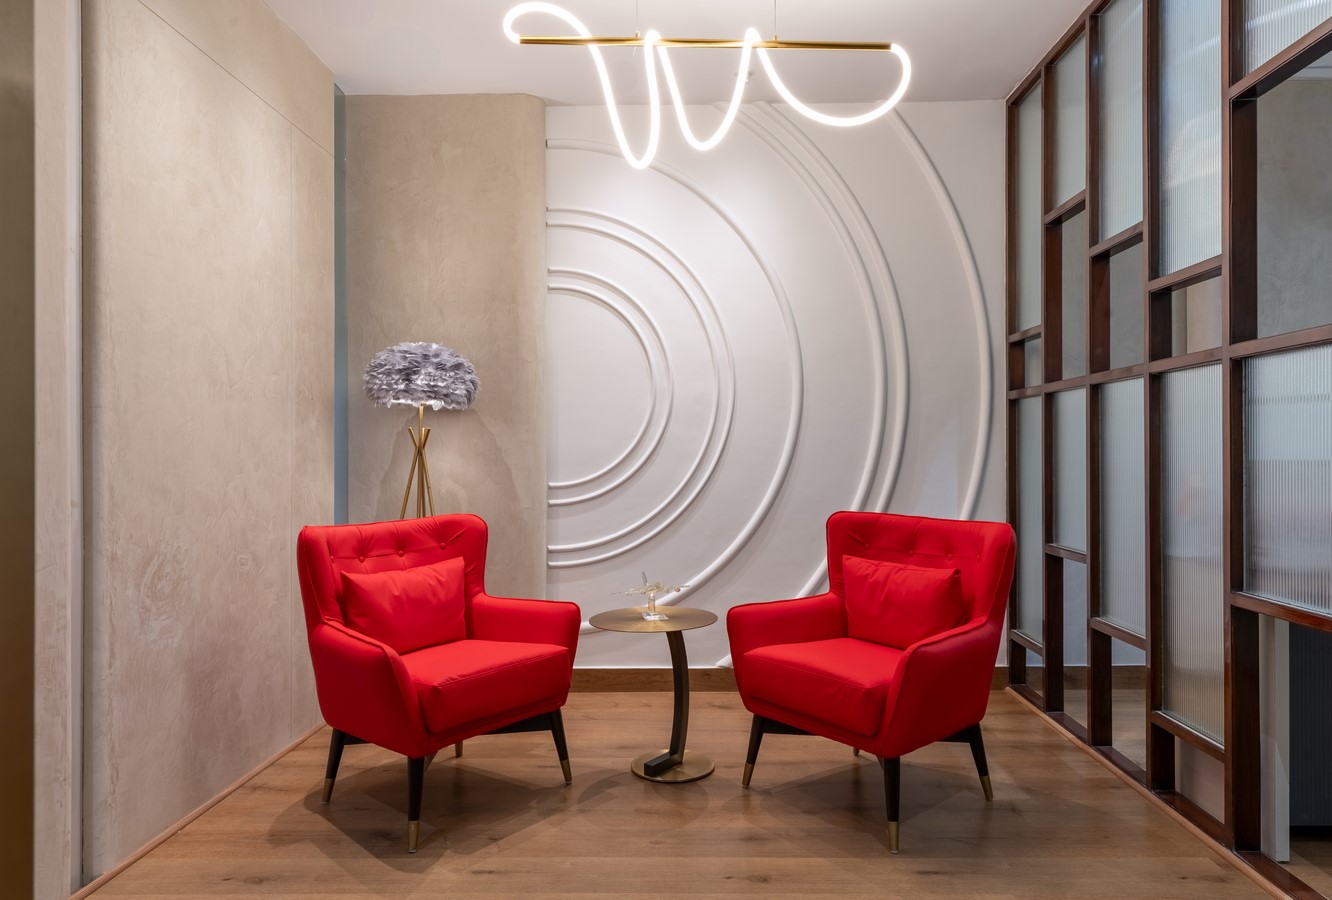
8. Workspace Area
“Minimalism in Motion”
Designed for productivity, clarity, and comfort.
Features
- Warm wooden flooring for grounding
- Frosted partitions offering privacy without isolation
- Ergonomic workstations
- Subtle cultural elements (e.g., Canadian flag)
- Aircraft-inspired sculptural wall lights symbolizing aspiration
- Gold-brushed frames around glass cabins adding subtle luxury
Design Intent:
To elevate daily work through calm minimalism and global identity.
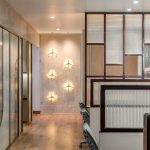
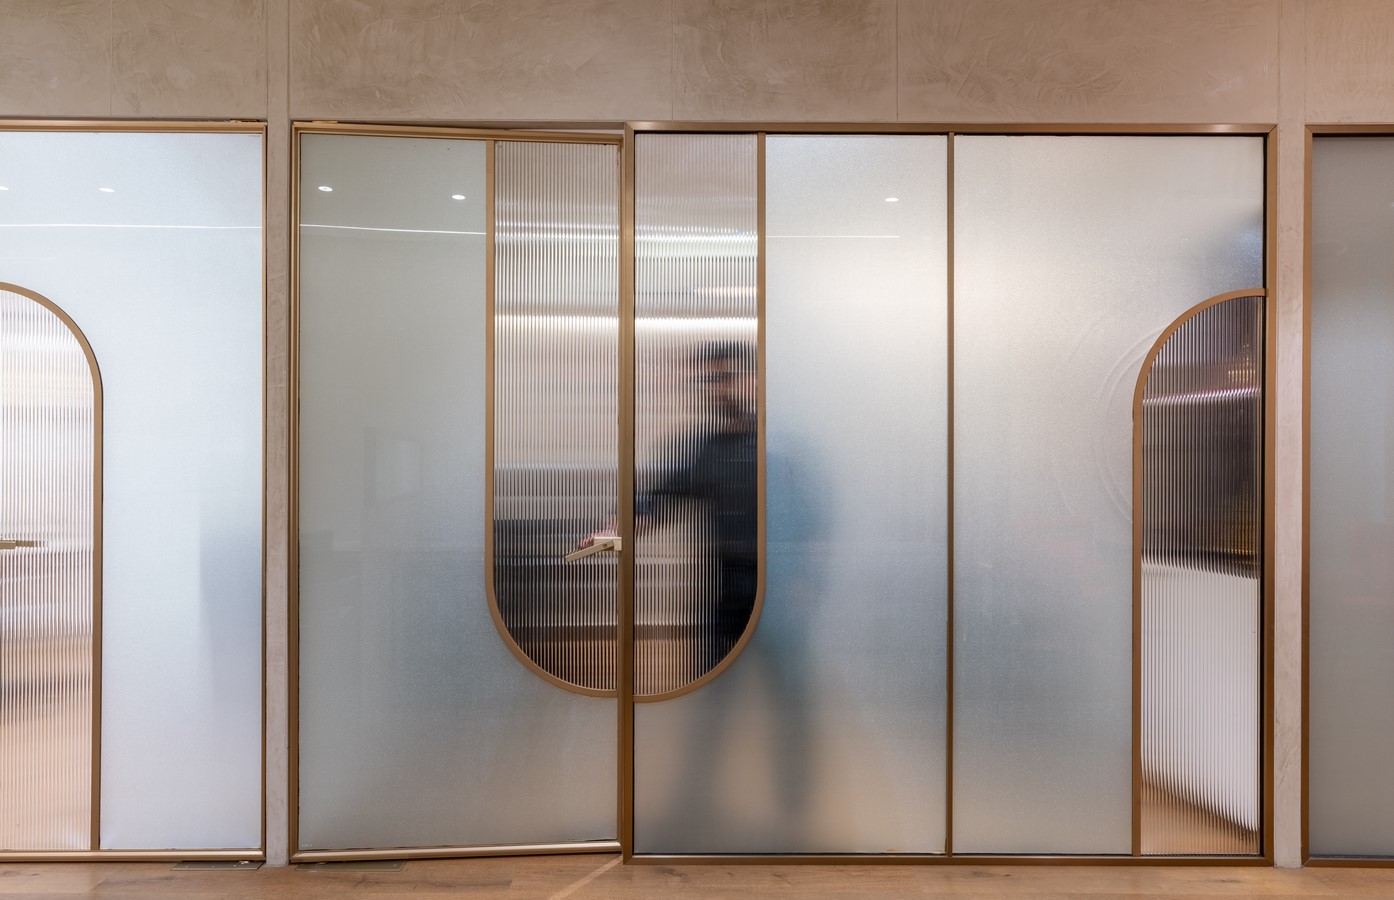
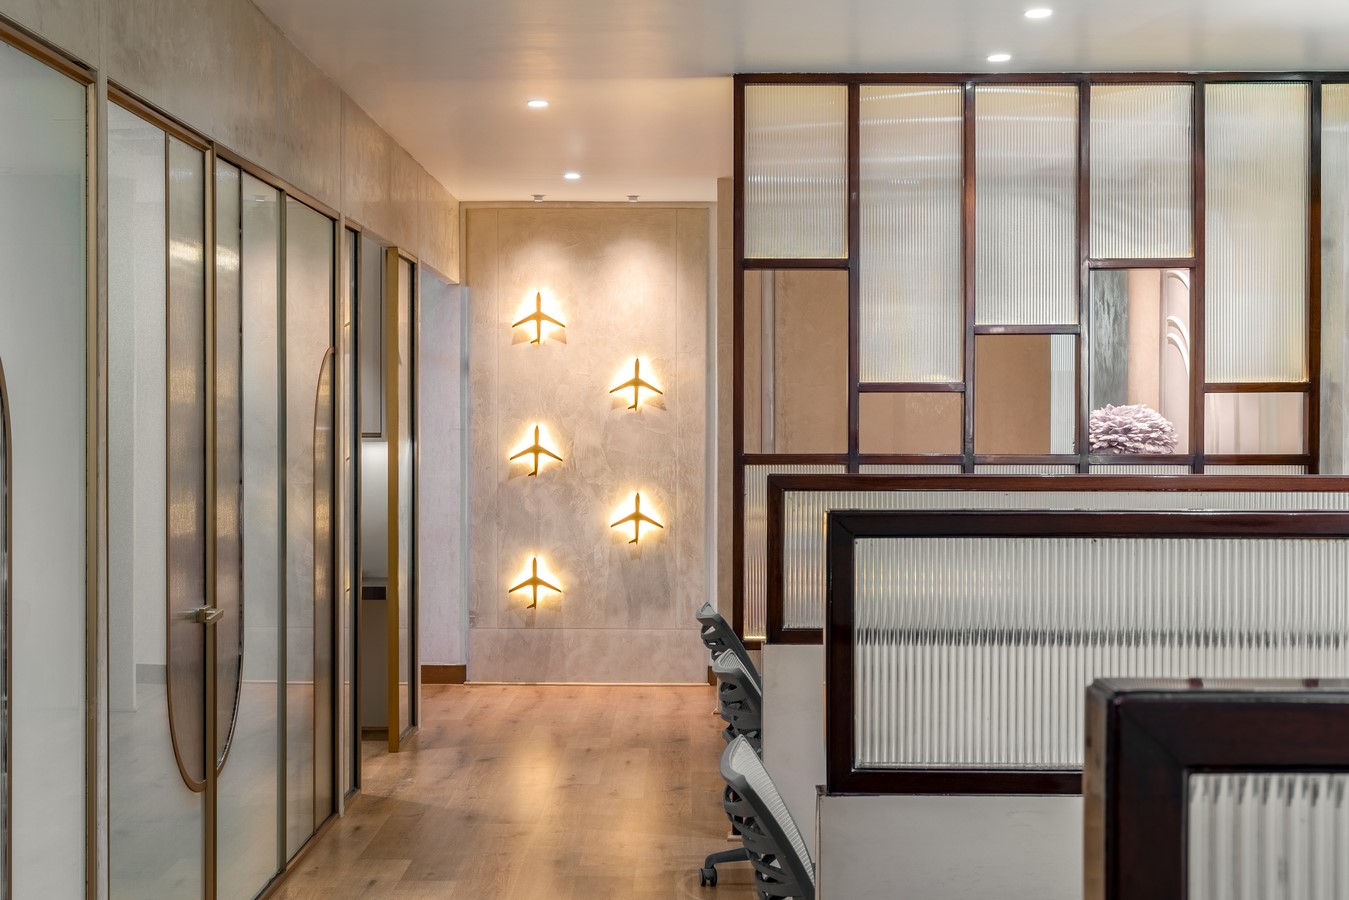
9. Main Walkway Area
“The Spine of Sophistication”
This corridor ties the entire project together.
Design Features
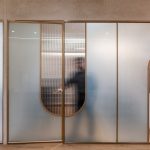
- Frosted + fluted glass with bronze framing
- Repeated arched door forms creating architectural rhythm
- Smooth plaster walls that diffuse soft light
- Natural wooden flooring adding warmth
- Clean ceiling lines with recessed lighting
Design Intent:
A serene, contemporary pathway that enhances movement and visual connection.
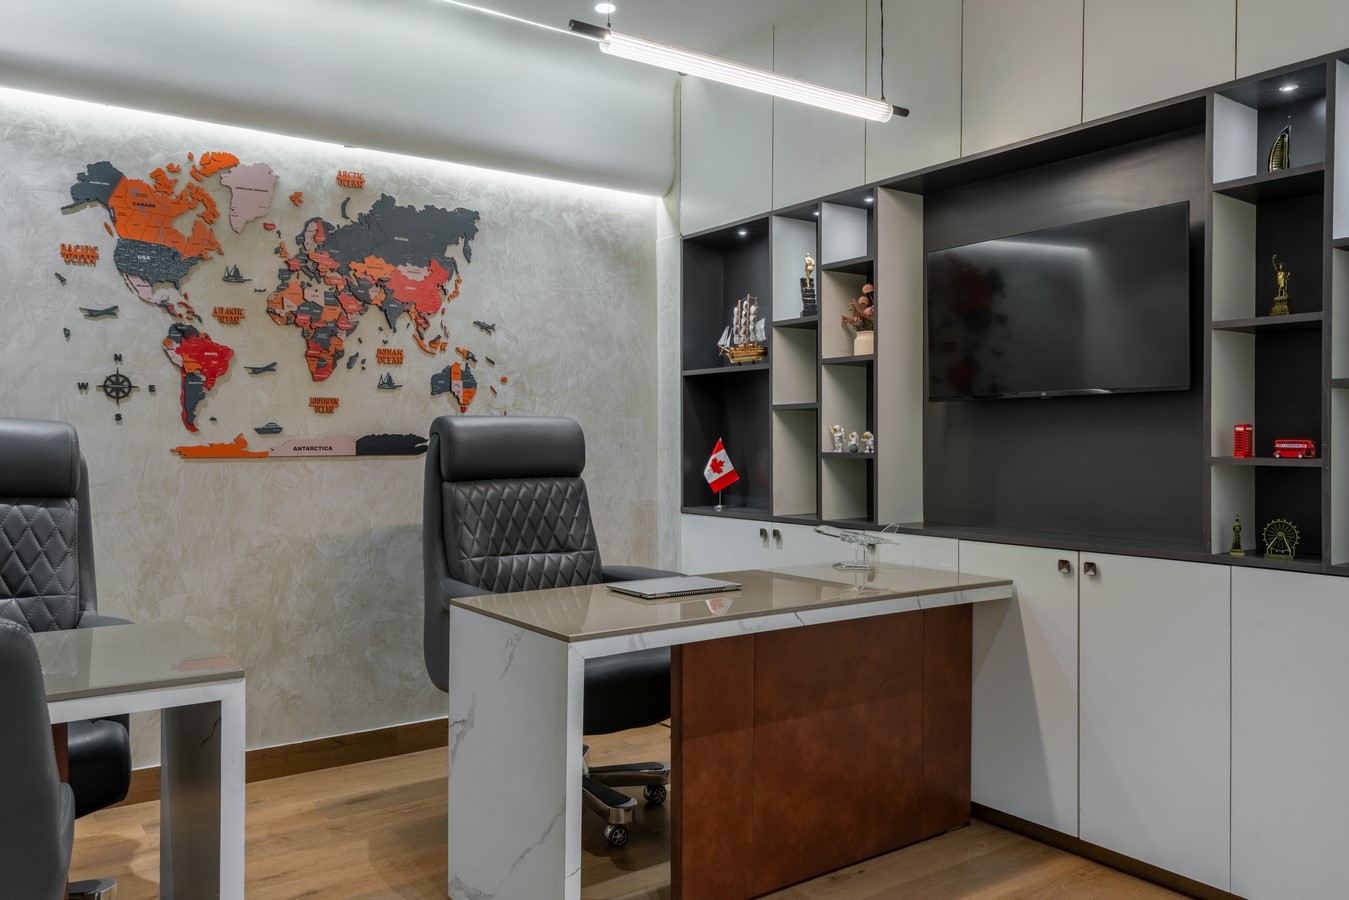
10. Executive Office
“Modern Prestige”
A senior workspace reflecting professionalism with subtle opulence.
Elements
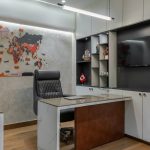
- Marble-finished desk with leather-clad front
- Plush quilted chairs for comfort & authority
- 3D world map wall installation
- Built-in shelving with decor, models, and sculptures
- LED accents & linear pendant for optimal lighting
- Wooden flooring for warmth
Design Intent:
To represent global vision and modern leadership through curated luxury.
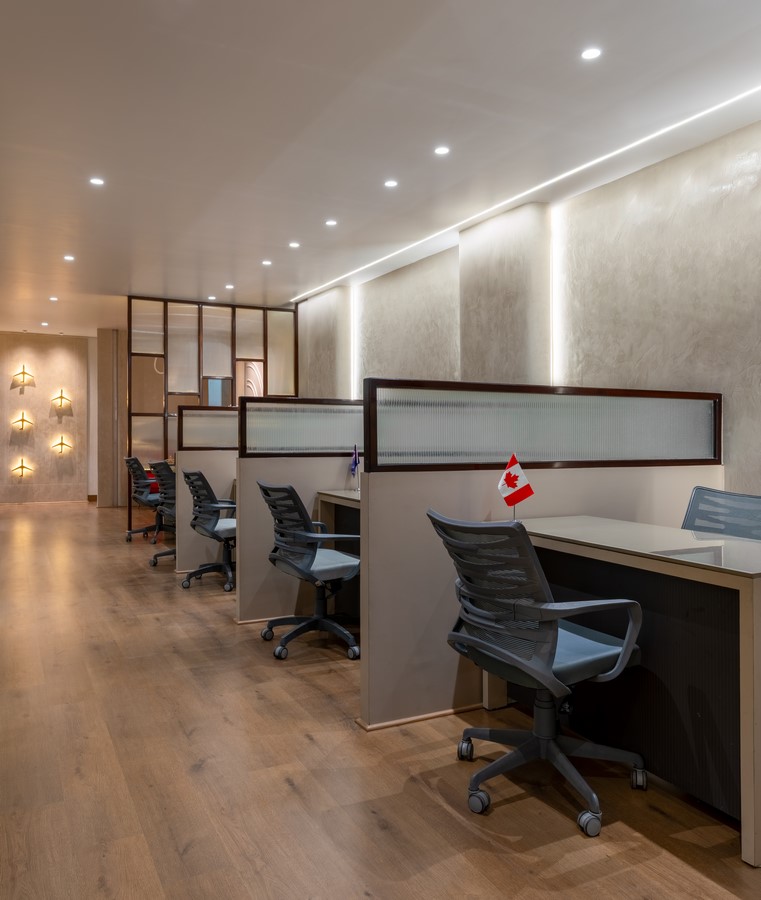
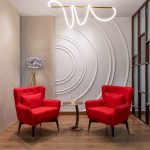
11. Podcast Area
“The Statement Nook”
A bold, expressive space crafted for content creation.
Design Highlights
- Iconic red leather armchairs as vibrant focal points
- Sculpted concentric circular relief wall
- Metallic side table with glass décor
- Feather-textured floor lamp & sculptural ceiling light
- Wooden flooring grounding the vivid elements
Design Intent:
A dynamic yet refined setting for podcasts, interviews, and creative sessions.
12. Lighting Strategy
Goals
- Create layers of light for mood & function
- Highlight textures & materials
- Enhance depth using shadow-play
- Ensure glare-free, comfortable working environments
Lighting Types Used
- Ambient cove lighting
- Task lighting at workstations
- Decorative sculptural fixtures
- Recessed indirect lighting
- Backlit branding elements
Branding & Identity
Through:
- Logo walls
- Global design references
- Cultural cues
- Signature color accents
- Material consistency
…the space reflects an elevated corporate identity with international appeal.
Conclusion
This interior design project achieves a sophisticated balance of:
- Minimalism & Luxury
- Function & Emotion
- Global Identity & Local Precision
- Calmness & Visual Richness
Each space contributes to a cohesive narrative of refinement, leadership, and modernity—resulting in an office environment that is timeless, inspiring, and globally conscious.