Designed for the present yet constrained by short-term demands, most workplaces lack the capacity to absorb future change, often resulting in spatial saturation, operational inefficiency, and eventual remodelling. In response to this pervasive condition, the Sonai Infrastructure office in Pune was conceived by Meta Arch as a resilient and adaptive workplace.
Project Name: Sonai Infrastructure Modern Workspaces
Studio Name: Meta Arch Pvt. Ltd
Location: Baner, Pune, Maharashtra, India
Project Year: 2024
Photographer: Hemant Patil
Rather than focusing on cosmetic interventions, Principal Designer Milind Rode and Architect Rutuja Rode prioritised spatial efficiency by maximising open workspaces, introducing flexible interaction zones, and minimising circulation within passage areas.
The office is located on the 17th floor of a commercial office tower and features a west-facing glass façade that offers expansive city views. The design process began with a detailed analysis of the user profile. The primary users are the owners—engineers and large-scale highway and infrastructure contractors—who operate on highly demanding daily schedules and host a steady flow of visitors. The secondary users include Sonai’s in-house team comprising engineers, planners, finance professionals, and accounts staff, all of whom actively occupy and operate within the workspace. In response to these distinct user requirements, the office entry points were segregated to ensure privacy for the primary users while enabling efficient transitions for the secondary users.
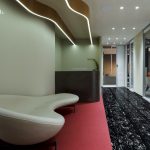
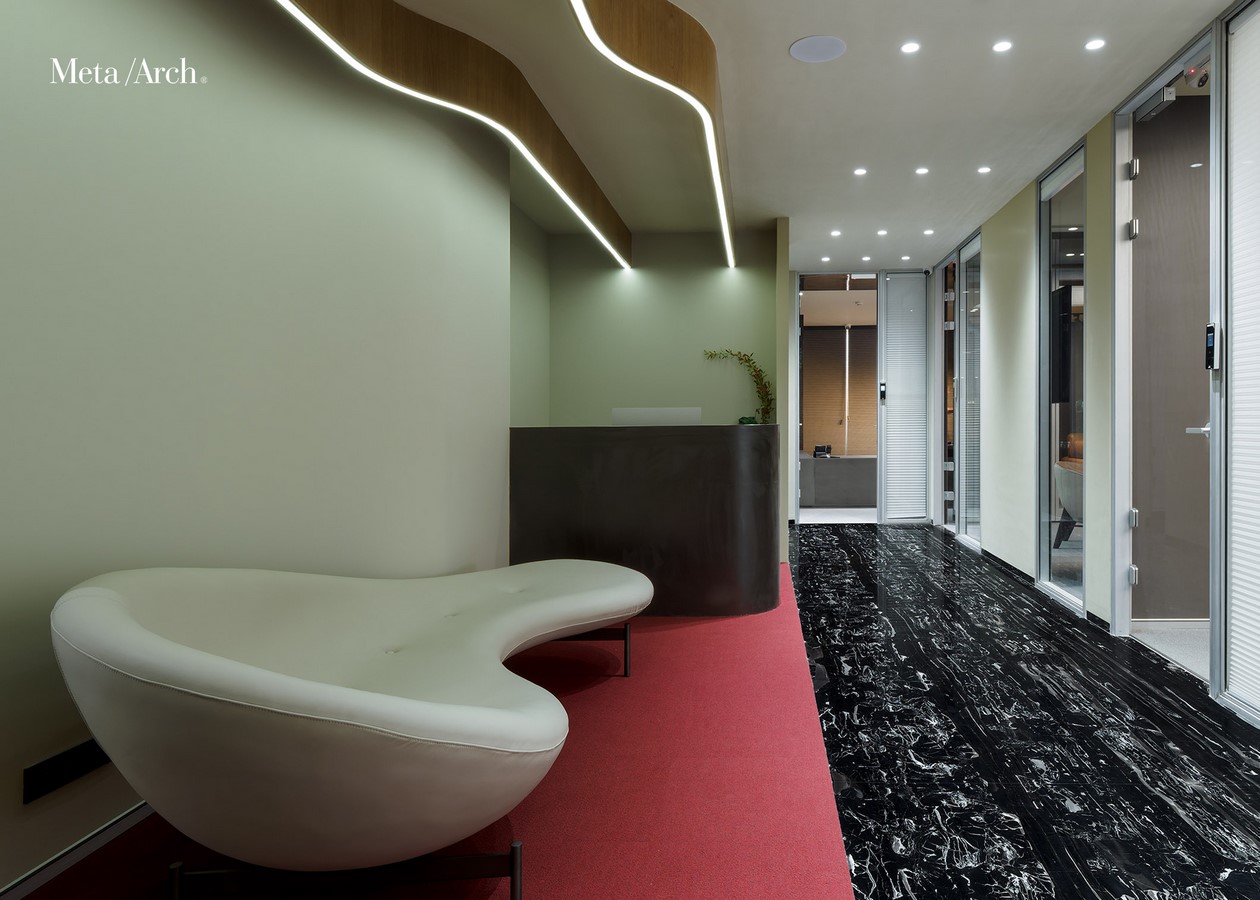
The main entrance, intended for staff access, opens into a lobby that connects to the main office area, houses two small meeting rooms for quick vendor discussions, and provides access to the wet block and service zones. A key agenda of the interior design was to visually conceal all exposed structural columns through carefully detailed panelling using bendable plywood, veneers, and solid surface finishes, while residual negative spaces generated around these elements were systematically utilised for storage. The secondary entrance, reserved for the owners, unfolds through a long alleyway leading to the executive cabins and lounges. This linear approach is accentuated through continuous linear ceiling lighting and a bold material palette of deep wine tones and black marble.
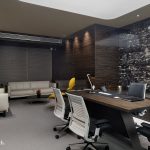
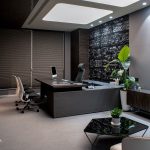
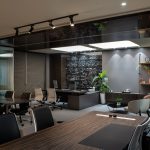
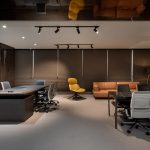
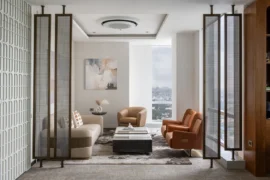
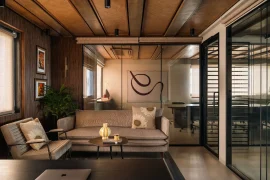
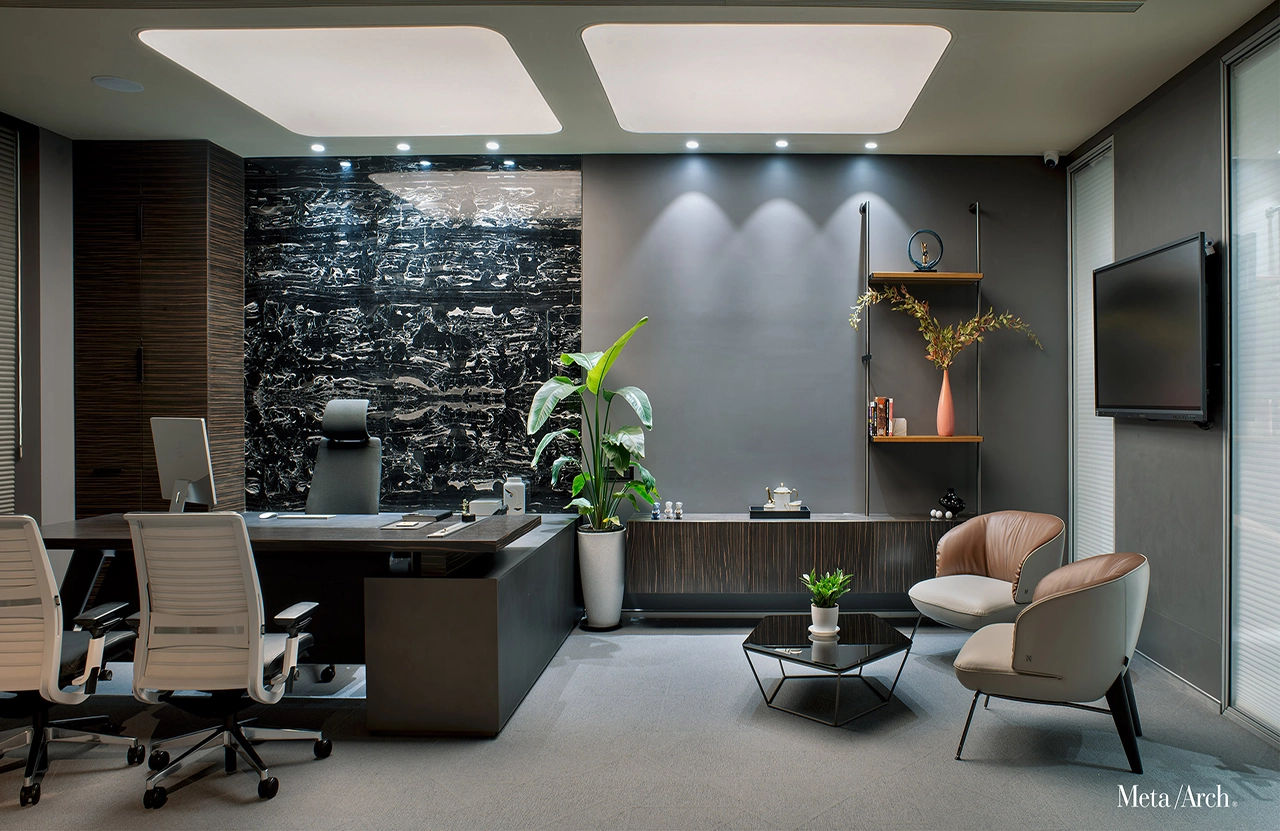
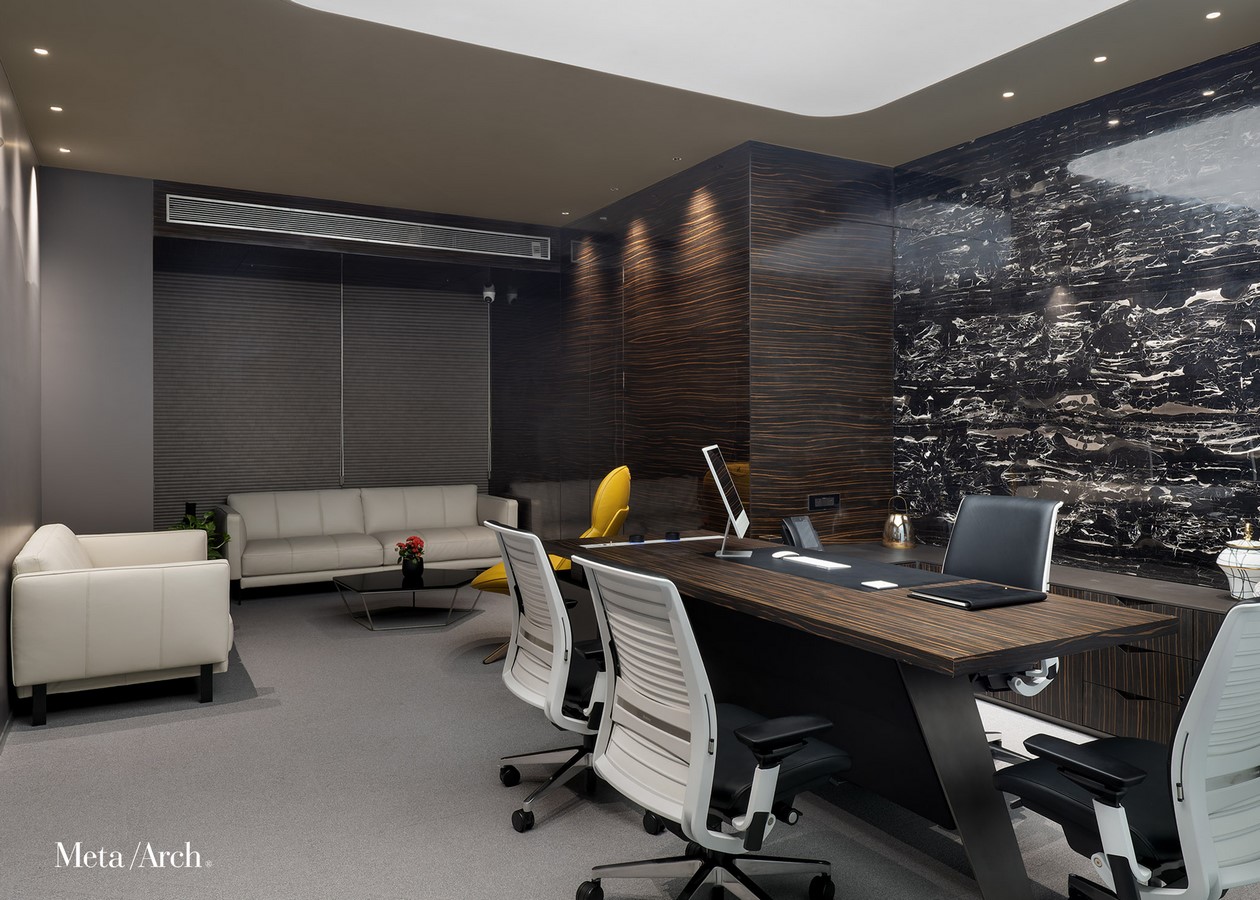
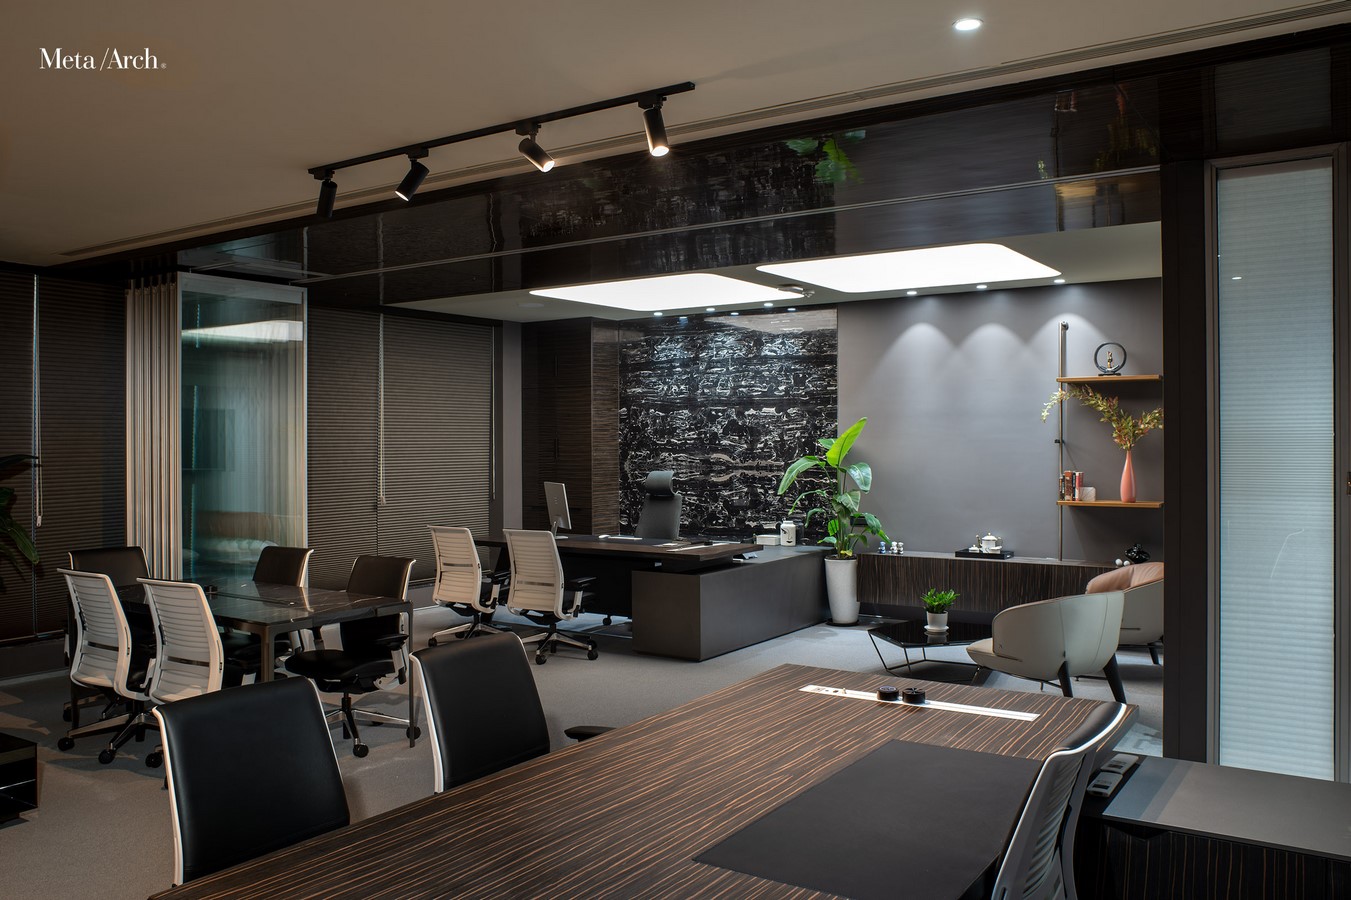
The executive cabins were designed as multifunctional spaces and are separated using sliding-folding glass partitions, allowing multiple cabins to merge during larger meetings or be enclosed for privacy when required. Each cabin functions more like a lounge workspace, accommodating eight-foot-long workstations, a small meeting or dining area, and informal seating through sofas and loungers. These cabins are further supported by a dedicated pantry, wardrobe, and shower area.
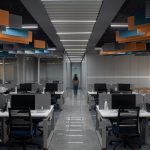
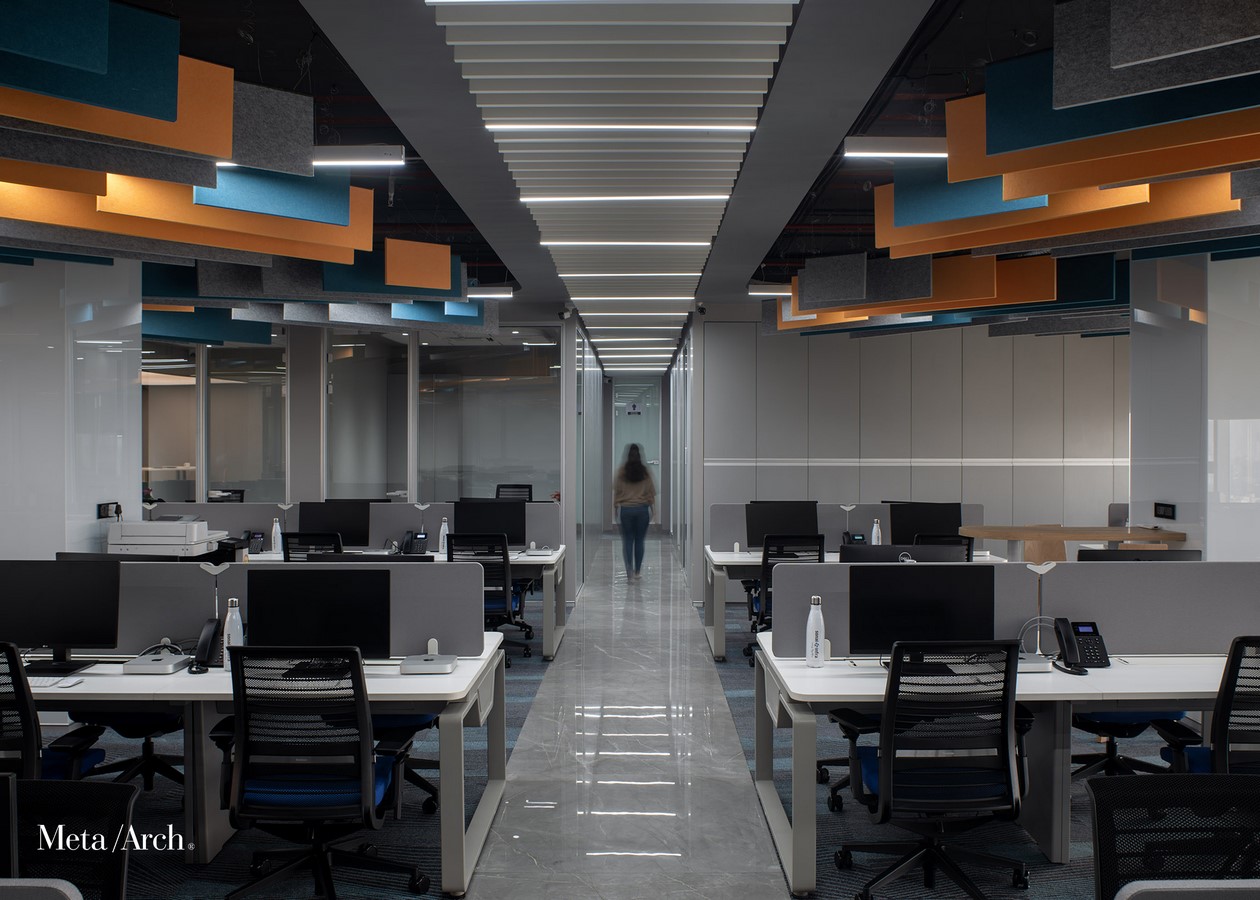
The conference room acts as a central spatial interface between the executive and general staff zones. It is conceived as a focal design element, with a ceiling composed of CNC-cut, parametrically designed acoustic panels and a five-metre-long wall made from a single pane of glass. When the blinds are opened, the conference room maintains a visual connection with the staff area, which is conceived as a large, open-ceiling workspace. Workstations within this zone are aligned perpendicular to the façade to prevent direct sunlight from striking computer screens while maximising the visual connection to the city beyond. Interaction tables, informal seating, and ideation spaces are distributed at regular intervals to function as breakout zones. The accounts and other confidential cabins are discretely positioned within one corner of the layout and are treated with enhanced visual privacy.
Surrounding the staff workspace are eight managerial cabins, all facing inward and constructed entirely of glass. All glass partitions throughout the office were designed in-house by Meta Arch as custom aluminium extrusions capable of housing two layers of glass, thereby maintaining visual transparency while ensuring effective acoustic insulation.
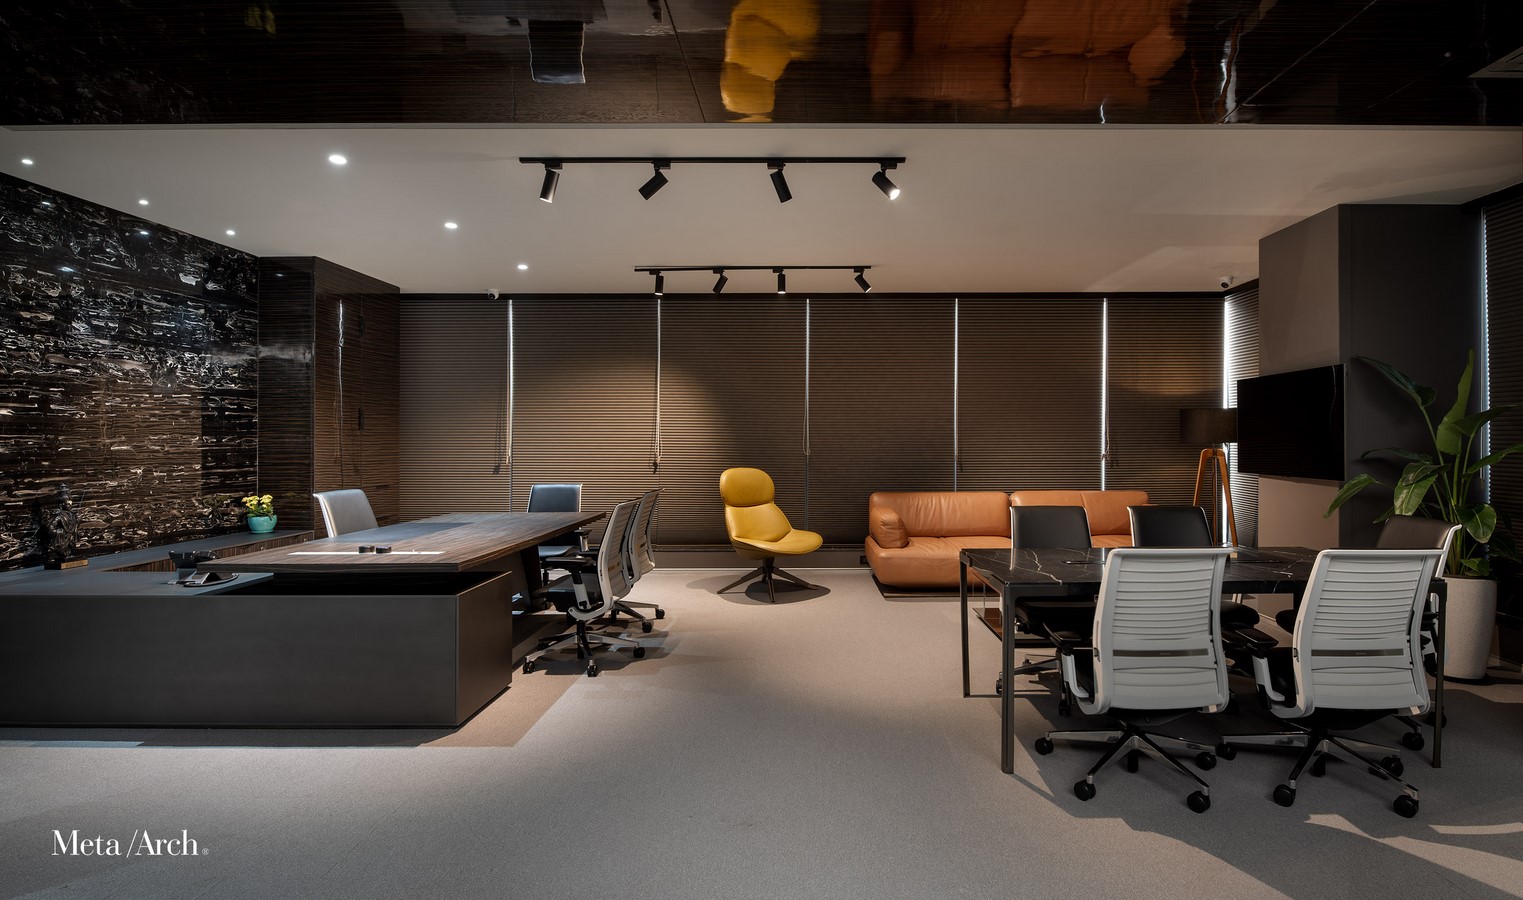
Completed in January 2024, the office today operates as a continuously active environment, supporting a focused, energetic, and collaborative workforce that reflects the project’s intent of long-term adaptability and spatial resilience.