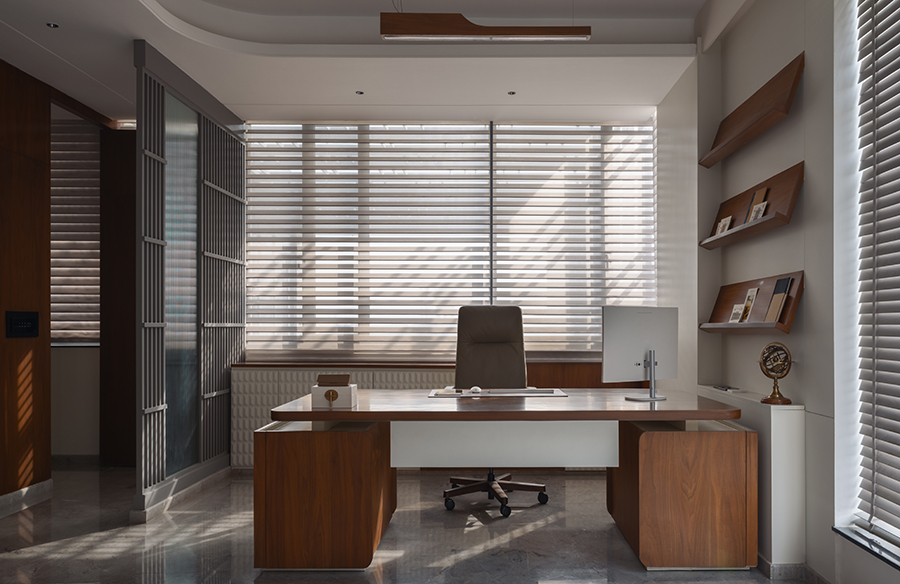
Crafted by Design Warehouse for a father-sons trio running a family business, this office in
Punjab redefines the archetype of corporate design. This 2100sqft of office space situated on the 4th floor of a commercial building , eschews the traditional office layout in favour of
spaces informed by natural light and geometric patterns.
Project Name: Minimalism in Motion-An office Design
Studio Name: Design Warehouse
Location: Mohali, Punjab
Project Year: 2025
Area: 2100sqft.
Photography by: Vaibhav Passi
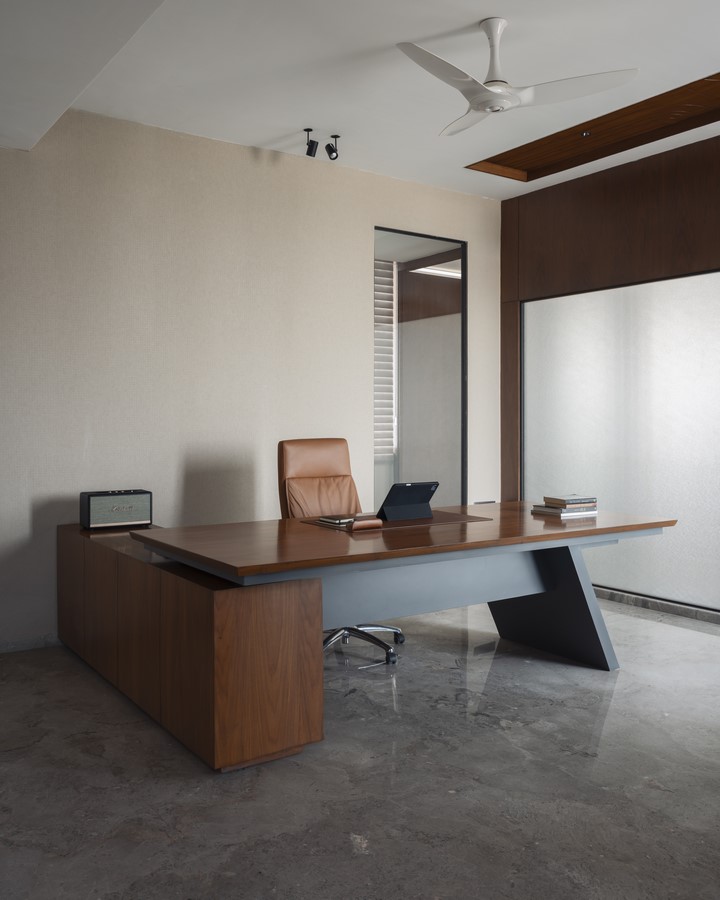
The client sought a space that would be more than just functional; an experience in itself
with emphasis on subtle luxury , detailed minimalism , warmth – “an almost residential feel to the professional setting”. “My first thought upon hearing the brief and visiting the site was that it is a perfect setting for a Carlo Scarpa inspired spatial narrative. ” shares Vanya- founder of Design Warehouse.
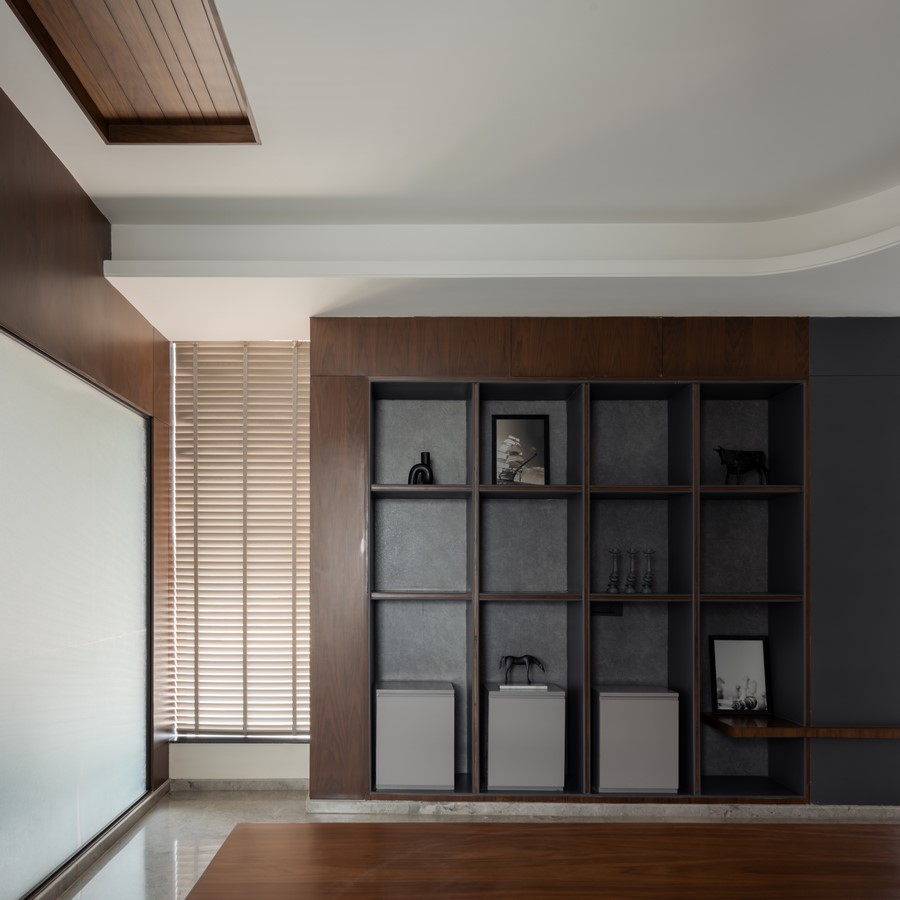
This design is our vision for a work environment that is deeply human, warm and inviting.
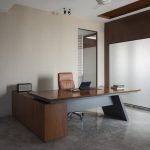
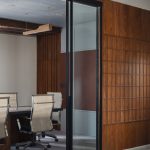
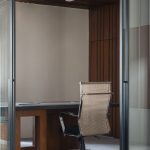
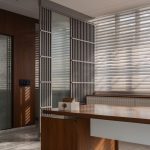
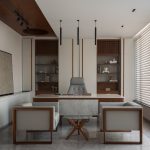
The office layout strategically positions cabins with full height windows to take in the
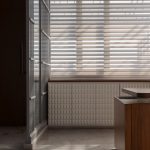
surrounding views and maximise natural light. The rhythmically indented geometries adds a dynamic architectural element—light dances across these planes, bringing them alive and
changing the landscape through the day.
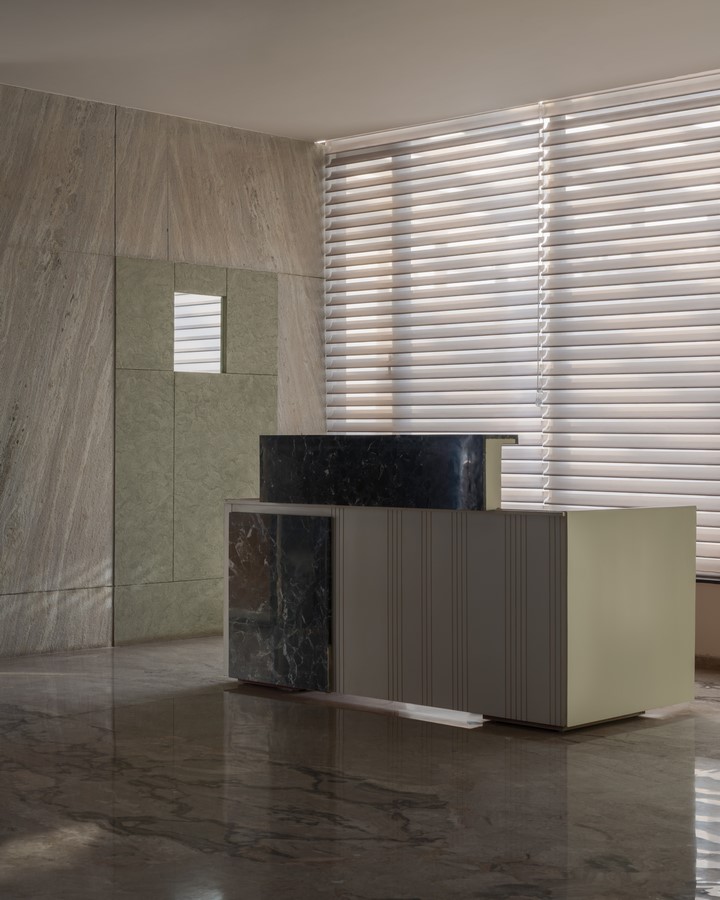
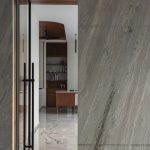
The effects of materials are emphasised by design details that include texture wrapped
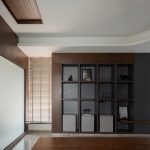
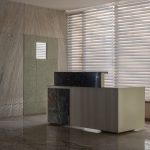
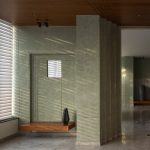
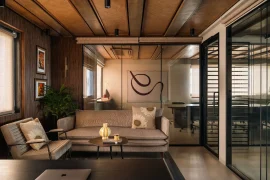
columns, stone clad walls. This forms a crisp canvas which is then softened by teak wood and soft light. Texture becomes the narrative here.
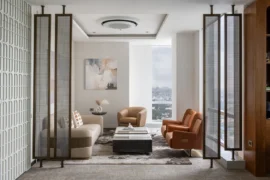
Each individual space has a calm and monochromatic base, generating an atmosphere that
promotes inspiration and reflection. The overall palette of the space bathes in the warmth of wood and natural hues purposefully restrained to allow the materials to stand out.
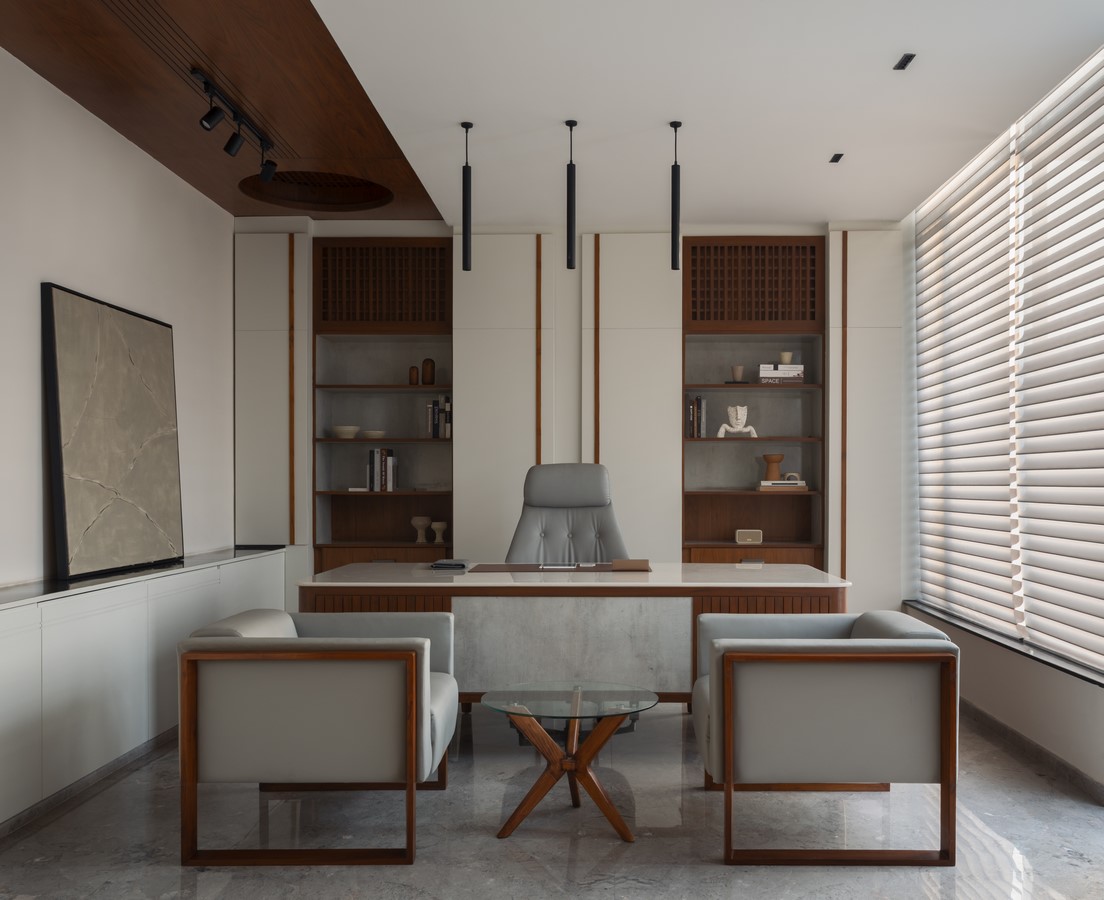
Ultimately, this office doesn’t shout for attention—it invites it quietly. It reflects a deep
understanding of space, balance, and material, offering a perfect blend of minimalist design and elevated functionality.