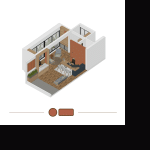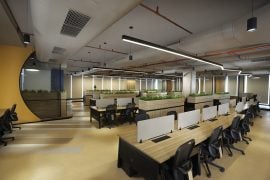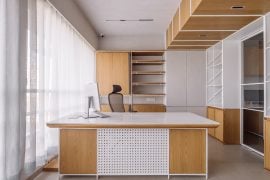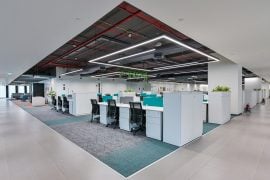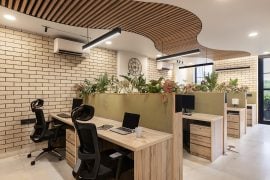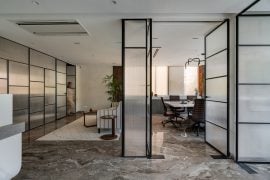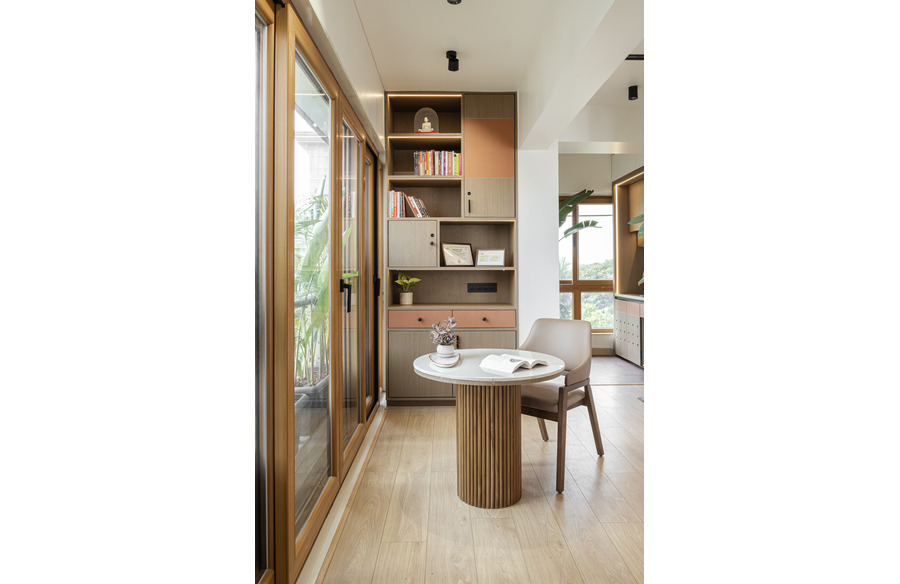
The place is set in the soothing “city of nine hills, nashik” surrounded by lush green nature in the best climate city is a small working space. The principal architect AR. NISHANT KUDEKAR and PRODUCT DESIGNER OMKAR KULKARNI at CURVES AND TALES has with excellent creativity, turned a small space into a functional and modern office.
Project Name: Happy Nivesh office
Studio Name: CURVES AND TALES STUDIO
Location: Nashik
Year Built: 2024
Plot Area: 24’x15’
Built-up Area: 325 sq/ft
Photograph Courtesy: frameandformstudio
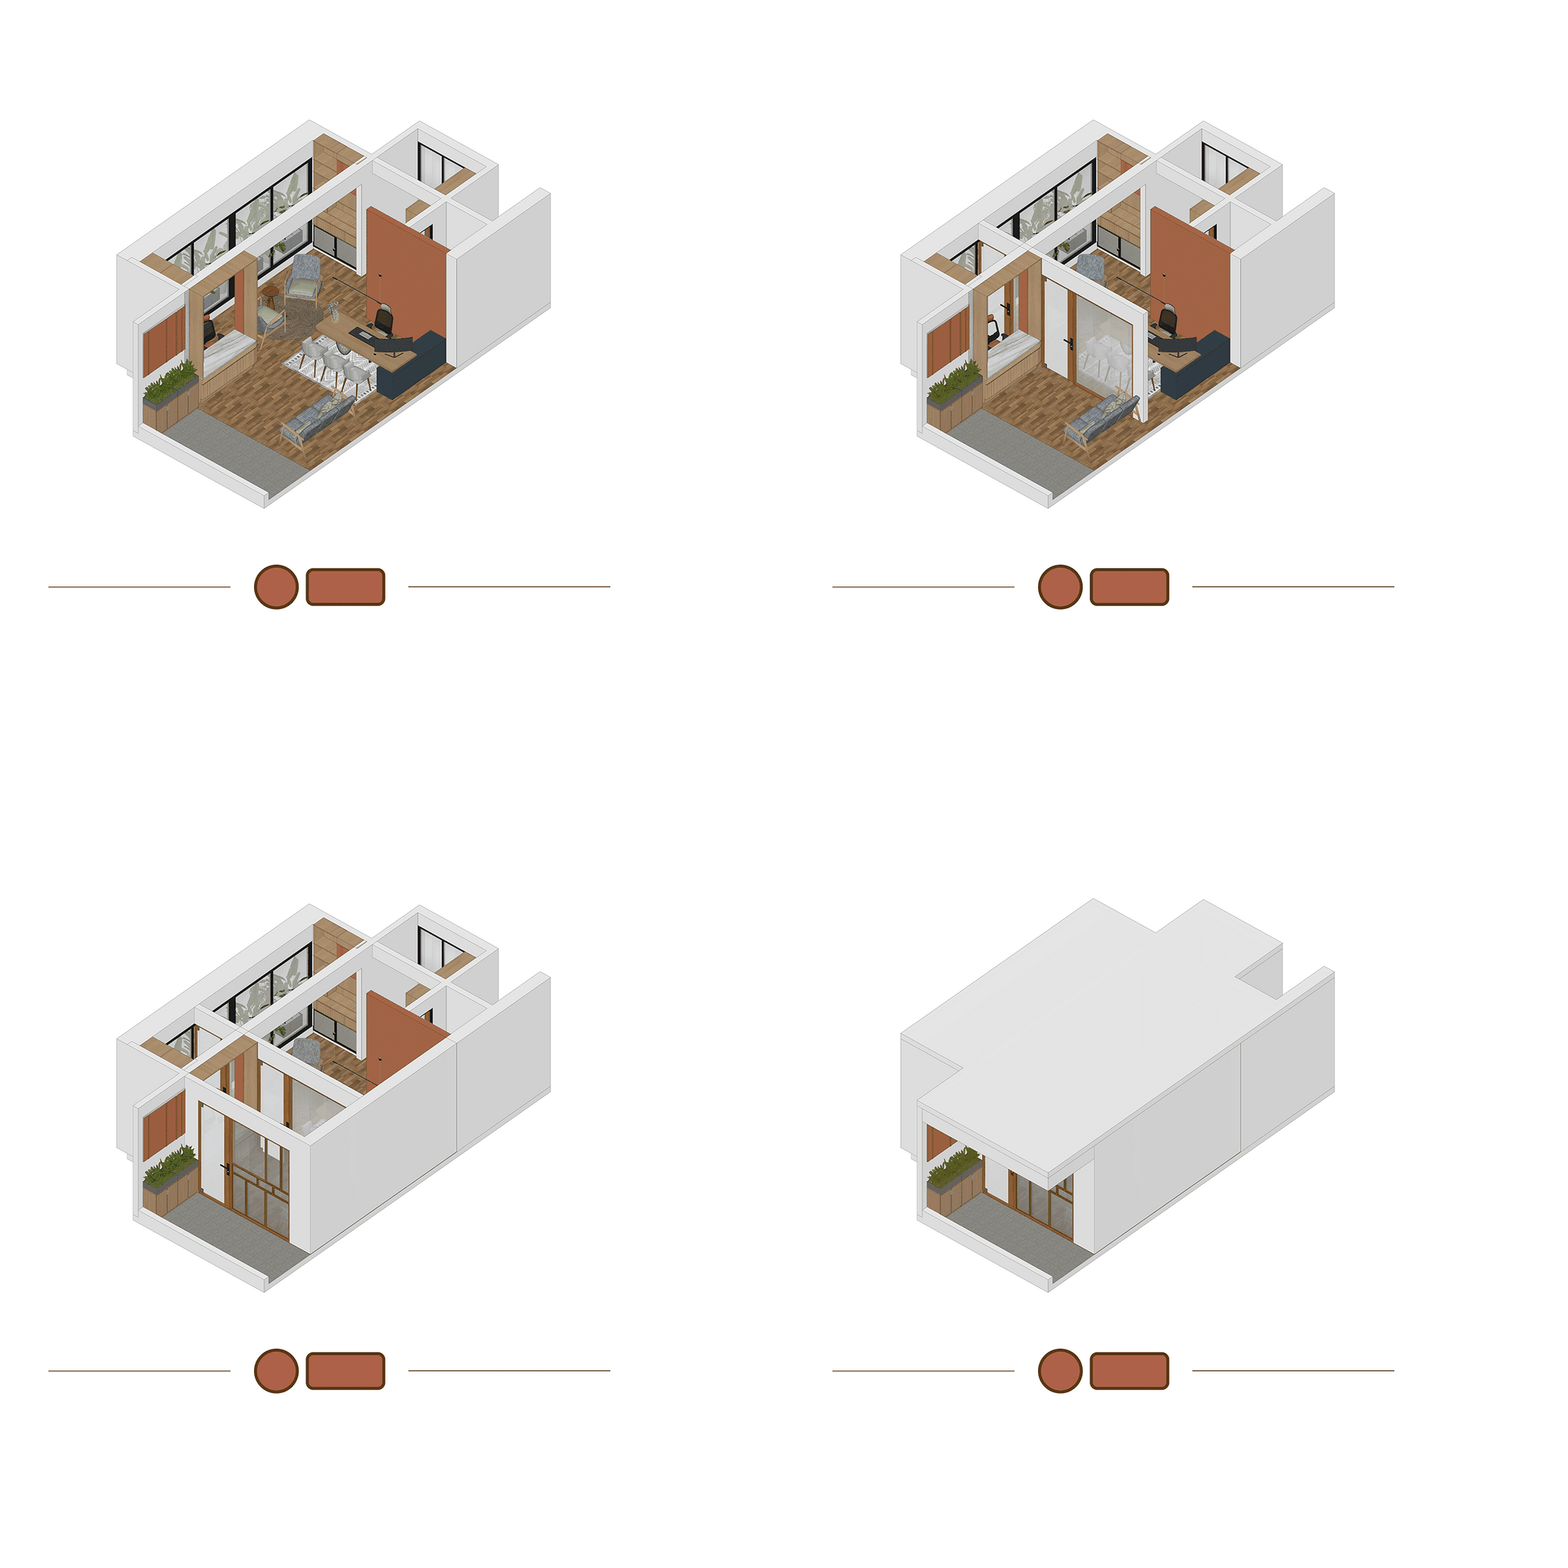
As a designer constantly rethinking the pre-perceived notions, the multitude of aspects that govern a design and always turning it into a fresh outlook and uniquely catered to the client is a process of various complexities.
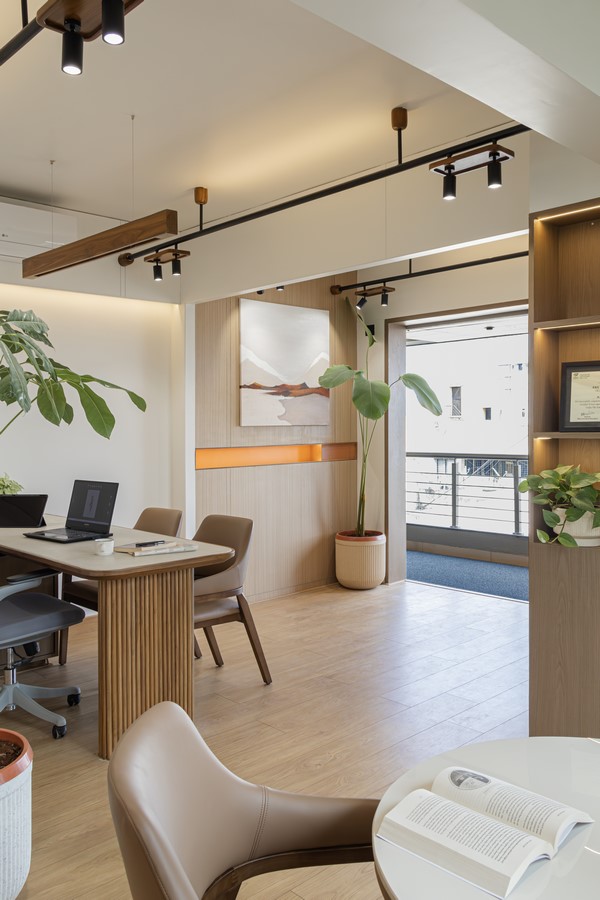
The core vision here was to design a space that is simple, comfortable, cozy yet elegant, and as connected to nature as possible despite the lack of natural resources in the immediate surroundings.
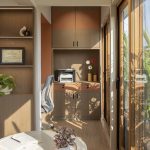
The aim was attempting to change the general lookout of perception for small office spaces encasing hues and light that express fluidity and transformation,Intricate attention to detail entailed towards the entirety of the project in which Minimalism was of utmost importance.
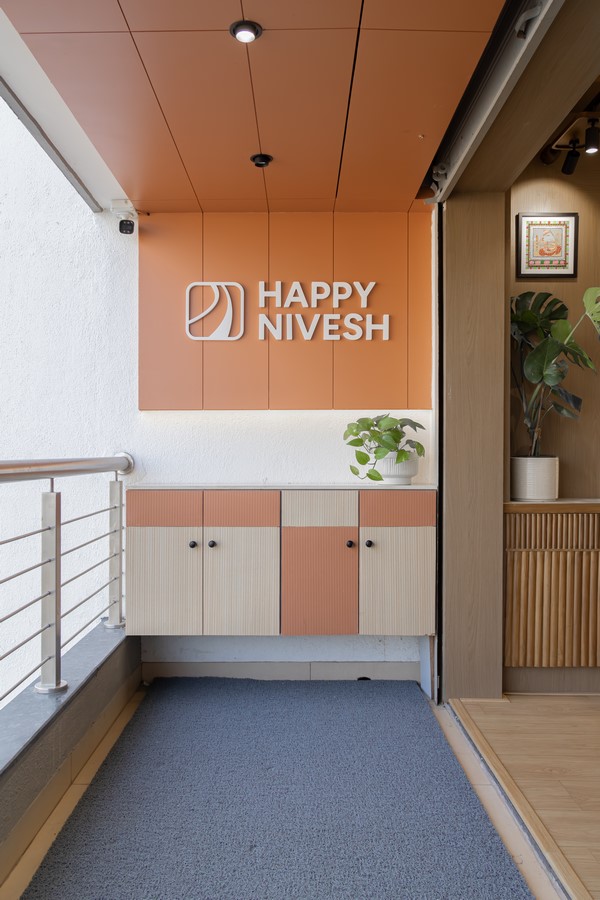
The architect’s vision to create an appealing space in a constricted layout was then driven by openness and simplicity of minimalism hence allowing maximum use of a space and minimum waste adopting the minimalist way. Reflecting the style choice in materials and the color tone which still exudes elegance ,richness yet modesty and grace is a complimentary cherry on the cake.
Entrance
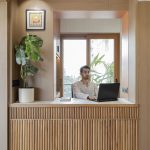
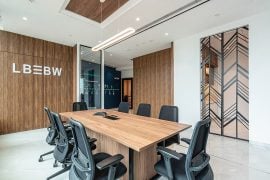
Welcoming someone into your space is like allowing them to enter your inner sanctum, hence the space you are in reflects the inner values you represent. The architect has a clear understanding of clients needs and wants, hence creating a harmonious and effective design. An expansive Waiting area that embodies the perfect blend of warmth, texture, and elegance was a perfect embrace to the style.Every aspect of this project, from the lighting to the loose furniture even the company logo, was designed and executed by the team at CURVES AND TALES. Hence minutely monitoring details and ensuring a flawless endgame.
A first glance is very important to set the tone of the small office.Radiating a positive tone of hue is just a happy way to resonate with the inner tranquility of a space. The tones of coppery & creamy beige and wood complement with the emotions of warmth, friendliness and comfort.
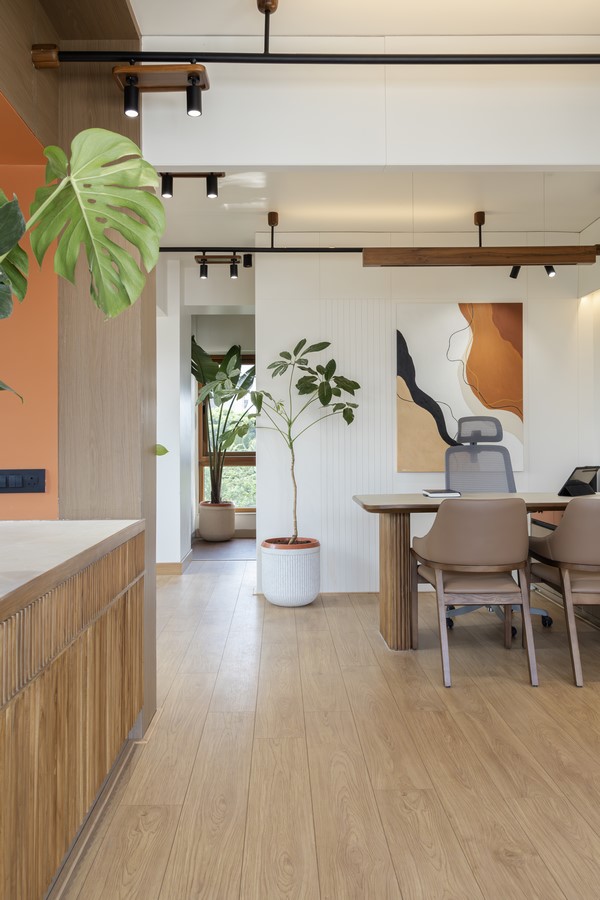
The architect’s philosophy revolves around “creating” rather than “curating,” ensuring seamless harmony among all elements in the space.