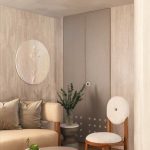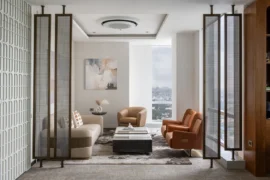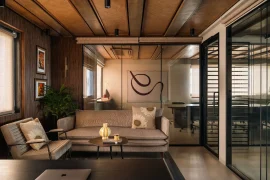
This project for Leafline, a medical device provider, transcended the typical brief for a modern office. While the client sought a contemporary workspace, designer Pooja Bihani envisioned a space that not only met their functional needs but also embodied the life-saving essence of their work. This vision materialized in a design concept rooted in the metaphor of life, symbolized by the ubiquitous leaf motif.
Project Name: Leafline
Studio Name: Spaces and Design
Location: Kolkata, West Bengal
Date of Completion: July 2024
Area: 300 sq.m / 3,000 sq.ft
Design Team: Rakesh Banik, Soumadip Mondal
Photography Credits: suryananddang
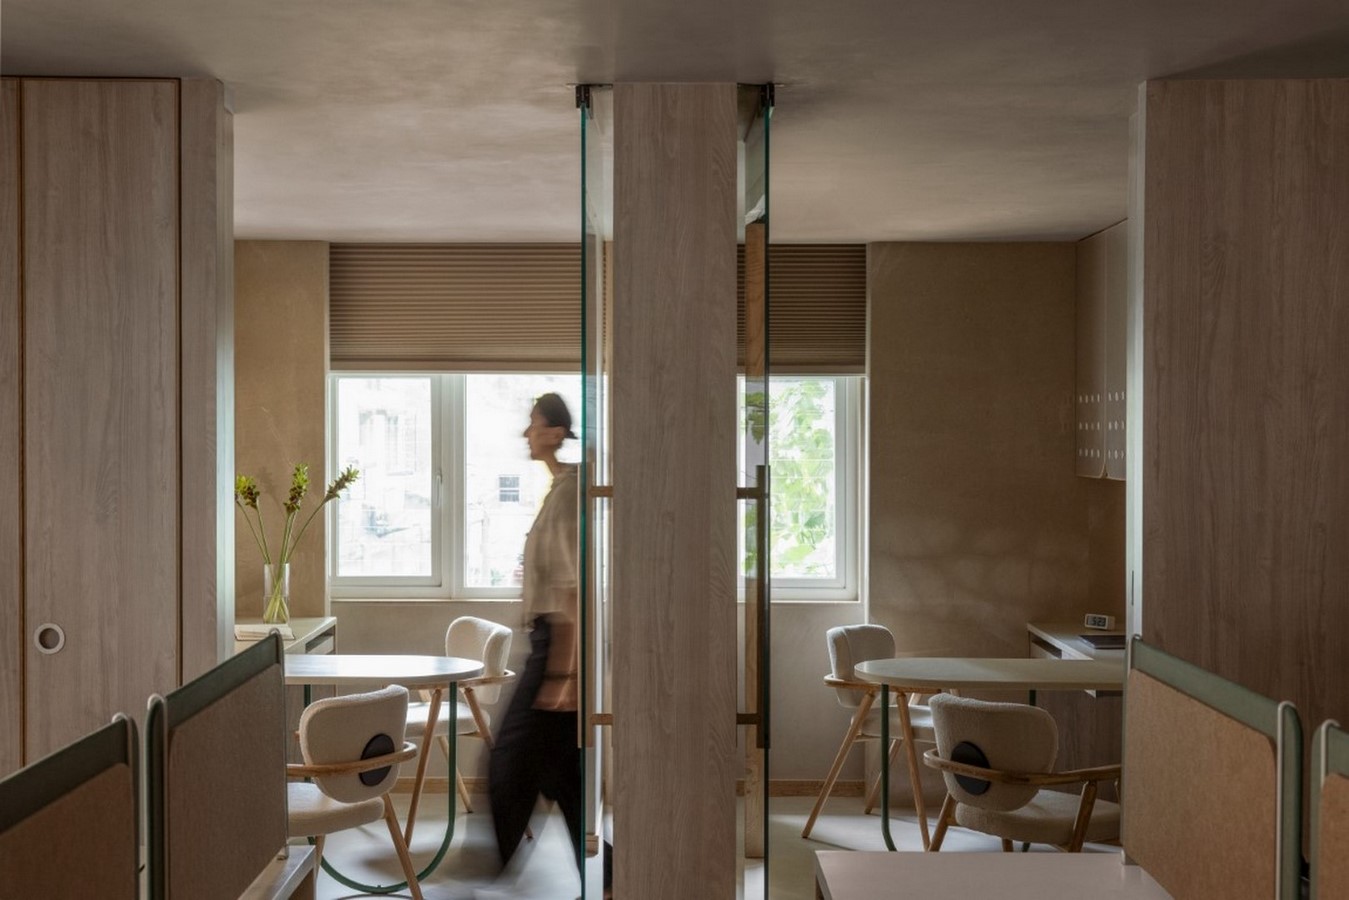
The design narrative, elegantly articulated by Bihani, centered around the concept of “Leafline” itself. Just as a leafline sustains a tree by delivering vital nutrients, Leafline, as a medical device provider, serves as a lifeline for healthcare, supporting and sustaining human life. This core concept informed every aspect of the design, from material selection and spatial organization to the subtle integration of leaf motifs throughout the space.
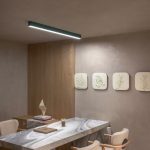
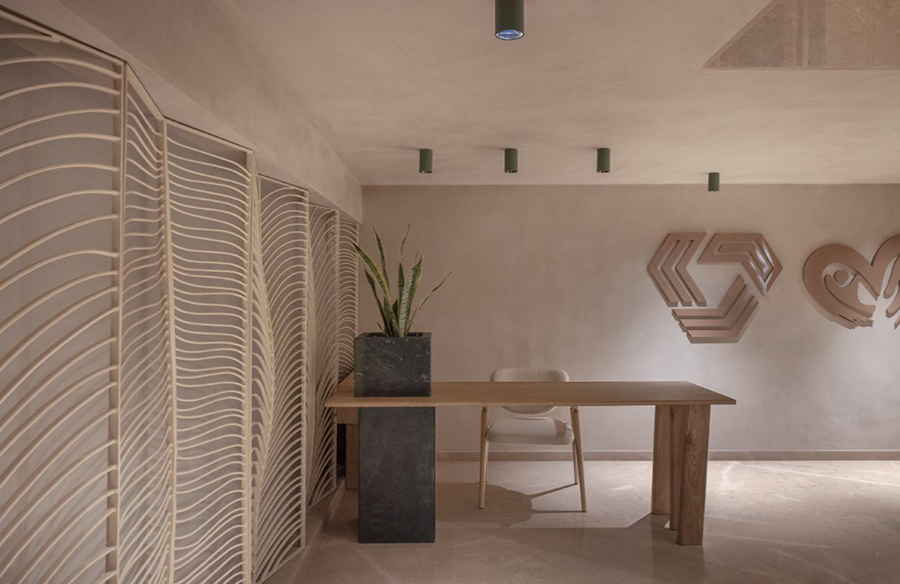
The visual language of life was woven into the fabric of the design through a judicious use of color and form. Green, the color of growth and vitality, emerged as a key player, subtly integrated into the palette through bespoke lighting, textured wall finishes, and organic forms in furniture. Leaf motifs, abstracted and reinterpreted in various forms, adorned wall textures, appeared as delicate patterns in the lighting fixtures, and even influenced the spatial organization of the workspace, echoing the interconnectedness of the leaf’s veins.
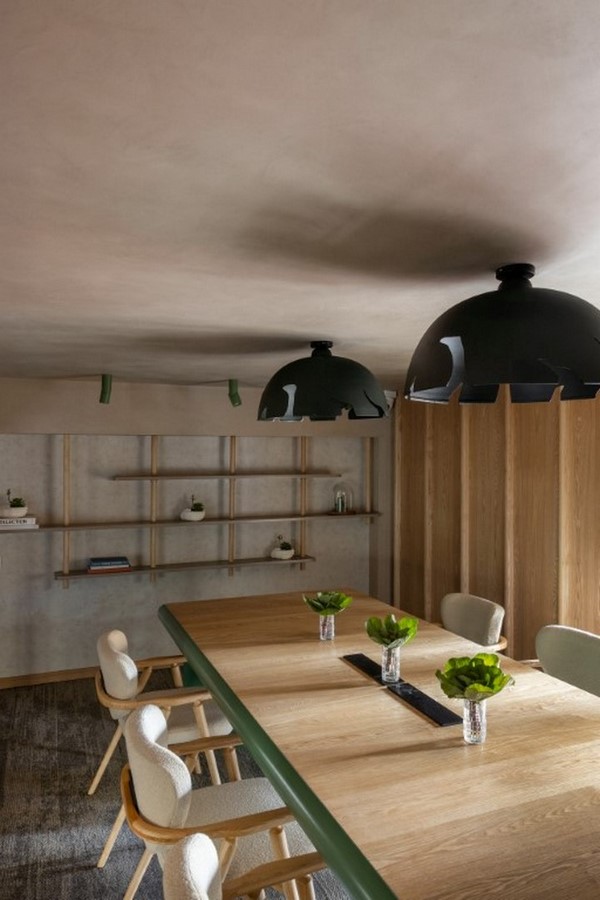
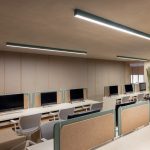
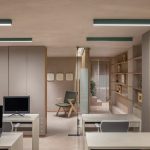
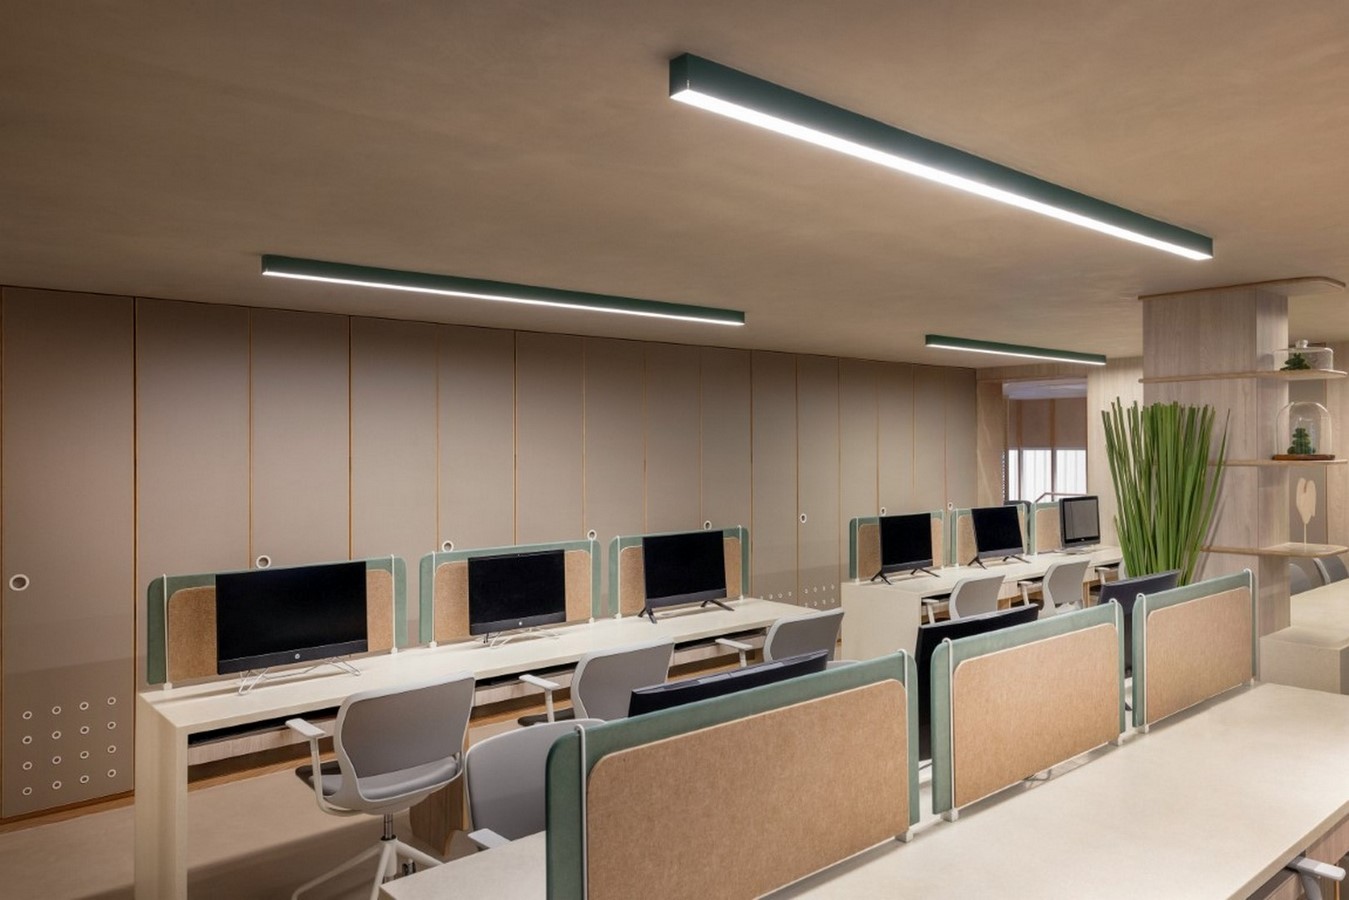
The existing building, with its constraints of low ceilings and limited natural light, presented a design challenge. To mitigate these limitations, the design team employed a series of strategic interventions. Seamless ceilings were introduced to enhance the sense of spaciousness, while custom-colored profile task lights provided focused illumination. To compensate for the limited window openings, existing windows were framed with elegant marble side panels, creating the illusion of larger, more expansive apertures.
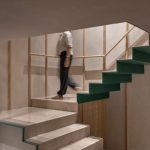
The entrance lobby served as a prelude to the design narrative. Textured wall panels, subtly incorporating the leaf motif, welcomed visitors, leading them towards a dramatic double-height space dominated by a sculptural staircase. This sculptural element, a masterful blend of metal and stone with accents of olive green, seamlessly introduced the design theme, setting the stage for the unfolding narrative.
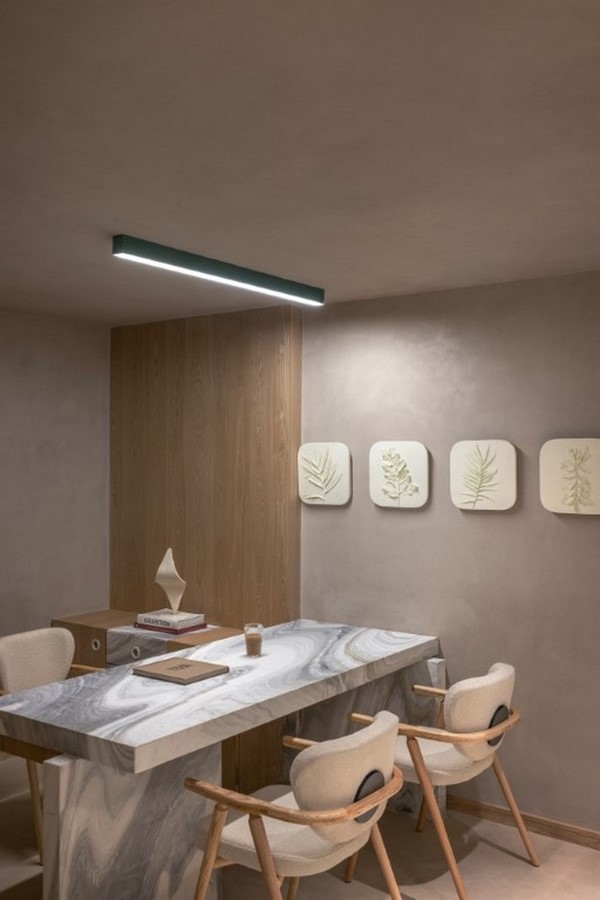
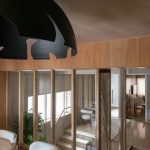
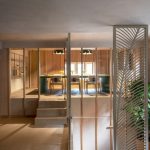
Ascending to the first-floor workspace, the leaf motif evolved from a subtle undercurrent to a more prominent design feature. It manifested in the form of elegant dividers, punctuating the open-plan workspace while maintaining visual connectivity. The landing foyer, a central hub connecting private meeting rooms, a tranquil lounge, a designated puja area, and distinct work zones, served as a visual anchor. This space was further enriched by the inclusion of bespoke shelves adorned with exquisite abstract leaf ceramics, custom-designed by Keph Design exclusively for Leafline.
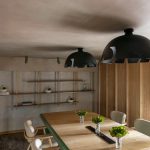
The private meeting rooms, suspended from the landing, offered a unique spatial experience. Each room was meticulously designed with lights etched with delicate leaf vein patterns, adding a subtle yet significant layer of visual interest and reinforcing the design theme. A striking dual-toned meeting table, a statement piece within the space, further enhanced the visual appeal.
The workspace was thoughtfully zoned to accommodate diverse work styles. The left wing housed executive chambers and flexible meeting areas, while the right wing accommodated the directors’ chambers and their respective teams. Collaborative zones and breakout areas, strategically interspersed throughout the workspace, were enriched with lush greenery, fostering a sense of fluidity and encouraging organic interaction and creative thinking.
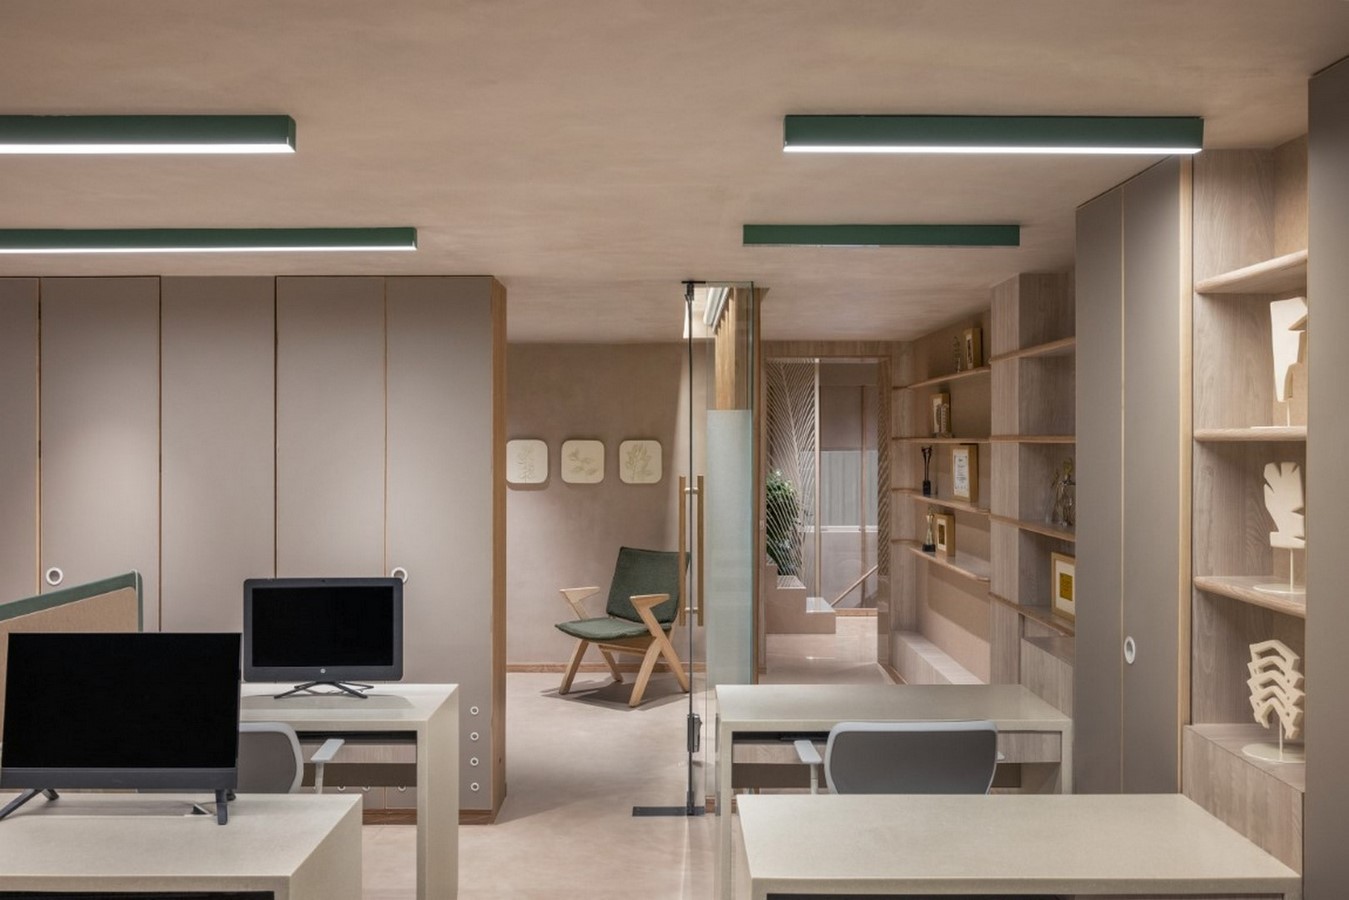
Smart space planning was crucial in maximizing the functionality and flow of the workspace. Open, collaborative areas were strategically balanced with private zones for focused work. The judicious use of leaf-motif dividers facilitated seamless transitions between spaces, maintaining visual openness while providing necessary spatial separation. Ergonomic furniture and adaptable meeting rooms with adjustable-height tables ensured the workspace remained flexible and responsive to the evolving needs of the team.