It is always a challenge for designers to design their own space, because when you are doing something for yourself, decision-making becomes a bit tough. Aanchal Bhuwalka began the process by listing down the requirements for a design studio and then decided to develop the design around it.
Project Name: AB Design’s Office
Studio Name: AB Design
Location: Kolkata
Date of completion: March 2022
Area: 1100 sqft
Principal Architect/Designer: Aanchhal Bhuwalka
Photography credits: Phx

Ample sunlight and bright interiors were an essential, since there are designers who are working from the office. Next was to identify the number of seating areas or workstations for each one of them. She wanted a large cabin for herself as it would also double up as a meeting space for clients, material discussions, etc.

So, a cabin with enough space for about 7-8 people was created. There was also the need for a conference area that would be used for presentations and material selections or any other meetings. Aanchal also created a small meeting space with a four-seater table for smaller meetings and this also becomes a lunch table for the team. The rear section has the utilities like a small pantry and washrooms.

The theme is modern and chic and it is what Aanchhal wanted her studio to reflect. The office space has large windows that allow a lot of sunlight in, which makes the space bright. The outside greenery is a great view for the team while working.

Time was a challenge for Aanchhal in designing her studio space as she needed to finish this on time being a rented space. The office was completed in about 1.5 months.

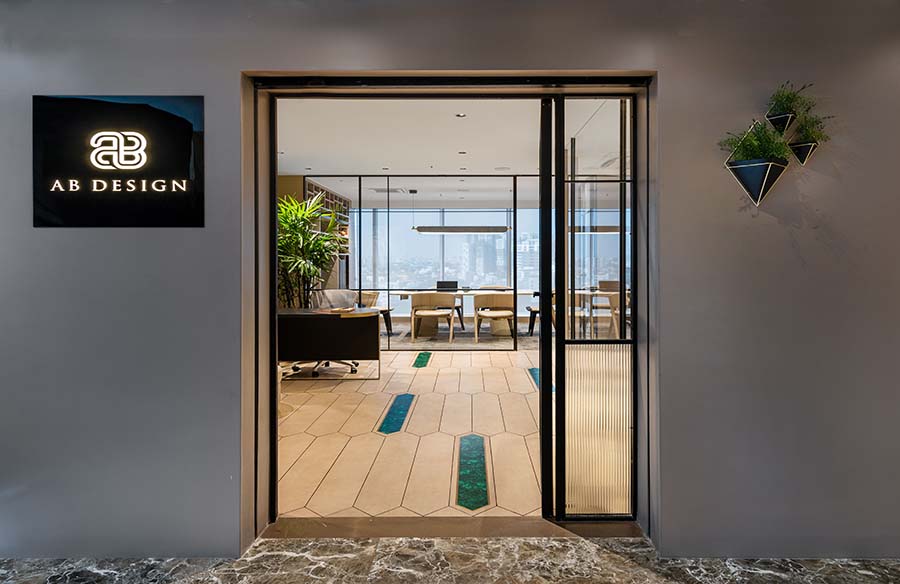
Whether it is the green malachite at the entrance, or the in-situ floor design, a hand-painted mural that camouflages the entry door of the utility areas, art in the form of wallpapers or resin art, there is a lot of material play to be witnessed in this design studio. And this speaks volumes about the teams ability to mix, match and create a wonderful material and colour palette for their clients.