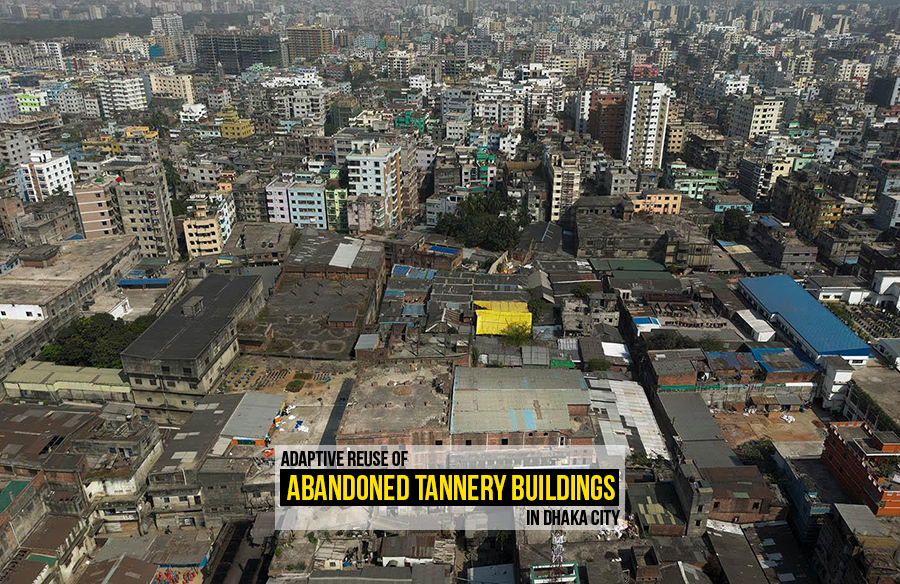
Overview of Dhaka’s Tannery Industry
Dhaka city has undergone many phases throughout its history to reach the present day. Among the various industries that have flourished here, the leather industry is particularly noteworthy. In the old parts of the city, leather goods factories and tannery buildings are prominent infrastructures. Looking back on historical facts, the first tannery that was ever built in the country was established by Ranada Orasad Saha in 1940, initially located in Narayanganj. Later it was moved to Hazaribagh area. Following Bangladesh‘s independence, the government acquired these tanneries, leading to significant growth in the 1970s.
As of October 2023, there were approximately 190 tanneries in Hazaribagh, spread over 60 acres of land. These tanneries process raw hides and skins into leather, which is then used to manufacture products such as shoes, bags, and jackets. One of the major problems the industry had been facing whilst importing the finished products, the buyers do not approve of them due to their lack of proper eco-friendly production management. Especially the waste management system was not well thought of resulting in hazardous water and air pollution in the surrounding and river Buriganga which is a major river beside the capital city. At one point, due to lack of proper eco-friendly leather manufacturing process, all the tanneries were ordered to be relocated at a further point from the city with proper waste disposal management. Thus created a situation where there is a large scaled neighbourhood full of infrastructures abandoned or less-used.

Adaptive Reuse In Urban Development.
The general nuance of Adaptive reuse involves repurposing buildings that have outlived their original functions. Its primary goals are to preserve architectural and cultural heritage, revitalise urban areas, and promote social change. By adapting these structures, the aim is to extend their useful life in response to evolving societal and technological needs. Another important facet of adaptive reuse is it is a sustainable way to create new spaces since it conserves resources, reduces construction waste, saves energy, and revitalises urban areas efficiently.
Precedence of Adaptive Reuse
Adaptive reuse has been a popular trend worldwide, especially for buildings with historic and cultural significance. Nonetheless, industrial infrastructures which are not in use are also converted to different use e.g. restaurants, museums, playgrounds etc. One of the examples could be the globally renowned “Tate Modern” in London. Architects Herzog & de Meuron were commissioned to convert the massive industrial space into a museum suitable for exhibiting contemporary art. Its history is a major example of adaptive reuse, transforming an old power station into a vibrant art museum while retaining its industrial character.

Another notable example is the Gasometers in Vienna, originally gas storage tanks from 1896-1899, decommissioned in 1984. By 2001 they were redeveloped to new feature apartments, offices, student housing, entertainment venues, and retail spaces, showcasing a blend of historic preservation and modern use. The redevelopment of the Gasometers in Vienna was designed by four prominent architects: Jean Nouvel, Coop Himmelb(l)au, Manfred Wehdorn, and Wilhelm Holzbauer. Each architect transformed one of the four Gasometers, integrating modern interiors with the historic exteriors.

In Bangladesh, a very popular instance of adaptive reuse is the renovation of the “Boro Sardar Bari” project. It is a great example of the adaptive reuse of a historic building into an engaging cultural centre and museum. The restoration and renovation work done by the Conservation Architect Prof. Dr. Abu Sayeed M. Ahmed and their team left a remarkable imprint in society.

The Idea Behind Adaptive Reuse of The Tannery Buildings
Looking beyond the historically significant places, the adaptive reuse of the different warehouse or factory buildings in different parts of the city is also notable. Most are turned into restaurants whereas a large number of abandoned tannery buildings in the city’s Hazaribag area have been converted to creative professionals’ den. Over the past few years, many visual artists have built or relocated their studio space to the big and wide empty halls of the tannery buildings which are not in use.

The main inspiration behind that was a suitable work area for nurturing their creative selves in wide and open spaces with a unique definition of space. Being a lower-income class neighbourhood, the rent of the buildings is also very affordable in comparison to the main parts of the city. Moreover the neighbourhood allows them to explore a lot of opportunities to create projects engaging the community. Taking advantage of the architecture of the existing infrastructures, many creative individuals have done some restoration and converted the spaces into their own safe haven to flourish. Brihatta Art Foundation and Design Studio of Atelier Robin Architects are two very inspiring spaces among them.
The Brihatta Art Foundation
The Brihatta Art Foundation is situated at the top floor of an abandoned tannery building named “Mukti Tannery” in Hazaribag. The philosophy behind creating this space also aligns with the name of the building who believe in the freedom of creative exploration in art. The Foundation was founded by Artist Bishwajit Goswami, a professor at Dhaka University, and Nusrat Mahmud, co-founder of Bureau 555. It is an artist-run platform promoting art accessibility and visibility through community engagement and development.

The art space has been running in its fourth year and is considered a “breath of fresh air” to the city dwellers. The foundation mainly emphasised the importance of adaptive reuse and sustainable practices in the arts while renovating the space. The total renovation work was done at minimal cost by reusing construction materials, recycled wood, repurposed metals etc. The space is divided into three main parts. The terrace is called “Brihatter Angina”, The main exhibition hall and the artist’s personal studio. The concept behind the terrace is to create a space connected to nature in the once most polluted part of the city. The beautiful garden in the terrace, approached by a small lotus pond, inspired by the evergreen natural beauty of the country. The variety of plants and ponds alongside the sculptures make the entry a very aesthetic one. One cannot forget this serenity of the space once they have experienced it. There’s an existing circular hole in the ceiling which brings sunlight to the space that the artist kept as part of keeping the memory of the previous tannery building. The main hall is a wide long hall which is kept as it is. The only construction work done is on the floor which was damaged due to the tannery dying section.


The locals love it like their own space. The foundation has converted the whole space as a bridge between the neighbourhood with the cultural scene of the city. The collective artist platform rethought the space and used it as a collaborative medium to weave a different experience for the inhabitants. This choice helps preserve the historical and architectural heritage of the building, reduces waste and resource consumption compared to new construction, and revitalises the surrounding area. By repurposing the tannery, the foundation creates a unique, inspiring environment for artists and visitors, nurturing creativity and community engagement while maintaining a connection to the site’s industrial past.

Atelier Robin Architect
Atelier Robin Architects’ new workplace is located in an old leather factory in the Hazaribagh area of Dhaka. This recently renovated space is the workspace of the Principal Architect Salahuddin Ahmed is an example of his commitment towards the community. His philosophy of work involves the idea of prioritising the context where he practises his craft of Architecture. His approach integrates seamlessly with the local community, embracing the distinctive character of Hazaribagh. By choosing this very old tannery building in this area is part of working on the social consciousness he believes we all should be mindful of.

Architect Salahuddin is renowned for his meticulous design details with any material or scale he works on. The case was no different for his new design studio. The studio represents a harmonious blend of tradition and modernity, aiming to preserve the industrial touch of the building while creating a functional workspace for the design studio. The most interesting space of the studio is a circular-shaped room, an existing structure used for drying tanneries with no light or ventilation. He reinterpreted the space to an open space where people can come together for discussion. The idea was to preserve the form of the space to encapsulate the essence of all the other spaces into oneness. He calls it the “Gol-Ghor”.


The main hall is an open hall with larger work desks which can be rotated as per the user’s convenience. The electrical layout was quite a difficult one to manage so all of the lines were exposed to the front of the wall and everything was painted white. With the colour scheme, the whole interior goes into an all-white mood. The concept is to use the space as a blank background to portray people as living objects in the artspace. The space has multiple other uses than only an architectural studio. The space can convert itself to accommodate seminars, exhibitions etc. when needed.

A Vision Towards A Sustainable And Community-Inclusive World
Adaptive reuse presents a sustainable and innovative solution to urban development, offering economic, social, and environmental benefits. By repurposing unused structures like this, such as Dhaka’s abandoned tannery buildings, cultural heritage can be preserved, communities revitalised, and creativity promoted on a larger scale. Examples like the Brihatta Art Foundation and Atelier Robin Architects showcase the transformative potential of adaptive reuse. Embracing this approach can contribute to a more sustainable and vibrant urban landscape and has the potential to blend the past with future needs.
Reference:
- https://en.banglapedia.org/index.php/Tannery
- https://www.autodesk.com/design-make/articles/adaptive-reuse
- https://www.youtube.com/watch?v=NGWPmXEhmmw
- https://www.youtube.com/watch?v=c9aAADK7EBU
- https://en.wikipedia.org/wiki/Vienna_Gasometers
- https://prantography.com/architecture-interior/design-studio-atelier-robin-architects/