This 10,680 sqft residence proposed with the concept of villa embraces Indian ethos with an interesting mix in a modern setting. The concept follows the principles of Vastu, the ancient…



This 10,680 sqft residence proposed with the concept of villa embraces Indian ethos with an interesting mix in a modern setting. The concept follows the principles of Vastu, the ancient…
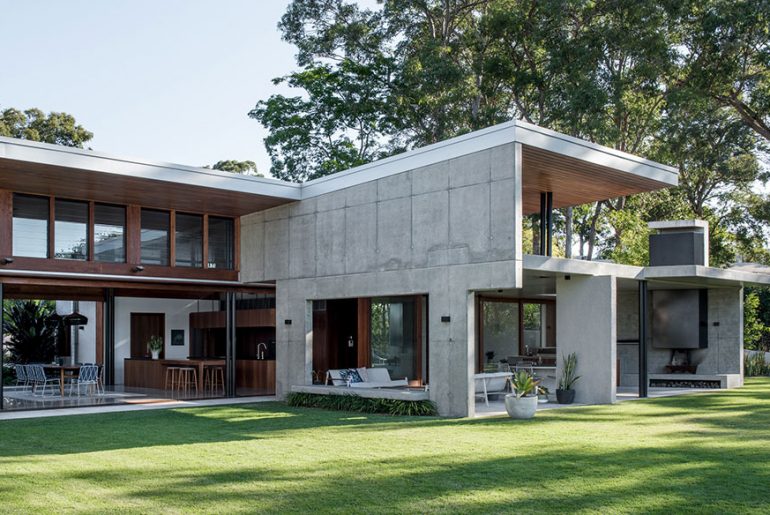
Designed as an essentially single story, transparent pavilion engaging with the north-east garden, the house uses the tennis court and lower level garaging to adjust the site to suite this…

Located at an altitude of 1850 m above sea level, Coonoor lies in the blue mountains of the Niligiris and is embedded with lush green estates of tea and coffee,…
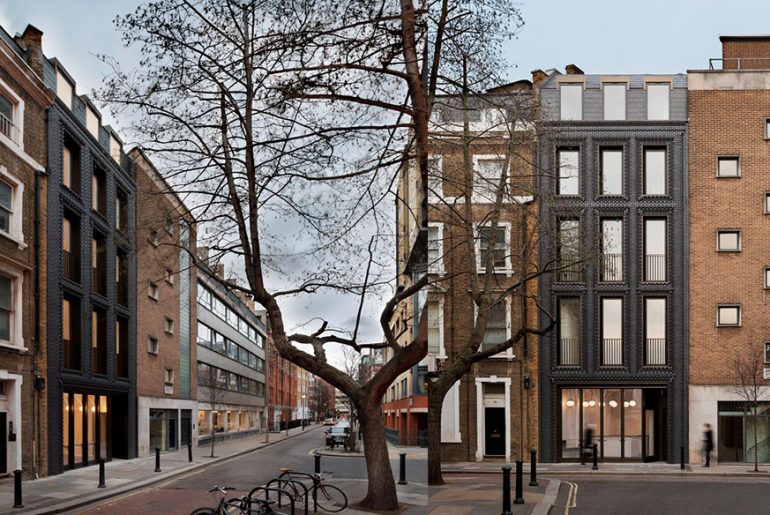
Located in London’s Fitzrovia – where Riding House Street opens to Wells Street – sits The Interlock, a new five-storey mixed-use building designed by Bureau de Change architects for developer…

Context: In an urban zone with other villas abutting the Site; the plot was a barren piece of land with no immediate views. Concept: The Concept was to create an…

Exclusive family house on Lake Zurich, Switzerland With its wide walls of glass and a ribbon-like white façade that winds its way around the building, this home on the banks…
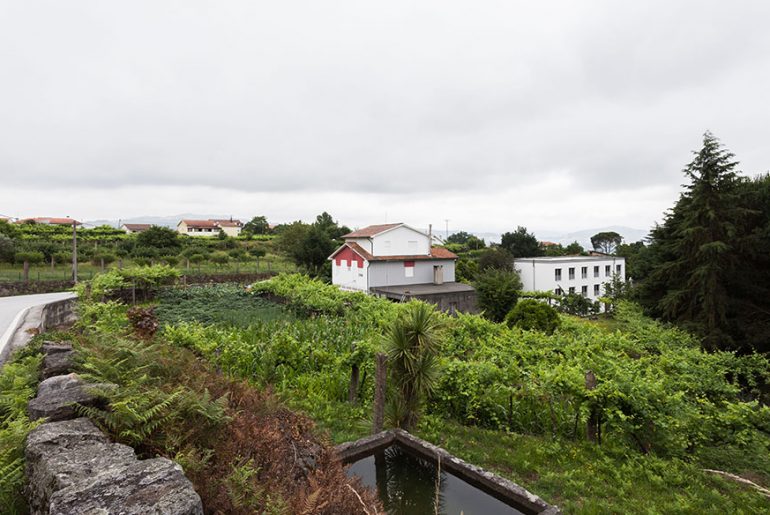
A former clothing factory was to be converted into a housing unit. The factory that looked like a house to ‘fit in its context’, idea of the original owner, was…
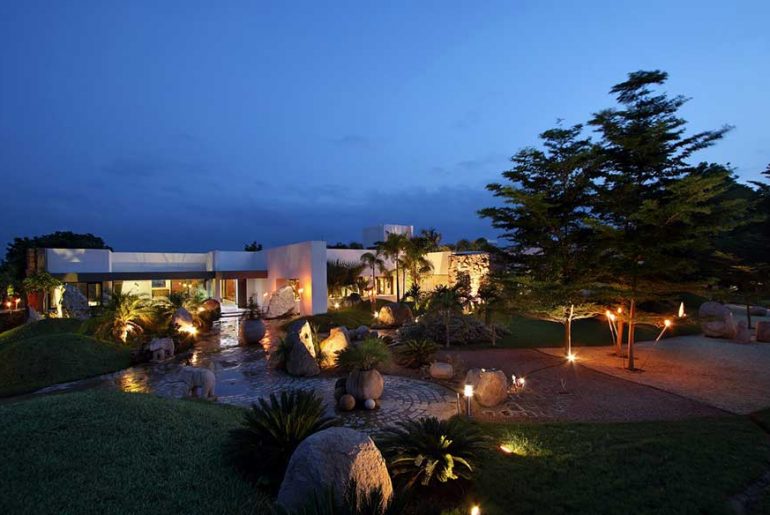
Project: JD Villa , A Courtyard Abode Status: Built Location: Nadiad, Gujarat Client: Mr. Dharmesh Patel Builtup area: 12,000 sq.ft Firm Name: ERGODNOVATE Principal Architects: Ar. Yash Patel & Ar.…

A brass inlaid wooden tablet reads the name of this abode as it guards the porch. 58, Nirant could have been a typical bungalow that looked exactly like its neighbors.…
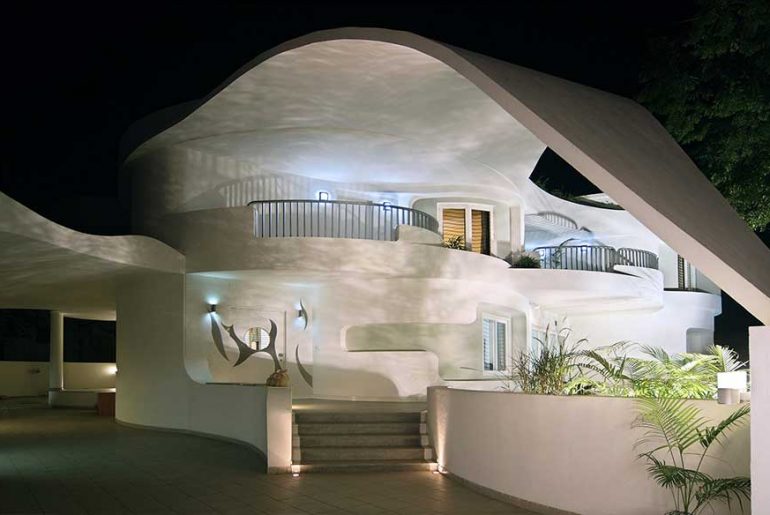
This house was designed to realize the lifelong dream home for an industrialist – family of four. Project Name: Lalabhai House Firm Name: SPIRIT Status: Built Instead of concentrating on…
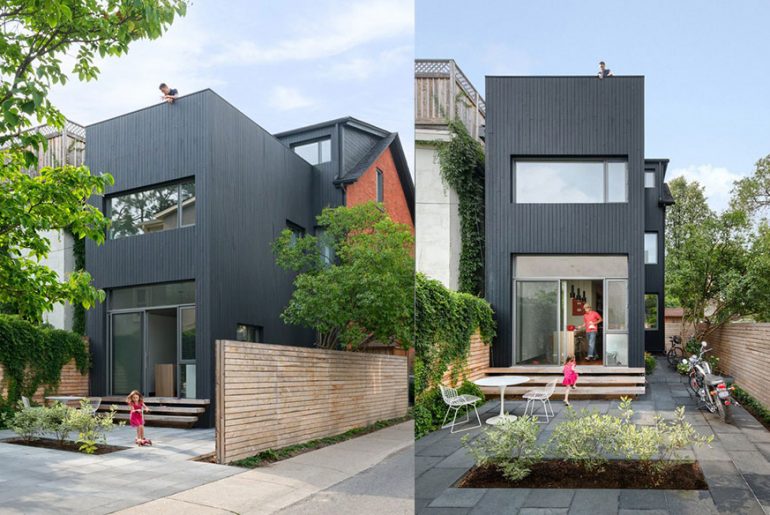
Contrast House explores the role of ‘contrast’ in the modern renewal of a 125-year old home. Employing the use of contrast in the context of an older neighbourhood and as…
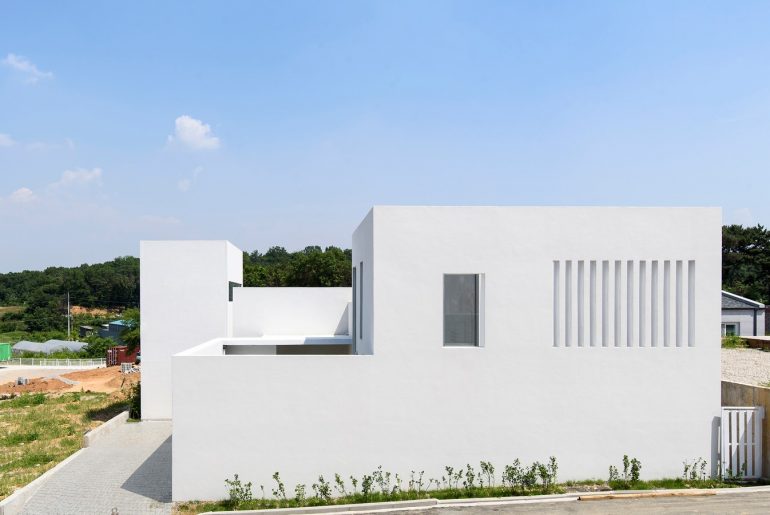
This house is a detached house, size of 148.76㎡, built in Ilsan, Gyeong-gi Province. General floor plan for three-member-family consists of the main living room, three bedrooms, two bathrooms, one…