Val-des-Monts is a municipality in the Outaouais region of Quebec, Canada. Tucked away within these mountainous forests, along the edge of a lake sits the Val-des-Monts Boathouse. Project Name: Val-des-Monts:…



Val-des-Monts is a municipality in the Outaouais region of Quebec, Canada. Tucked away within these mountainous forests, along the edge of a lake sits the Val-des-Monts Boathouse. Project Name: Val-des-Monts:…

This project expanded and completely transformed a small 1940s cottage to create a sustainable courtyard house inspired by traditional Korean Hanok design. Project Name: Wilshire House Studio Name: Woofter Bolch…

The form allows the core area of residence to open out in north & east lush green landscape, pool and water bodies with semi covered veranda, balconies and open sitting…

Situated along side a canal lined with coconut trees in the quaint village of Siolim, in North Goa, the Earth House is designed with earthy stone and teak wood textures…
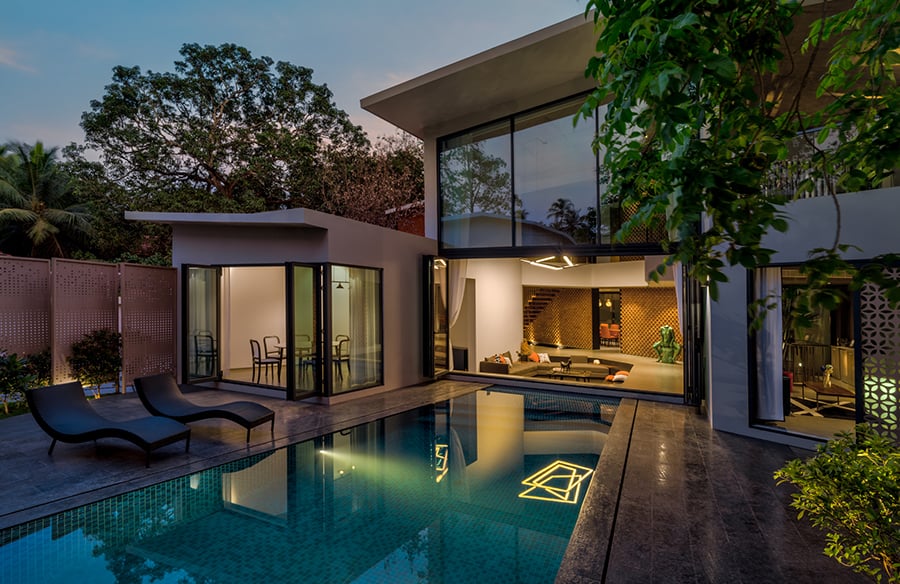
Located in the tropical and sea side state of Goa, in West India, the ‘Sun House ‘ , is designed by the London, Mumbai and Goa based SAV Architecture +…
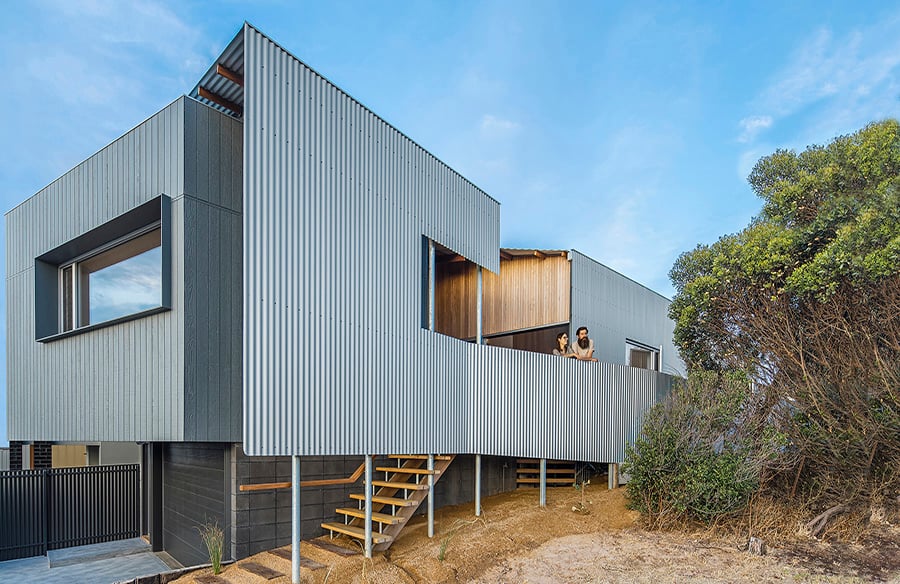
At probably half the size of many houses that now line our metro beachfront, Spinifex House is like that new kid in the playground dwarfed by the surrounding bullish show-offs.…

Standing on a blank site, you are struck by its magnitude of beauty. Called the “Rio de Janeiro of North America” by Alexander Graham Bell, due to the picturesque Bras…

In the picturesque location of Sydney’s famous beaches sits the Clovelly home – a symbol of a young couple’s new life journey. Project Name: Clovelly Studio Name: Modscape Project Size:…
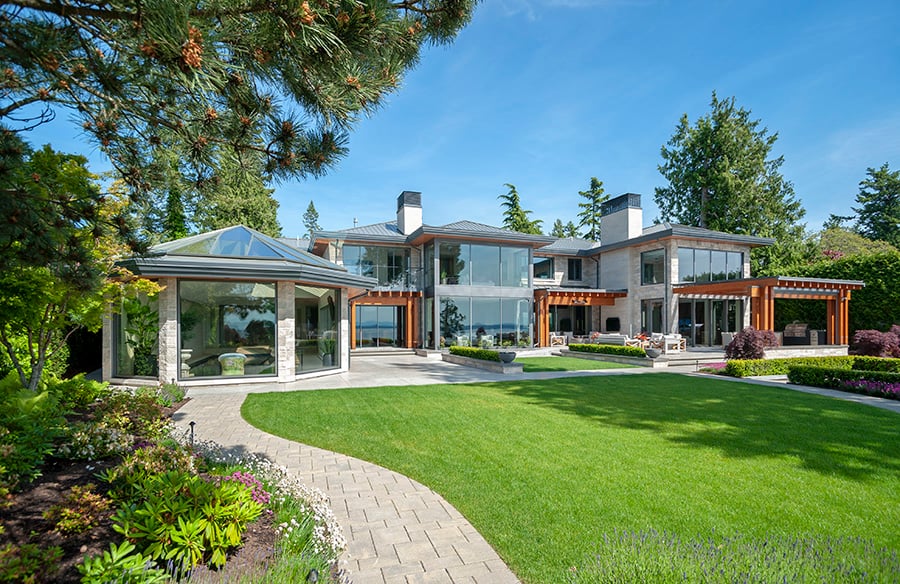
The vision for Ocean Bluff was to create a luxurious oceanfront property that complemented the natural beauty of its surroundings. Awarded in January 2016 and completed in January 2020, the…

When our clients purchased a stunning lot nestled among the hills above San Jose, they dreamed of an equally stunning structure that sat lightly on the dramatic hill slope. The…

This project was a rear and upstairs extension to a heritage listed Queen Anne/Federation home in Hawthorn. The brief was to renovate, extend and rearrange existing rooms whilst retaining the…

The Ringmer Passivhaus is a new build dwelling, replacing a redundant asbestos dairy barn. Planning approval for the certified Passivhaus scheme was achieved at Planning Committee following an unprecedented Class…