This laneway home was built using prefabricated mass timber CLT panels on a site in Vancouver. The siting of the home locates the glazed sliding doors and a balcony on…



This laneway home was built using prefabricated mass timber CLT panels on a site in Vancouver. The siting of the home locates the glazed sliding doors and a balcony on…

The addition to the Charred Wood house was conceived as a contemporary companion to the existing red brick post war structure. The replication of the pitched roof to the first…

The subject site is situated in an area of Kew that is primarily of early 20th century character. The existing house, a Californian bungalow was in almost original condition and…

The Walsh’s work in the urban core but want to truly wind down when they head home and casually entertain friends. They purchased a waterfront lot on Weatherby Lake with…

This French inspired, large grand Grade II listed apartment block in Kensington was built between 1877 & 1879. Nash Baker Architects were commissioned to provide initial architectural advice prior to…
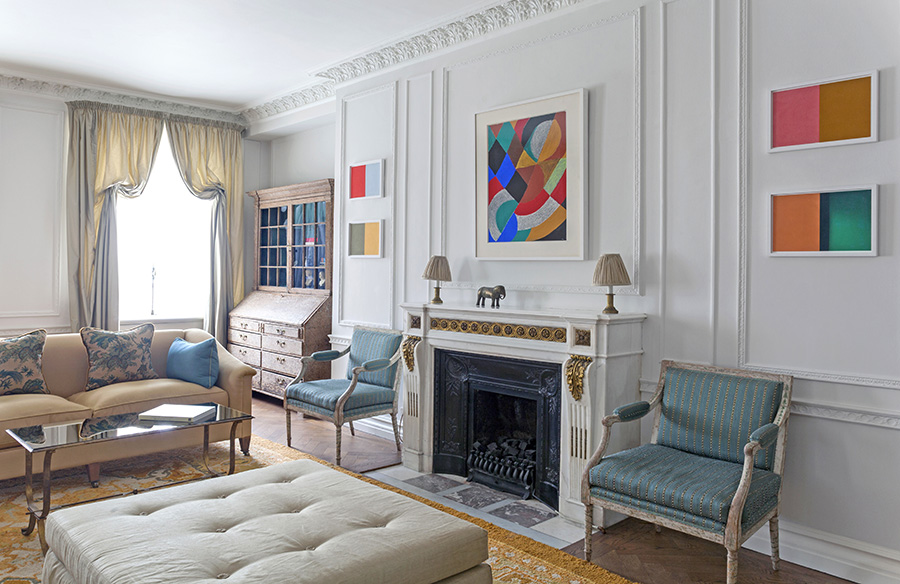
This large Grade II listed apartment block in Marylebone was built in 1928 and forms part of the Howard de Walden Estate. Nash Baker Architects were commissioned to undertake a…

Inspired from the sinous curved forms and raw texture of the lunar landscape, the Moon House is part of a trilogy of three houses located in the northern tropical seaside…

After residing in their Lake Austin condo for over 10 years, the homeowners were ready for a dramatic departure from what they had – a traditional, segregated and enclosed plan…

Pool House allowed us to re-imagine the way a family could live both now and into the future by transforming the client’s existing property into a multi-generational home for life.…
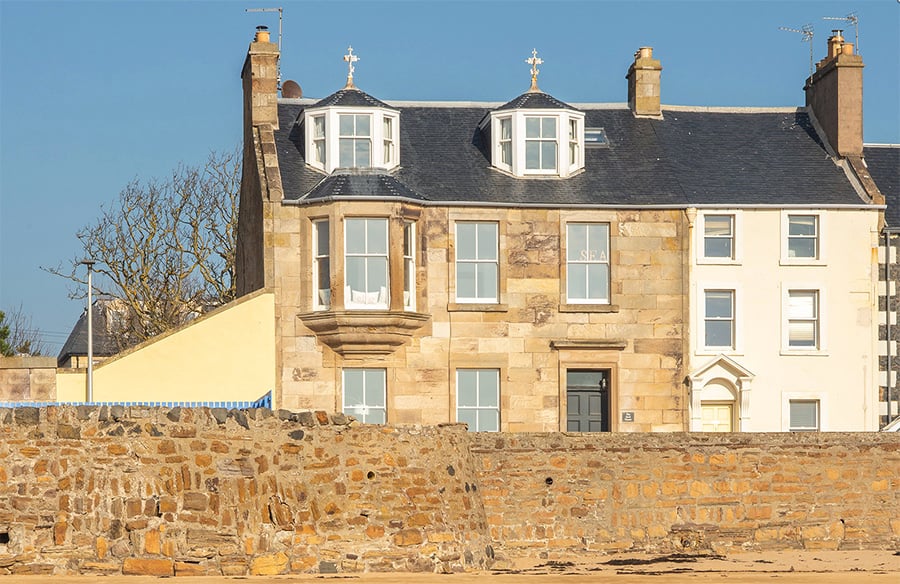
This extension and re-jig of a listed house is located in the Scottish coastal village of Elie. The old end of terrace town house overlooks the beach and the sea,…
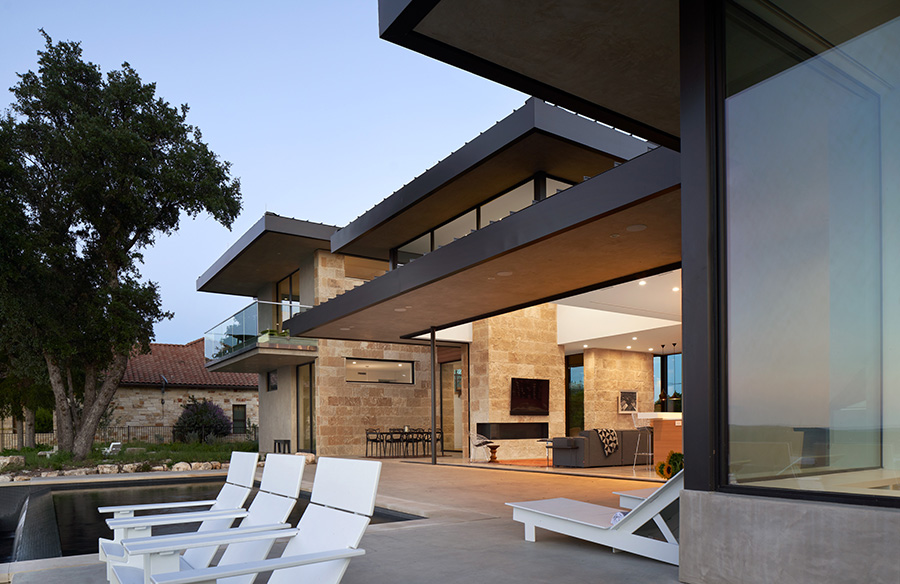
This project was a true evolution of design. The owners originally approached DC+A about 10 years ago to design an informal home on their narrow cliff-side lot in the resort…

The Green Velvet House is a family home. A cement sheet clad double storey volume with exposed structural timbers divide the façade into bays to create a meditative rhythm. This…