Talk about a house with history. This farmhouse comprises two towers dating back to the 16th century and the main house added in the 17th century. Fun fact: the towers…



Talk about a house with history. This farmhouse comprises two towers dating back to the 16th century and the main house added in the 17th century. Fun fact: the towers…

A family lifestyle home with generous spaces for outdoor living was key to the brief for this inter-war, East Willoughby home. Retaining the large rear yard for kicking a ball…

The transformation of a dark and pokey terrace in Kirribilli highlights the participatory nature of architecture: Just as every family member is different, a home should reflect its residents’ distinctive…

Our clients purchased this dark, cramped Clapton period house dreaming of a transformation flooded in light, with plenty of space to entertain guests. Our response went above and beyond the…

The Torquay House brief was unique, create a holiday house based around surfing, and able to accommodate anything from singles up to groups of 20. Project Name: Torquay House Studio…

Clyde Mews is a development of two traditional Thornbury suburban house blocks into an alternative model of medium density housing. Project Name: Clyde Mews Studio Name: Six Degrees Site size:…

This was a family of four, building their first house. They wanted it to be classy, durable and not stuffy, with a focus on comfort and family. Project Name: Haywood …

On a quiet residential street close to downtown Austin, this residence takes inspiration from the forms of the existing neighborhood, but updates the design with a modern material palette, expansive…

For more than half a century this site was home to Cruickshank’s, a neighbourhood fixture and much-loved flower bulb distributor. Sadly, Cruickshank’s closed in 2001 and vacated the building. A…

The clients had searched five years across four states to find a site for their weekend home that spoke to them. This retreat was to be everything that their Chicago…

Rees Architects designed the extension and internal alterations to this Victorian terrace house in Walthamstow, London. We were also responsible for planning, building regulations, interior design and kitchen design for…
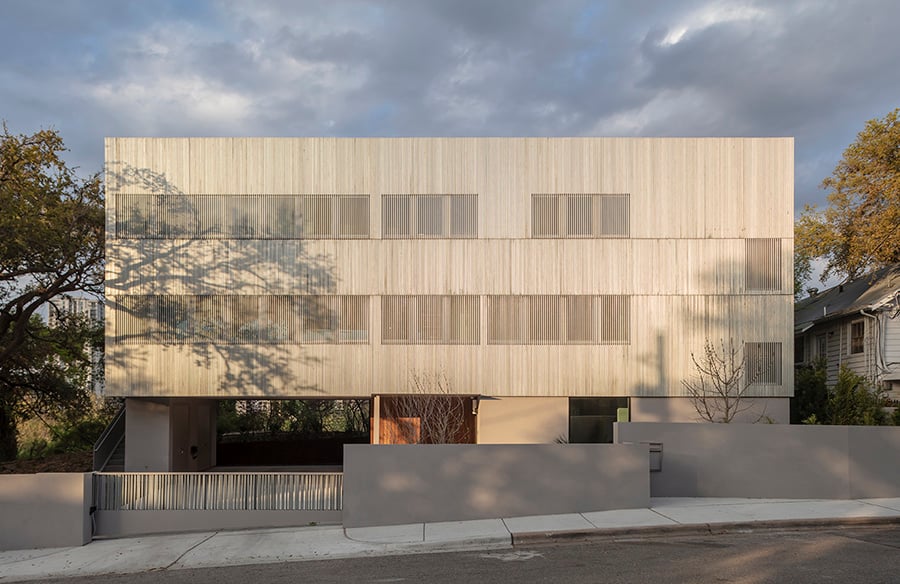
Taking advantage of its unique site in Austin’s eclectic Travis Heights neighborhood, the Edgecliff Residence is a play on contrasts: light and shadow, open and closed, organic and orthogonal. Project…