Located in Itaim Bibi, a 1,200 m² lot on Rua Iaiá became the site for JHA Corporate Boutique, a boutique corporate building designed by PSA Arquitetura to redefine workplace environments…
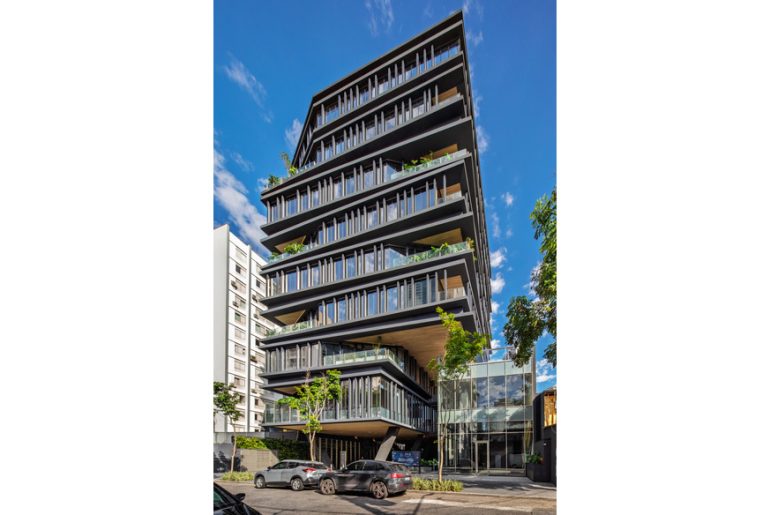


Located in Itaim Bibi, a 1,200 m² lot on Rua Iaiá became the site for JHA Corporate Boutique, a boutique corporate building designed by PSA Arquitetura to redefine workplace environments…

In a city steeped in the industrial legacy, Ahmedabad’s architectural narrative unfolds with echoes of modernist visionaries like Louis Kahn and Le Corbusier. Their influence, manifested in iconic structures commissioned…
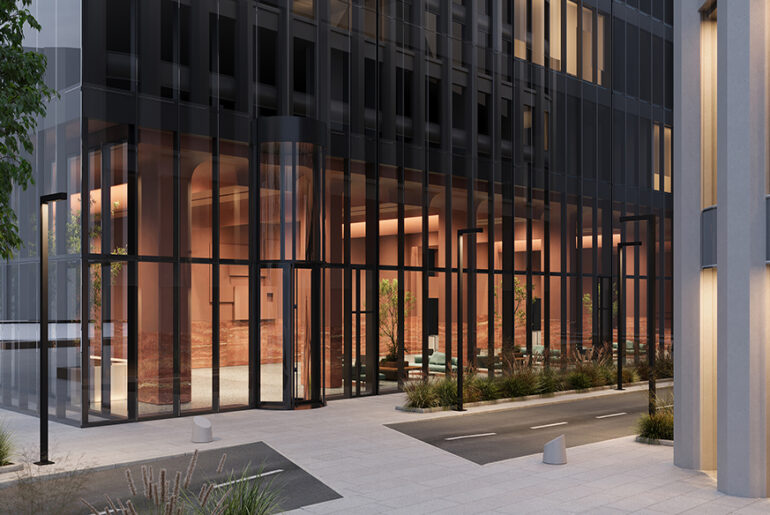
Babayants Architects were responsible for the design of the public areas, with a special focus on the grand lobby, within the FRAME office tower. Spanning 69,700 square meters, the project…

The Nearly Zero-Energy Building (nZEB) developed through a collaboration between the German development agency (GIZ) and the Energy Commission of Ghana. The project is envisaged as a demonstration of how…
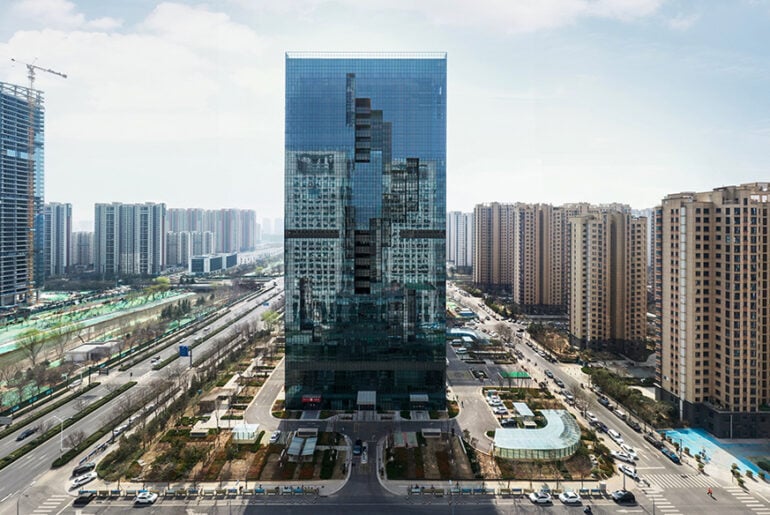
The 29-story office building with a maximum height of 126 m is located in the development zone around the new high-speed railroad station. 500% floor area ratio and economic rationality…

The SAB office building is embedded in the grounds of the historic Koenigstadt brewery in the Berlin district of Prenzlauer Berg, directly on Saarbruecker Strasse, which is characterised by Art…

EDGE Suedkreuz Berlin is a seven-storey office complex consisting of two buildings with a total floor area of approximately 32,000 sqm. The complex stands on an approximately 10,100 sqm site…

In the heart of Paris’s 12th arrondissement, near the Sorbonne Nouvelle campus, the Racine project is situated in a predominantly residential area. The program involved transforming the former headquarters of…

HCJB Radio was established in Quito, Ecuador, as a pioneering organization in 1931. Its first transmission, as The Voice of the Andes, was received on the only 6 radio sets…

The corporate office of Laurus Labs represents the humble attitude of the company, known for R&D and the production of medical drugs. When we were approached for the design of…

This narrative revolves around the development of a four-story architectural structure. The initial three floors were designated for our architectural offices’ interiors, while the top floor was designated as a…

Designed in the 1950s by Achille and Pier Giacomo Castiglioni and Luigi Fratino, the 12-floor Tower of the Permanente was an addition to the building of the same name, which…